
Typical Hotel
Room
Interior Design · Hospitality · Concept Design · Santo Domingo · 2019
Designing the stay
from the inside out.
VIEW PROJECT ⇂
THE PROJECT
Designing around
the guest.
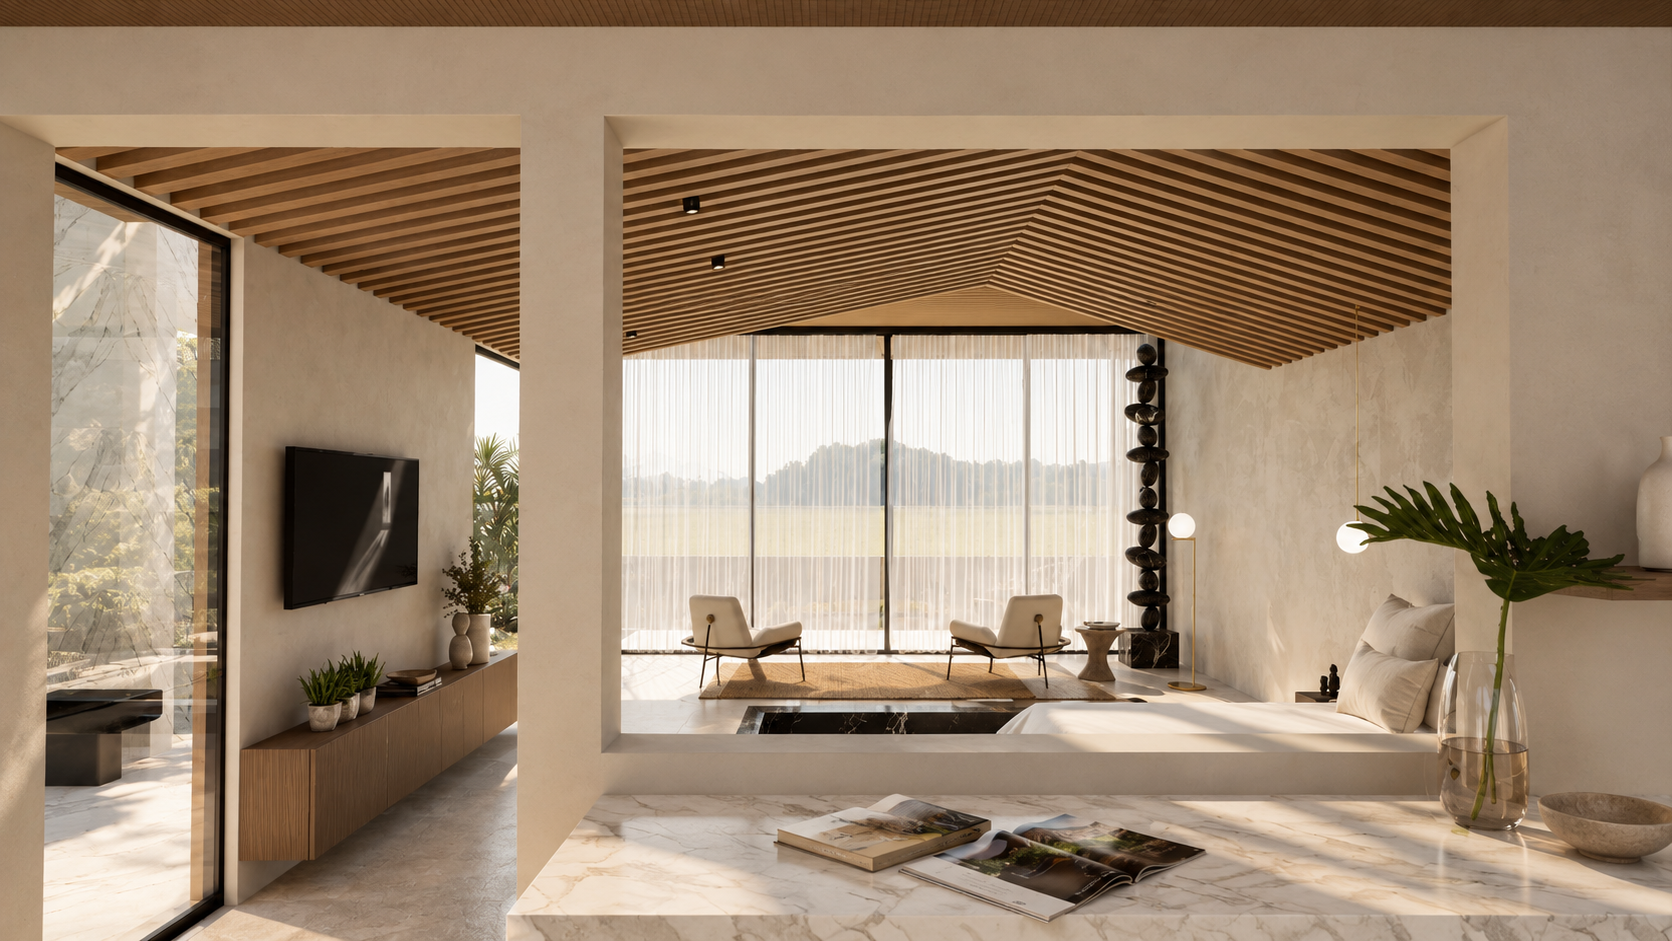
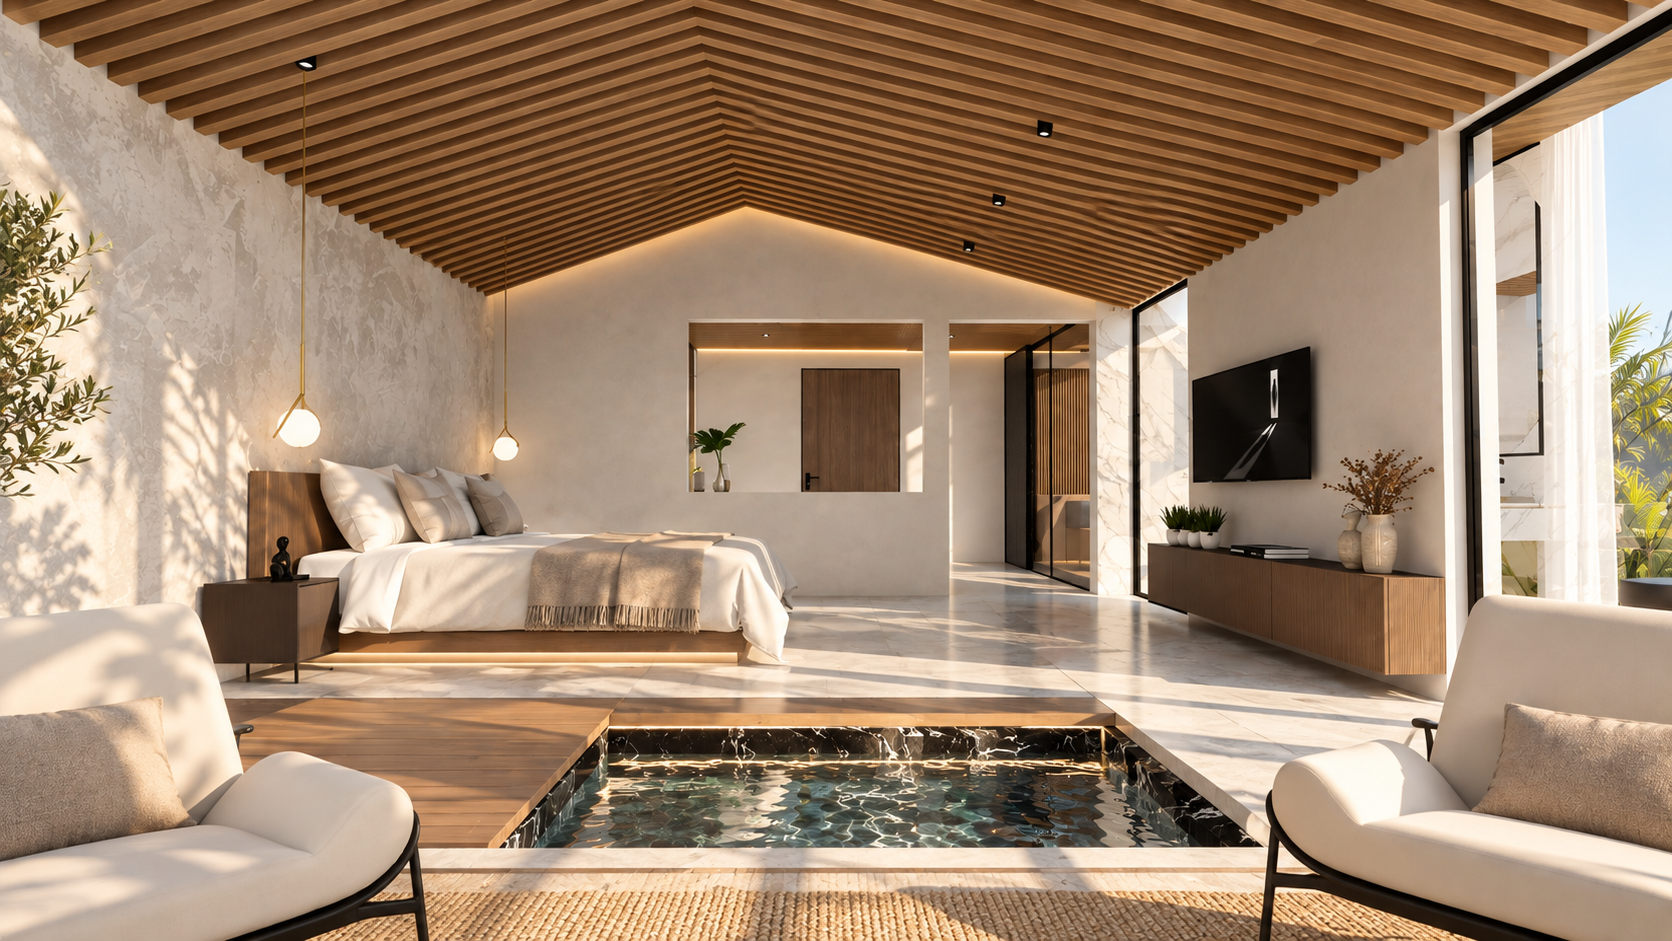
A typical hotel room developed as a study of how space, functionality and atmosphere come together within one of the most repeated environments in hospitality.
The design considers the guestroom as a complete experience, where circulation, storage, lighting, materials and furniture work together to create an intuitive, comfortable and efficient stay.
LOCATION
Esmeralda Beach, Dominican Republic
TYPOLOGY
Healthcare
SCOPE
Architecture & Masterplanning
STATUS
Concept Design
THE CONCEPT
Making every square
metre work.
The room is planned around the different moments of a stay — arriving, unpacking, resting, working and getting ready — while making every square metre work with purpose.
Circulation, storage and furniture are carefully integrated to create an intuitive layout that feels generous and effortless within an efficient footprint.
Every square metre, considered around the guest.
THE LAYOUT
Function meets atmosphere.
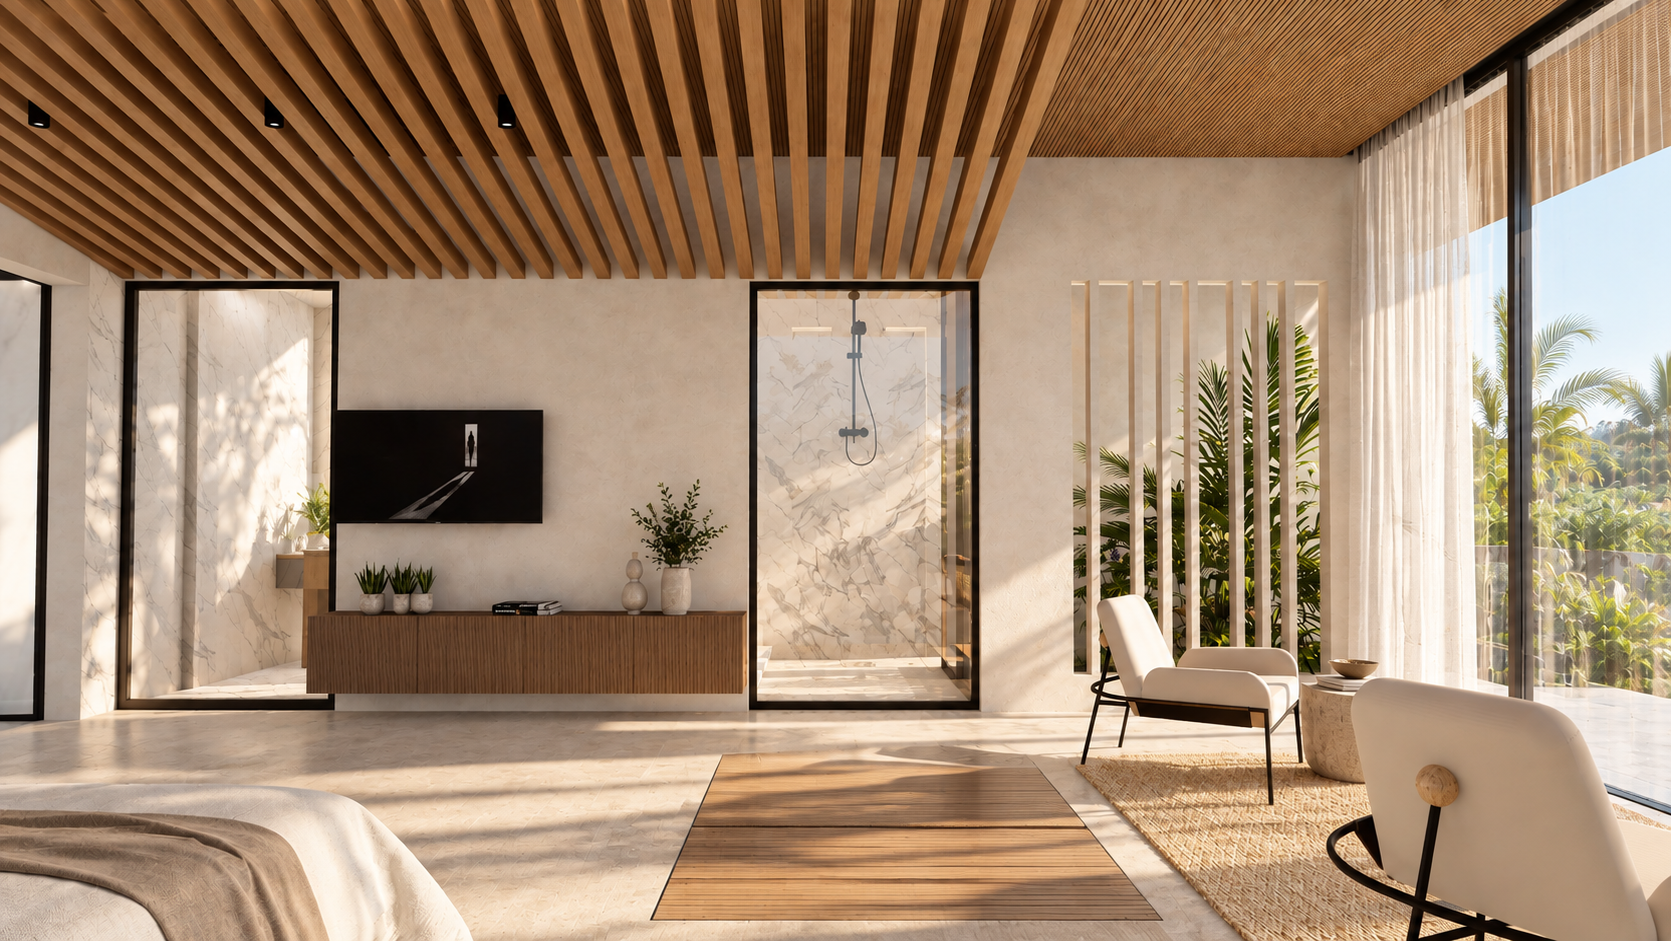
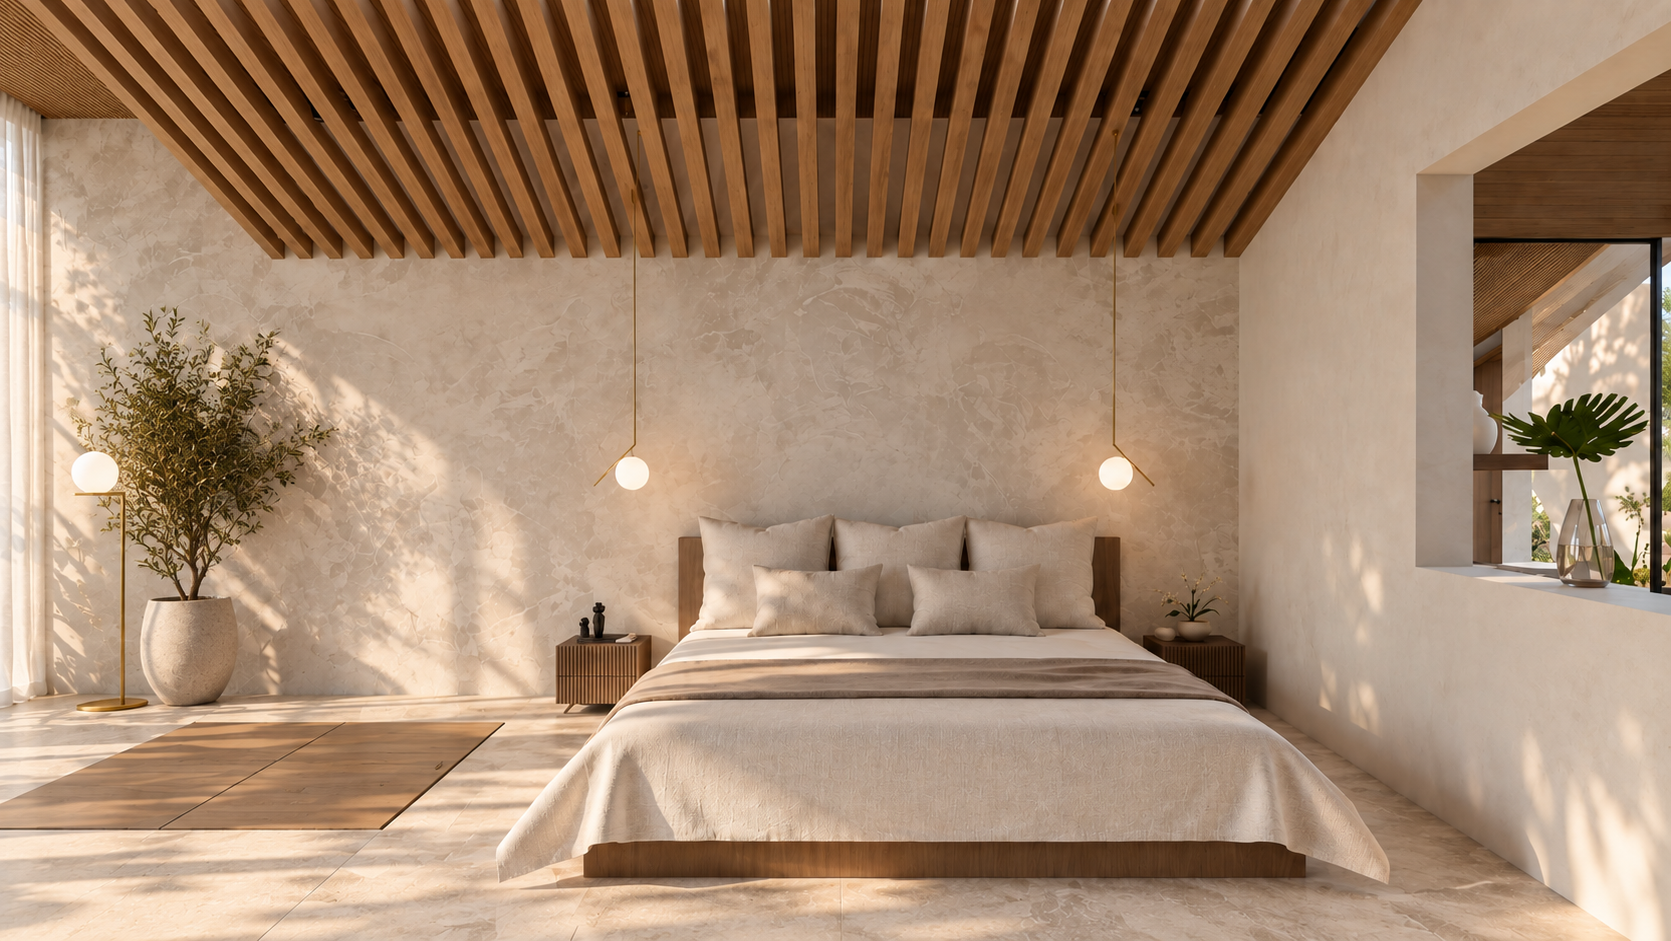
Operational requirements are integrated into a calm and considered interior.
Lighting, materiality, furniture and built-in elements work together to support everyday functions while creating warmth, comfort and a distinct sense of hospitality.
Function should be felt, not seen.
INTERIOR DESIGN AND FF&E
Designing at scale.
A typical room is never designed only once.
Every decision can be repeated across multiple keys, making durability, efficiency, detailing and consistency essential to the design. The room becomes a scalable system that can adapt to different configurations while preserving a coherent guest experience.
One room. Repeated thoughtfully.


THE PATIENT JOURNEY
To the last detail.
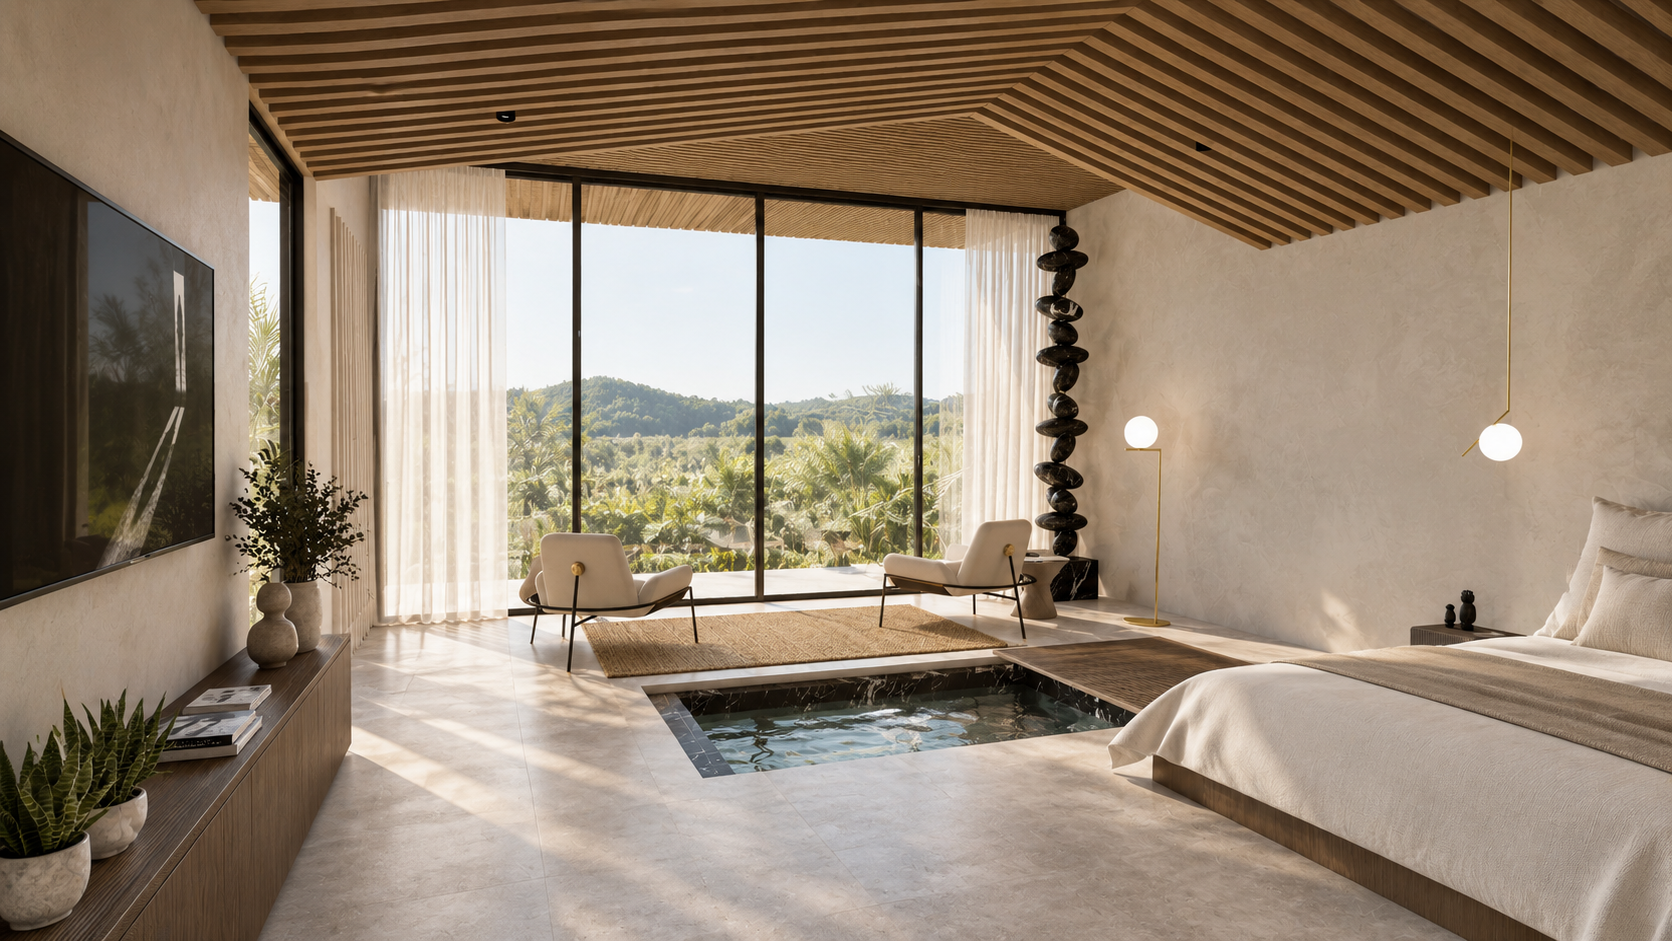
Every element contributes to the guest experience — from lighting and hardware to material transitions, joinery and bedside functions.
Details are considered not as isolated decisions, but as part of a complete system where comfort, functionality and visual coherence come together.
The experience lives in the details.

MORE PROJECTS


We’d love to hear from you.
Whether it’s a new project, a collaboration or just a conversation.
Let’s connect.