
THE PROJECT
Designed around
the way life unfolds.
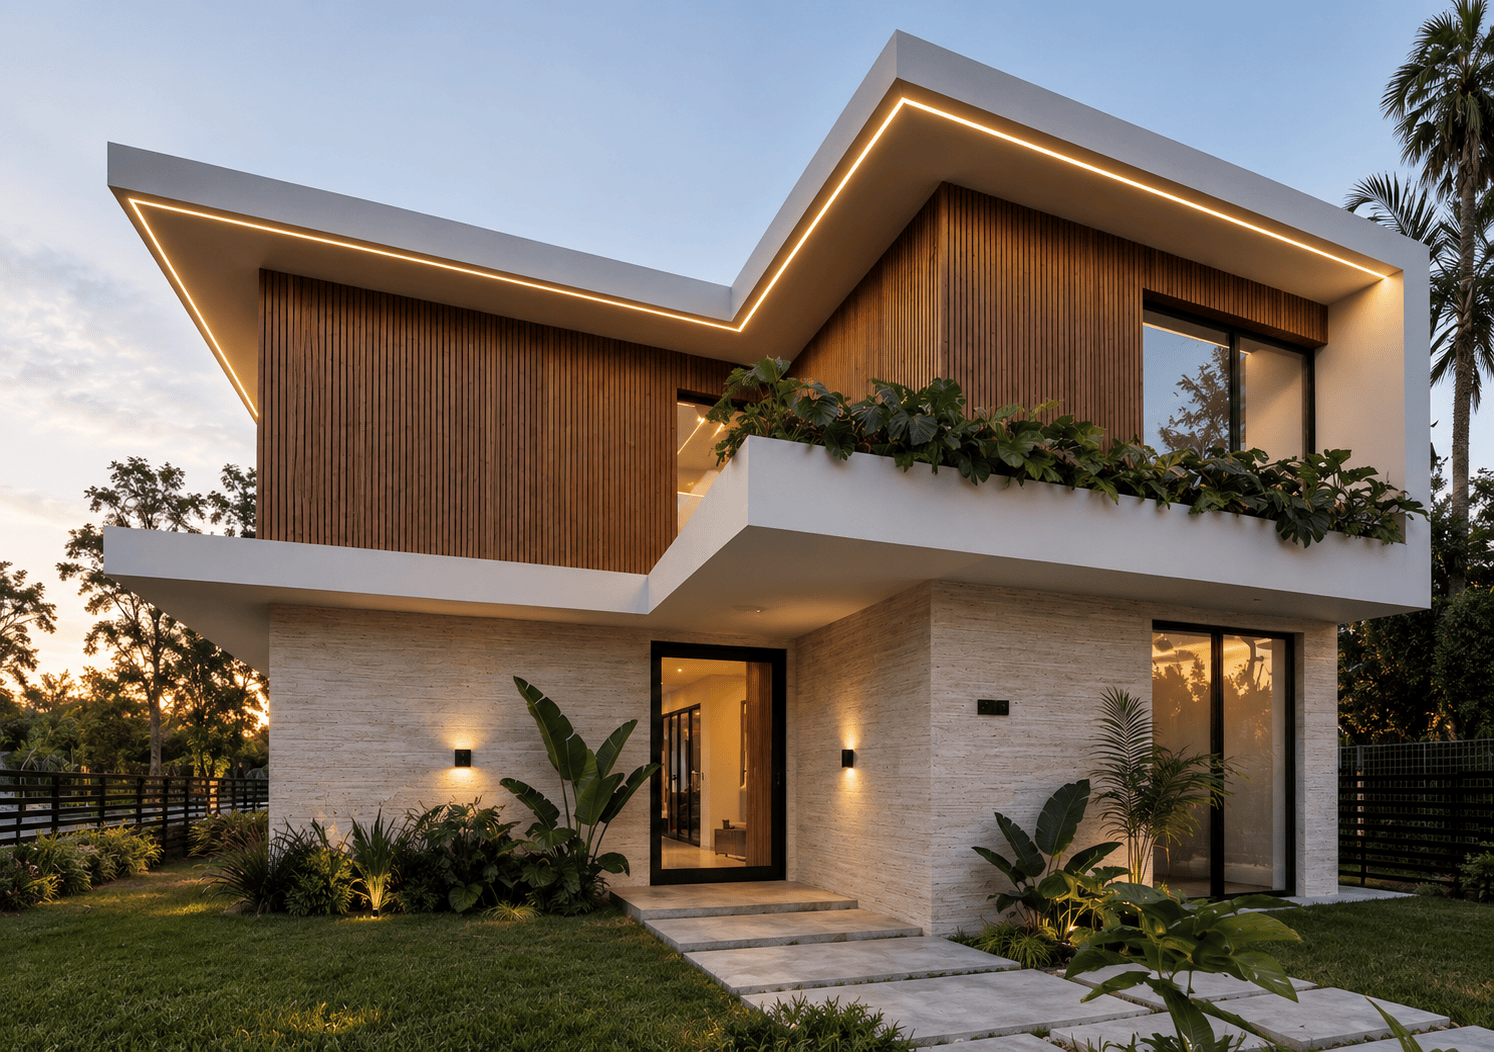
500 Residence is conceived as a home where architecture, interiors and landscape work as one.
The project balances generous spaces for gathering with more intimate areas for retreat, creating a residence that shifts naturally between social and private living.
LOCATION
Miami, Florida, USA
TYPOLOGY
Residential · House
SCOPE
Architecture · Interior Design · Consulting
STATUS
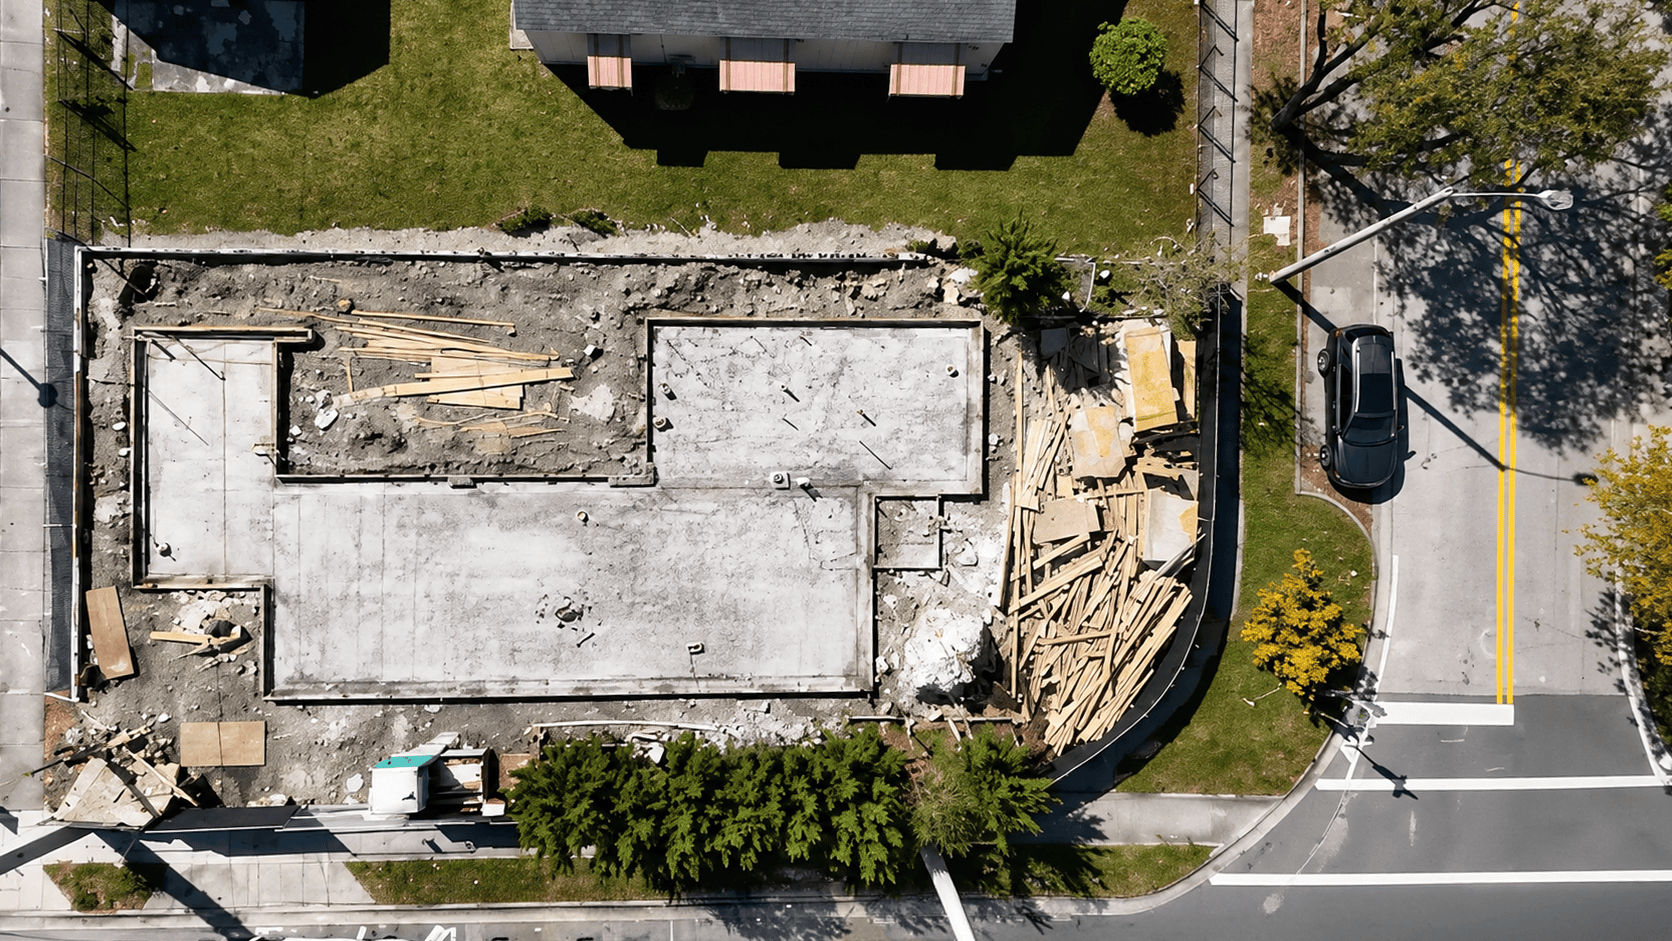
Completed / Under Construction
THE APPROACH
One home.
Different ways of living.
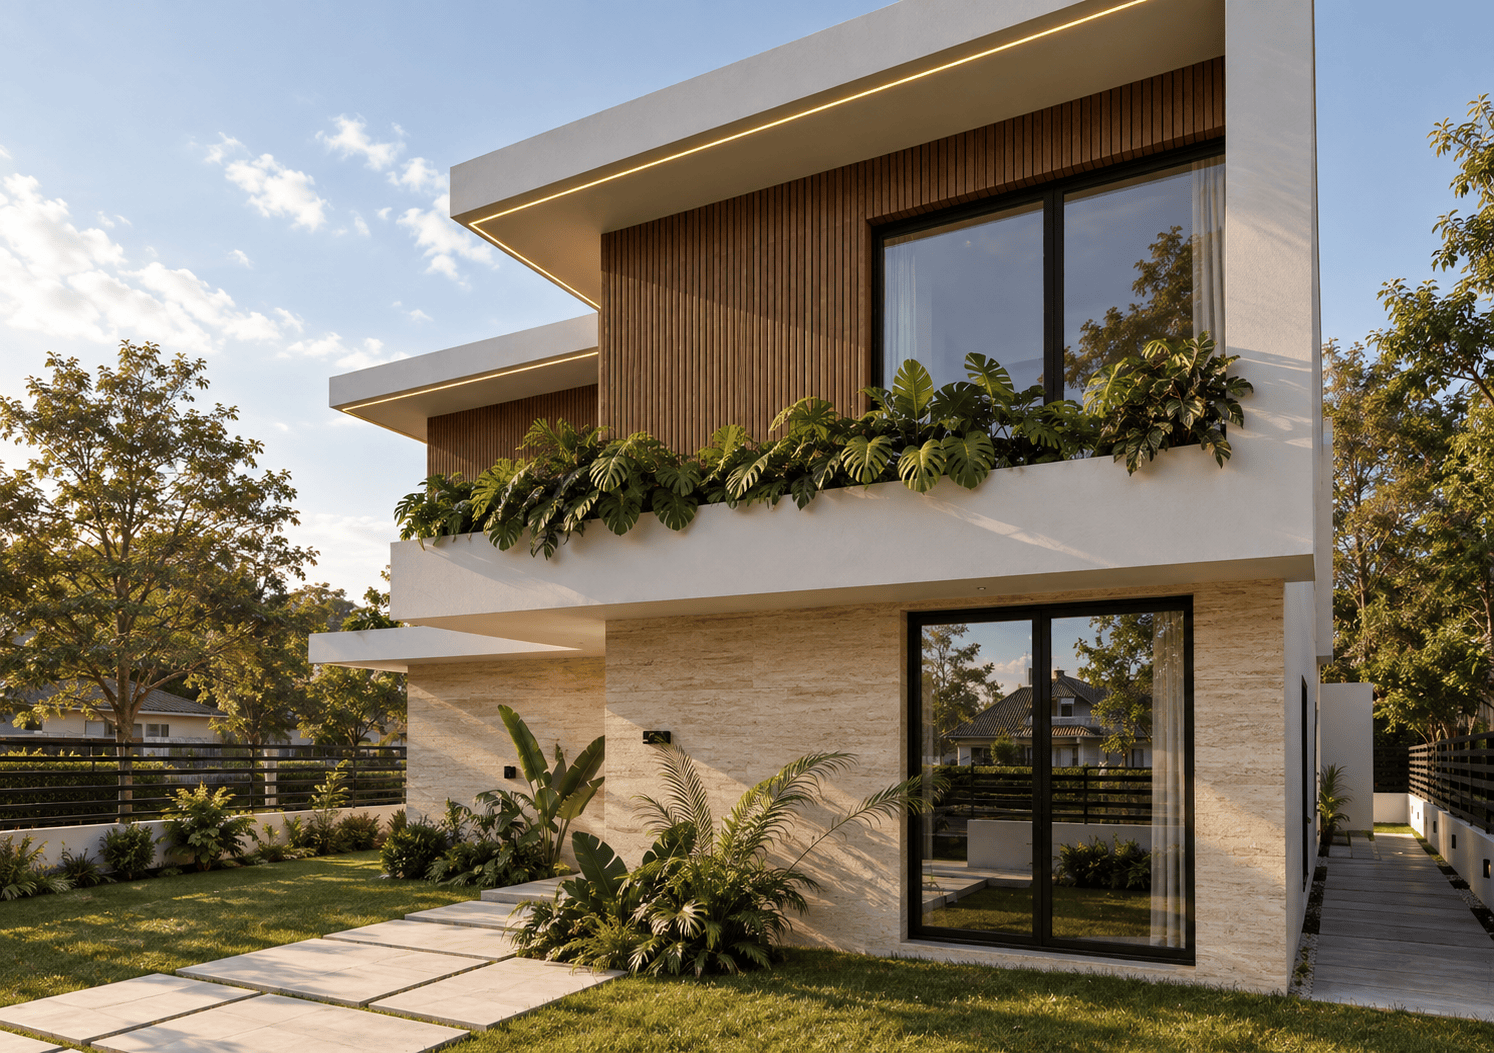
The residence is organised across two levels, balancing open social spaces with more private areas of the home. The ground floor brings together the main living spaces, while bedrooms and personal areas are located above.
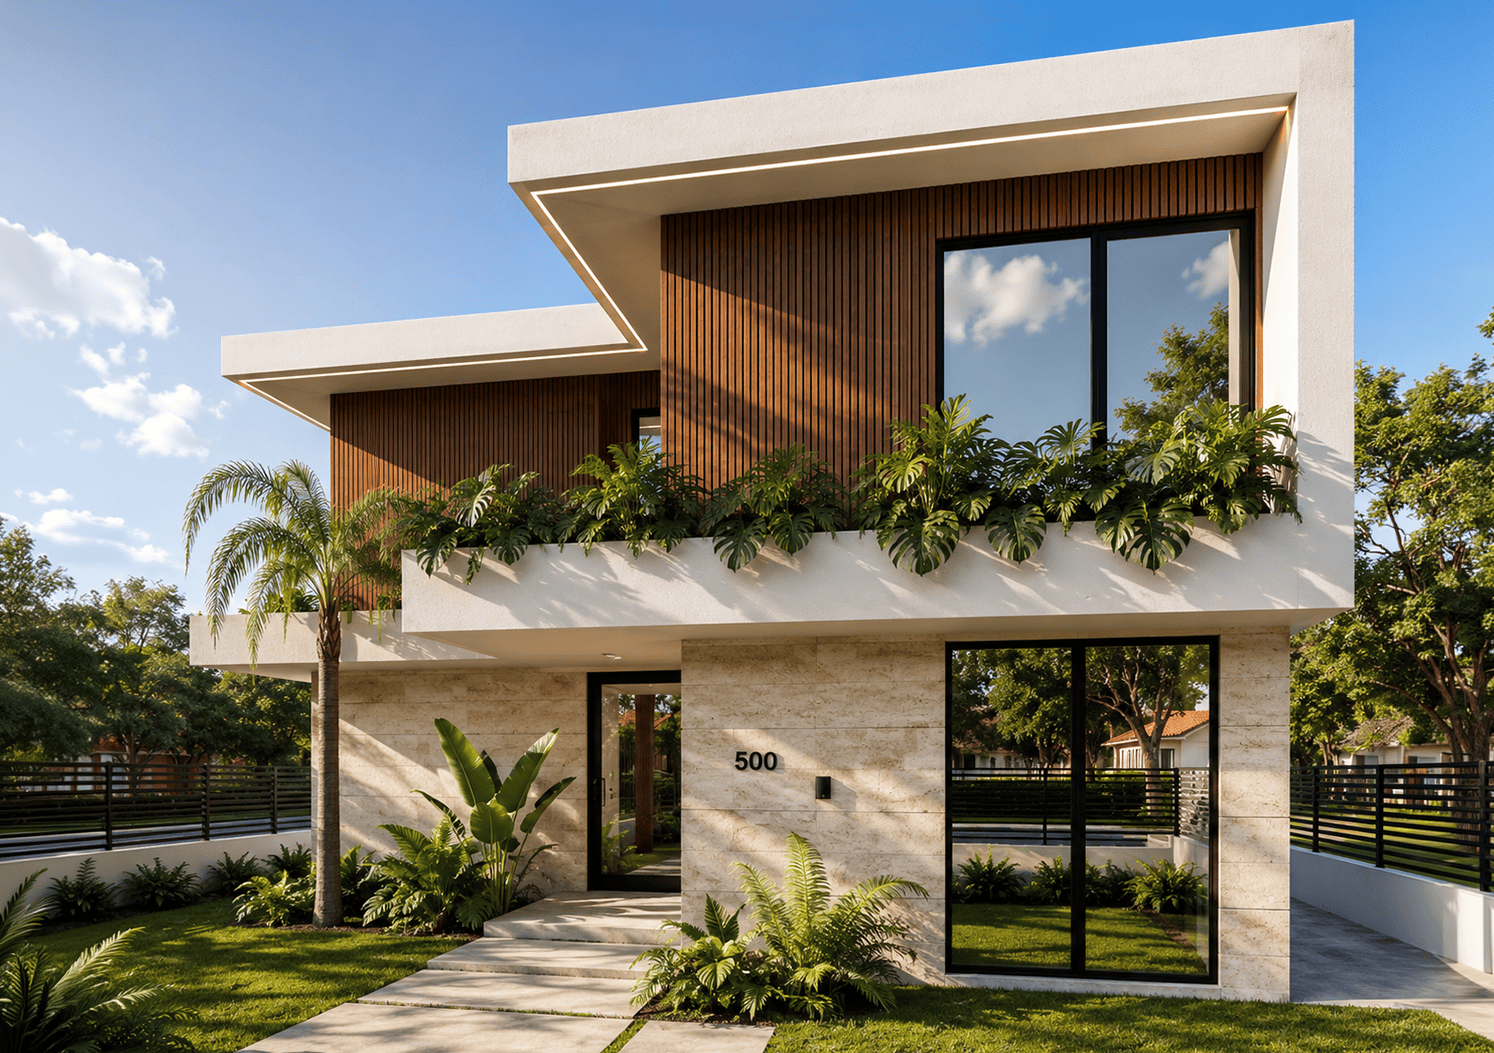
The scope included façade redesign, layout development and interior design consulting, with a focus on creating a natural flow between spaces. Circulation and visual connections maintain a sense of continuity throughout the residence while giving each area its own identity.
INDOOR / OUTDOOR
Living beyond the interior.
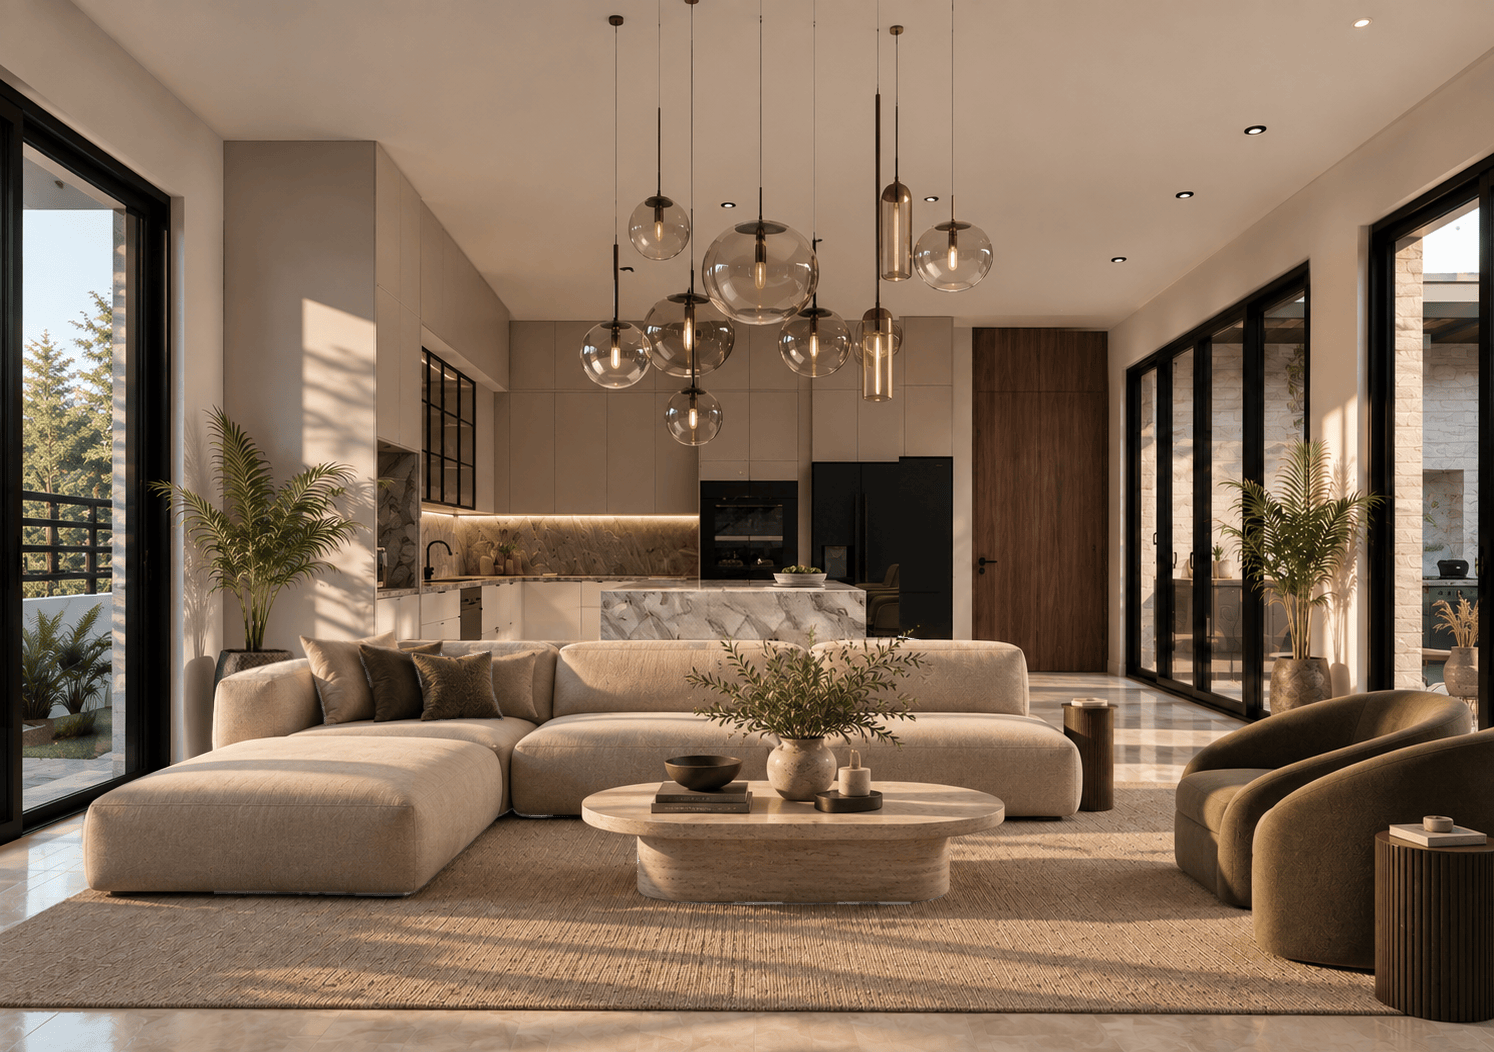
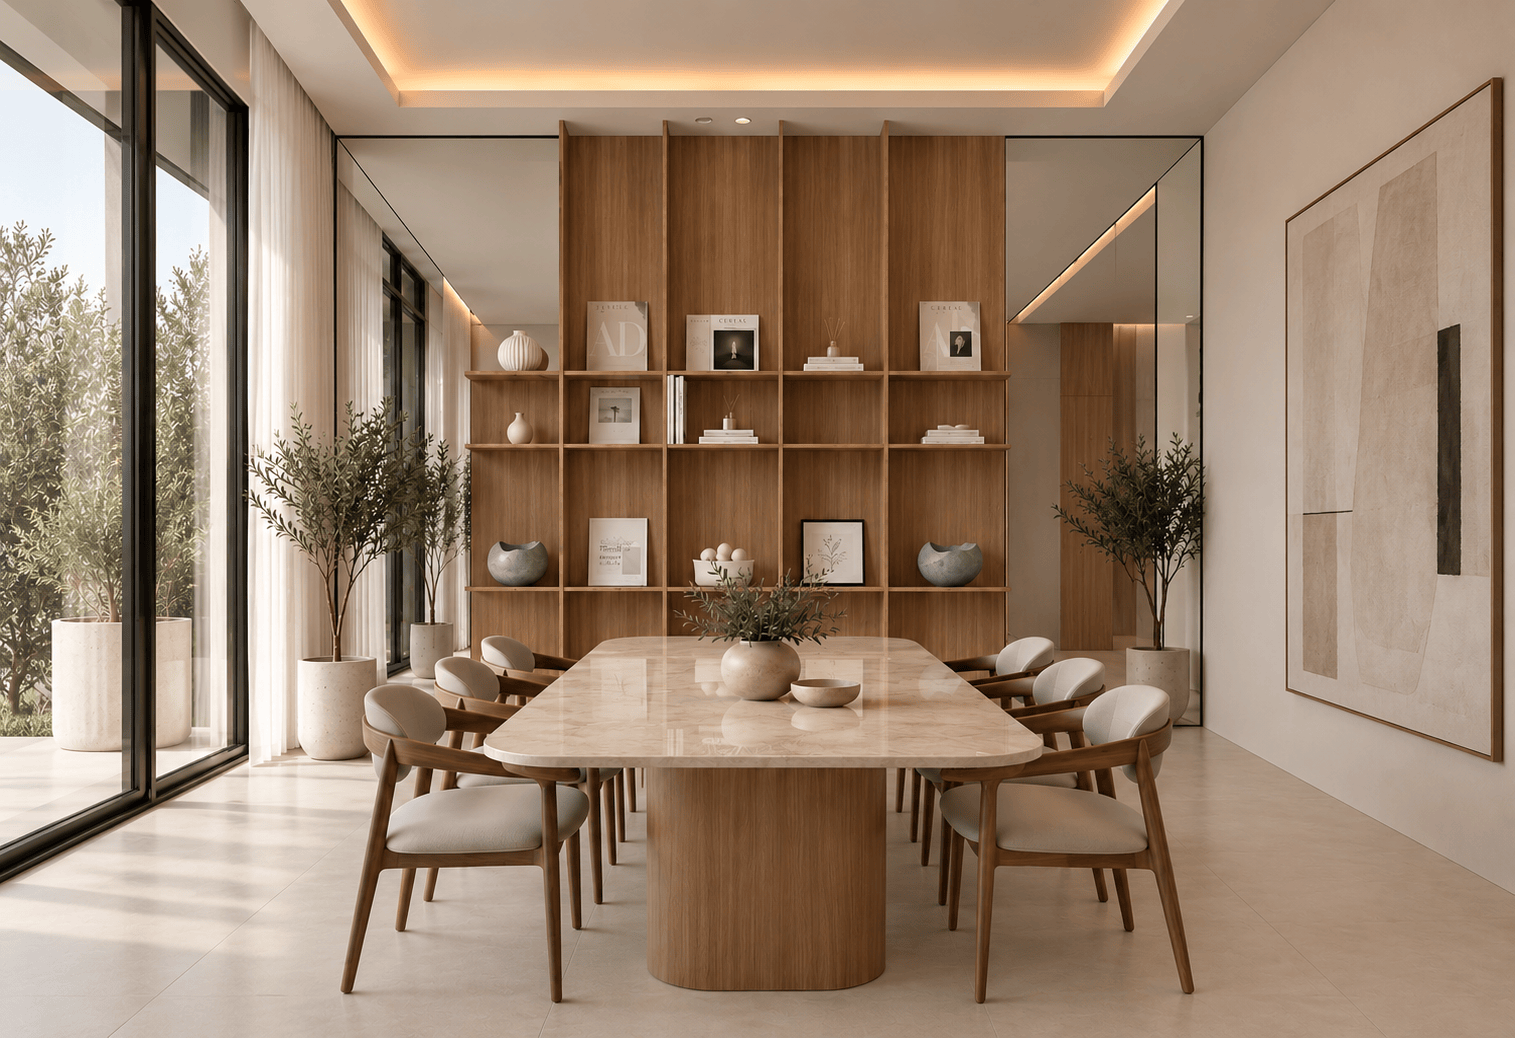
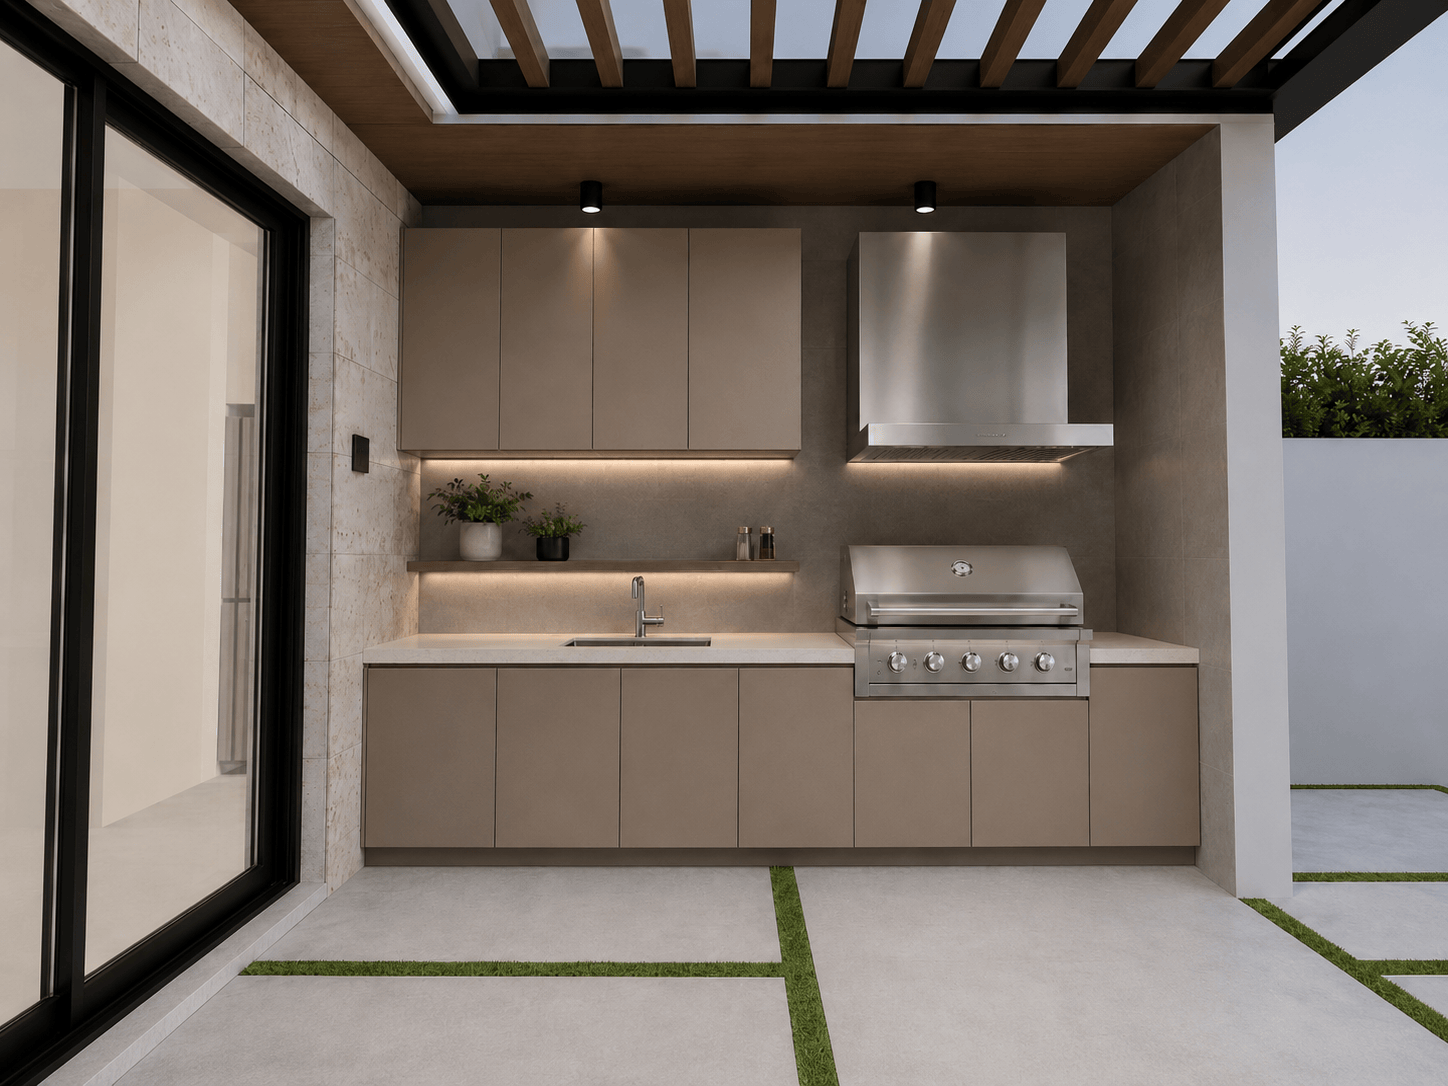
The relationship with the outdoors shapes the experience of the house. Living, dining and kitchen spaces extend towards the pool and garden, creating a continuous setting for everyday life and entertaining.
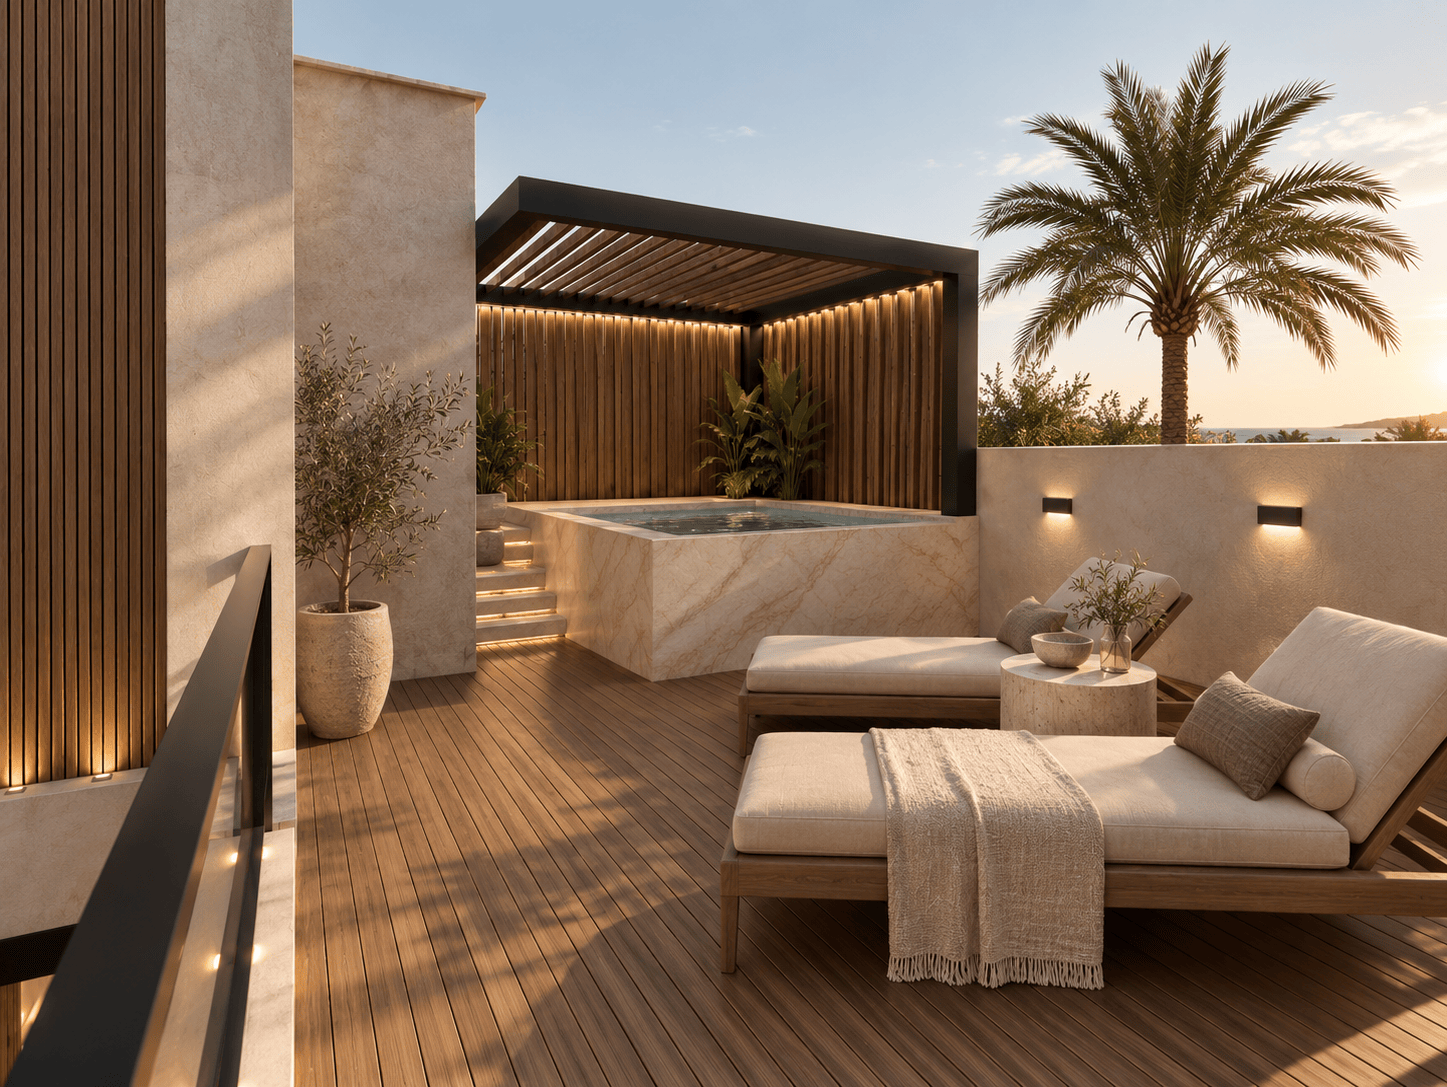
Outdoor areas become part of the home itself — places to gather, retreat and experience Miami living throughout the day.
ARCHITECTURE & INTERIORS
Designed as one.
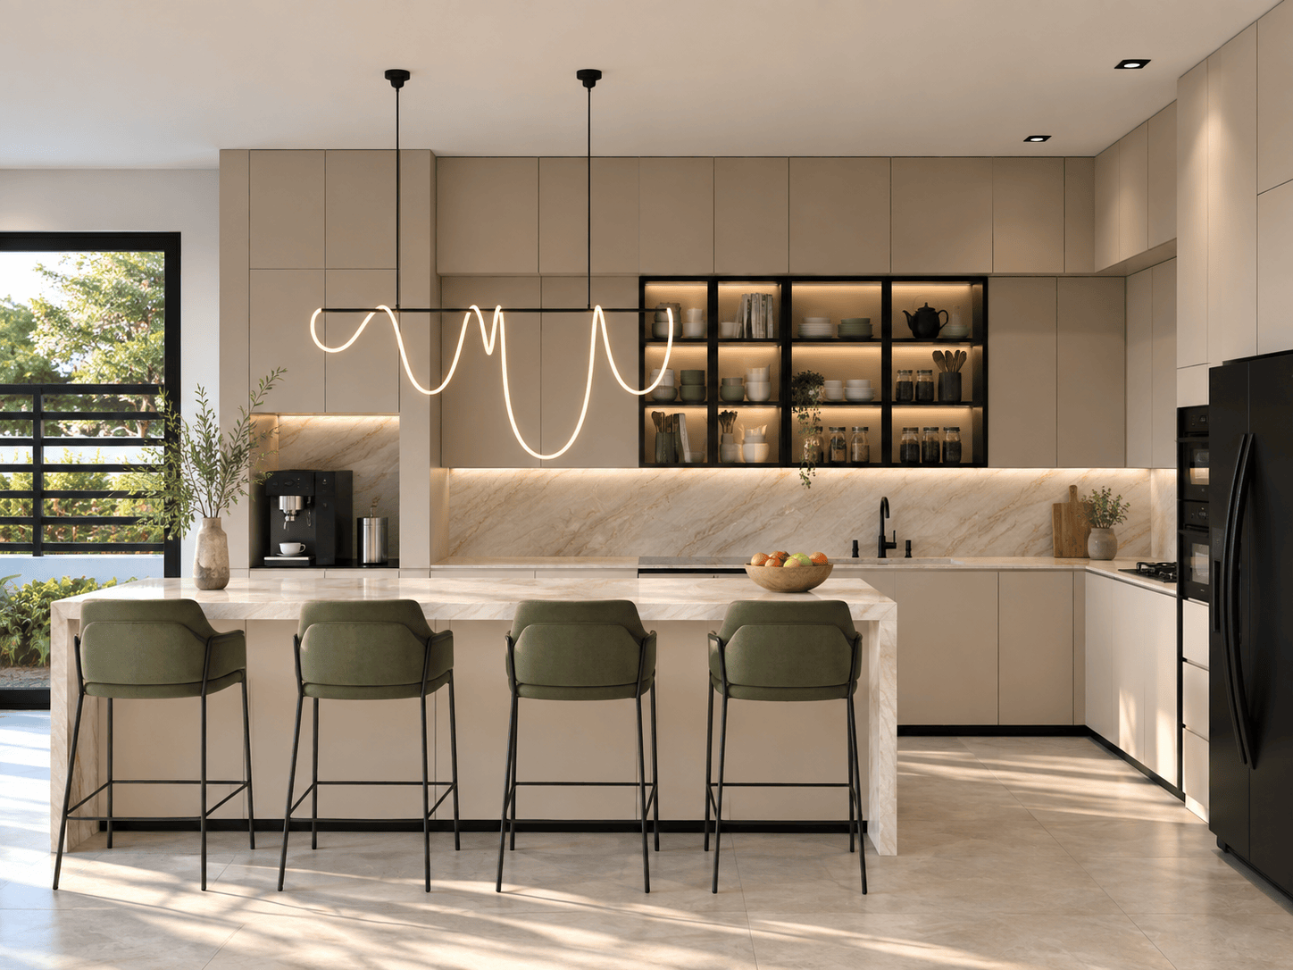
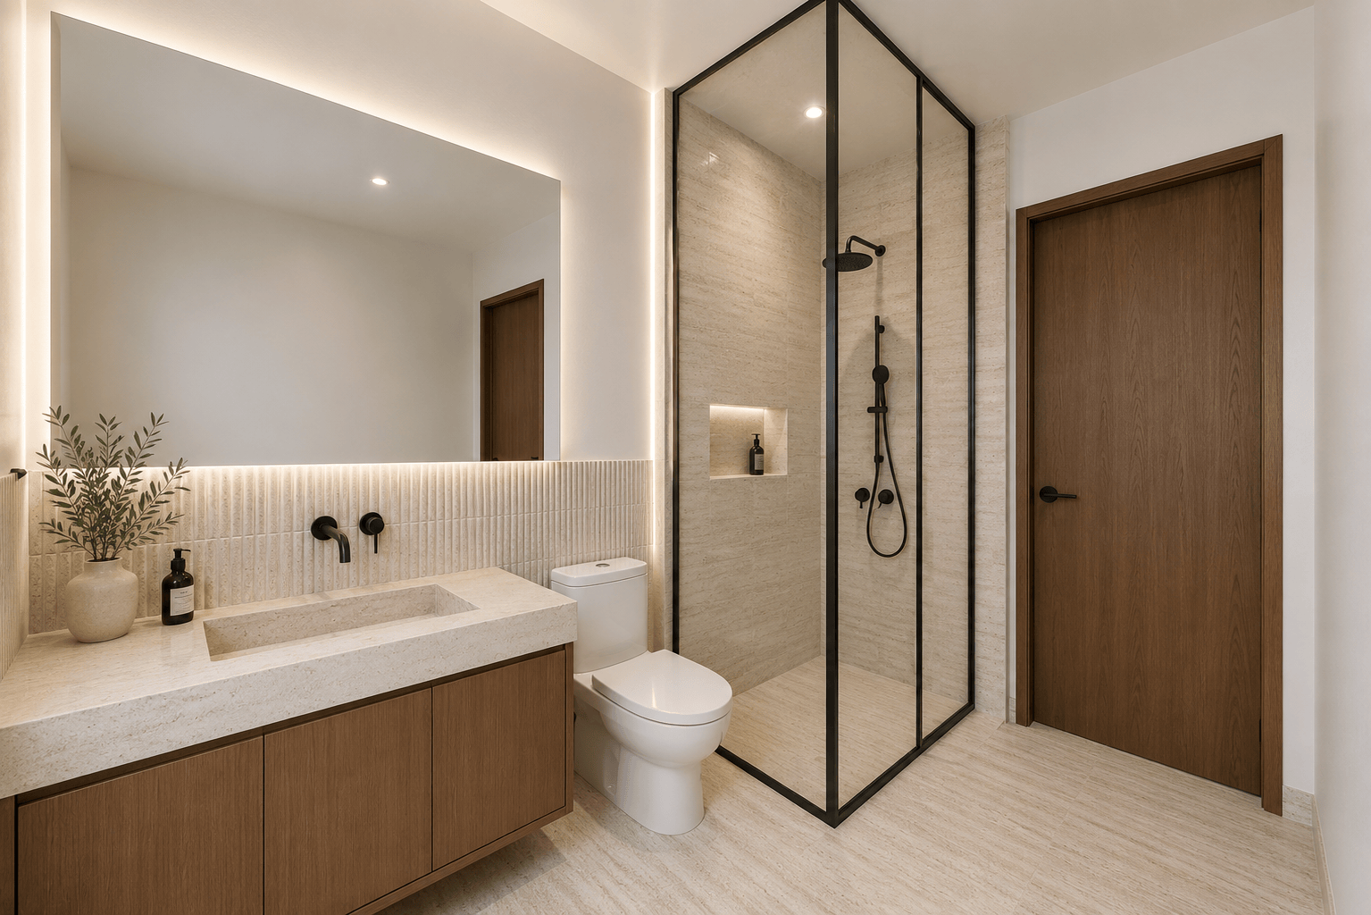
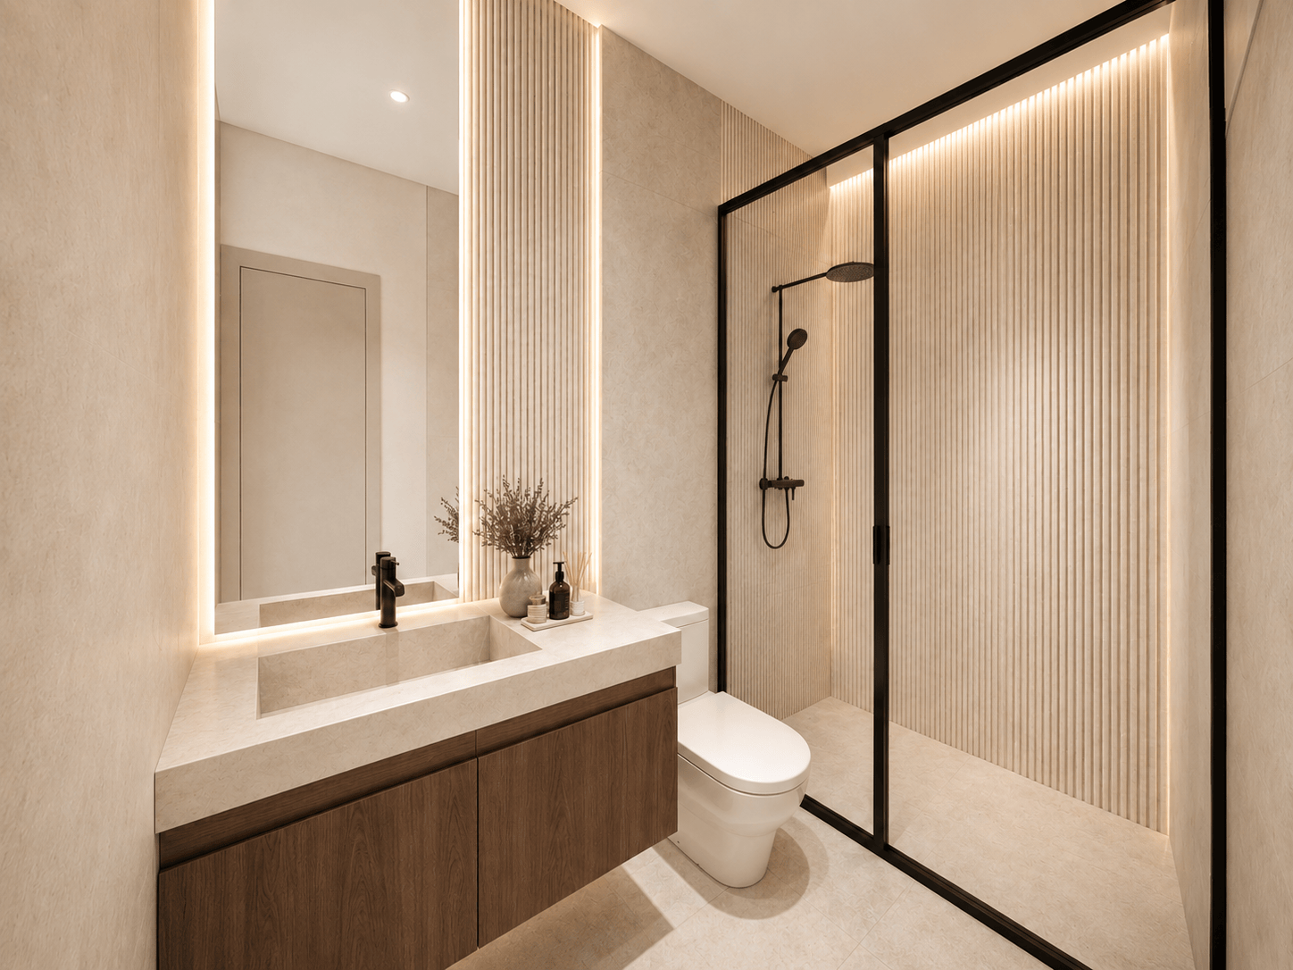
Architecture and interiors are developed as a single language, bringing together proportion, materiality, light and furniture.
Rather than treating each element independently, every decision contributes to a coherent spatial experience — from the overall organisation of the residence to the smallest detail.



THE EXPERIENCE
Made for living.
500 Residence balances openness with intimacy, social spaces with private retreat, and architecture with landscape.
The result is a home designed not simply around rooms, but around the different ways everyday life unfolds.
Developer · 2A Construction
GALLERY


CGI
Photography coming soon.
MORE PROJECTS


We’d love to hear from you.
Whether it’s a new project, a collaboration or just a conversation.
Let’s connect.