
THE PROJECT
A stay with a
sense of place.
Casa Once is the restaurant at Cubo Rosé, the new extension of Casa Rosé Hotel in El Carmen de Viboral, conceived as a dining experience with its own identity while remaining connected to the character of the hotel.
The scope included interior design consulting and FF&E, alongside the optimisation of the restaurant layout in collaboration with the project architects. Materiality, furniture and local references come together to create a warm, contemporary atmosphere rooted in place.
LOCATION
El Carmen de Viboral, Colombia
TYPOLOGY
Hospitality · Restaurant
SCOPE
Interior Design · Consulting
STATUS
Completed 2026

THE CONCEPT
A sense
of place.
The project begins with its context.
Rather than creating an interior that could exist anywhere, Casa Once draws from the atmosphere, materials and craftsmanship associated with its surroundings, translating them into a contemporary hospitality language.
Local identity is expressed subtly through texture, objects, colour and detail rather than literal references.
Designed to belong to its place.
THE LAYOUT
Hospitality that feels like home.
Casa Once explores a more intimate approach to hospitality — one where comfort and character take precedence over formality.
Shared and private spaces are conceived to feel approachable and familiar, creating an environment that encourages guests to slow down, gather and feel connected to the experience of the house.


INTERIOR DESIGN AND MATERIALITY
Materiality becomes one of the main storytellers of the project.
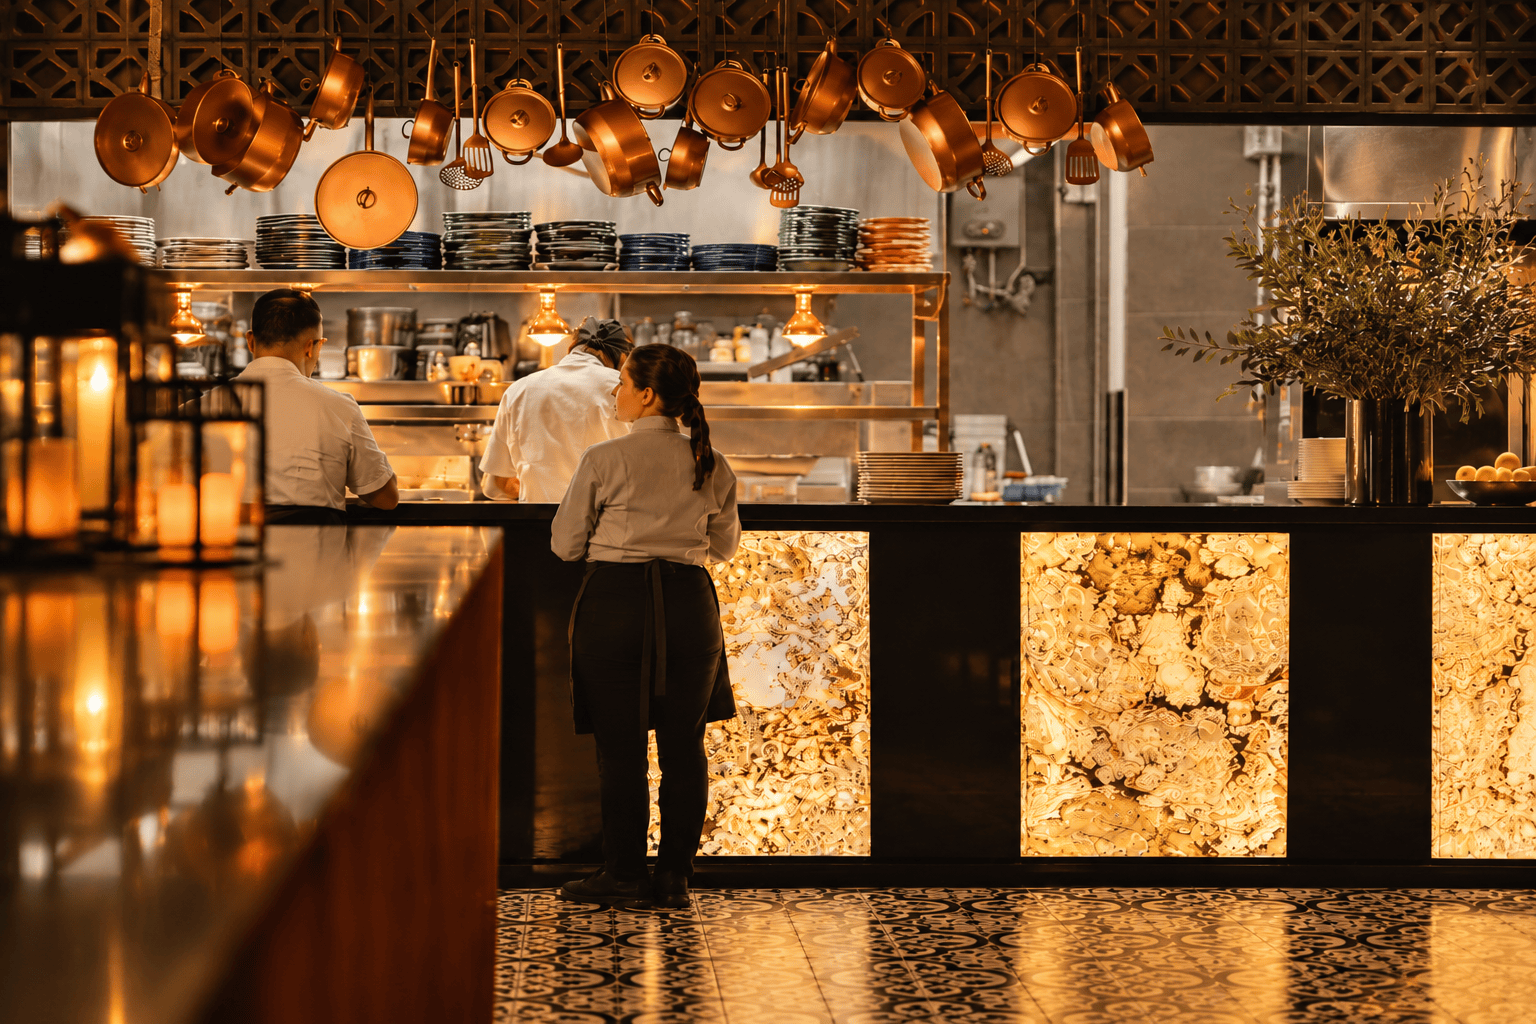
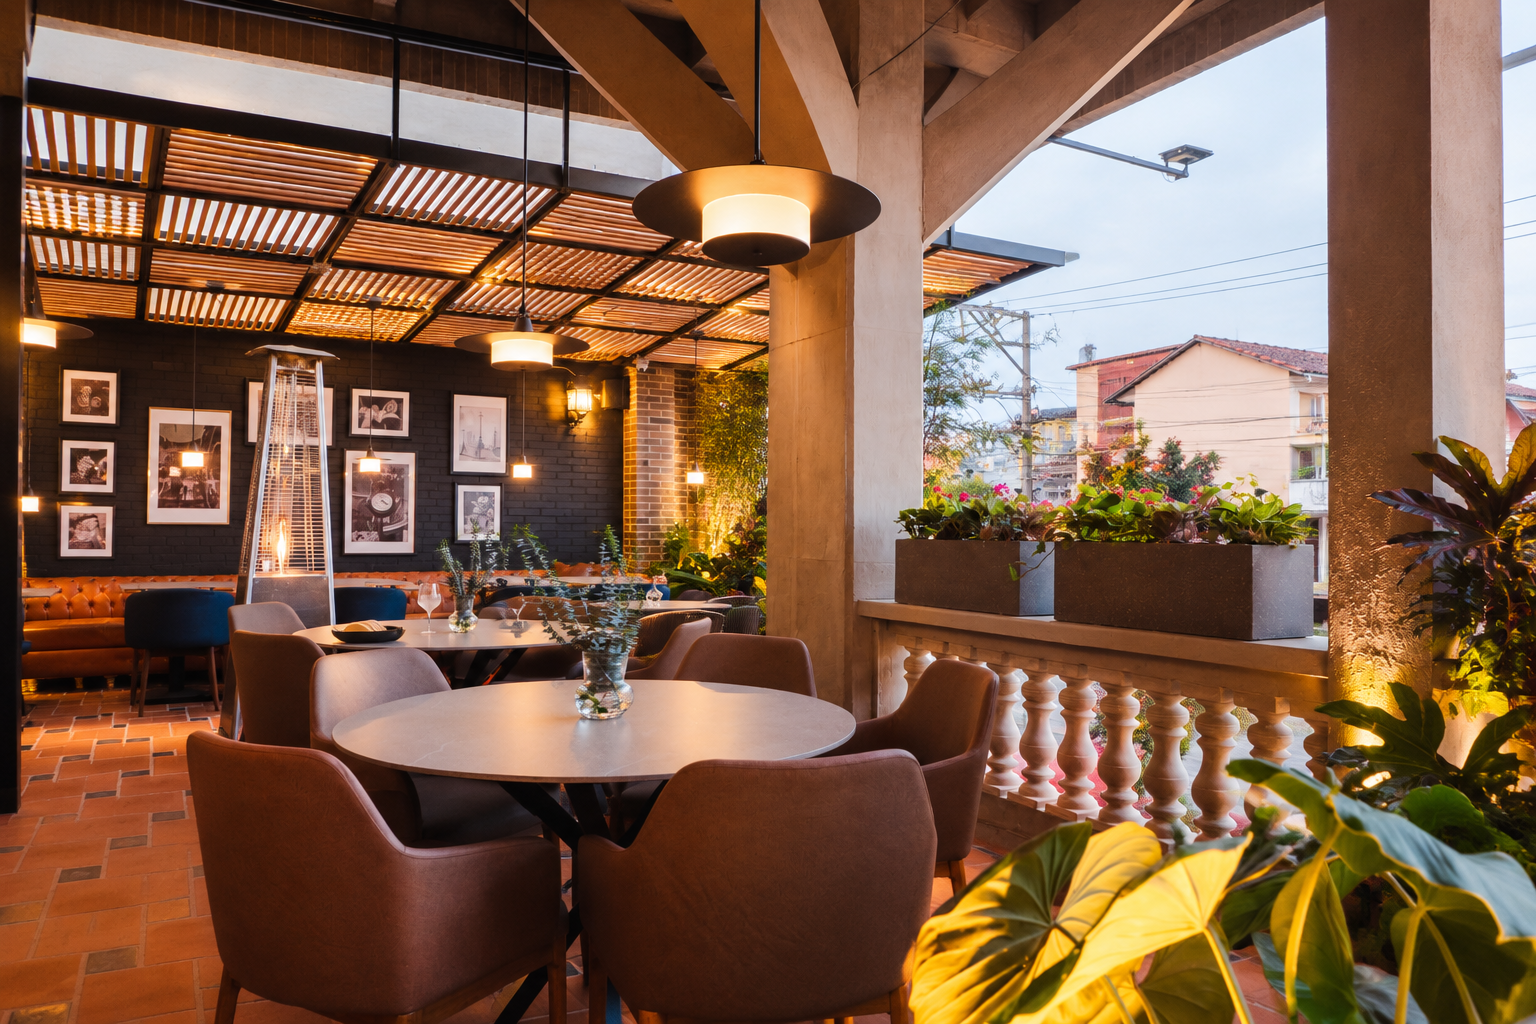
Natural textures, warm finishes and locally sourced elements create a tactile interior language, while furniture, objects and craftsmanship introduce individuality throughout the spaces.
Rather than relying on decoration, character emerges through the way materials, objects and details come together.
Character through material and craft.


THE USER EXPERIENCE
Curating the experience.
The FF&E strategy is approached as an extension of the interior rather than a final layer added to it.
Furniture, lighting, textiles, art and objects are selected to work together as part of a coherent atmosphere, balancing functionality with character while considering local sourcing and the operational needs of hospitality.
Every object becomes part of the story.
To the last detail
From material transitions and lighting to furniture placement and styling, each element contributes to the way the spaces are perceived and experienced.
The result is not about creating a perfectly composed interior, but one that feels considered, authentic and connected to its surroundings.
Details that make a place memorable.
GALLERY






MORE PROJECTS


We’d love to hear from you.
Whether it’s a new project, a collaboration or just a conversation.
Let’s connect.