
TT
House
Architecture · Interior Design · Residential · Concept Design · Santo Domingo · 2020
THE PROJECT
Expanding
within.
TT House explores how architecture can create a sense of openness within a compact urban plot.
Rather than defining the house through isolated rooms, the project connects living spaces, gardens and terraces as parts of a continuous environment. Openings are strategically positioned to extend views beyond the physical limits of each space, allowing the house to feel larger than its footprint.
LOCATION
Santo Domingo,, Dominican Republic
TYPOLOGY
Residential · House
SCOPE
Architecture & Interior Design
STATUS
Concept Design
THE CONCEPT
Landscape
as space.
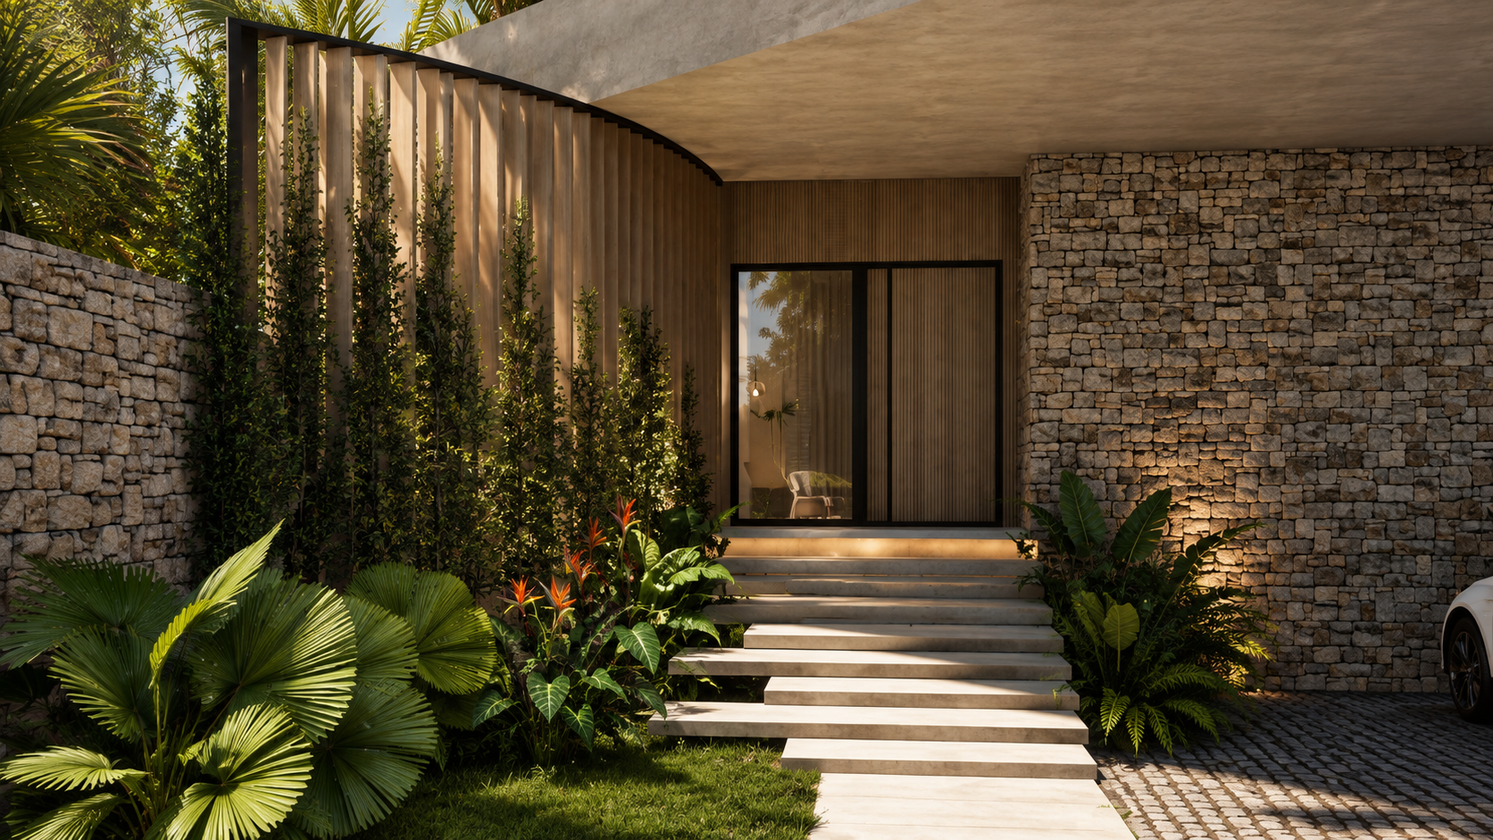
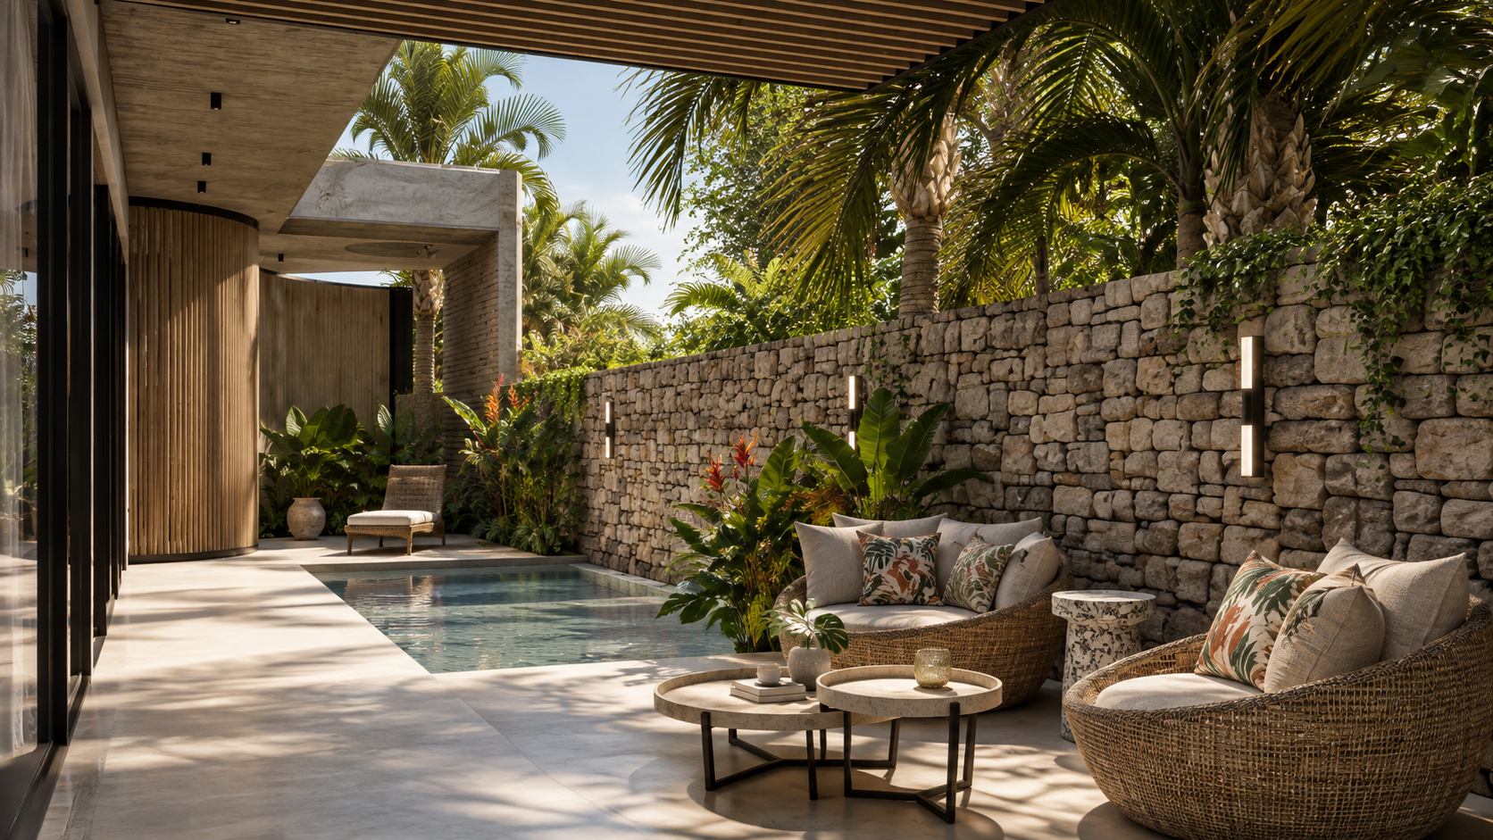
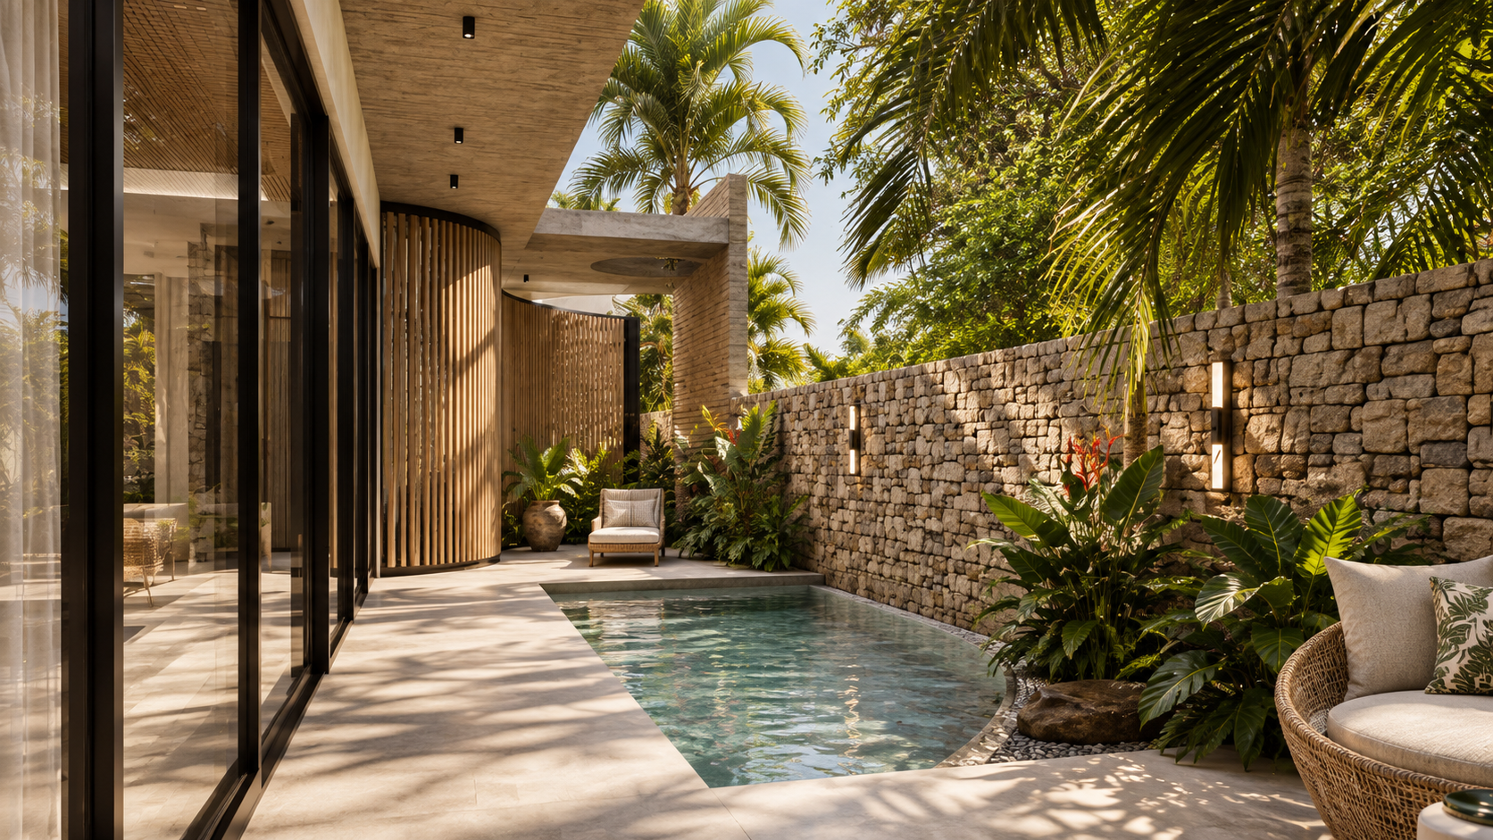
Vegetation is introduced deep into the architecture, transforming residual areas into gardens, patios and intermediate spaces.
These landscaped pockets bring daylight, greenery and visual depth into the house while creating moments of pause between different programmes. Nature becomes part of the spatial experience rather than simply surrounding the building.
Site Area 360 m²
Built Area 380 m²
THE LAYOUT
A continuous gorund floor.
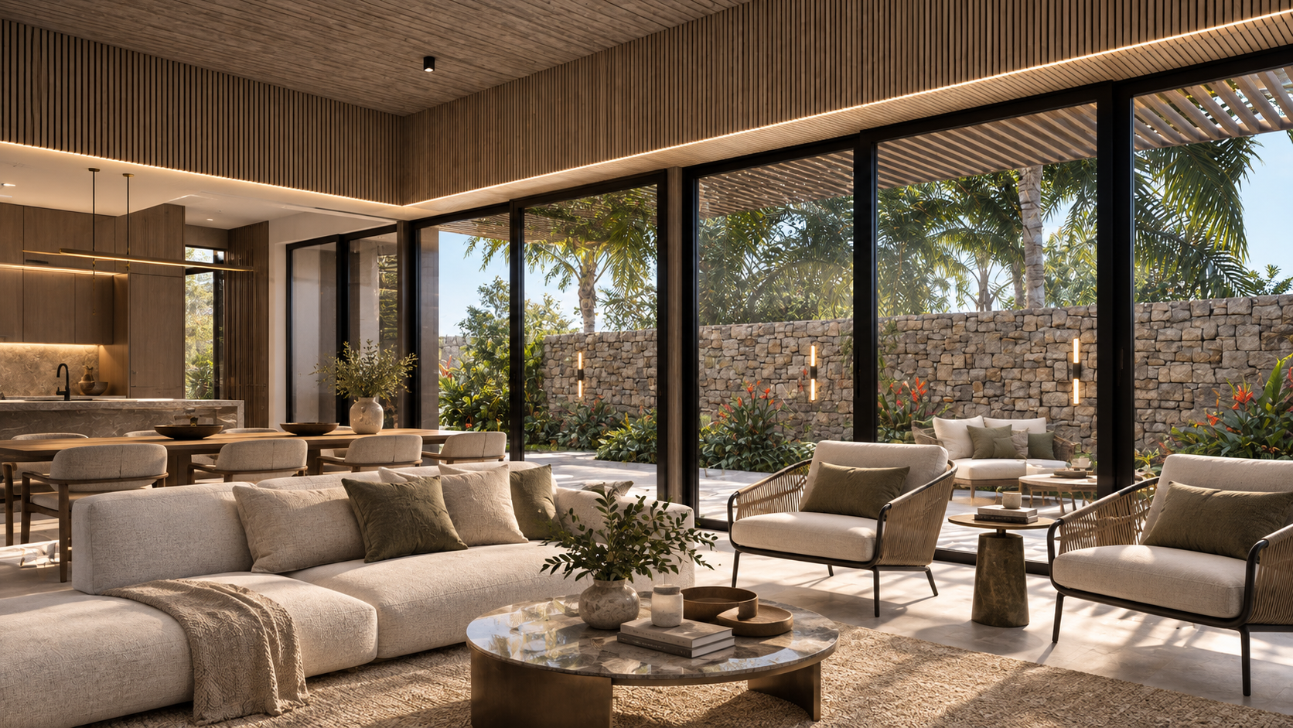
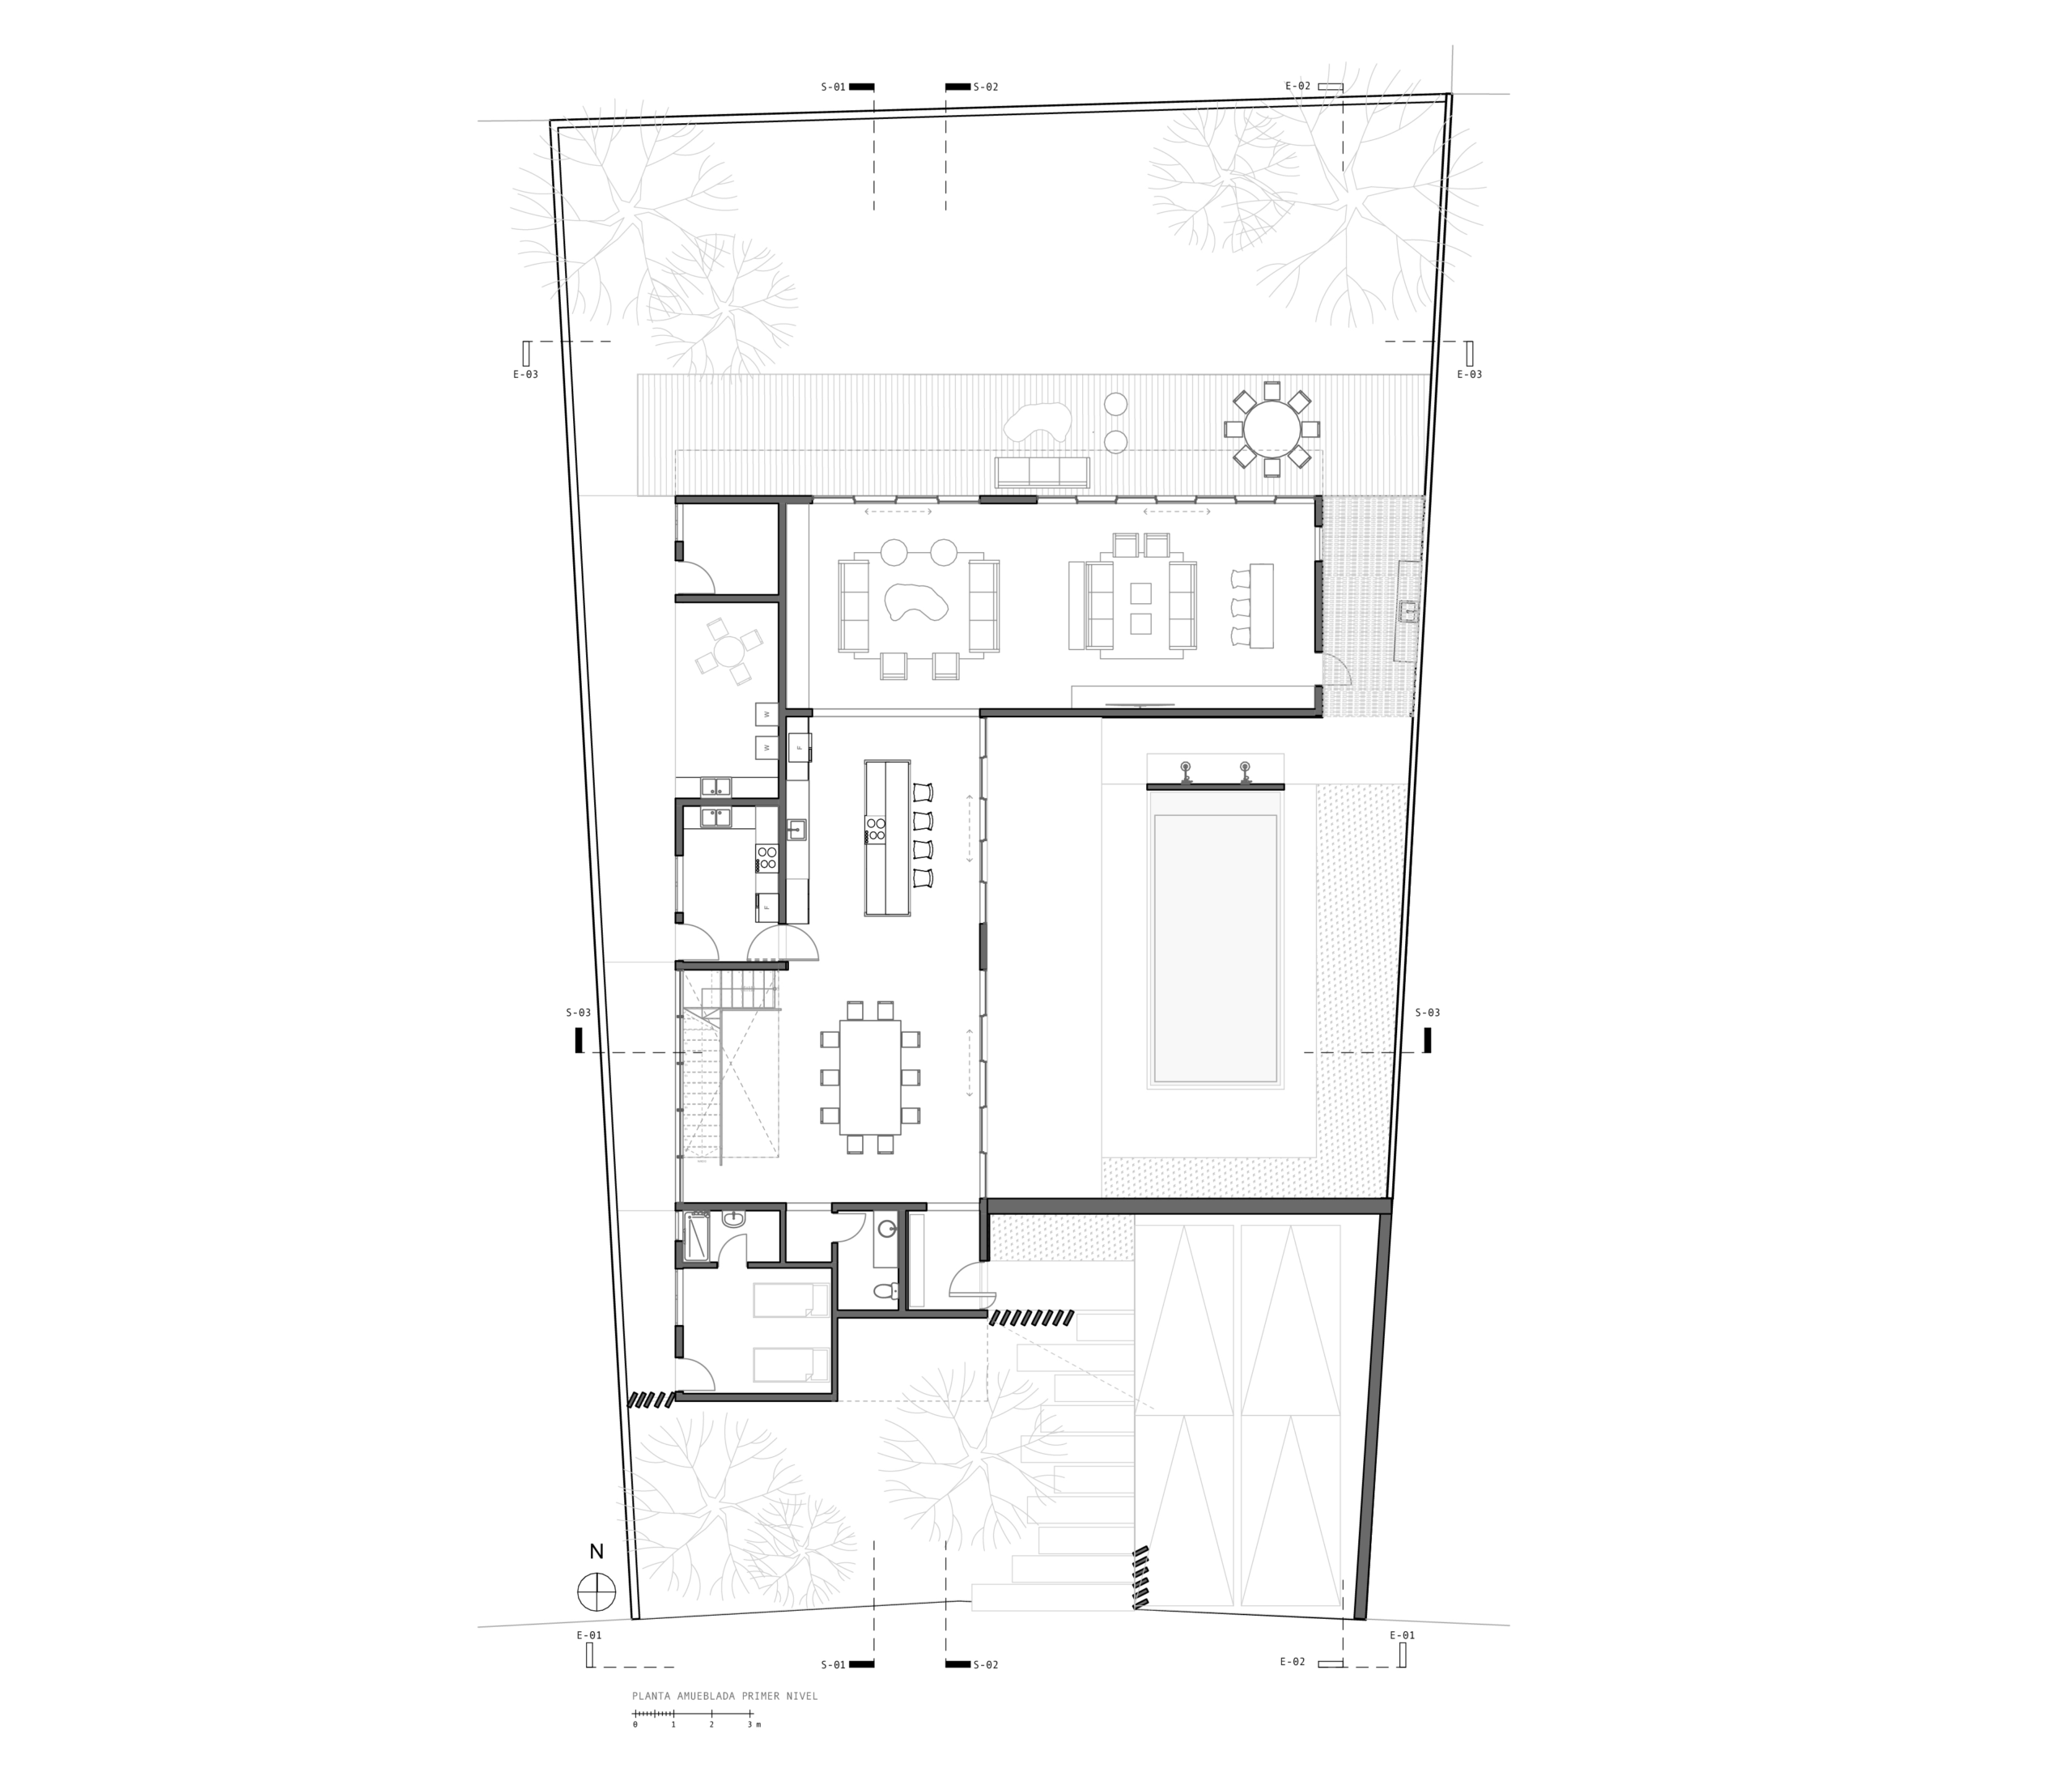
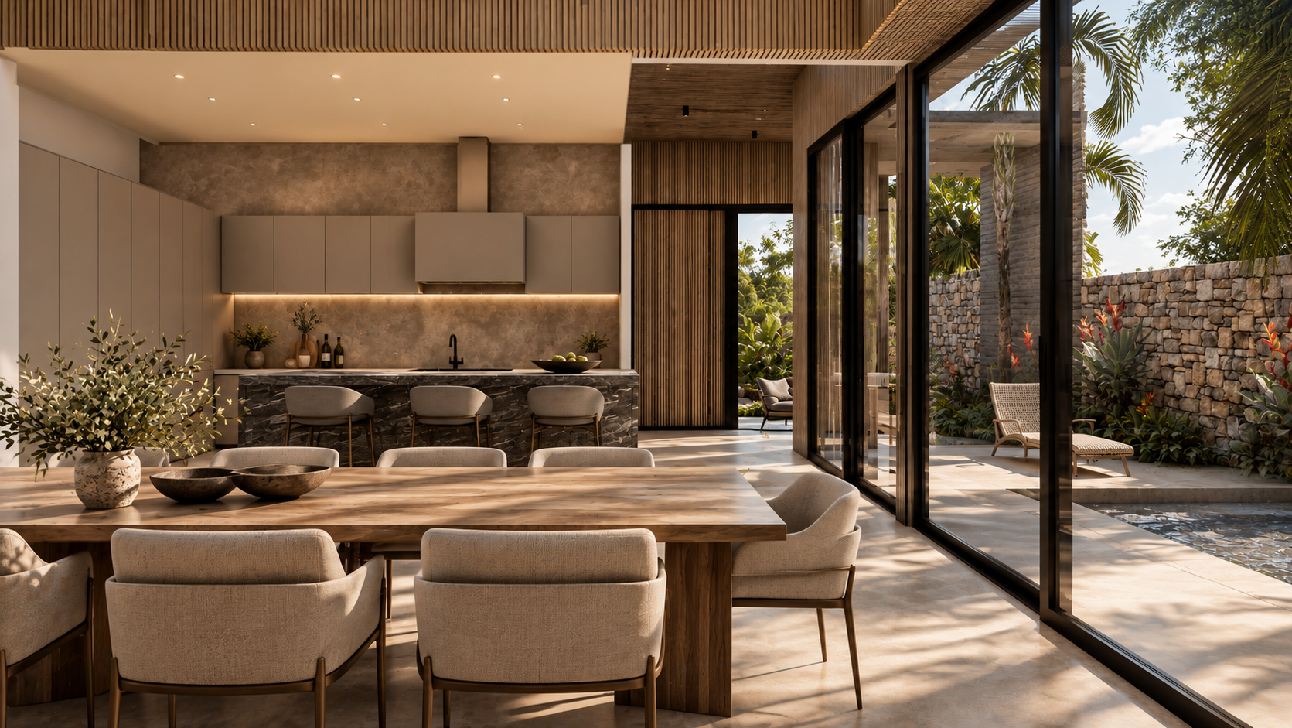
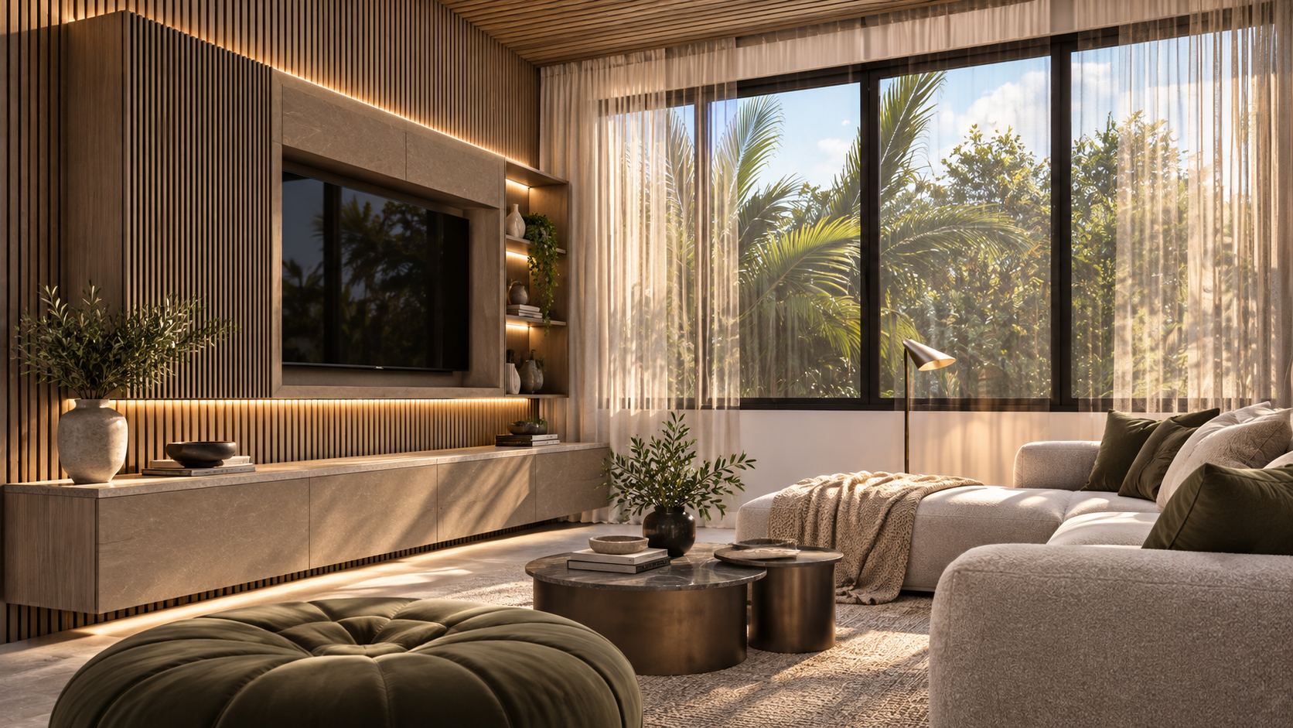
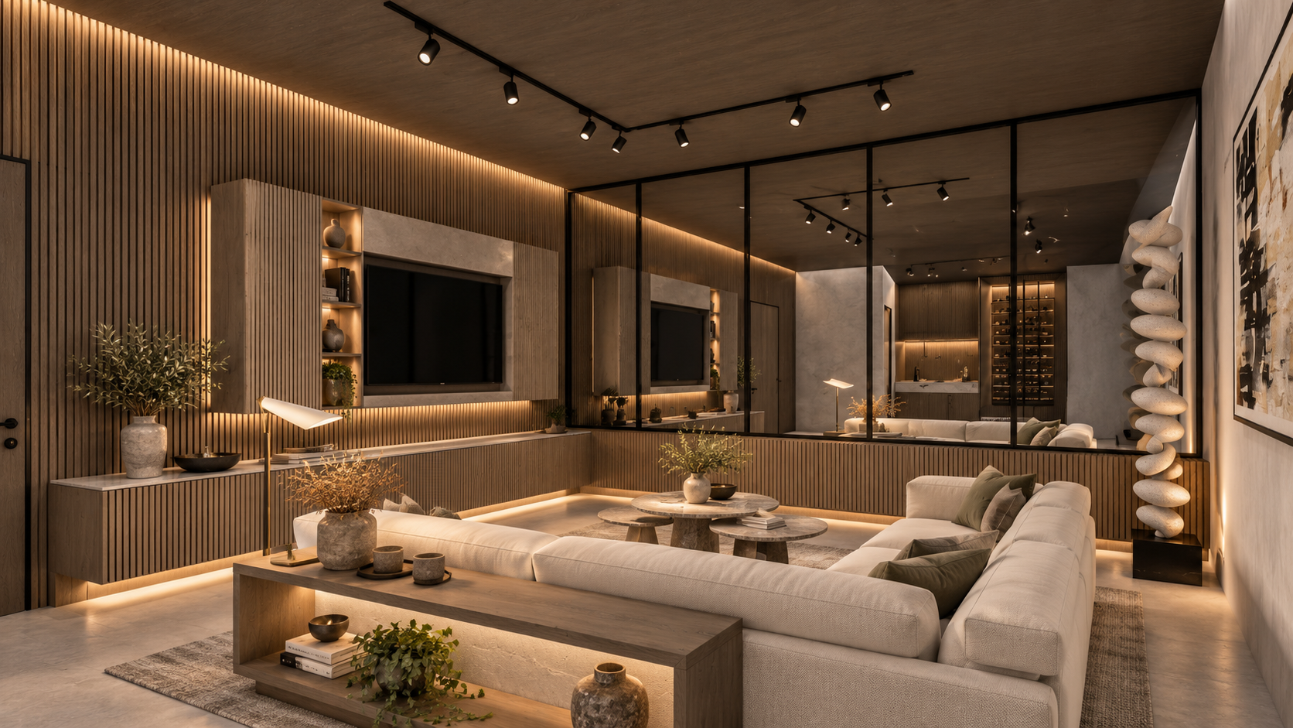
The main social areas are conceived as a fluid sequence of spaces connected by large glazed openings.
Living, dining and kitchen areas extend towards terraces and gardens, allowing interior and exterior activities to overlap. Transparency across the ground floor creates long visual connections while reinforcing the relationship between domestic life and the tropical landscape.
ARCHITECTURE & LANDSCAPE
Solidity & transparency.
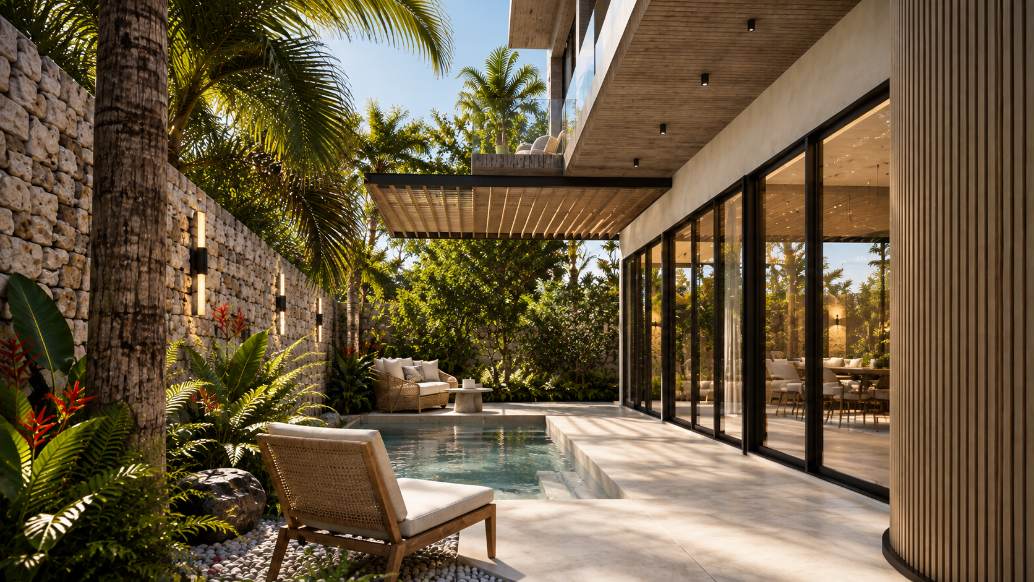
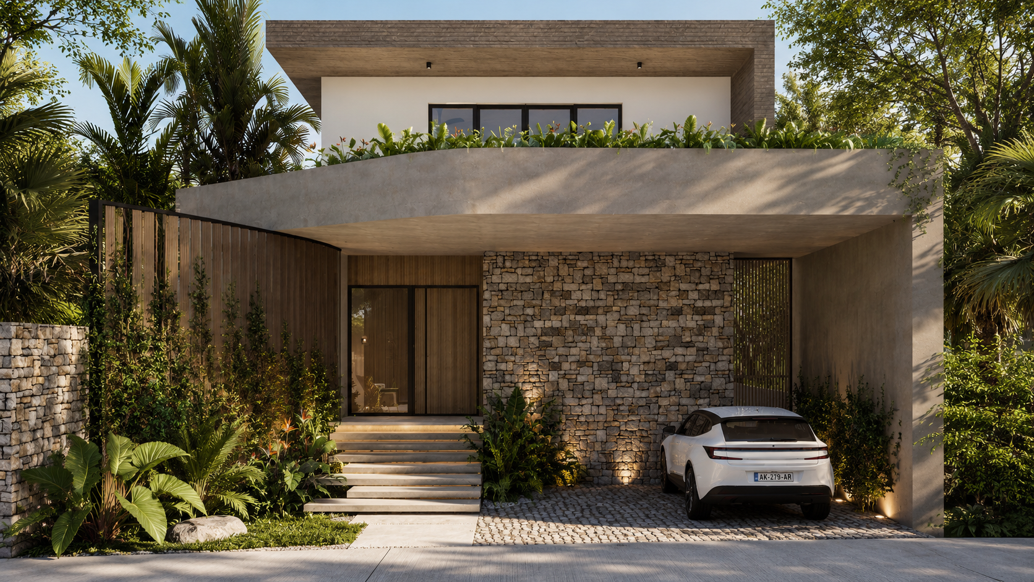
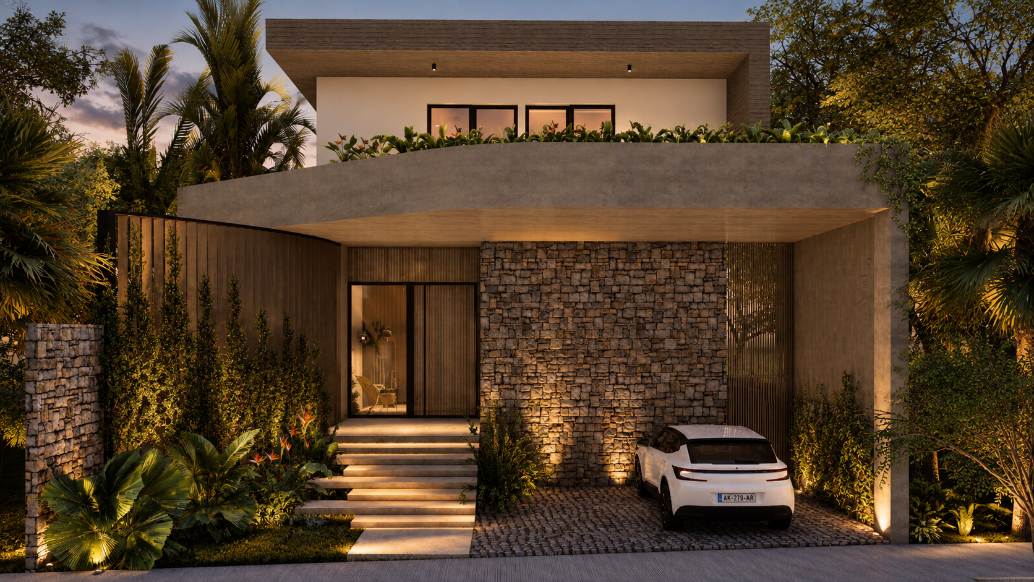
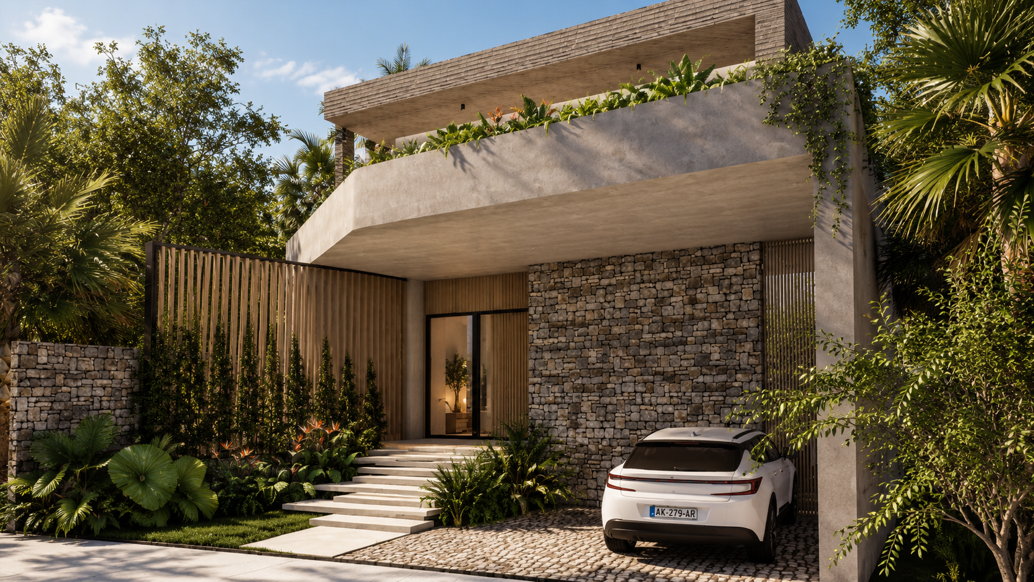
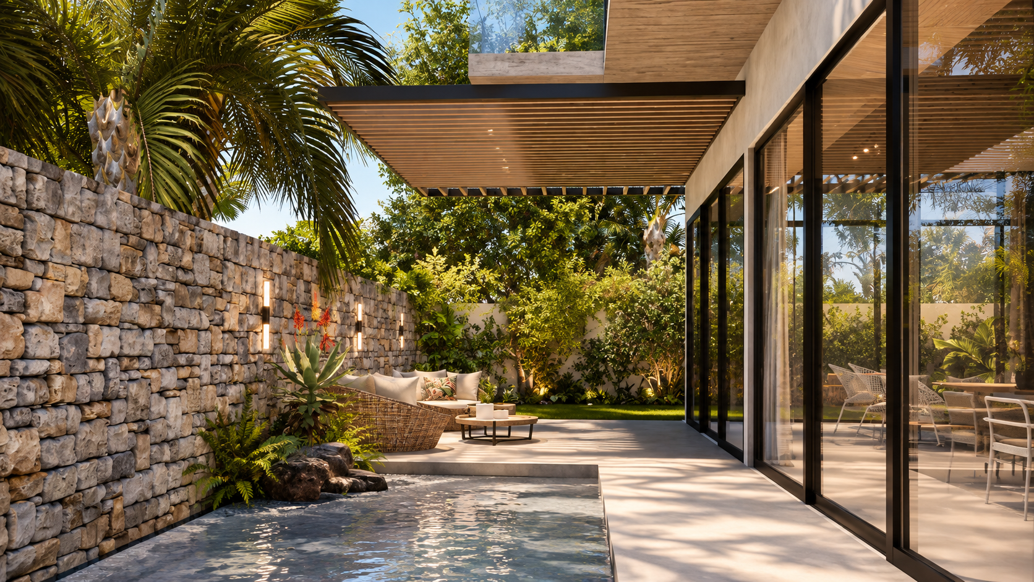
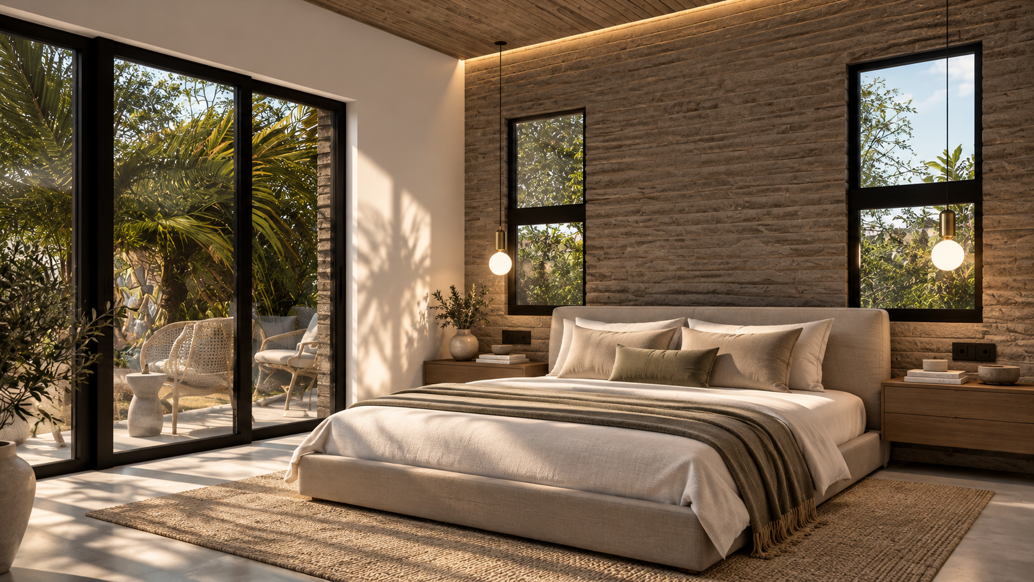
The architecture balances protective, solid volumes with lighter and more transparent surfaces.
Stone, textured finishes and deep overhangs give the house a sense of enclosure and permanence, while glass, screens and openings introduce permeability. This contrast also responds to privacy and climate, creating shaded transitions between enclosed and open spaces.


THE USER EXPERIENCE
Tropical living, reframed.
TT House interprets tropical living through shade, vegetation, cross-connections and spaces that exist between inside and outside.
Architecture and landscape work together to make a relatively compact footprint feel generous and layered. Instead of relying on size, the house creates spatial richness through permeability, framed views and a constant connection with nature.
GALLERY
MORE PROJECTS


We’d love to hear from you.
Whether it’s a new project, a collaboration or just a conversation.
Let’s connect.