
Sublime
House
Architecture · Interior Design · Hospitality · Concept Design · Casa de Campo · 2018
THE PROJECT
A home that unfolds
into nature.
Sublime House is conceived as a tropical residence where architecture, landscape and everyday life continuously overlap.
The project explores the idea of the villa as a courtyard, using a sequence of walls, planted thresholds and open spaces to create privacy without isolation. Rather than defining a rigid boundary between inside and outside, the architecture gradually reveals the house through vegetation, filtered views and moments of transition.
At its centre, living spaces open towards the landscape, creating a home shaped by light, nature and the rhythms of tropical living.
LOCATION
La Romana,, Dominican Republic
TYPOLOGY
Hospitality · House
SCOPE
Architecture & Interior Design
STATUS
Concept Design
THE CONCEPT
Living around nature.
A threshold shaped by light, air and nature
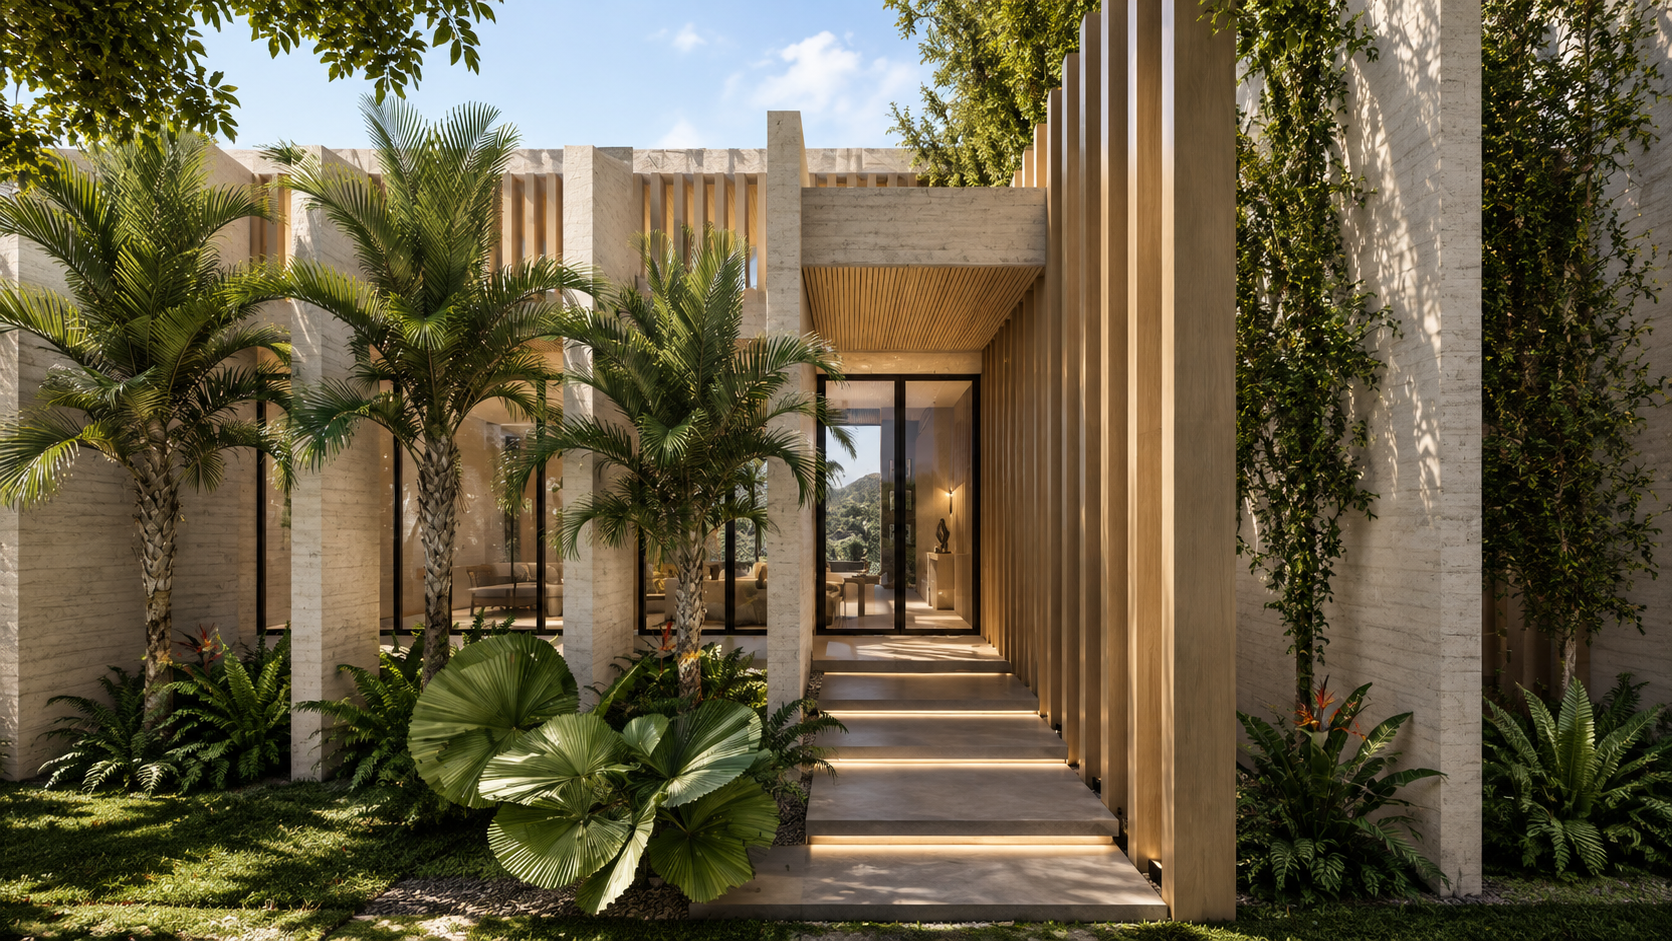
The house is organised around a series of open and landscaped spaces that become part of everyday life.
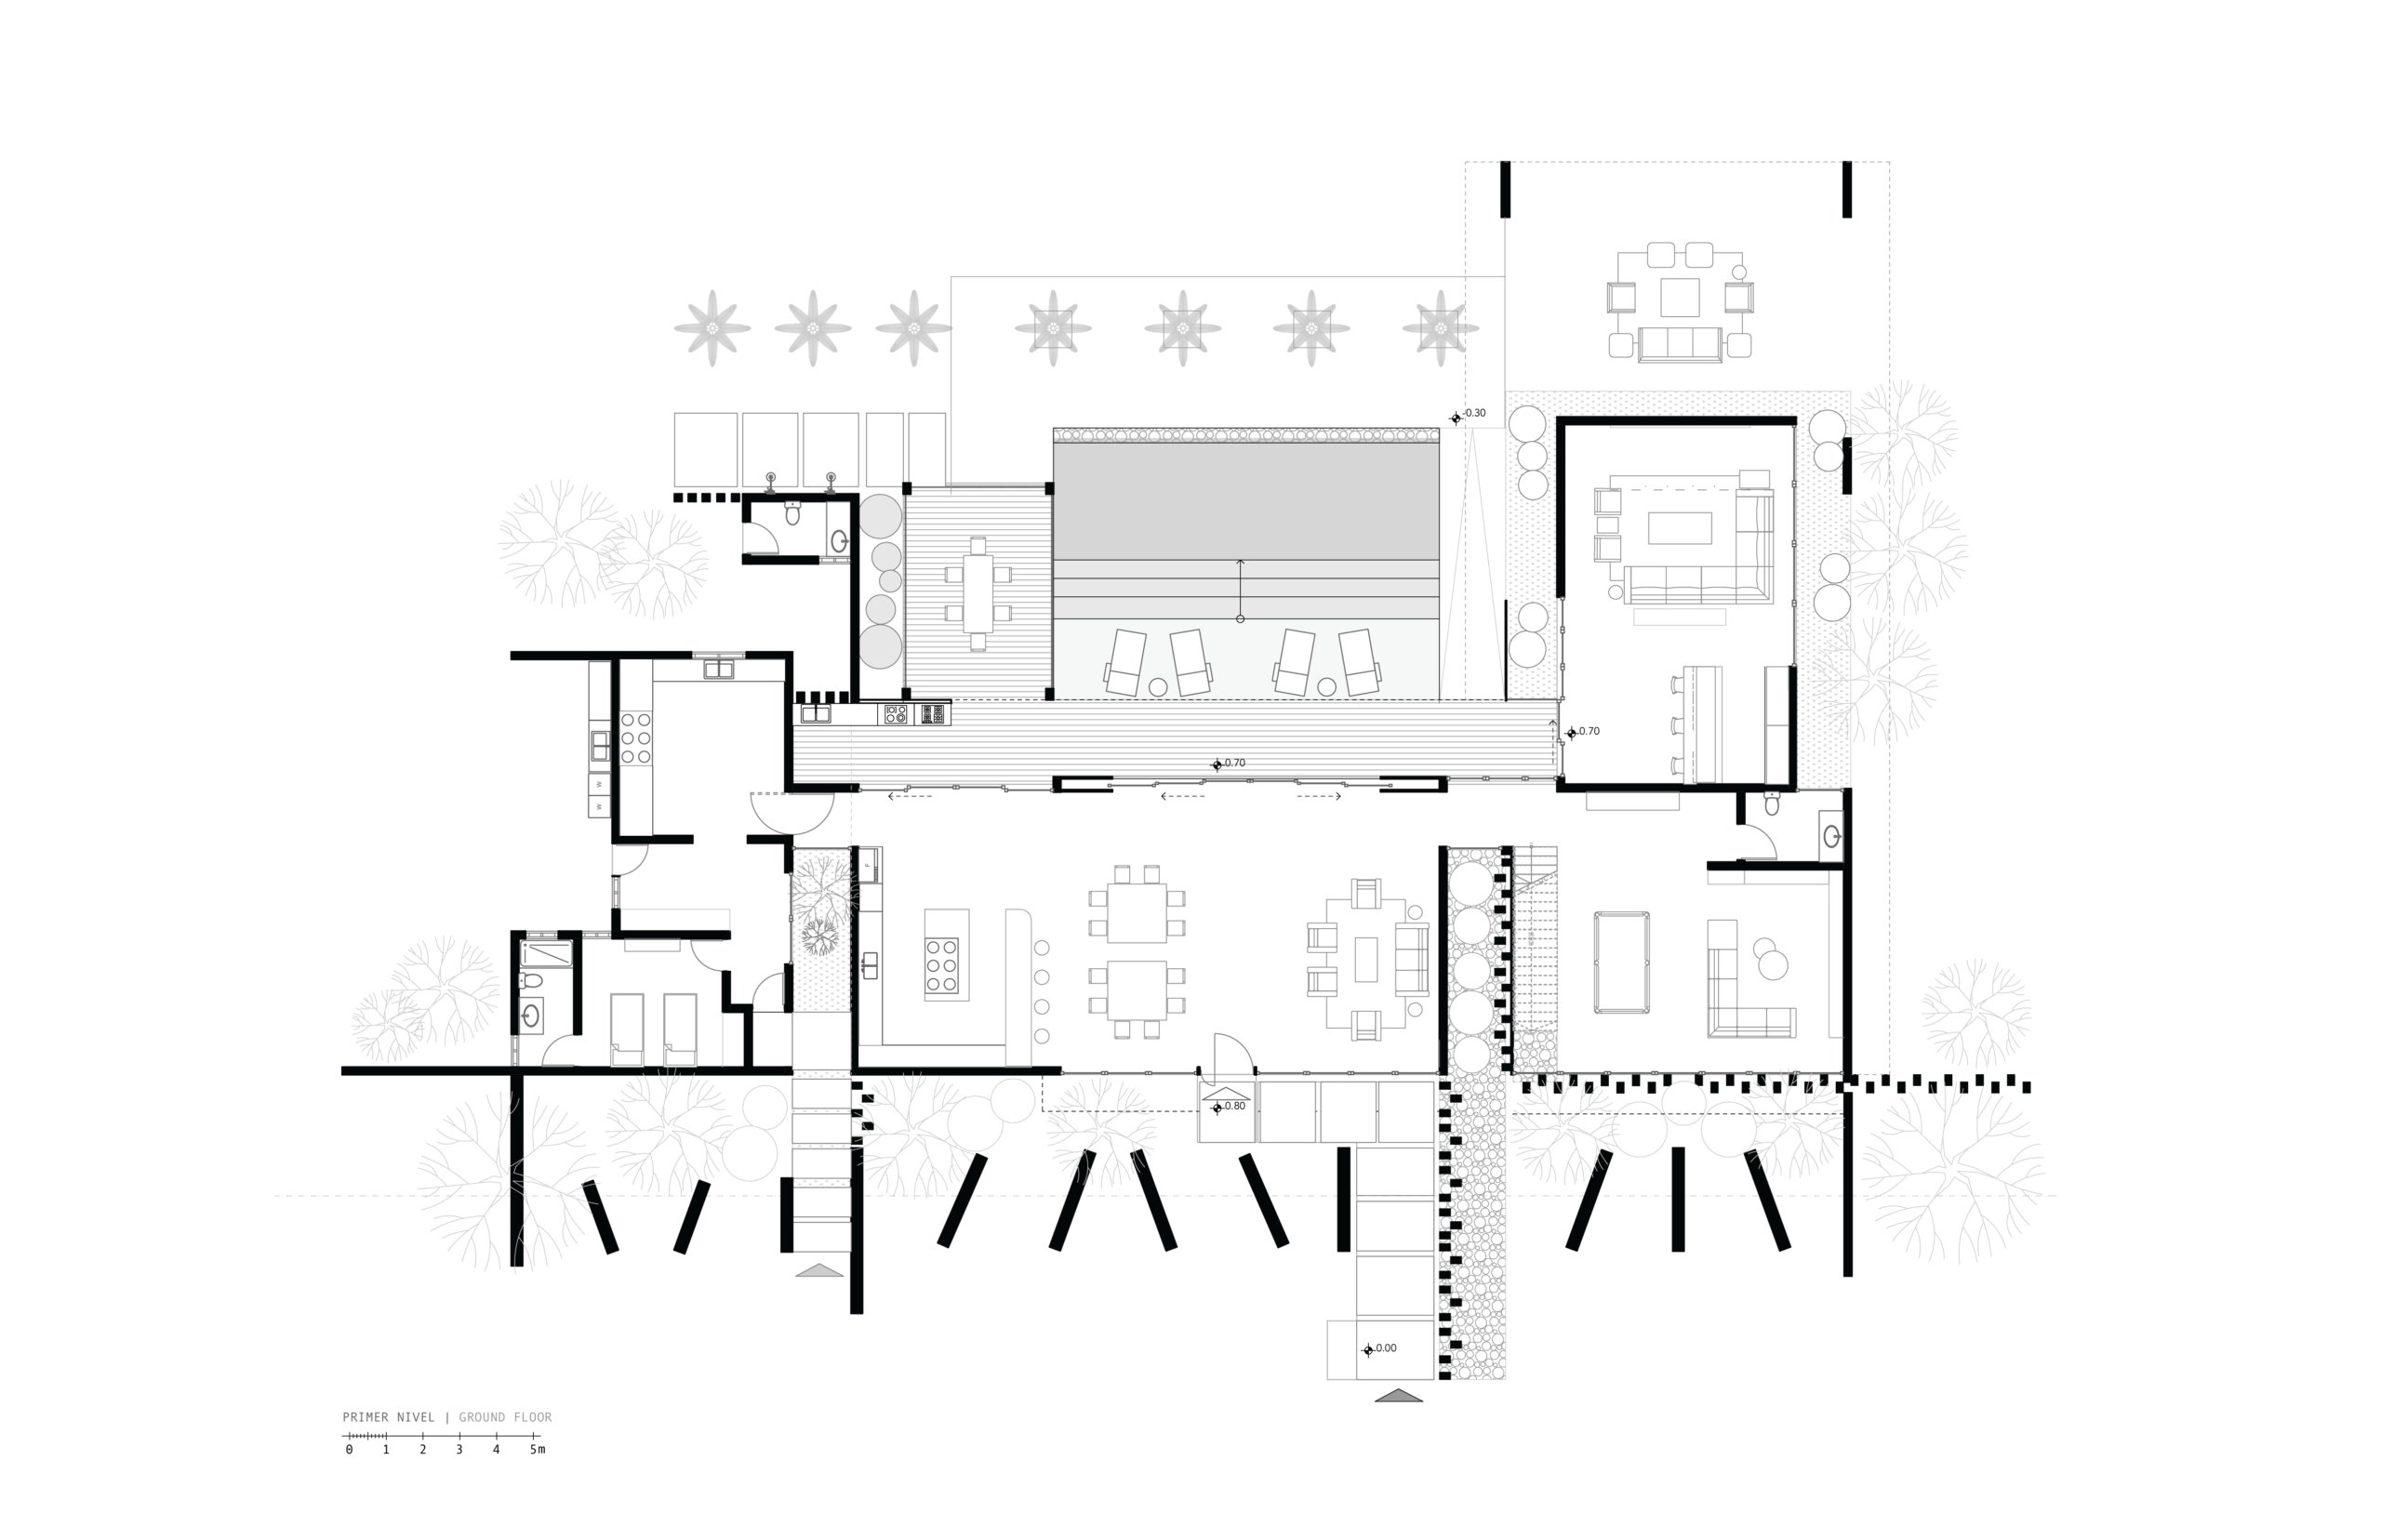
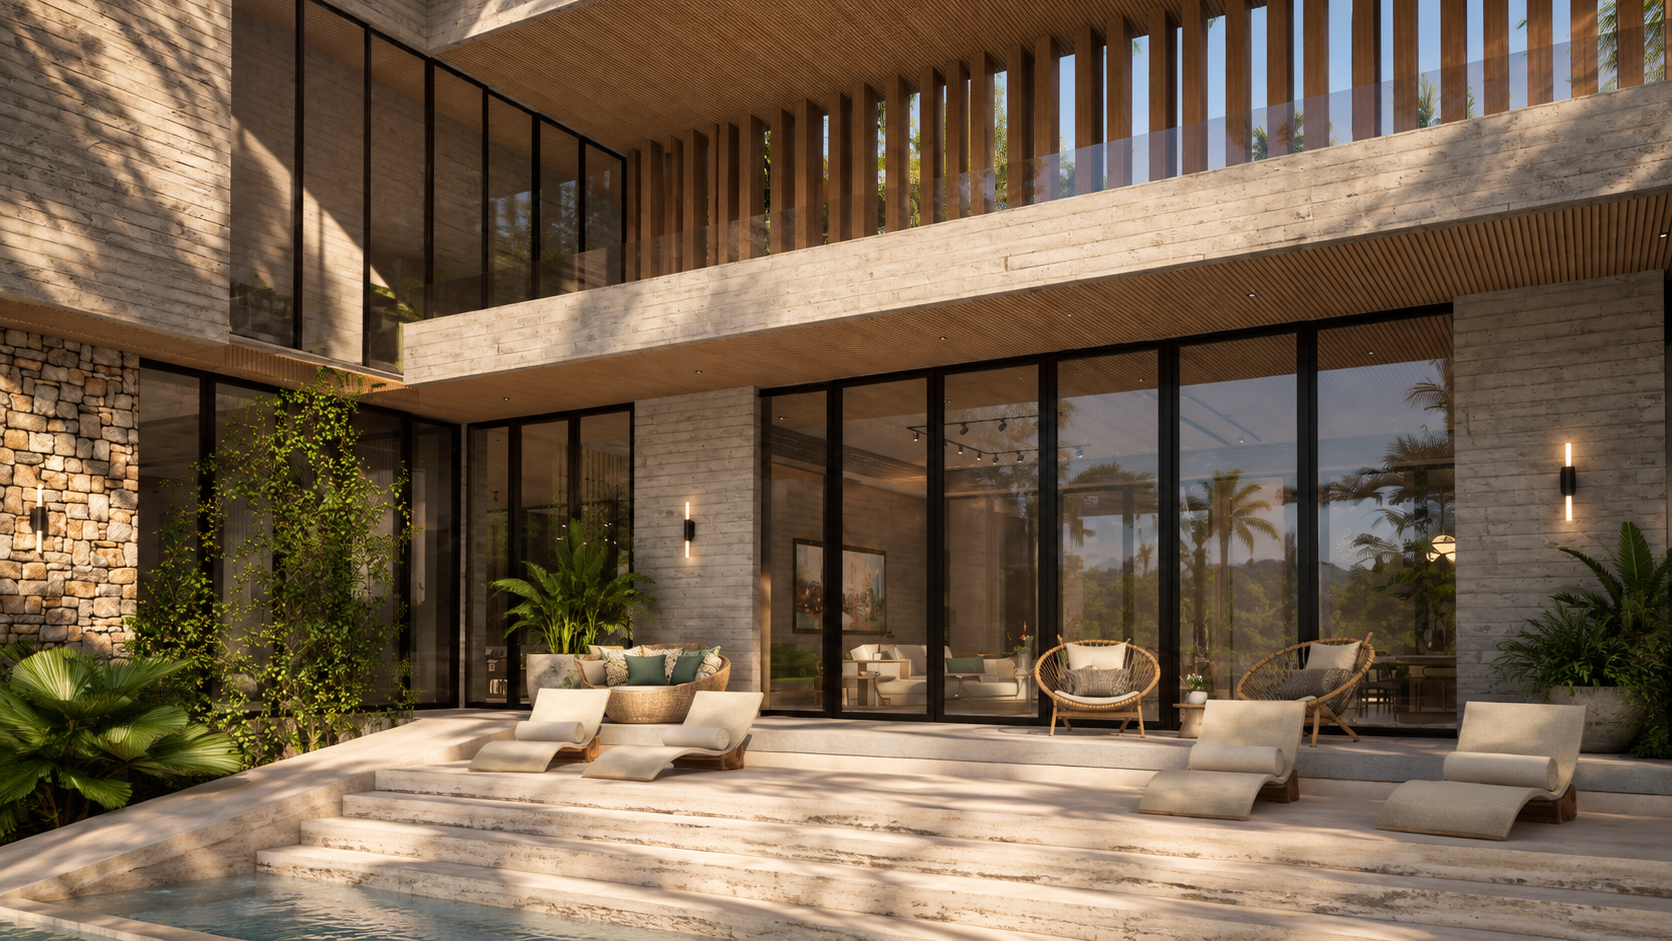
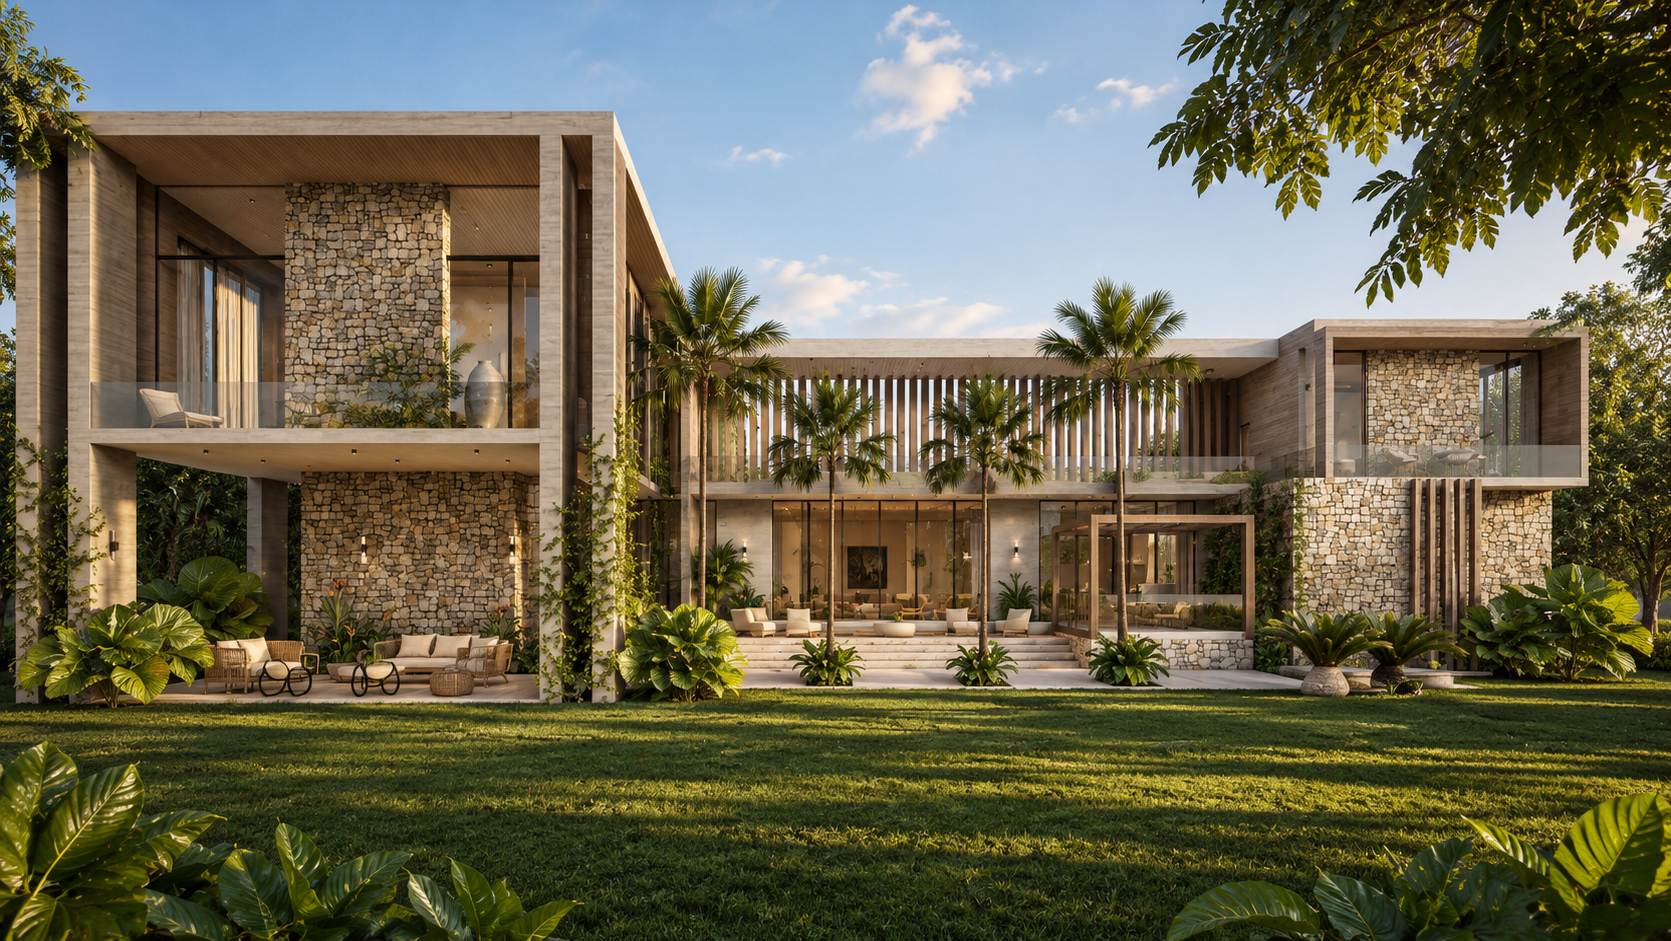
The ground floor brings together the main social areas, allowing living, dining and leisure spaces to extend naturally towards terraces and gardens. Above, the private areas maintain this connection through balconies, terraces and framed views.
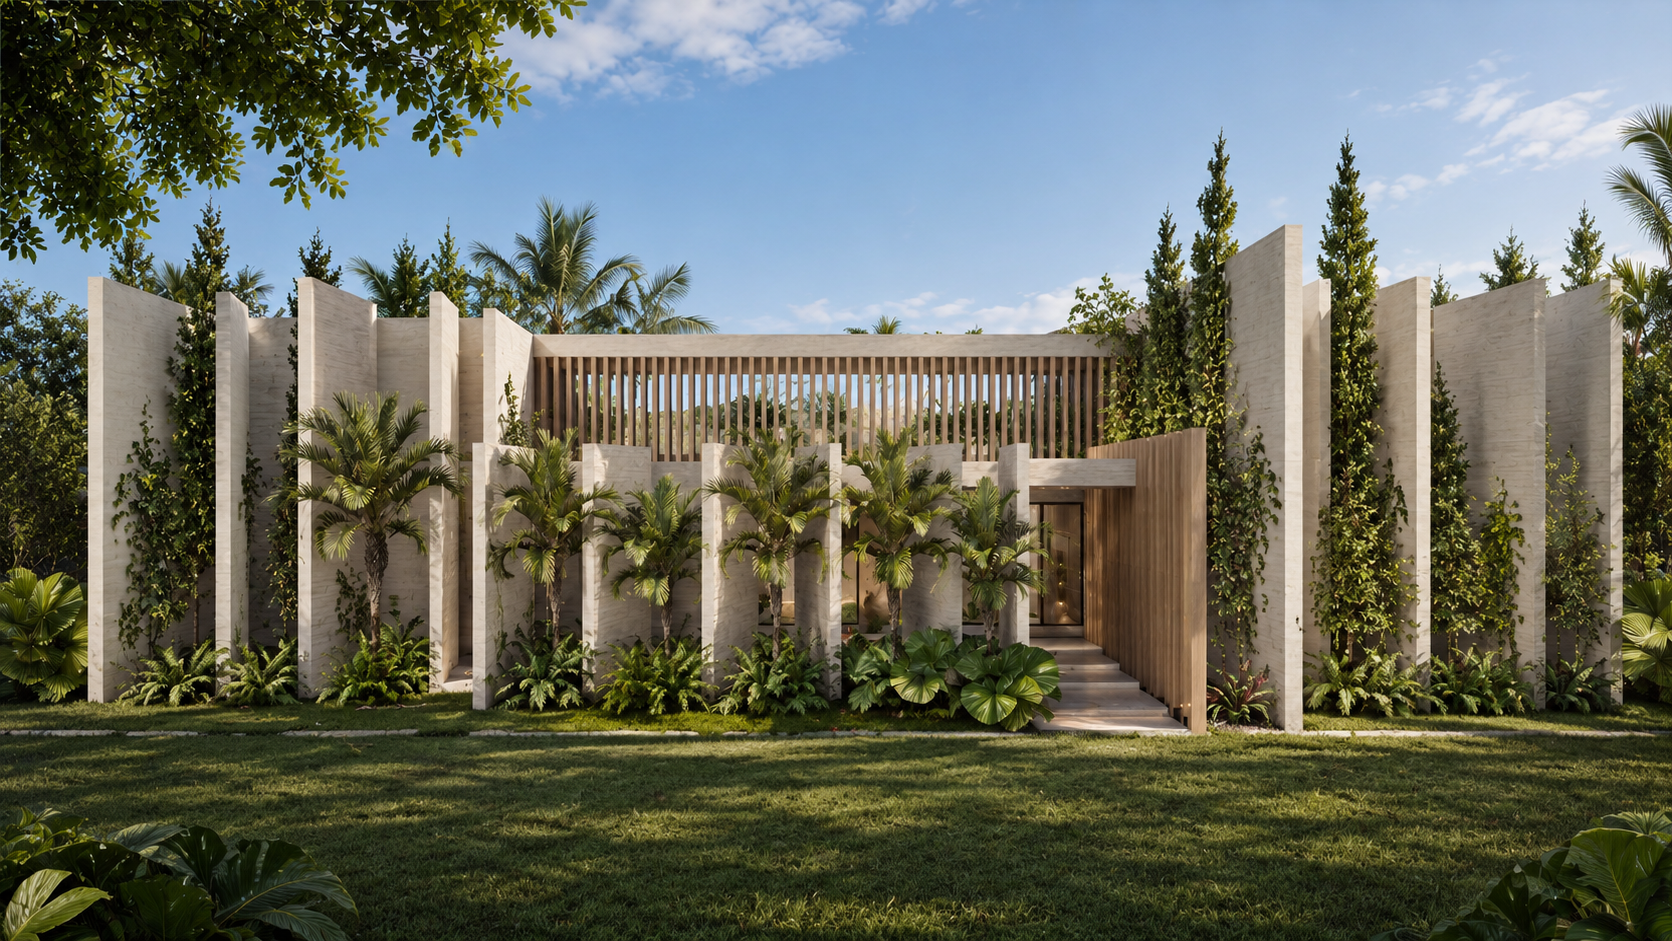
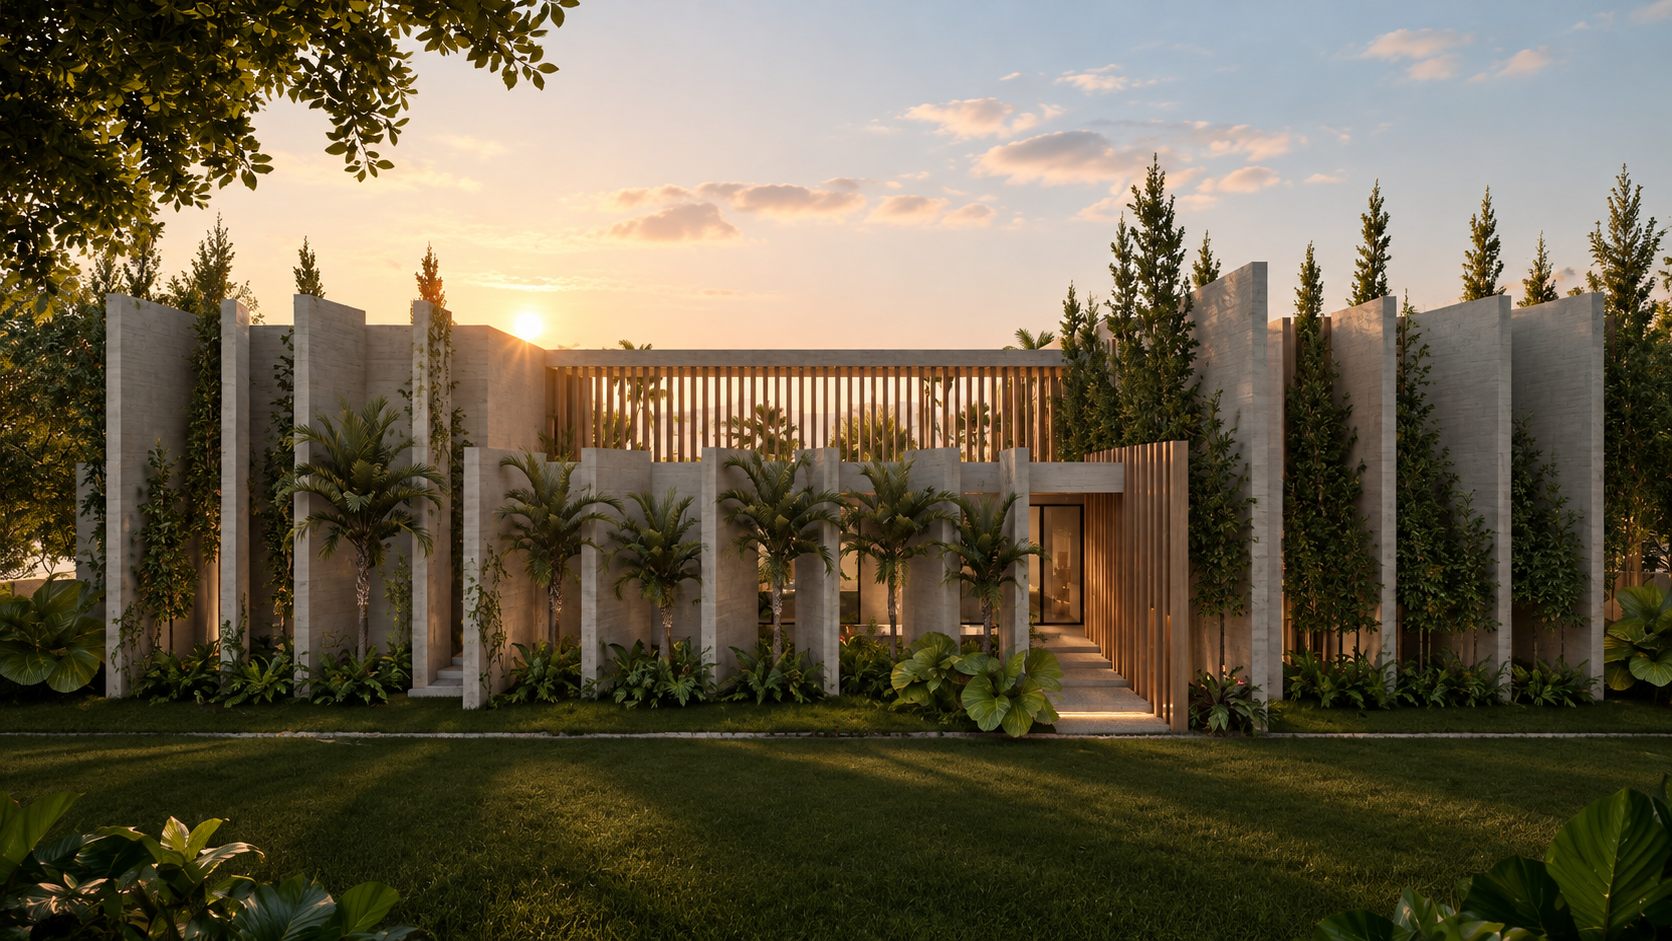
At the entrance, a sequence of vertical elements creates a second architectural skin. Beyond their sculptural presence, these elements define a transitional garden that acts as a climatic buffer, encouraging natural ventilation while filtering light, views and vegetation into the interior.
Rather than treating the landscape as a setting around the house, it becomes part of its spatial and environmental structure.
A home organised around nature.
Built Area 1,100 m²
THE MASTERPLAN
Concealing before revealing.
Between privacy and permeability.
The arrival is intentionally more enclosed. A composition of vertical walls, vegetation and a defined entrance creates privacy from the exterior while allowing glimpses of what lies beyond.
Crossing this threshold reveals a progressively more open architecture, where views expand towards courtyards, social spaces and the surrounding landscape.
This contrast between enclosure and openness defines the experience of moving through the house.
Privacy at the edge, openness within.
ARCHITECTURE & LANDSCAPE
Blurring the boundary between inside and out.
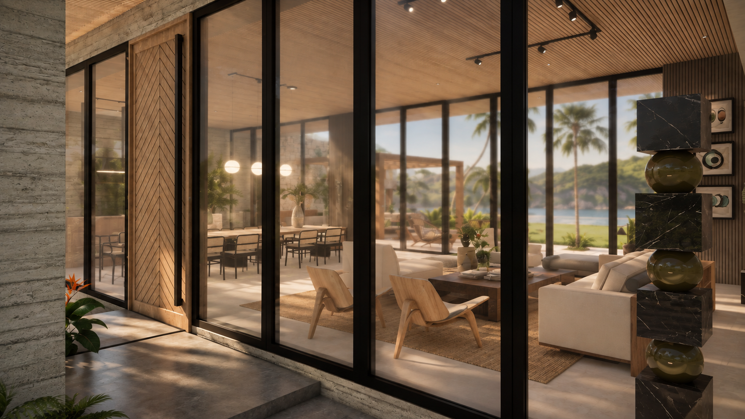
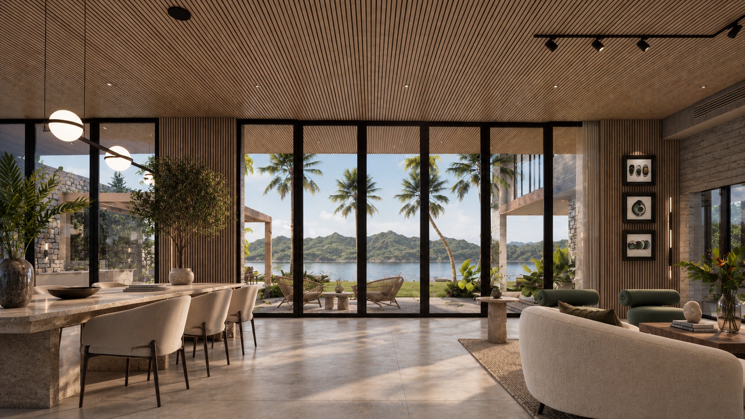
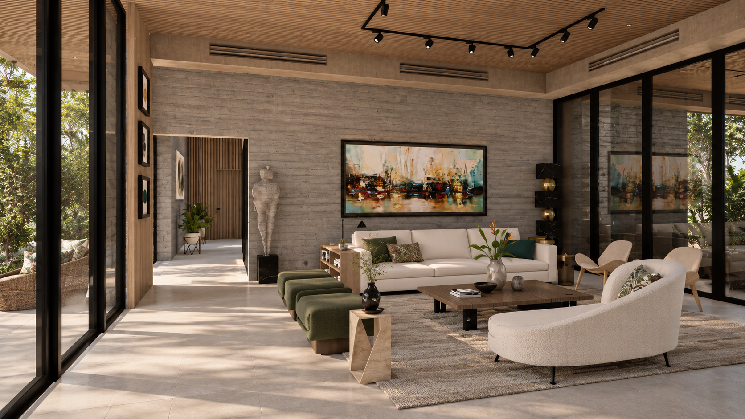
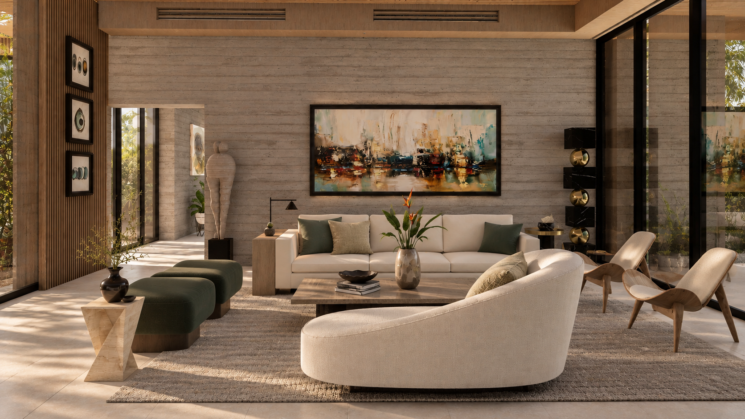
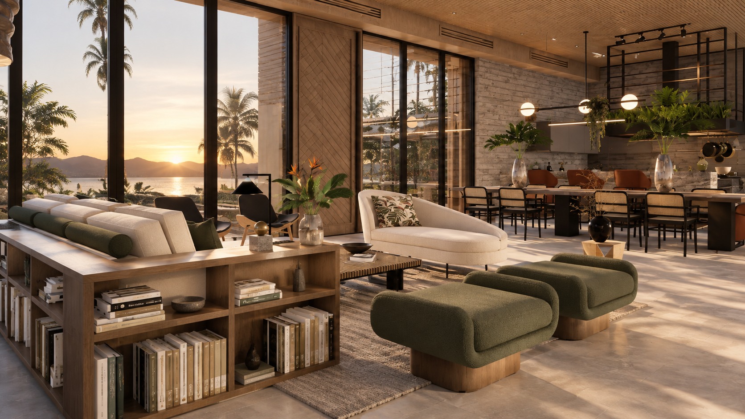
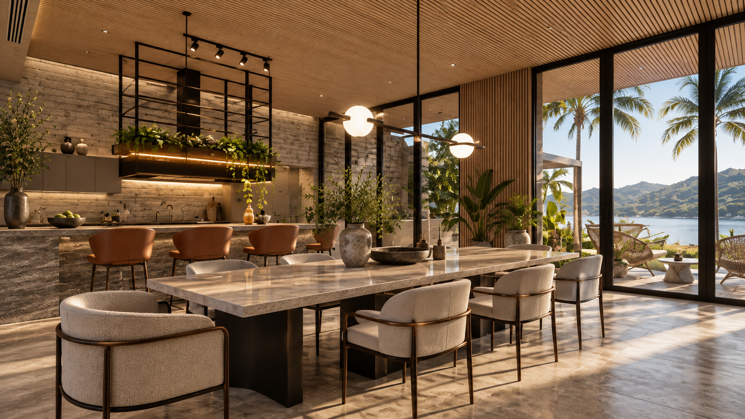
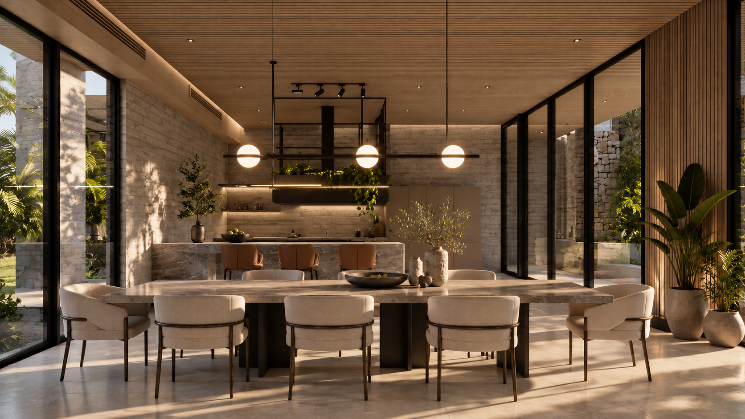
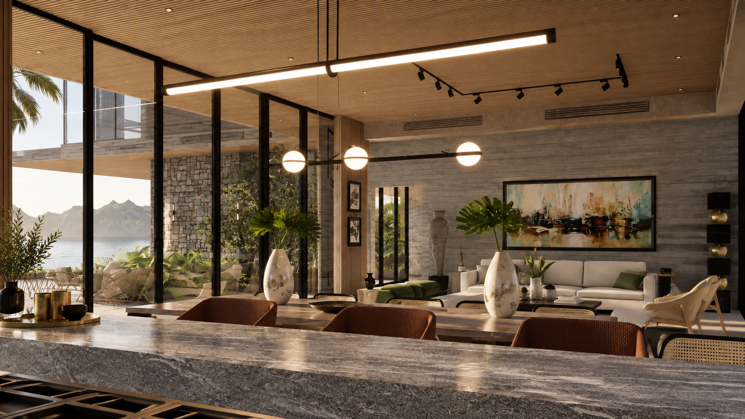
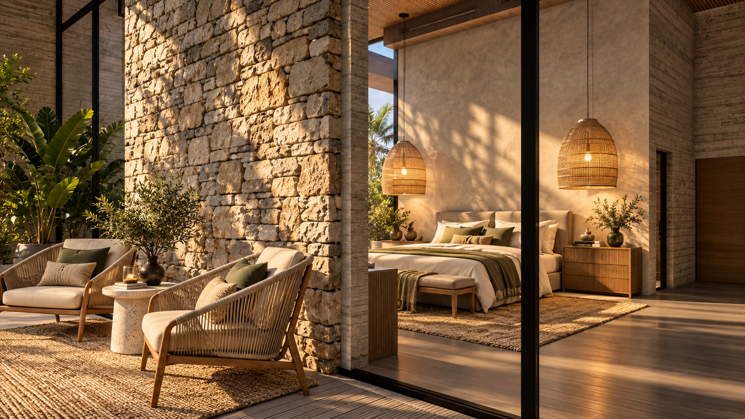
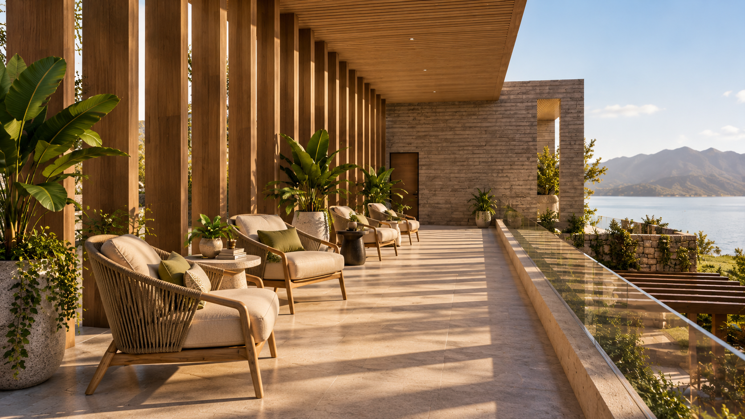
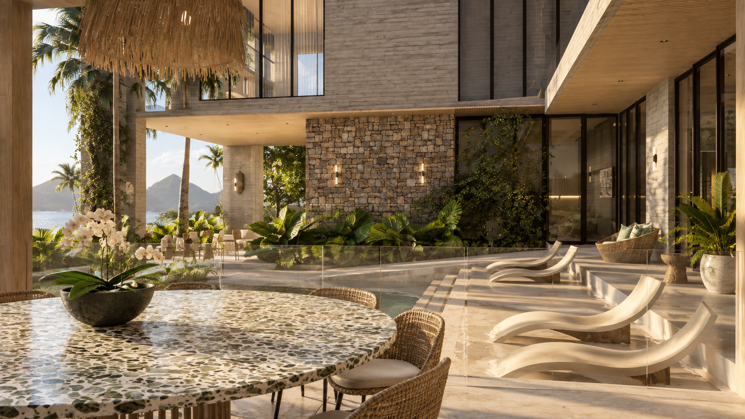
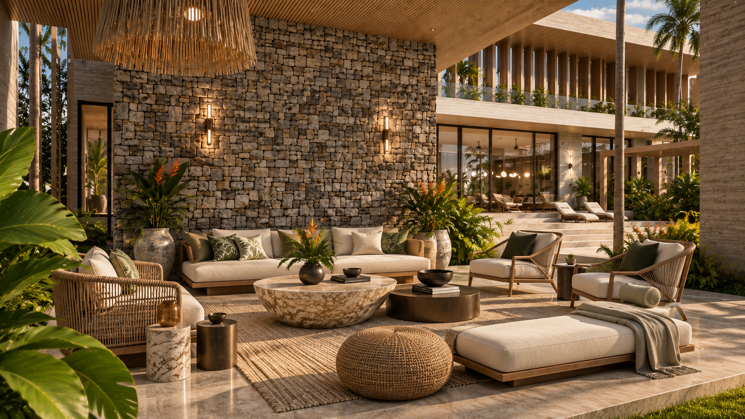
Generous openings, shaded terraces and transitional spaces allow the interior to remain constantly connected to its surroundings.
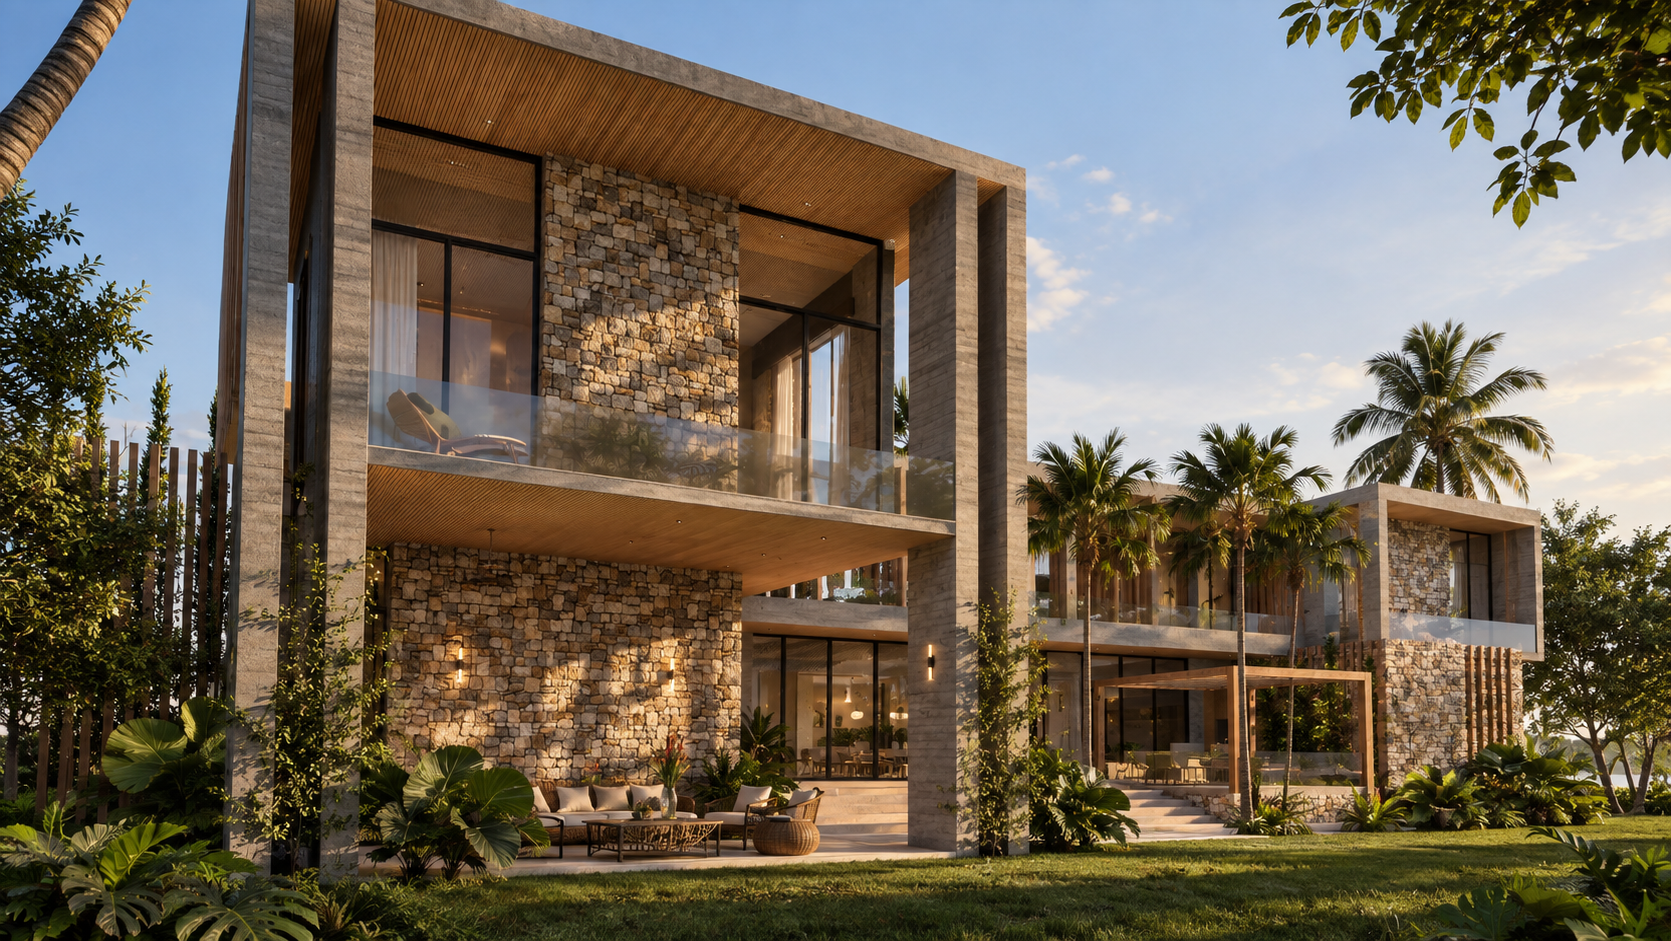
Living spaces are conceived as extensions of the landscape, with vegetation, natural light and framed views becoming part of the interior atmosphere. Deep overhangs and filtered façades respond to the tropical climate while creating comfortable spaces for everyday life.
The result is a house where indoor and outdoor living are not treated as separate experiences.
Designed for life between inside and out.


THE USER EXPERIENCE
Architecture softened by nature.
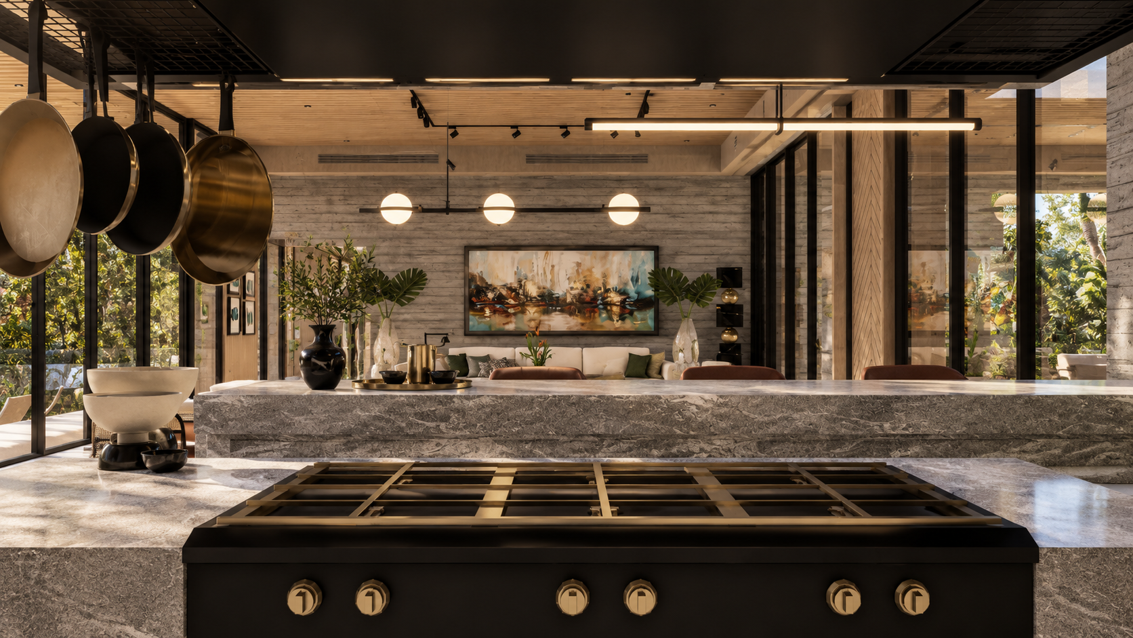
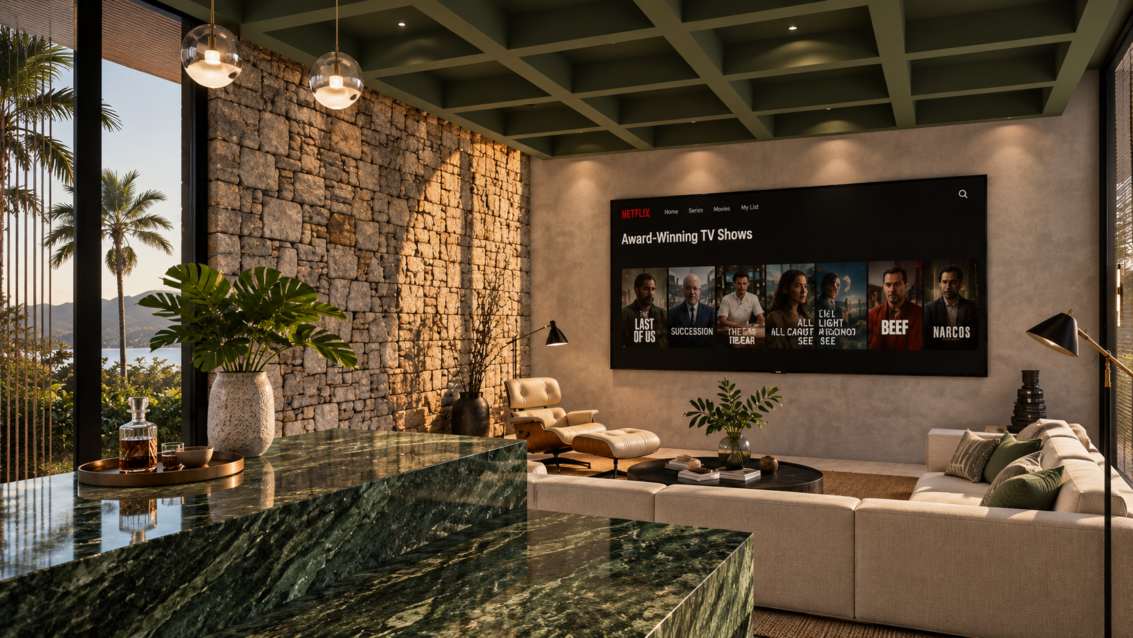
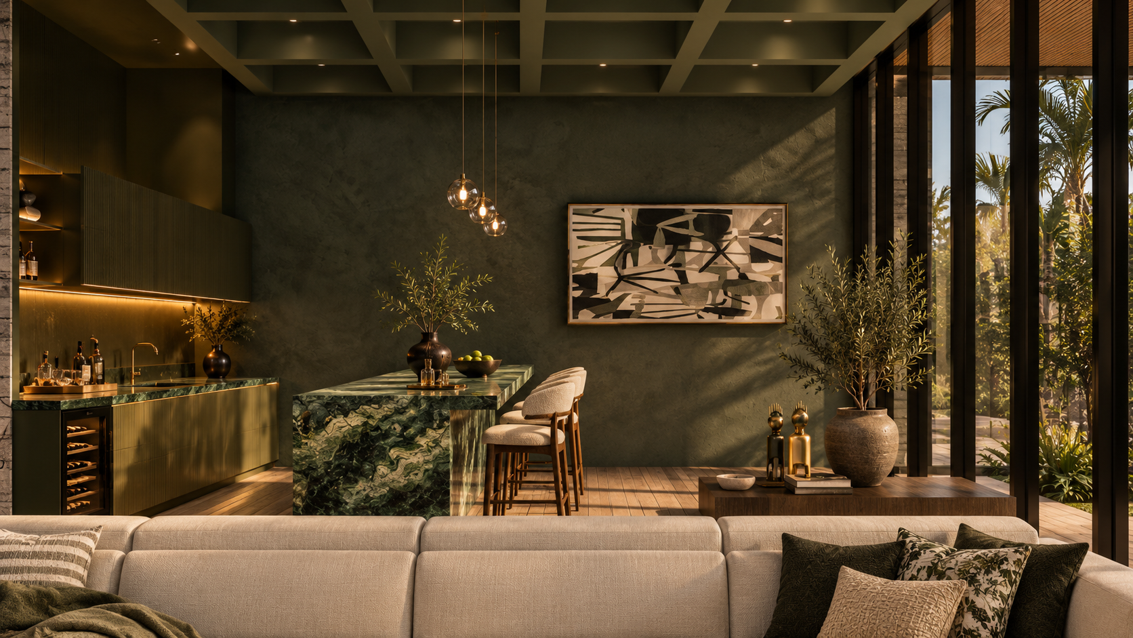
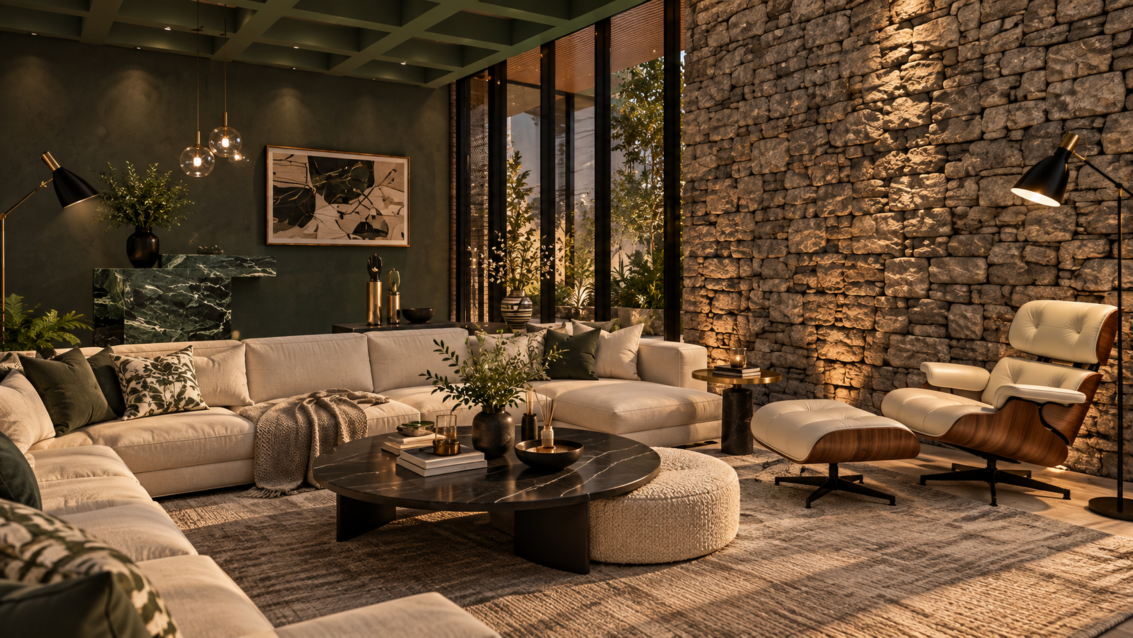
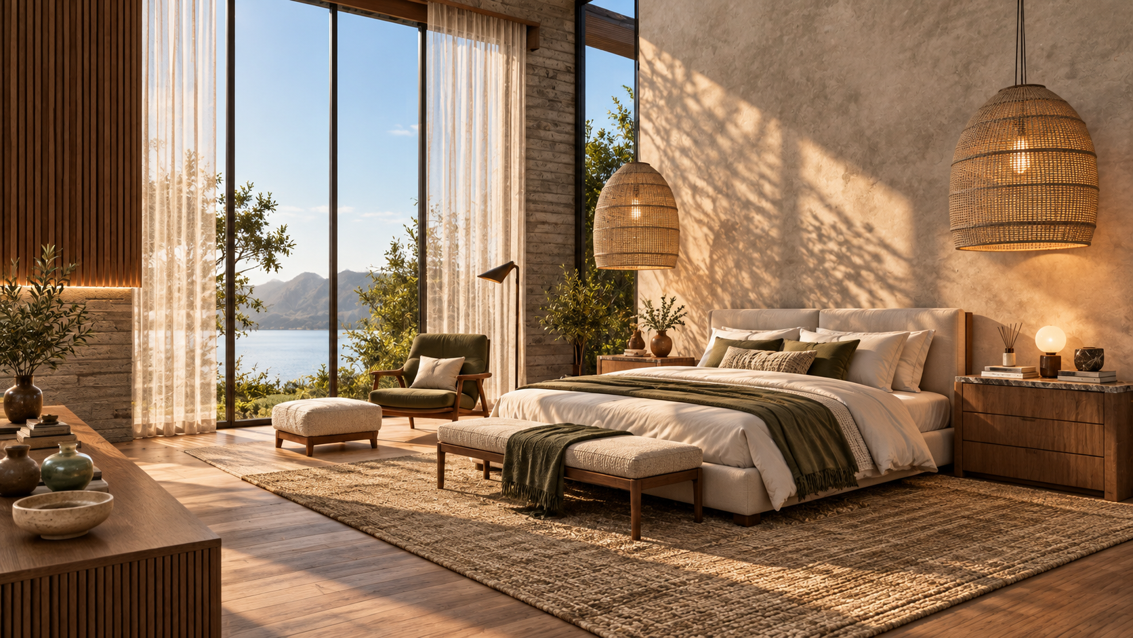
Stone, warm timber, textured surfaces and abundant vegetation establish a material language that feels grounded in its setting.
Throughout the house, architectural elements frame rather than compete with the landscape. Light changes across the day, vegetation filters views and materials introduce warmth and tactility, allowing the residence to feel both substantial and relaxed.
Architecture and landscape gradually become inseparable.
Built form, softened by nature.
Sublime House explores tropical living through contrast — enclosure and openness, architecture and landscape, privacy and connection.
GALLERY
MORE PROJECTS


We’d love to hear from you.
Whether it’s a new project, a collaboration or just a conversation.
Let’s connect.