
THE PROJECT
A private
retreat.
Conceived as a private retreat within the residence, the studio brings together the client’s appreciation for wine, cigars and intimate gatherings.
Rather than a conventional smoking room, the space is designed as a refined setting for slowing down, hosting and enjoying personal rituals — an environment that feels simultaneously private and social.
LOCATION
Santo Domingo, Dominican Republic
TYPOLOGY
Residential · Studio
SCOPE
Interior Design
STATUS
Concept Design
THE CONCEPT
Designed
around ritual.
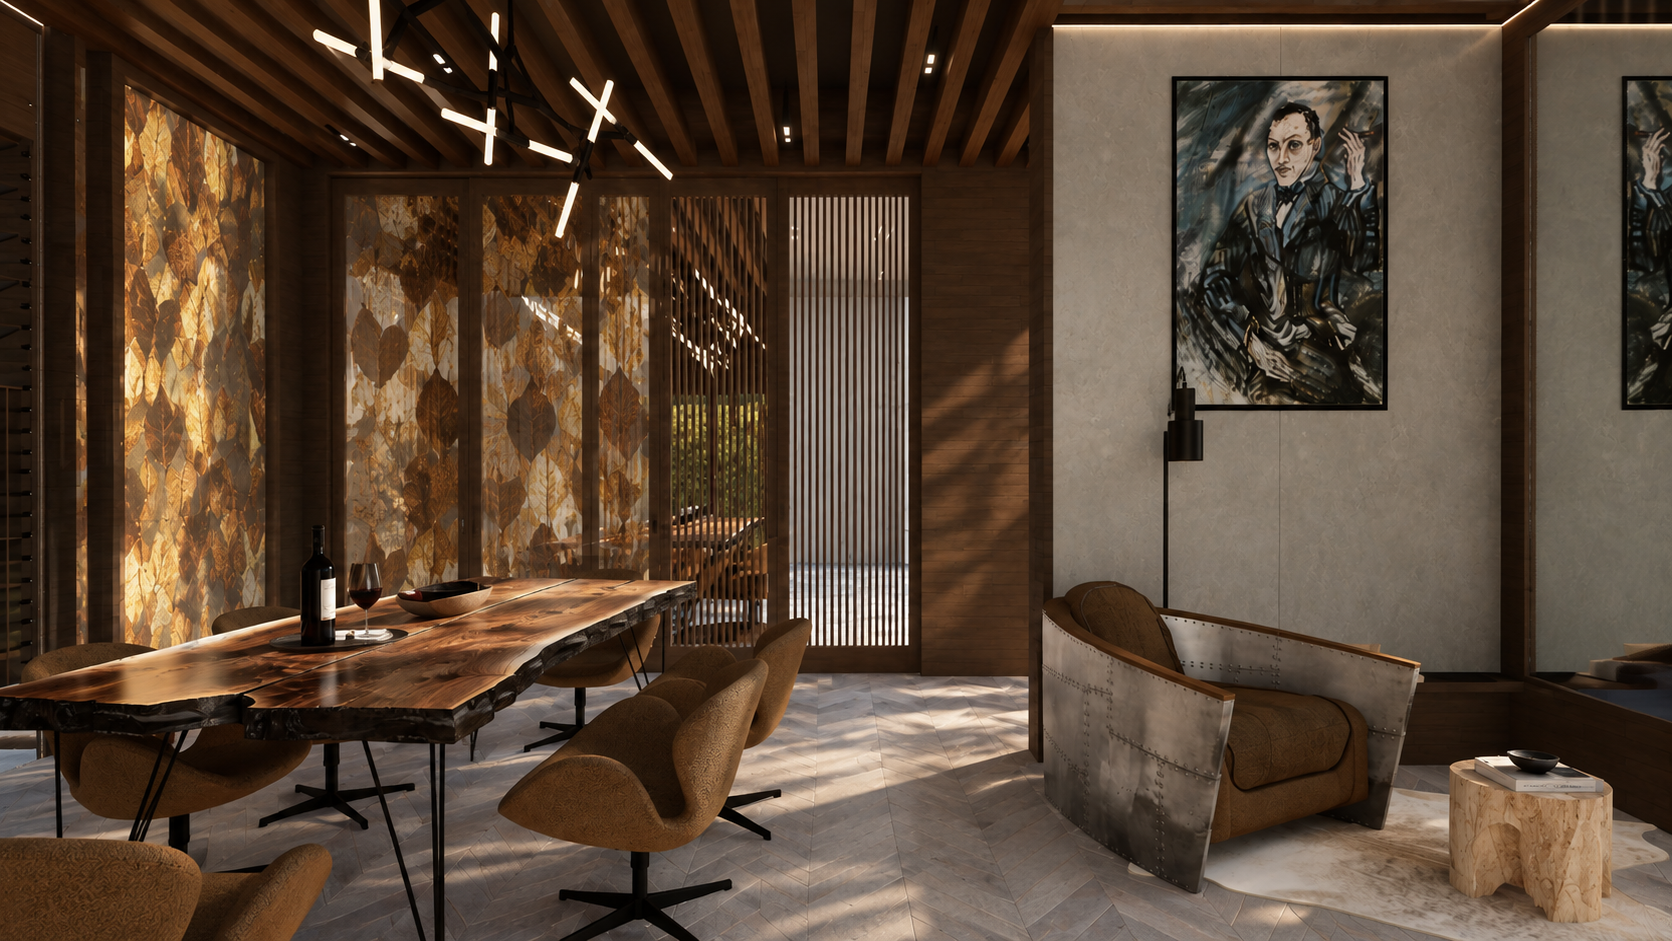
The layout is organised around the rituals of gathering.
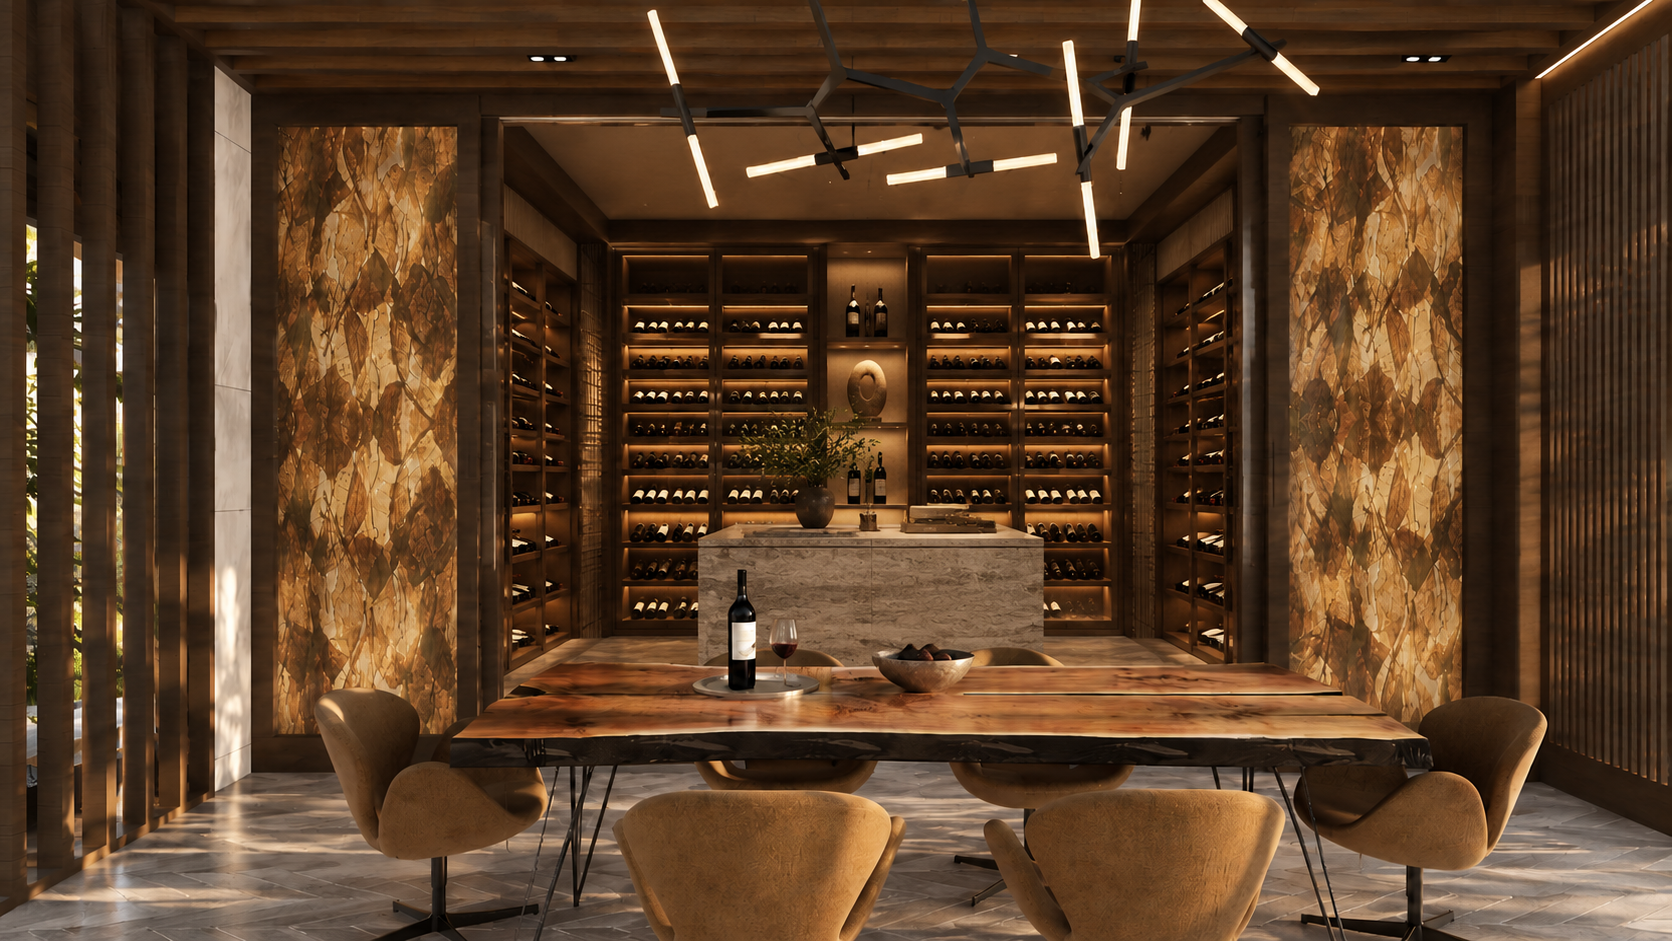
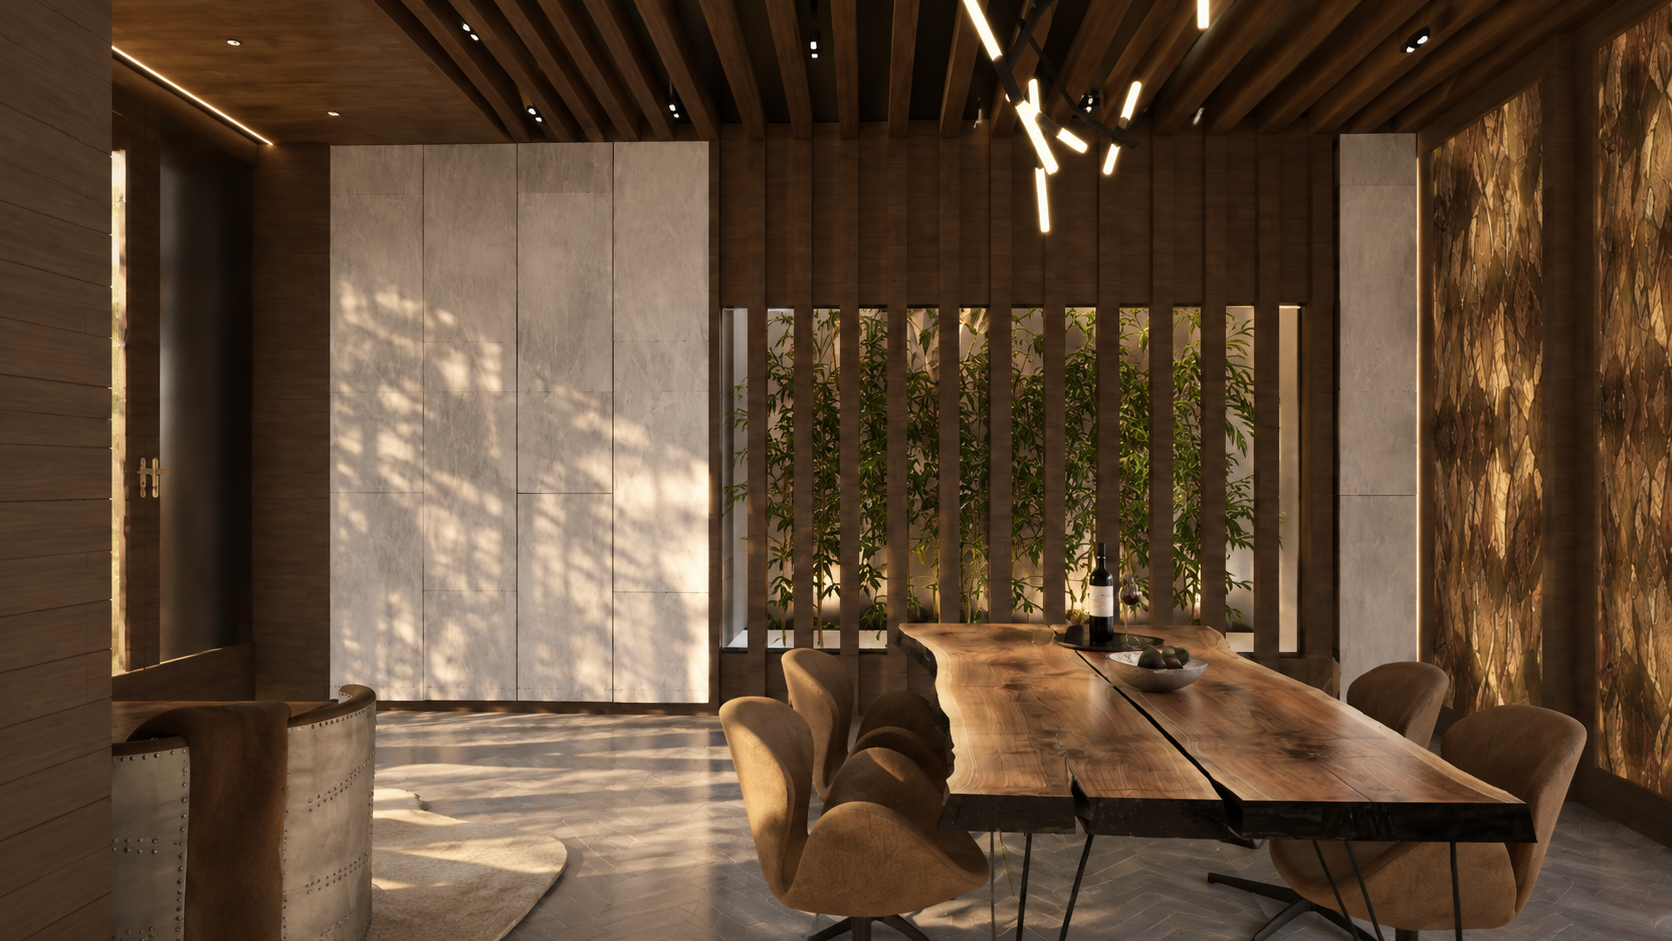
A generous central table becomes the heart of the room, while lounge seating, wine storage and serving areas are integrated around it. Each function contributes to an intimate atmosphere conceived for conversation, tasting and shared moments.
THE LAYOUT
Materiality & collection.
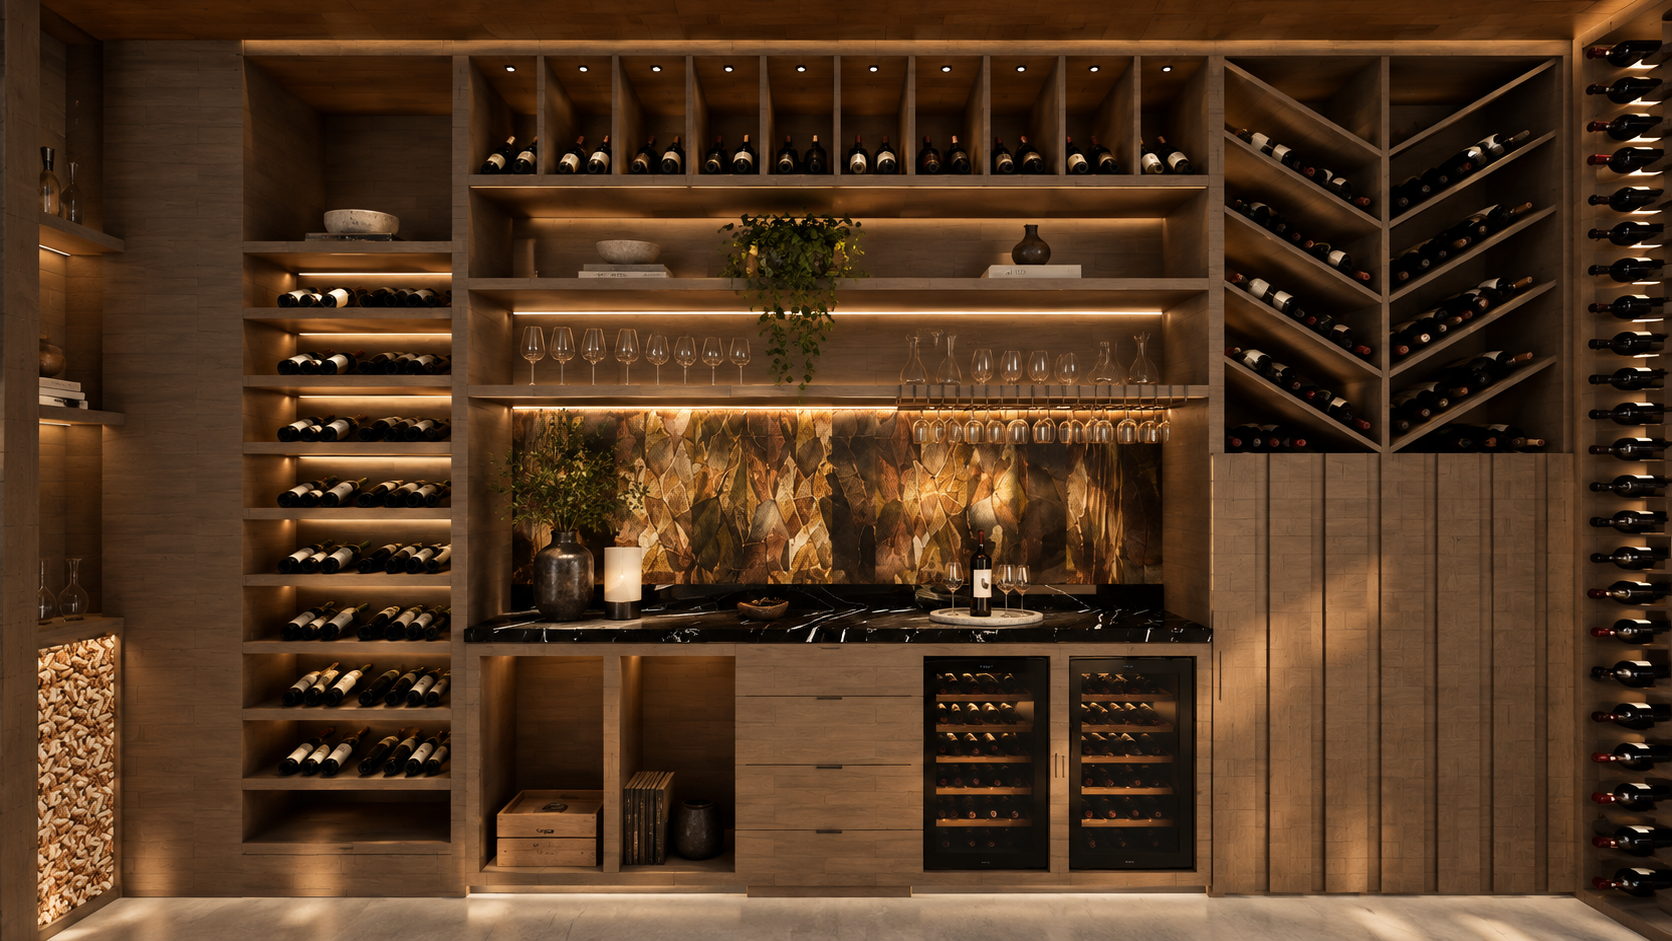
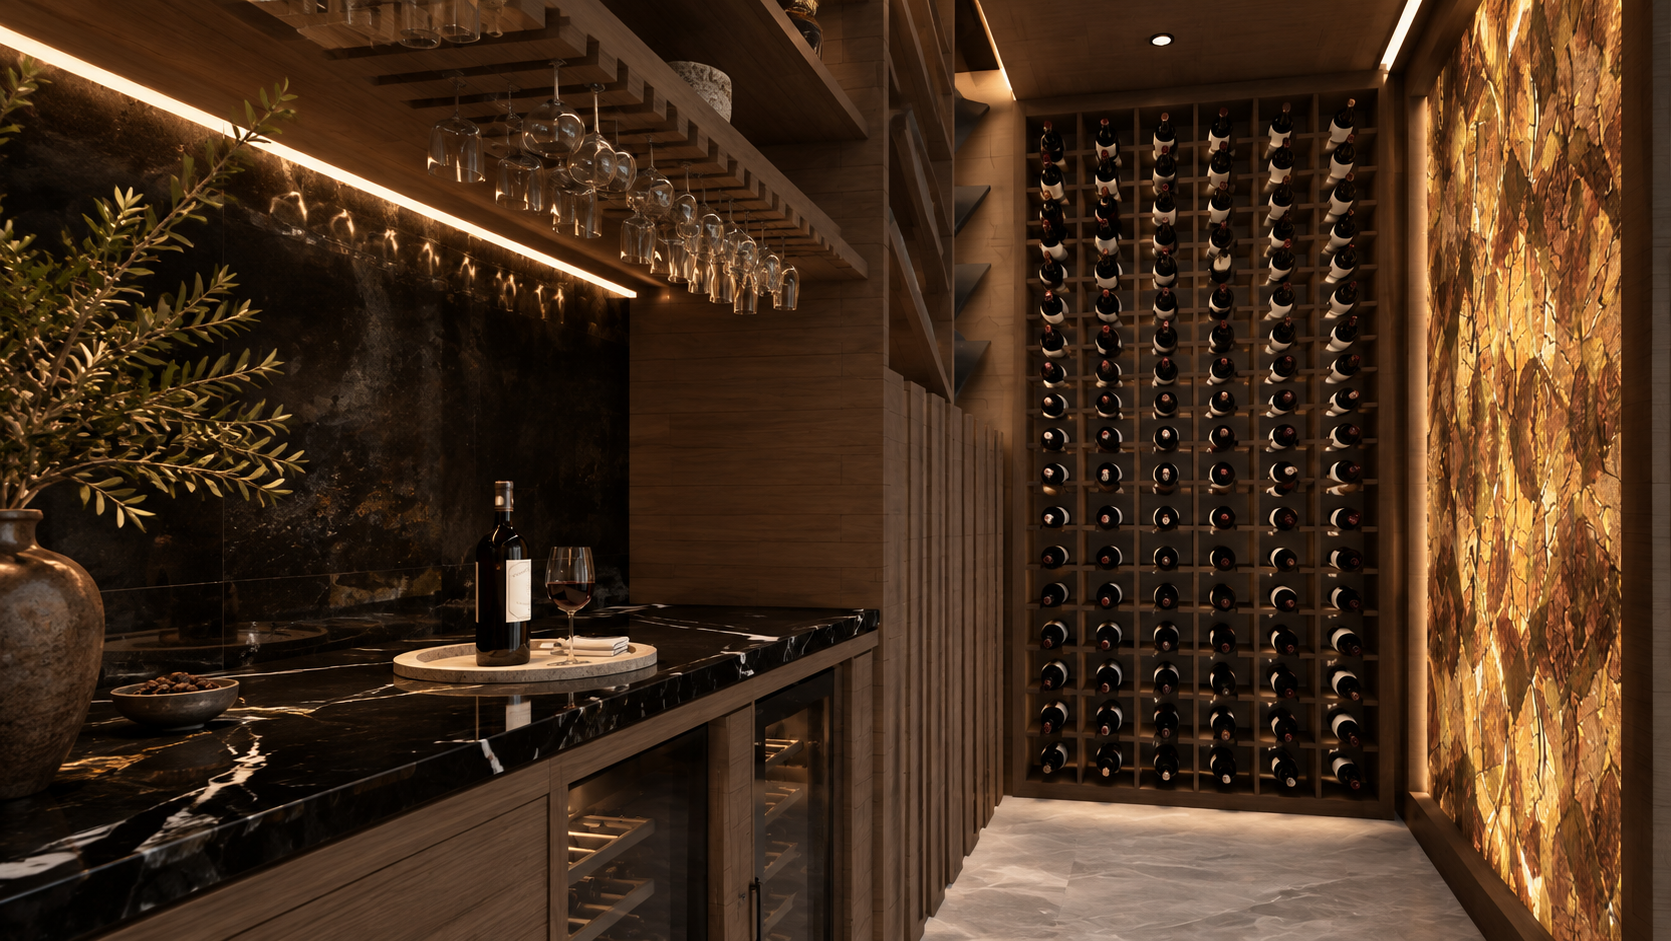
The wine collection becomes part of the architecture.
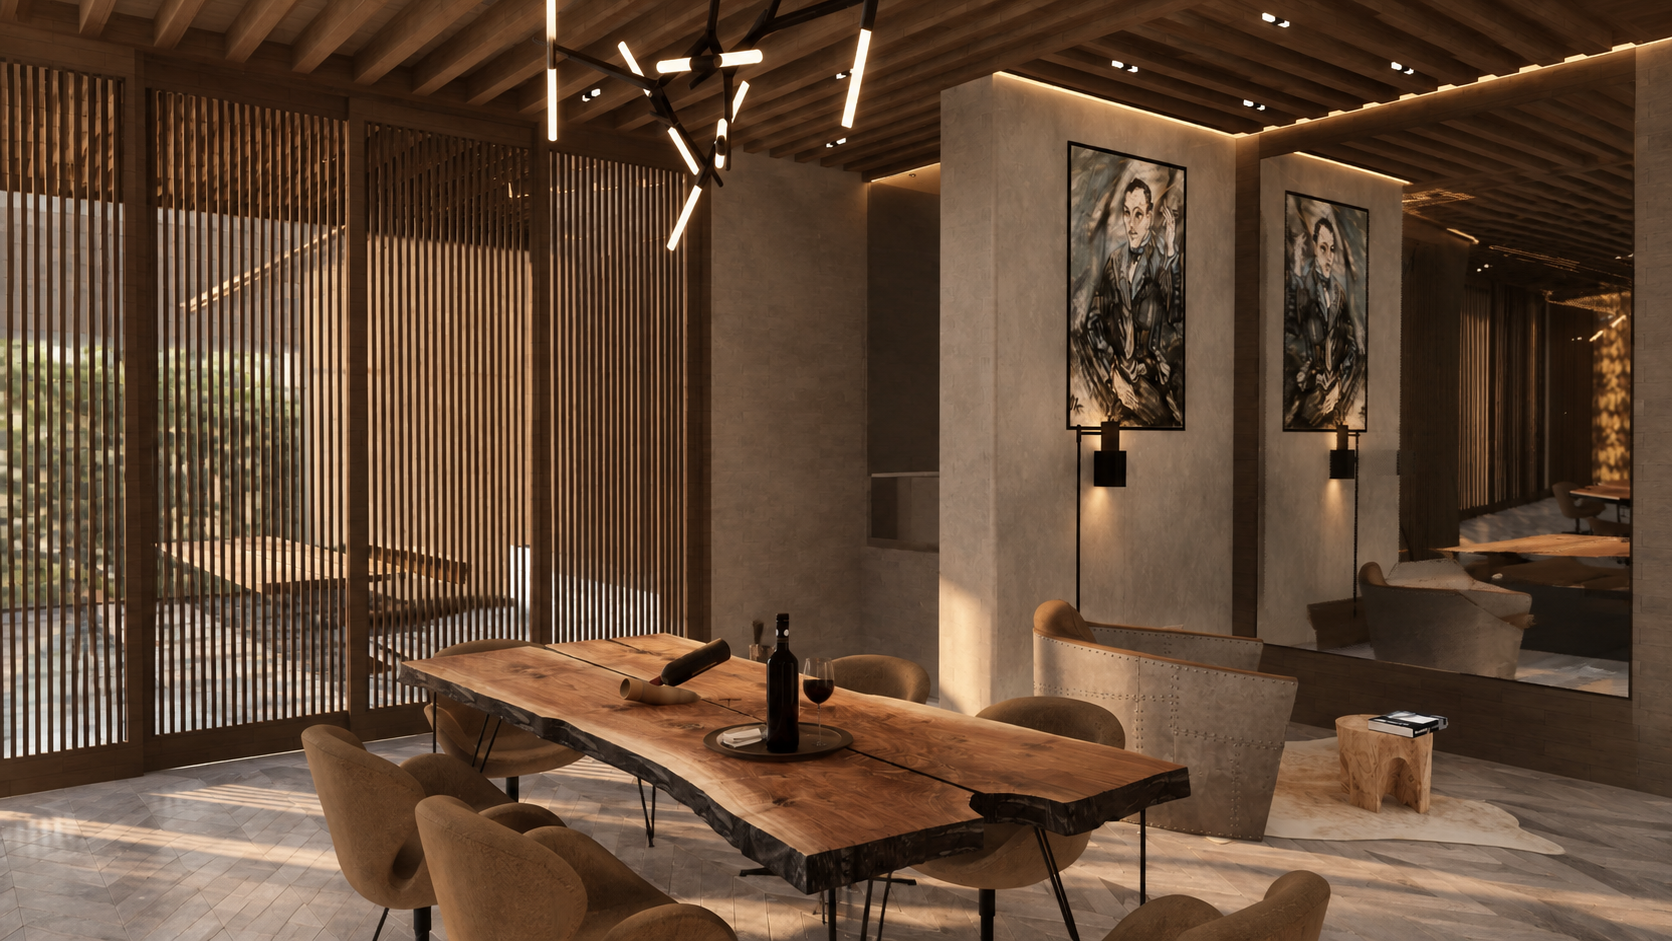
Integrated timber cabinetry combines storage and display, while expressive stone, leather and warm lighting create a rich, intimate material palette. Vertical screens introduce rhythm and filtered transparency, turning functional elements into part of the spatial experience.
INTERIOR DESIGN
Comfort beyond the visible.
The experience of the studio depends as much on what is unseen as on what is visible.
A dedicated ventilation and smoke extraction strategy allows the room to function comfortably as a cigar-smoking space. Technical requirements are discreetly integrated into the architecture, preserving the atmosphere and visual coherence of the interior.
GALLERY
MORE PROJECTS


We’d love to hear from you.
Whether it’s a new project, a collaboration or just a conversation.
Let’s connect.