
THE PROJECT
A place to retreat
into nature.
Natural Refuge Cabins explores a small-scale hospitality model shaped by two complementary principles: a modular system derived from the proportions of the tatami and a sensitive response to the natural landscape.
Set within the mountainous environment of Jarabacoa, the project proposes a series of individual cabins conceived as quiet interventions within the terrain.
From the organisation of the floor plan to the relationship between interior and exterior, proportion becomes a tool for creating spaces that feel balanced, efficient and calm, while architecture remains secondary to the experience of nature.
LOCATION
Jarabacoa, Dominican Republic
TYPOLOGY
Hospitality · Hotel
SCOPE
Architecture & Masterplanning
STATUS
Concept Design
THE CONCEPT
Proportion as the
starting point.
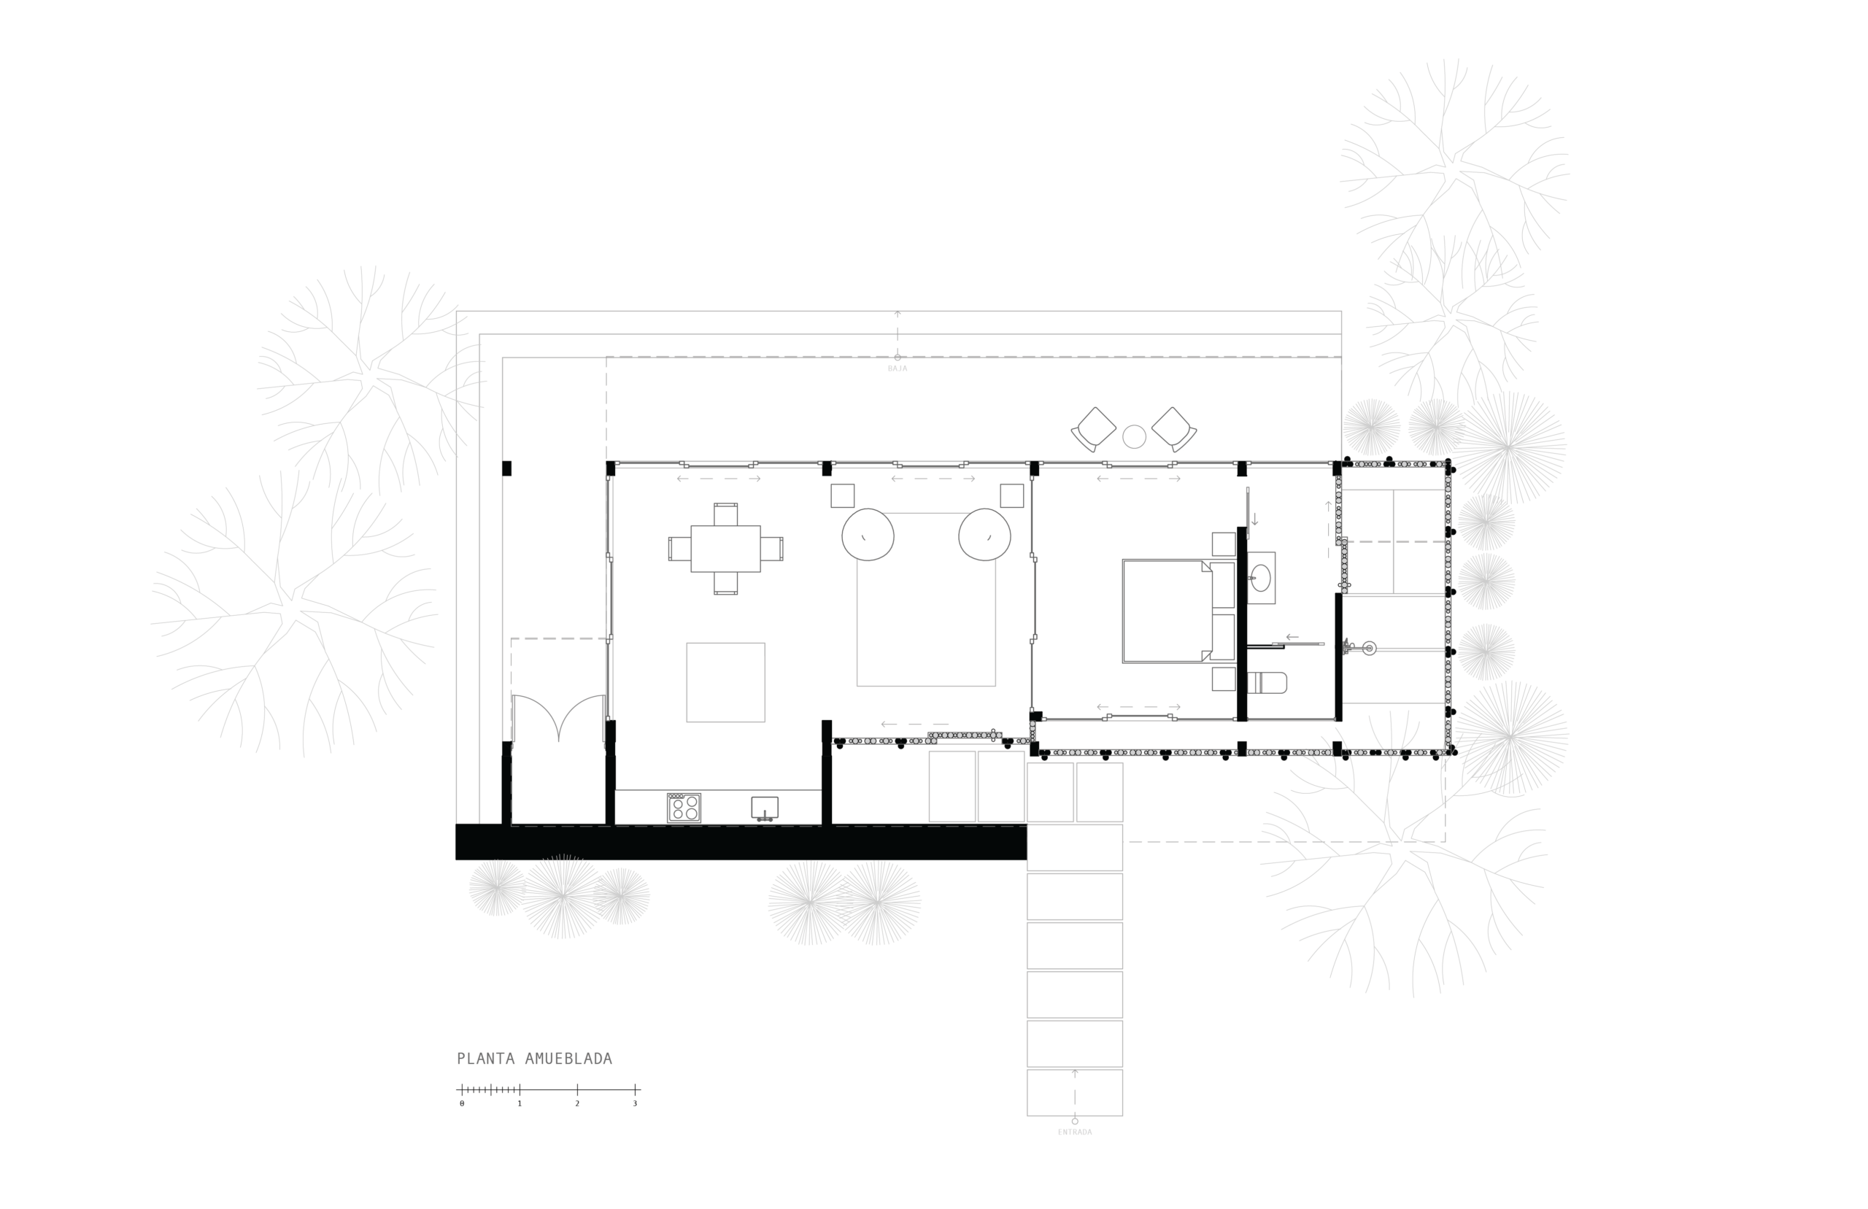
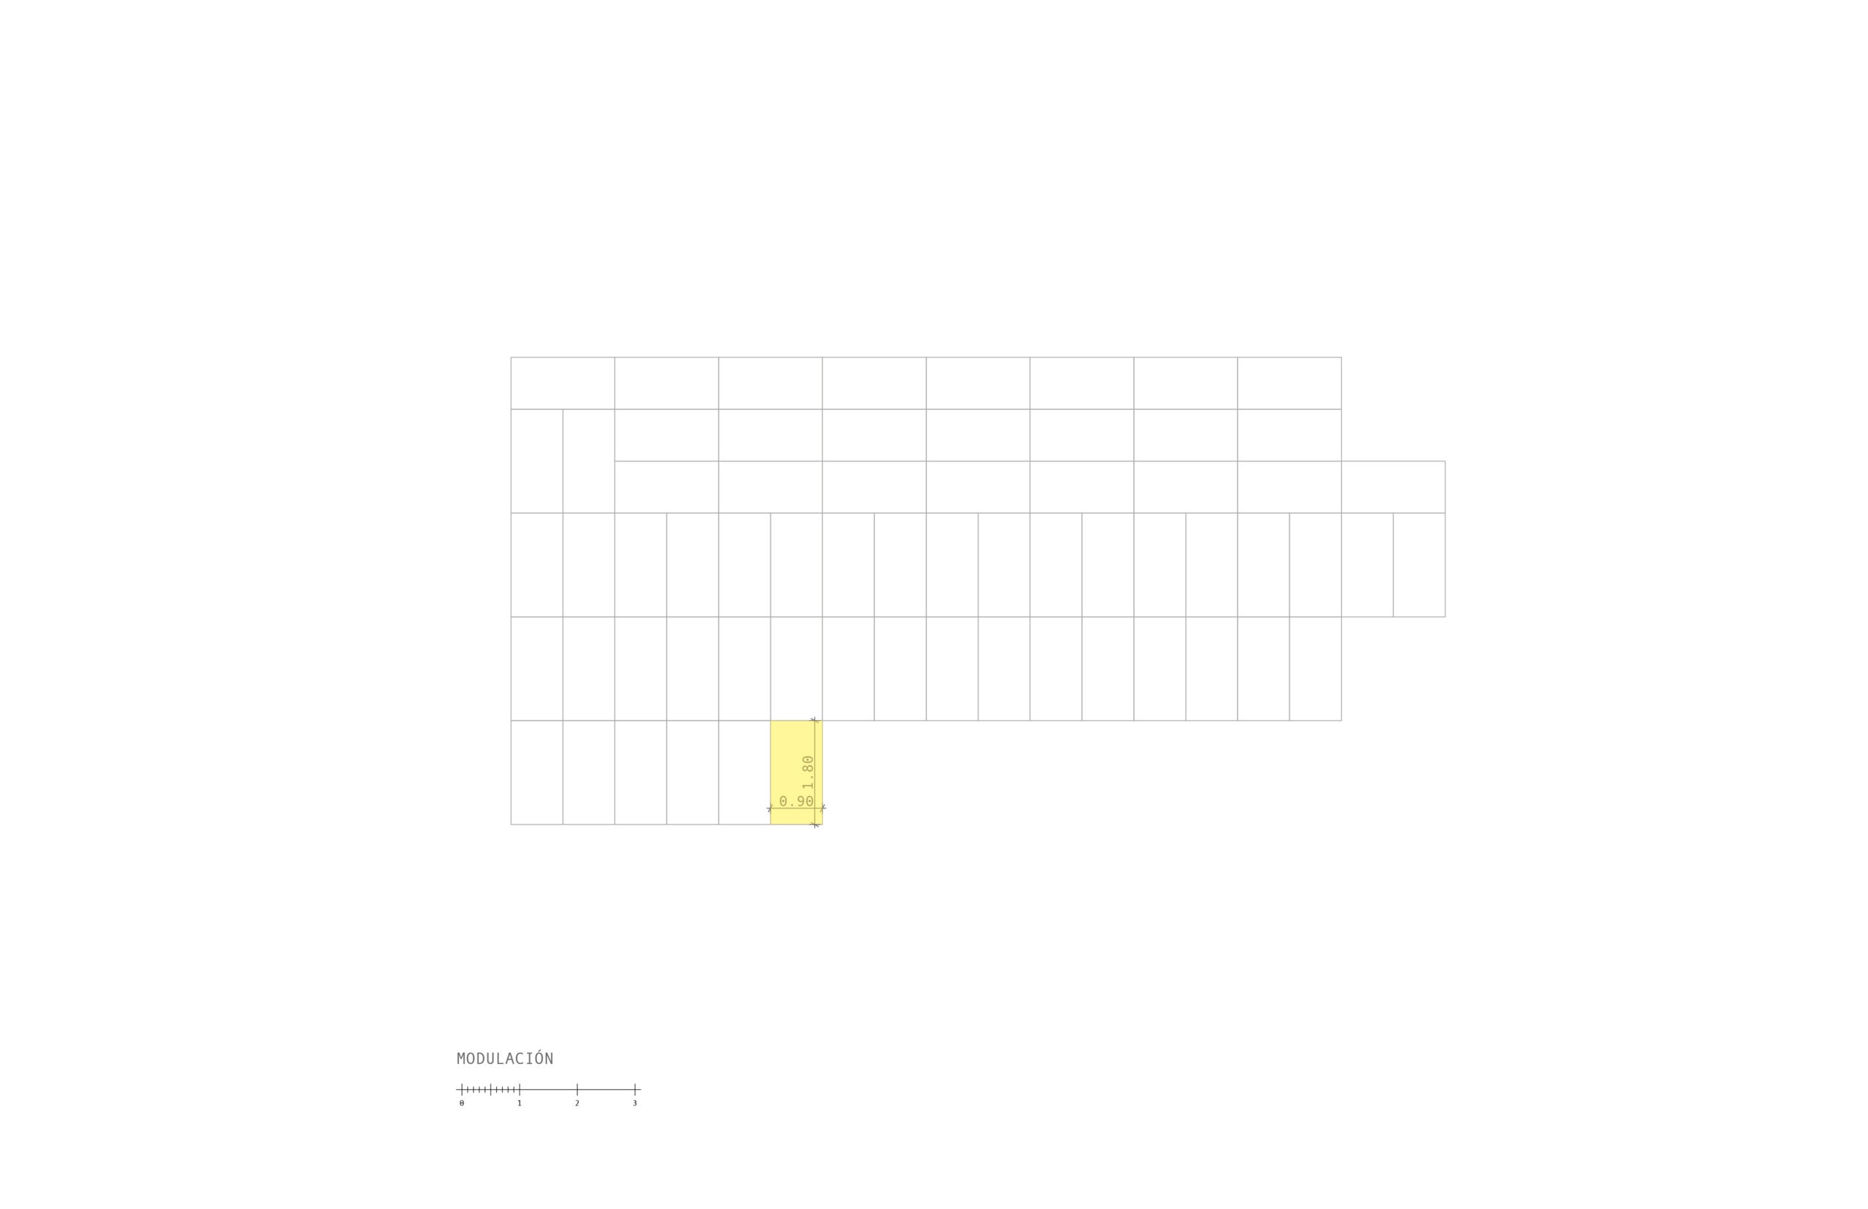
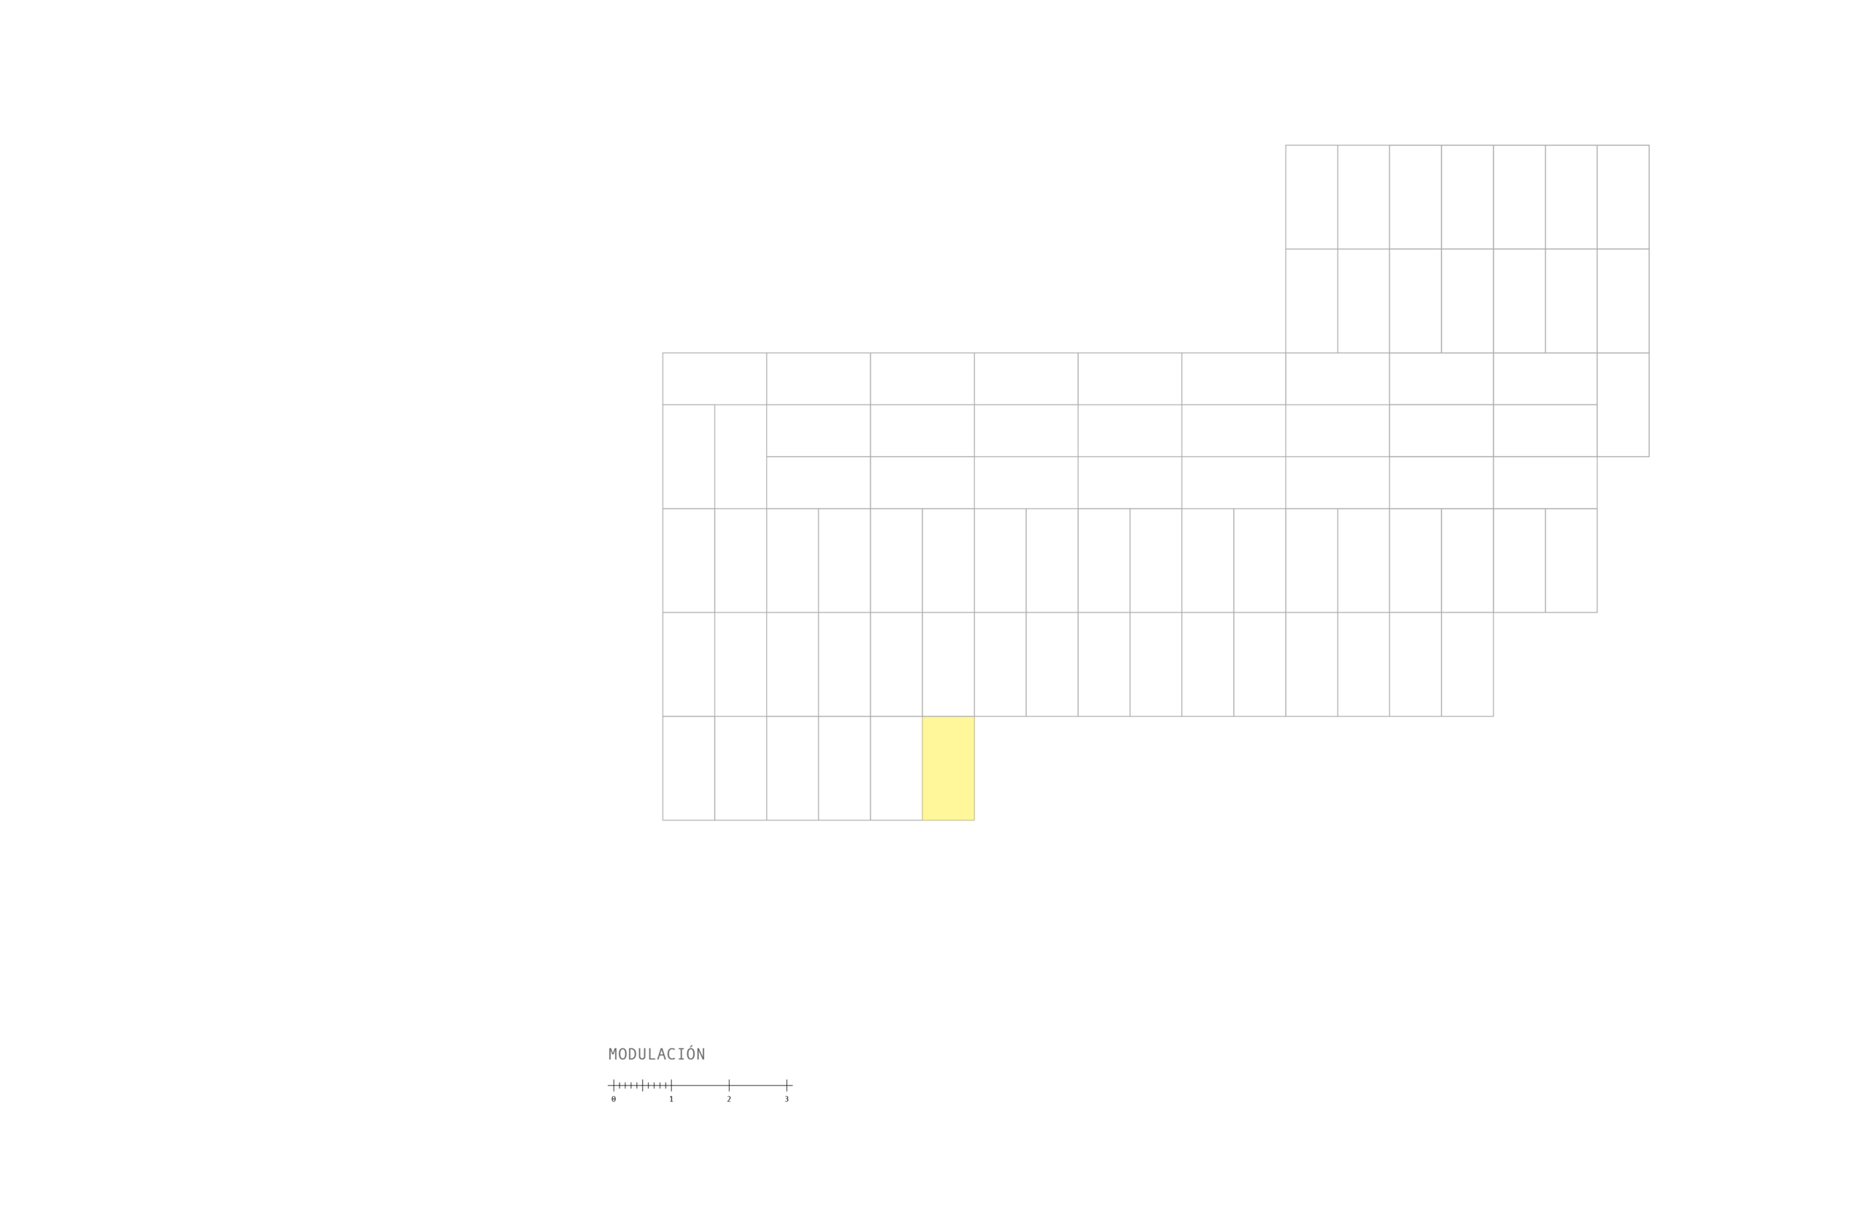
The spatial organisation of the cabins is developed from a modular grid based on the proportions of the traditional tatami.
Rather than being used as a stylistic reference, the module becomes a design tool — establishing dimensions, relationships and rhythm throughout the floor plan.
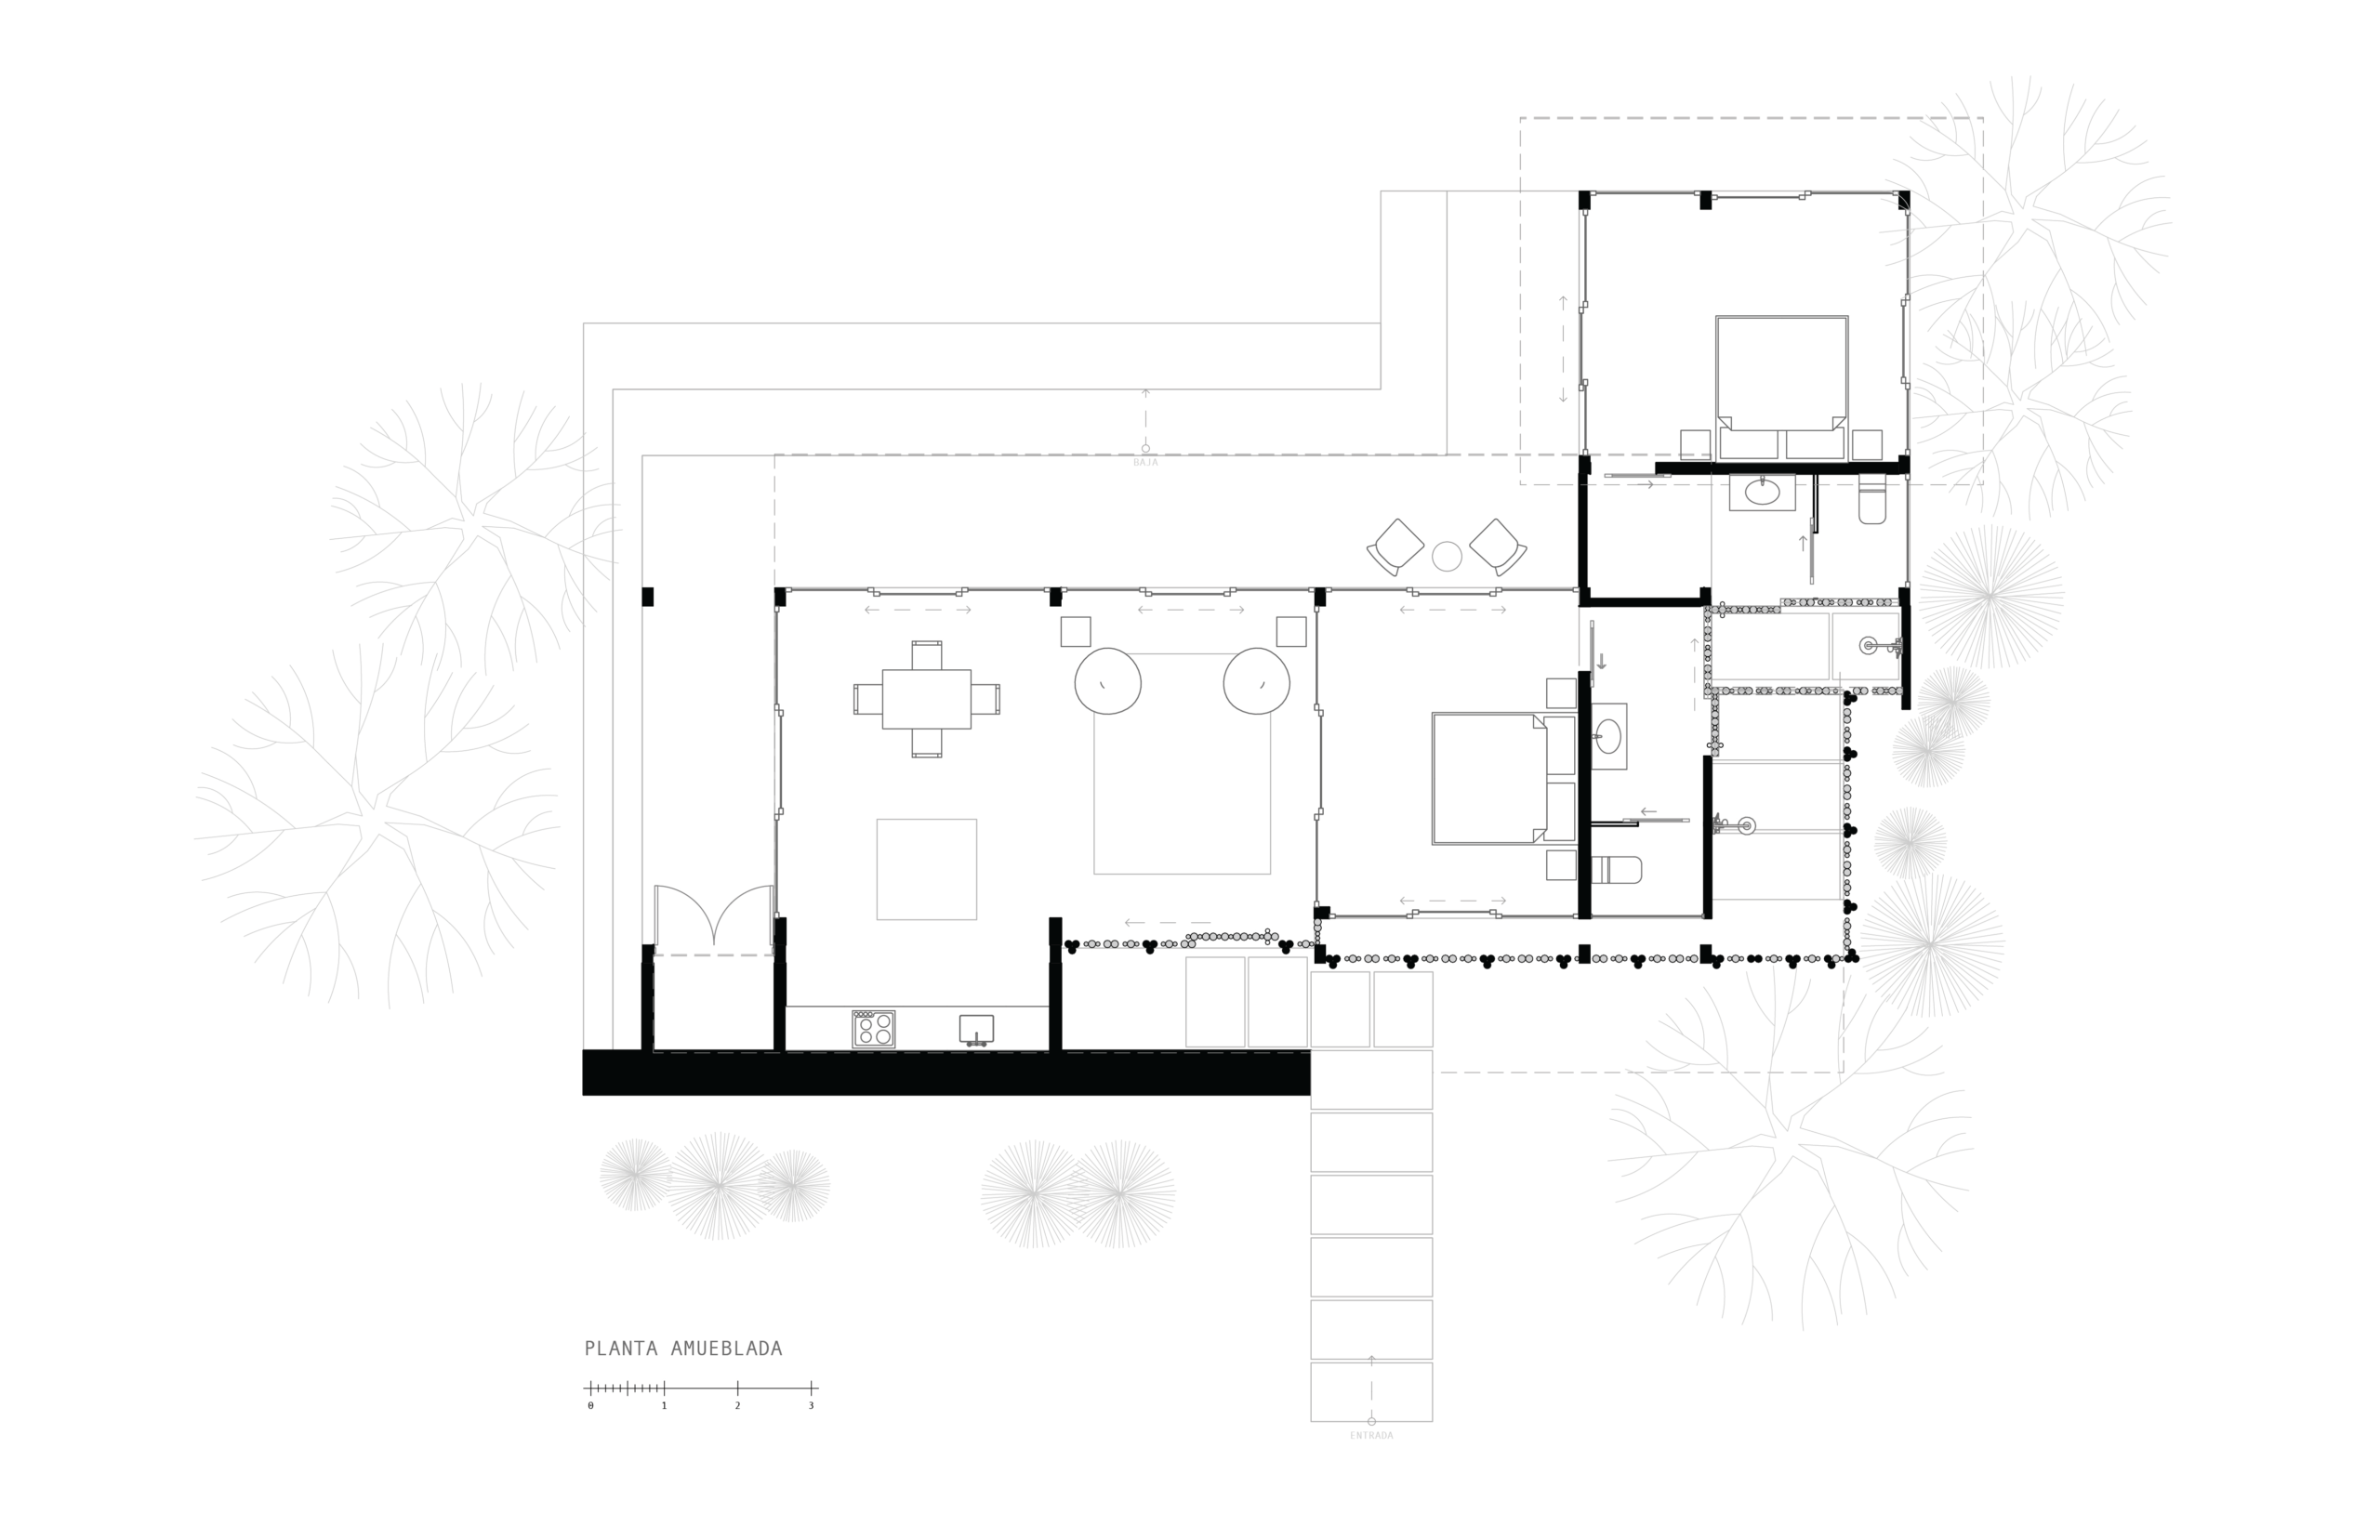
Living, sleeping and transitional spaces are organised through this underlying system, creating a coherent framework that allows the architecture to remain compact while maintaining a sense of balance and generosity.
A simple module becomes the order behind the space.
Cabin Types 70 m² · 95 m²
THE MASTERPLAN
Touching the landscape with intention.
Touching the landscape with intention.
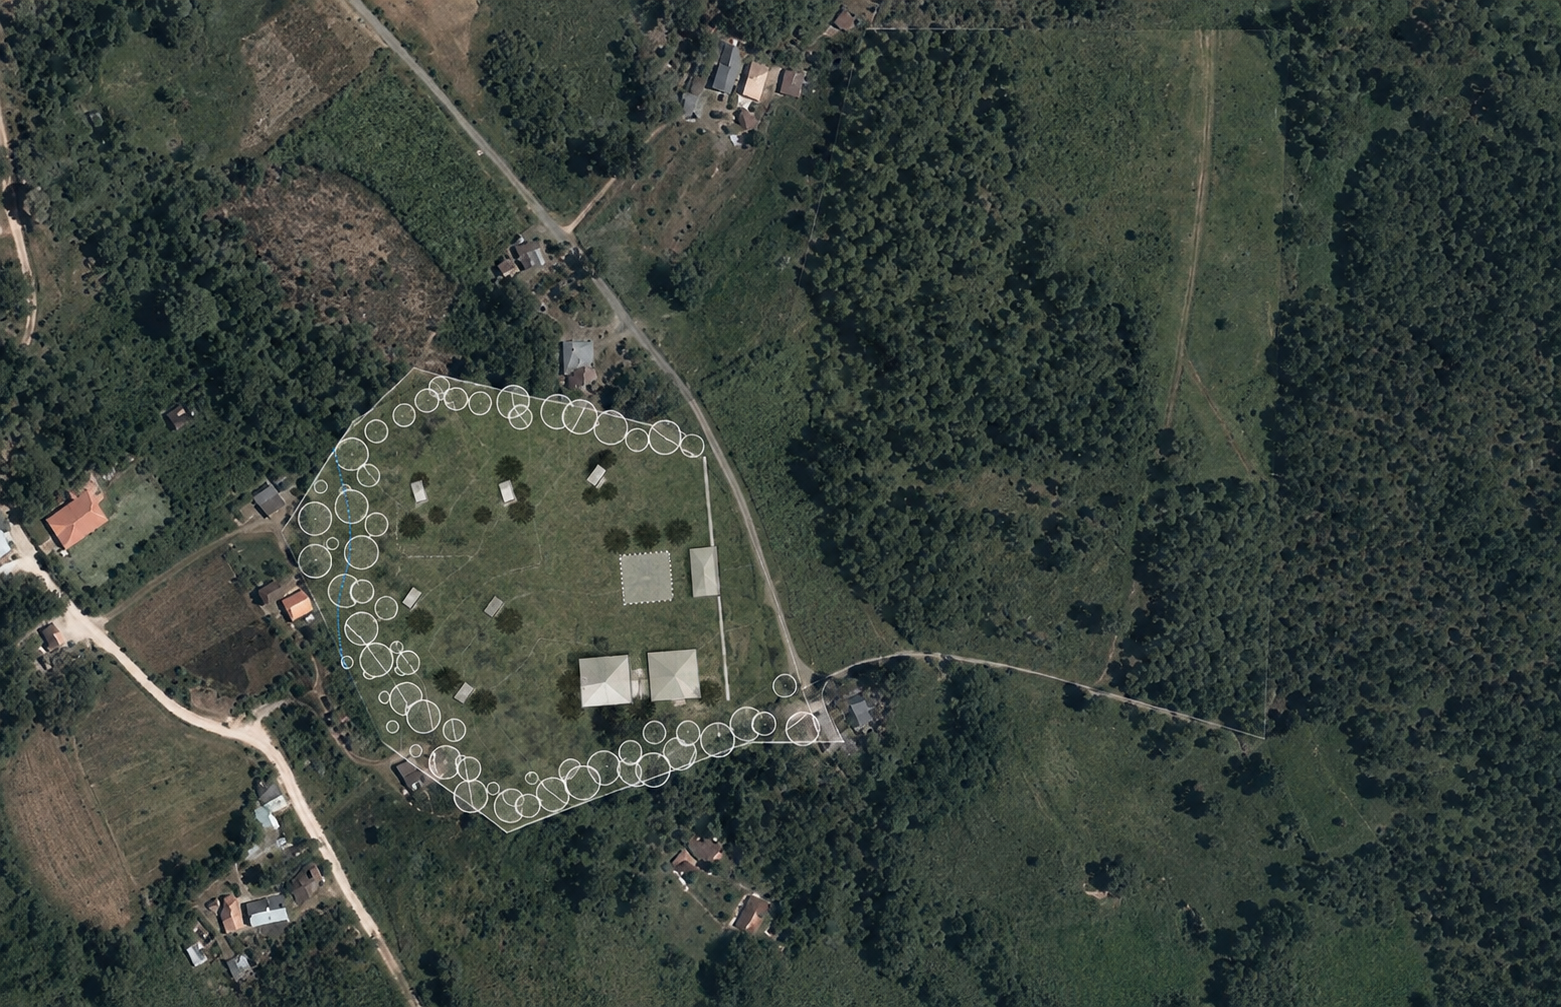
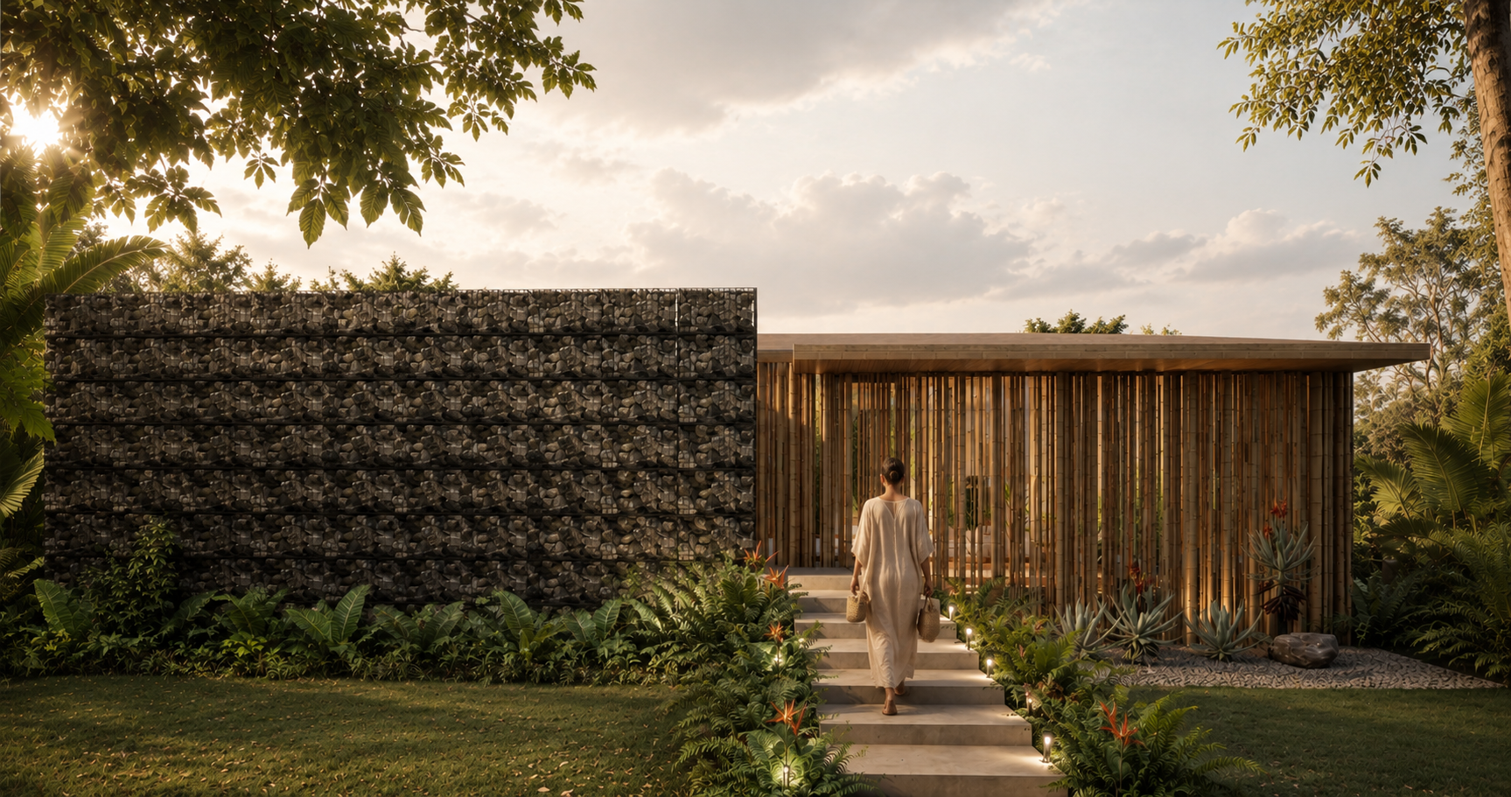
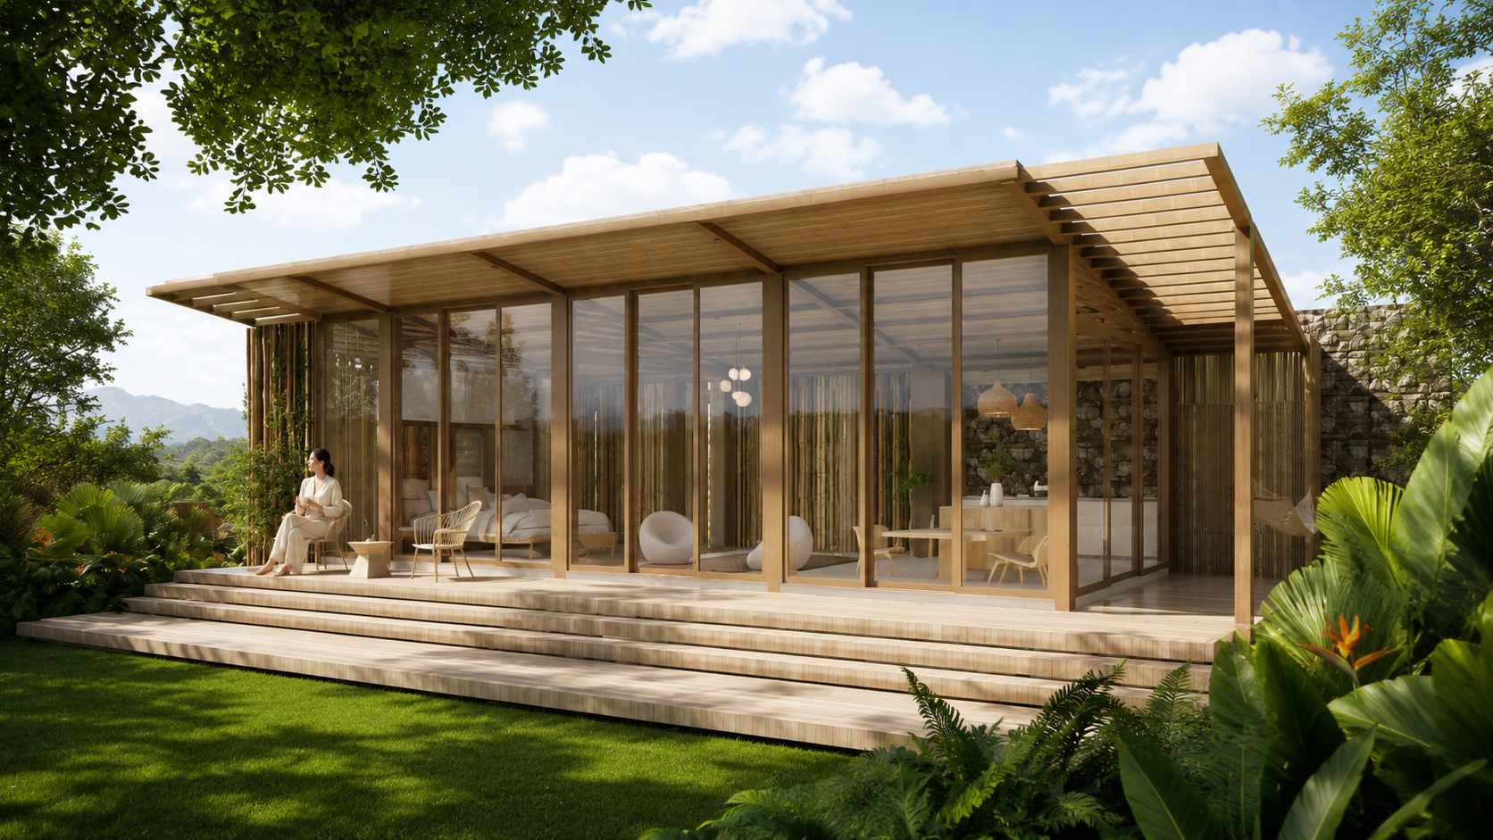
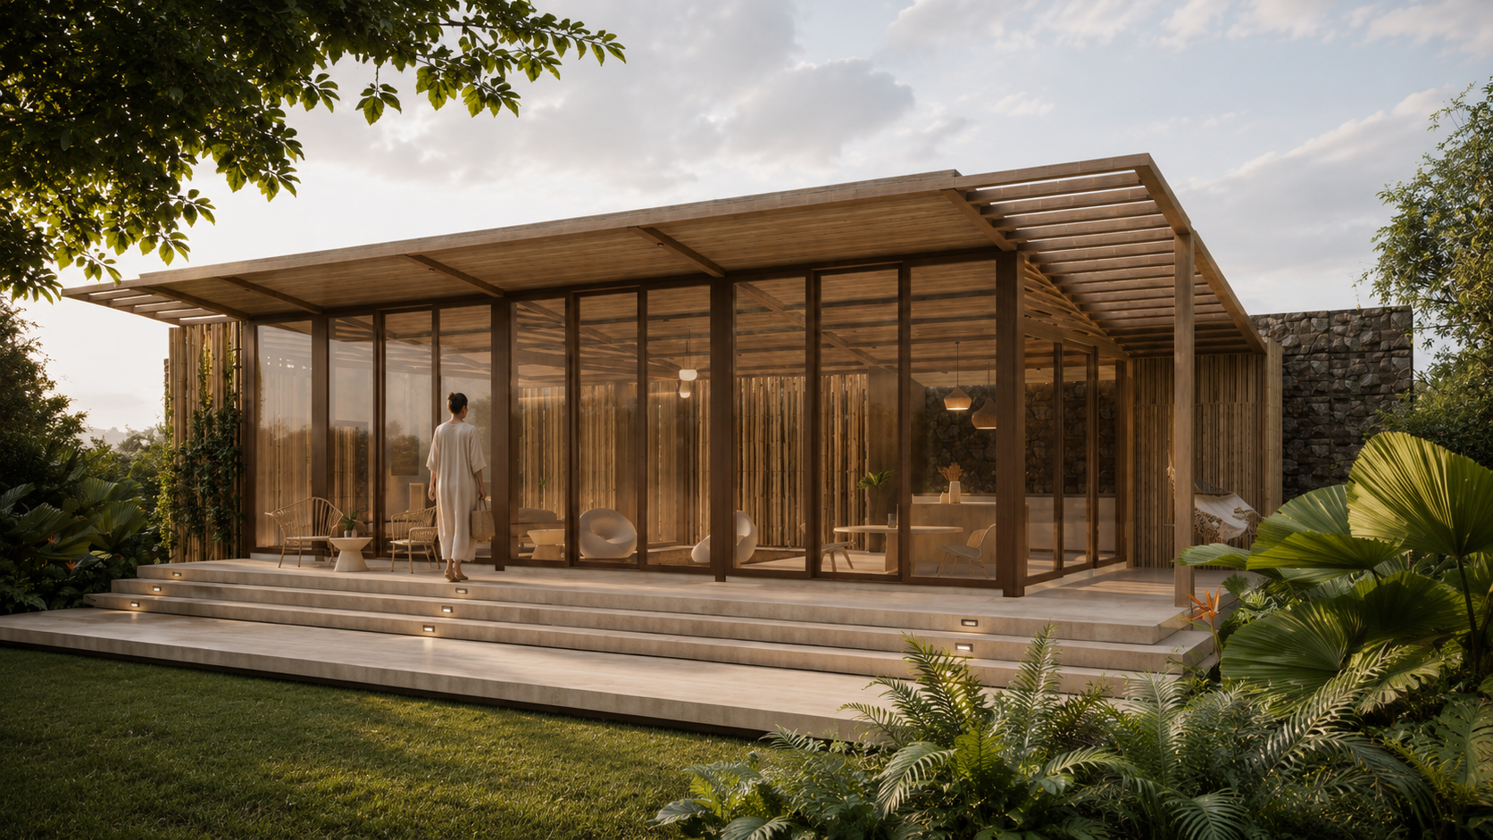
The cabins are conceived as lightweight interventions within the natural terrain.
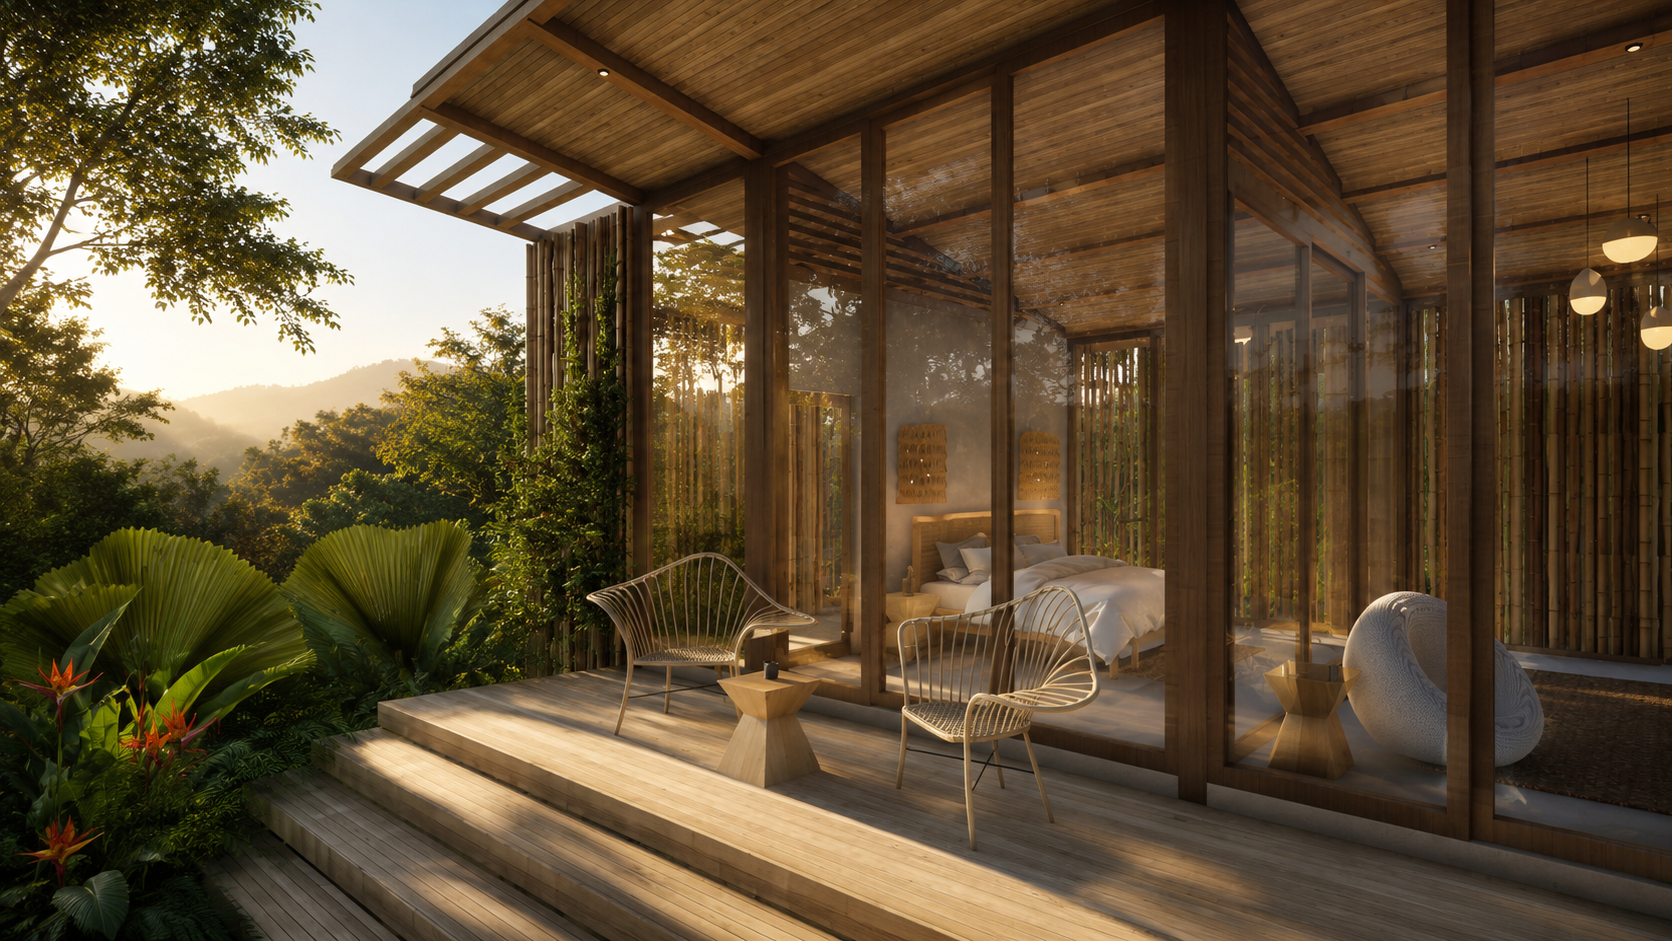
Their placement responds to the existing topography, allowing the architecture to adapt to the site while reducing its physical impact. Where necessary, the structures are elevated to preserve the continuity of the ground beneath them.
Instead of reshaping the landscape around the buildings, the buildings respond to the landscape.
Architecture that occupies without overpowering.
ARCHITECTURE & LANDSCAPE
Nature becomes part of the interior.
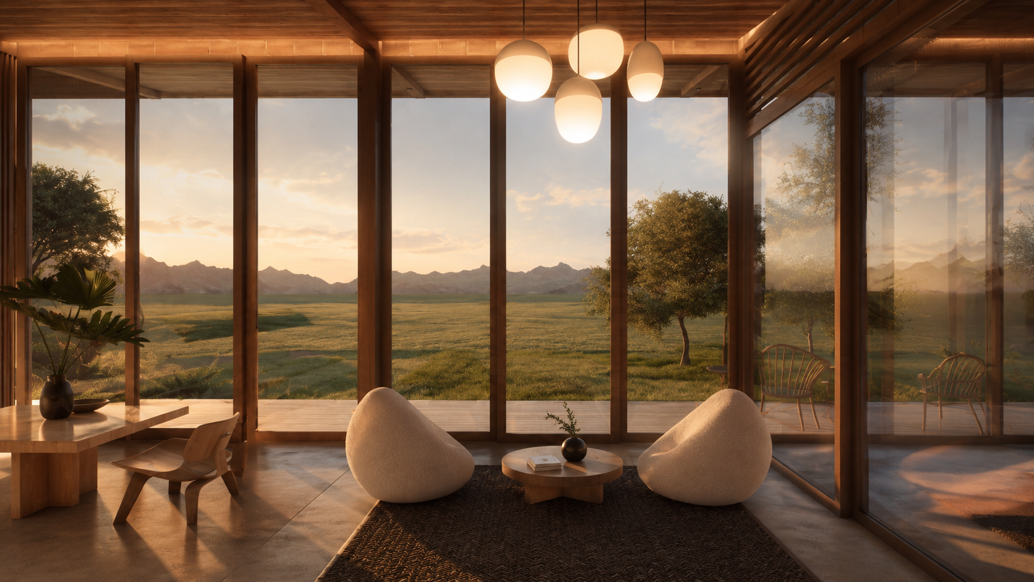
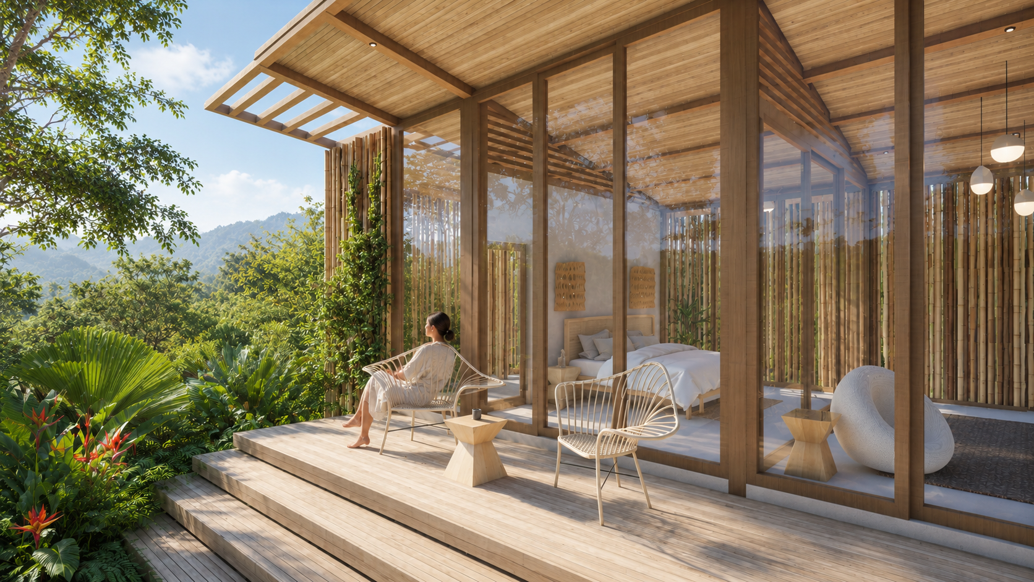
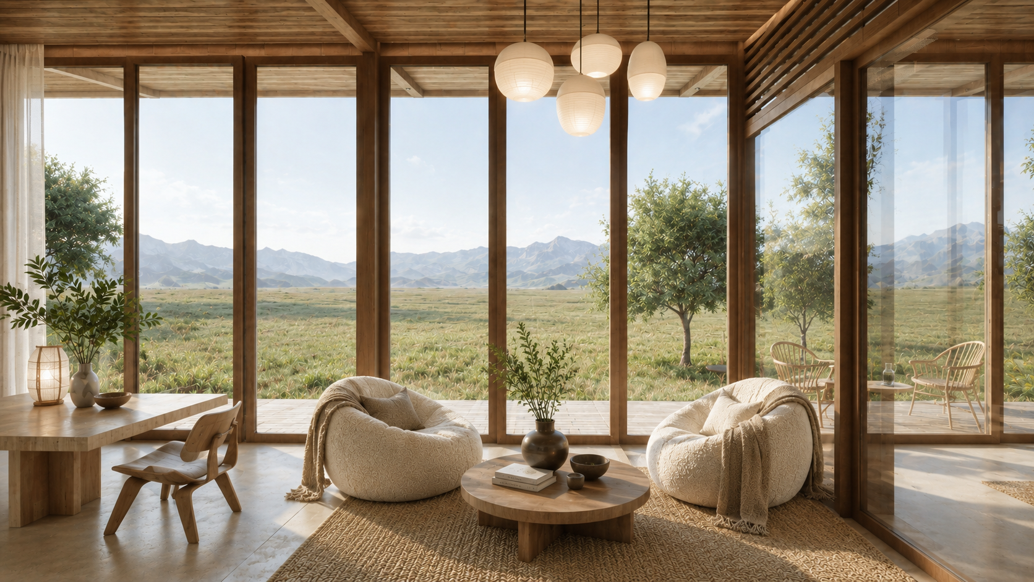
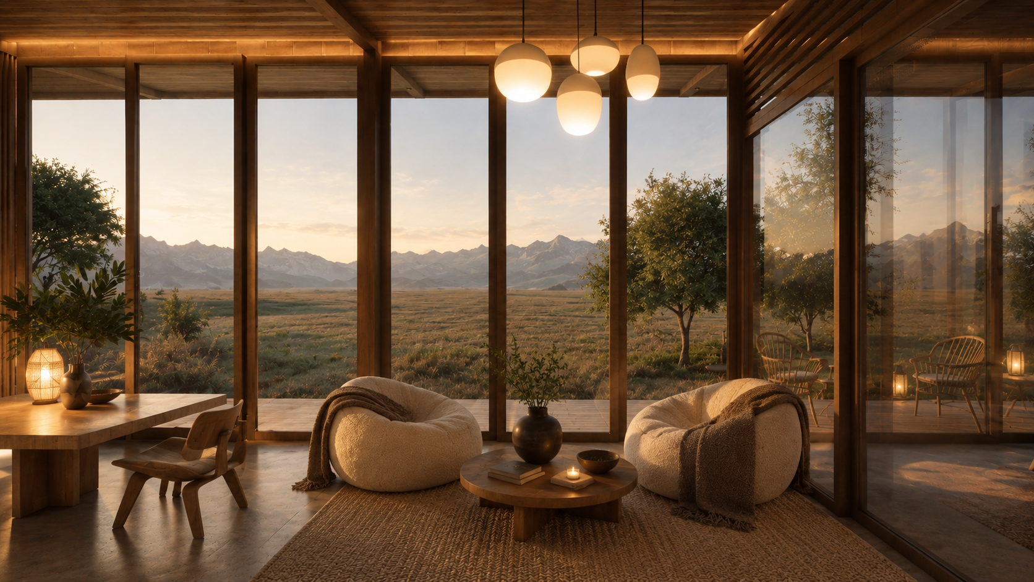
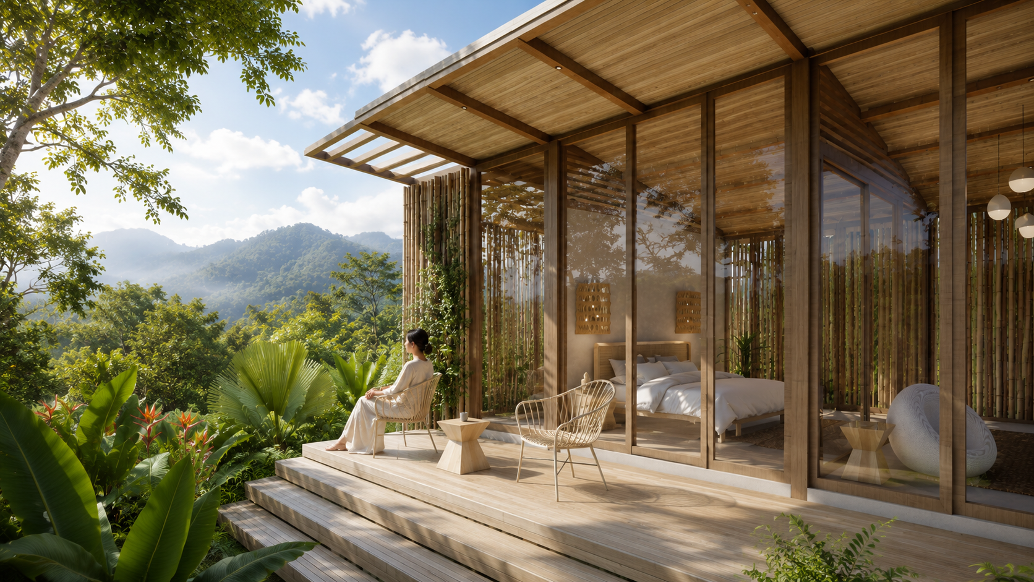
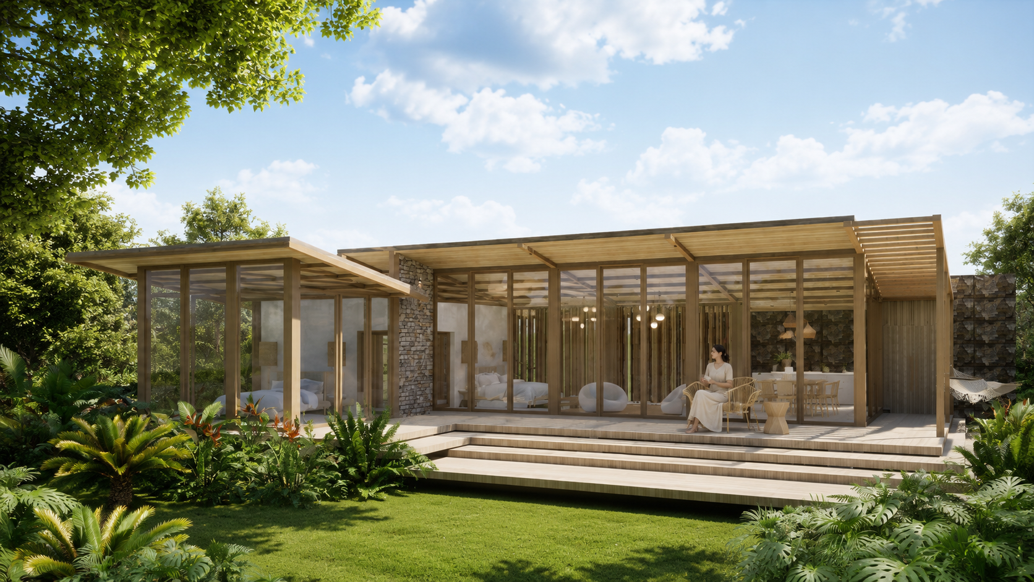
The modular order of the plan is balanced by an architecture that opens deliberately toward its surroundings.
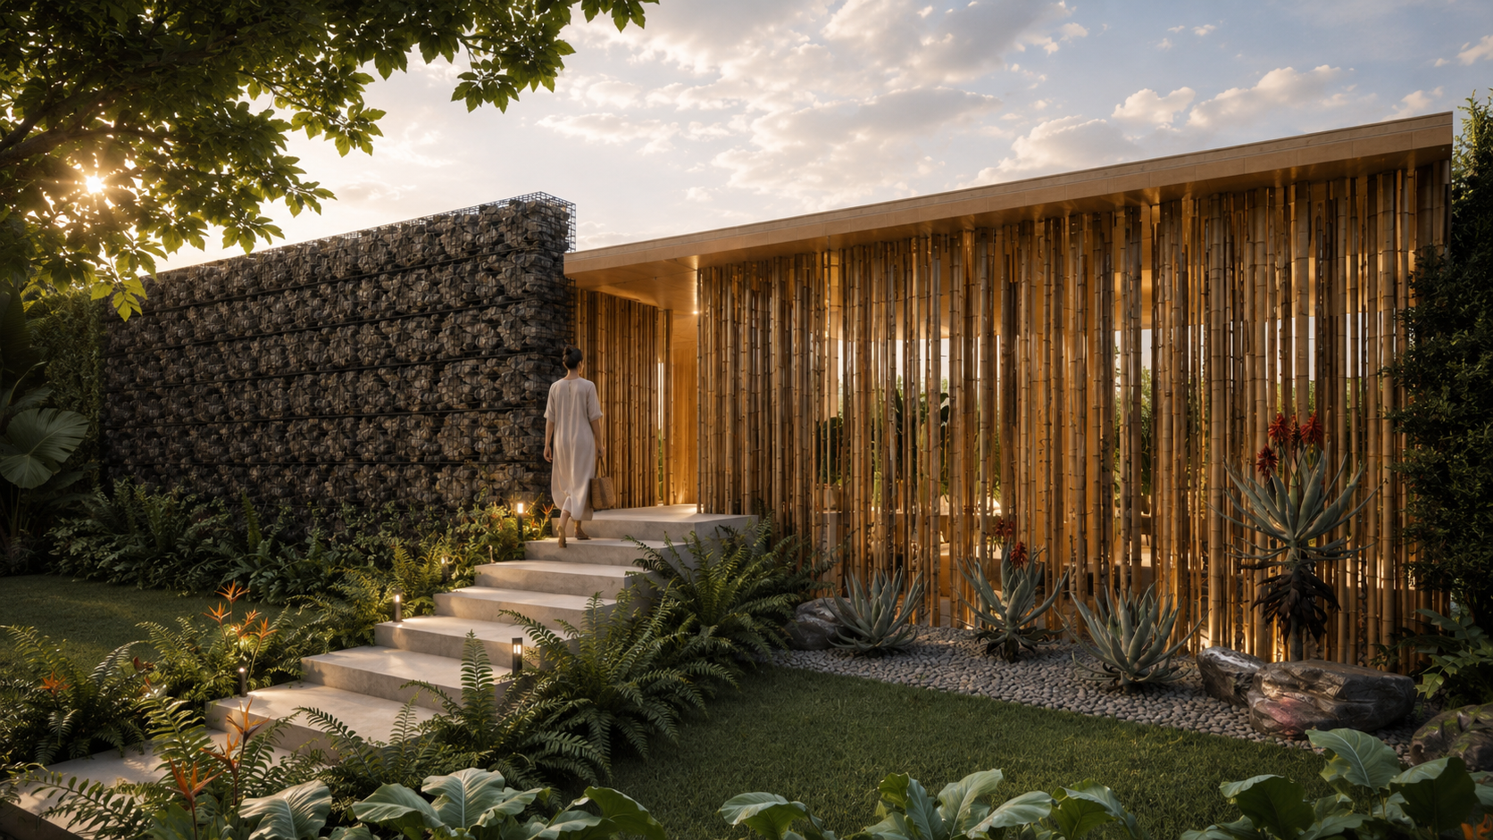
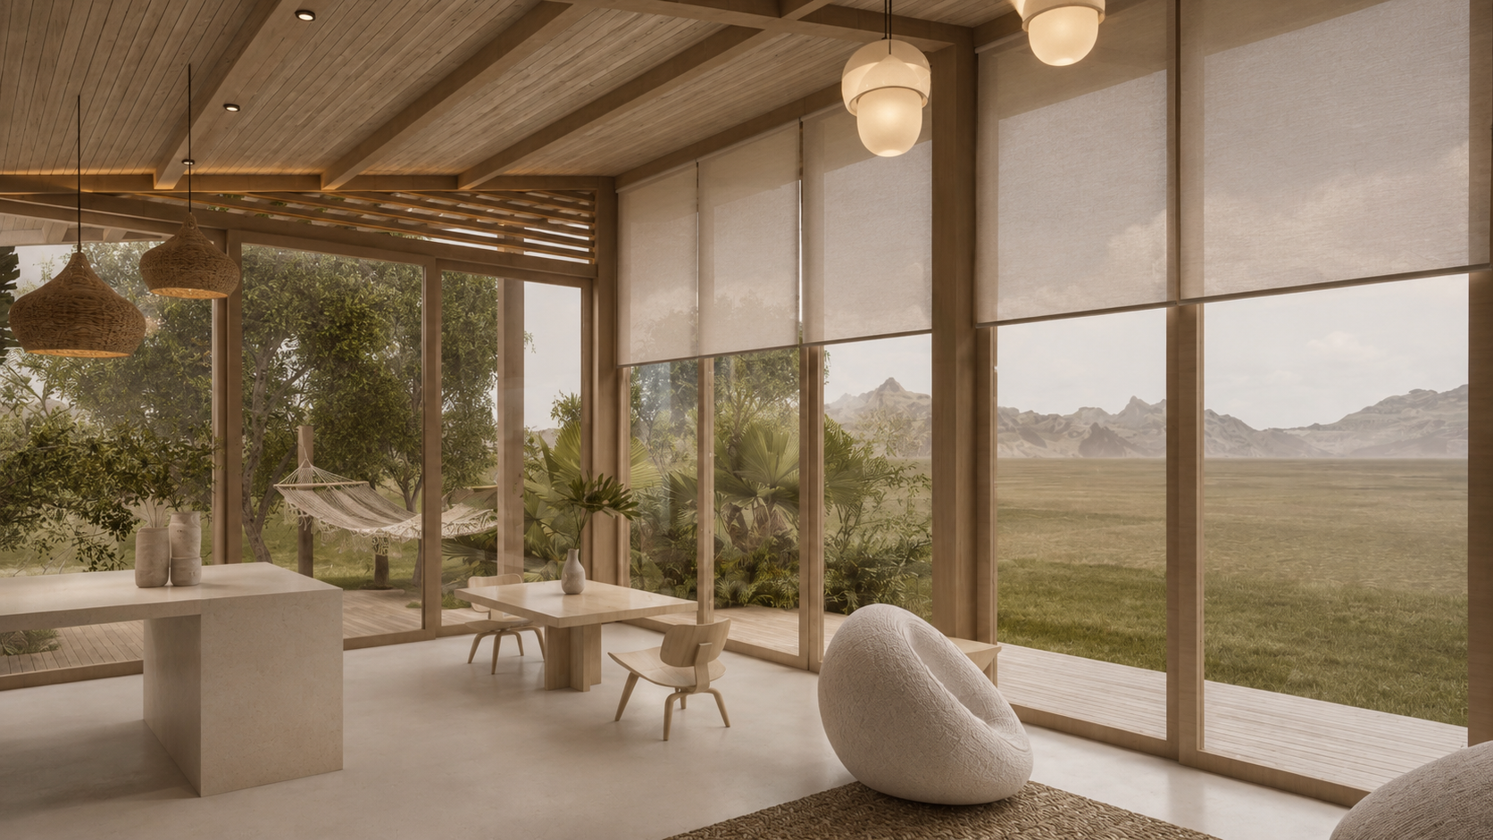
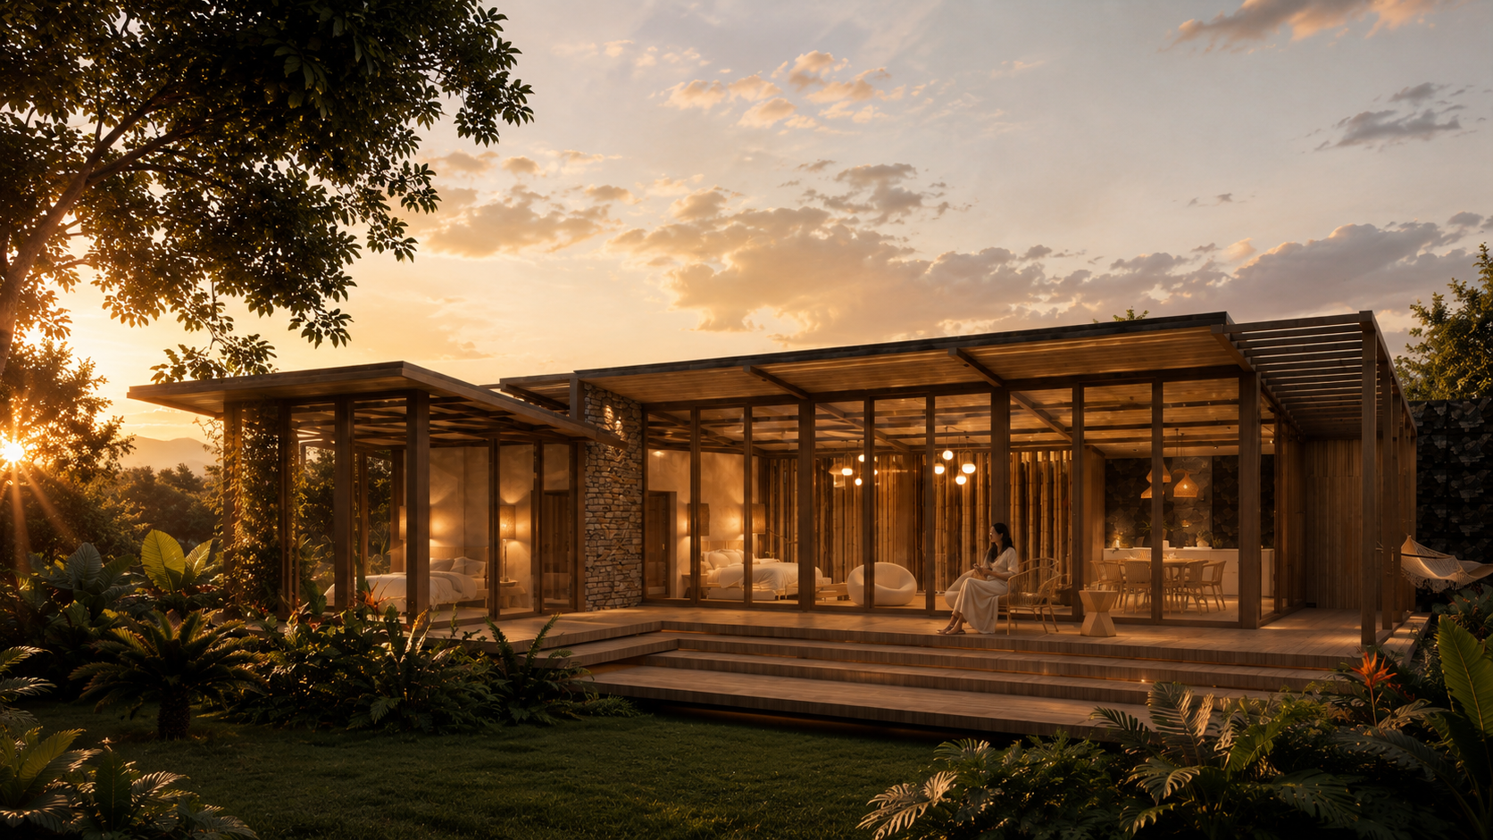
Generous glazing, filtered screens and sheltered terraces frame specific views while controlling privacy, daylight and exposure.
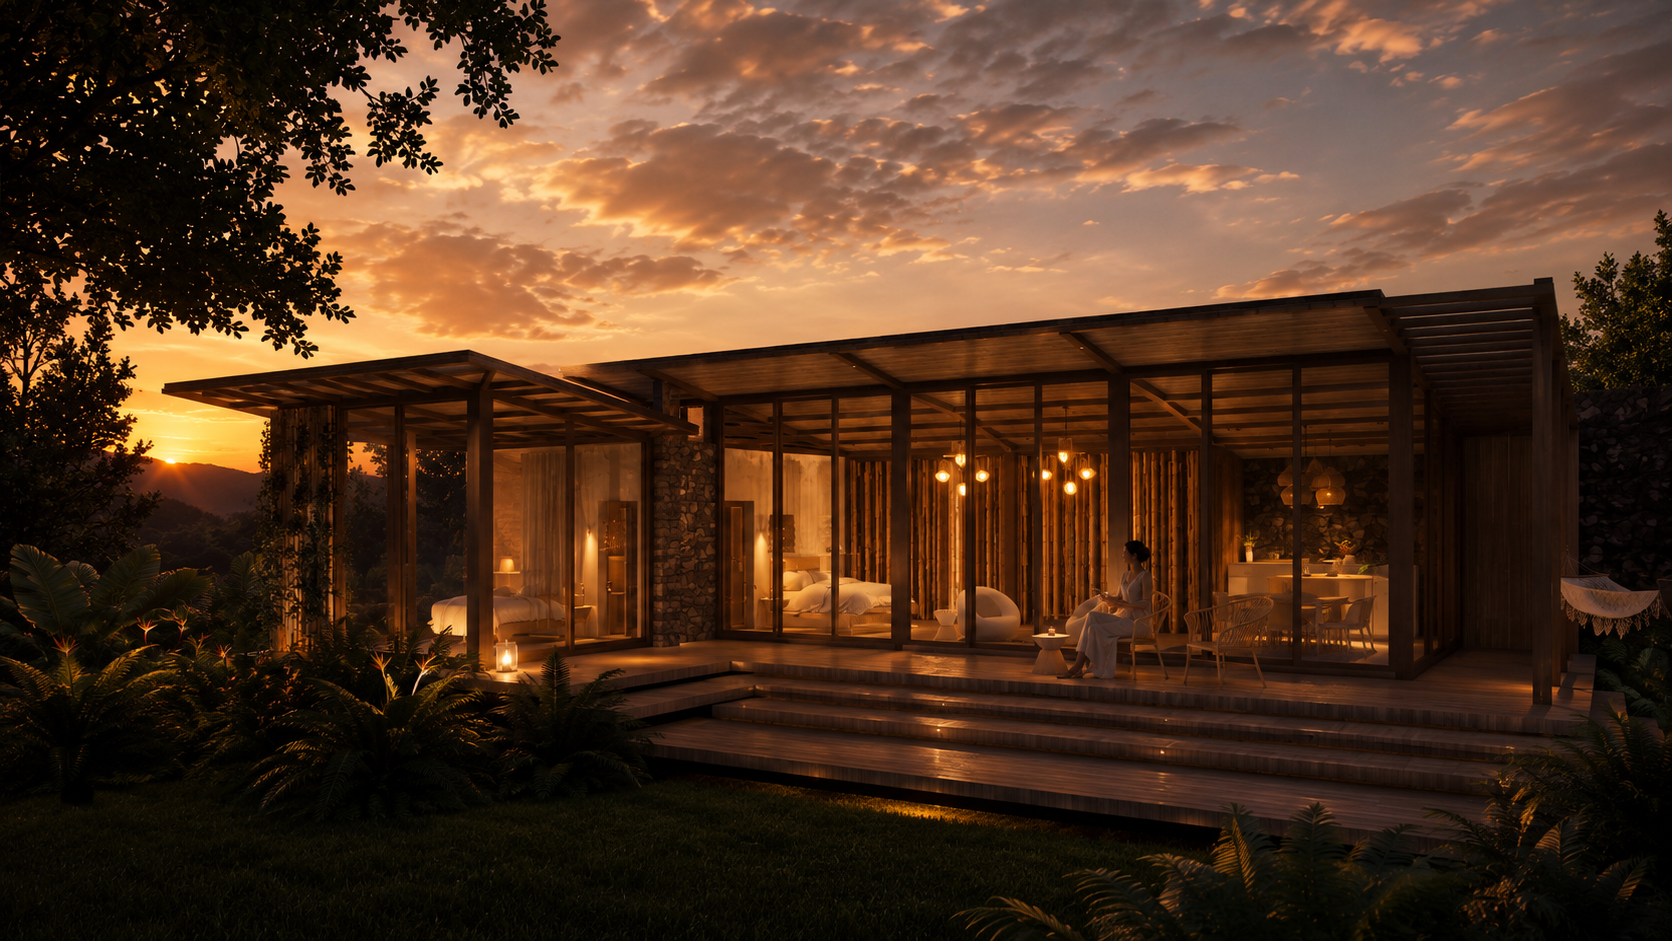
The landscape therefore becomes more than a backdrop: vegetation, changing light and distant mountain views form part of the spatial composition of each cabin.
Every opening becomes a frame.


THE USER EXPERIENCE
A quiet expression of shelter.
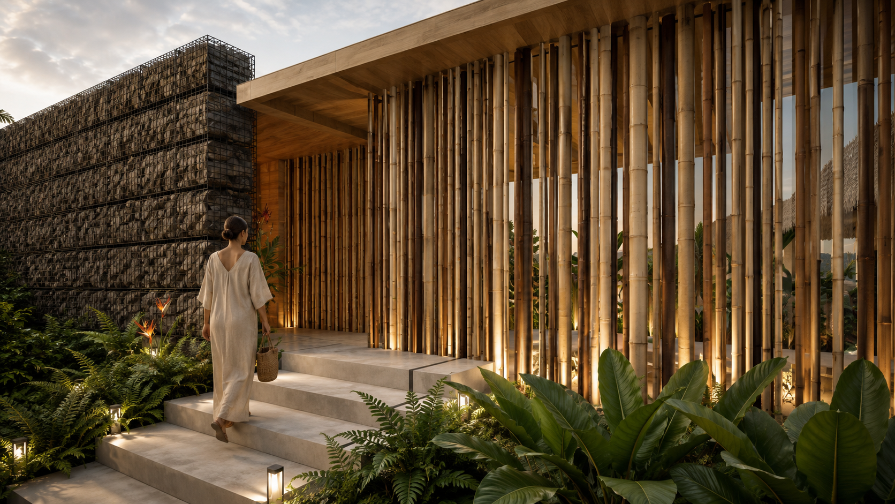
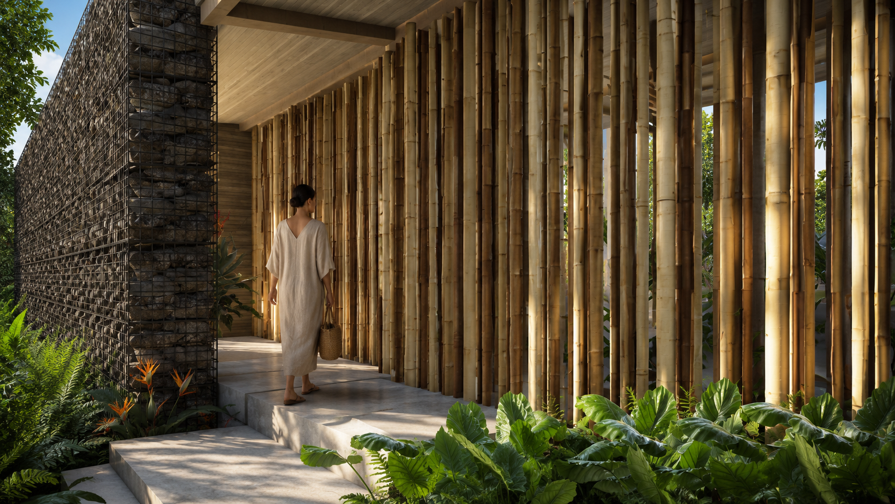
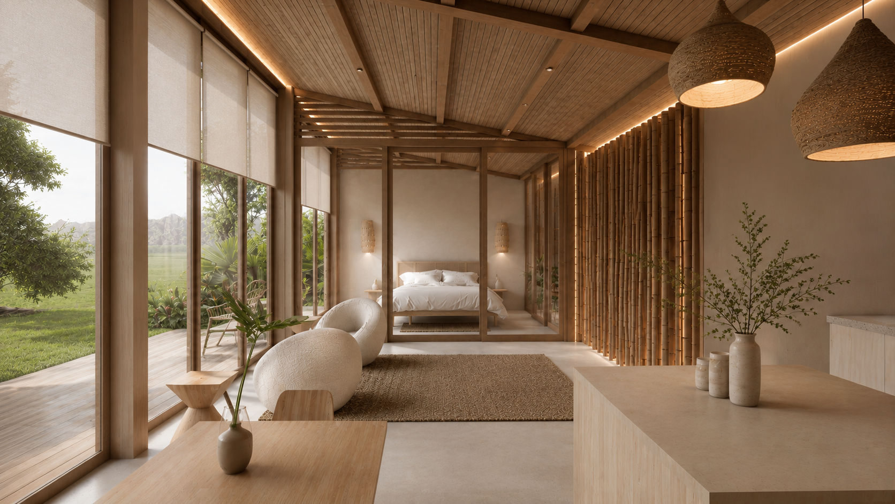
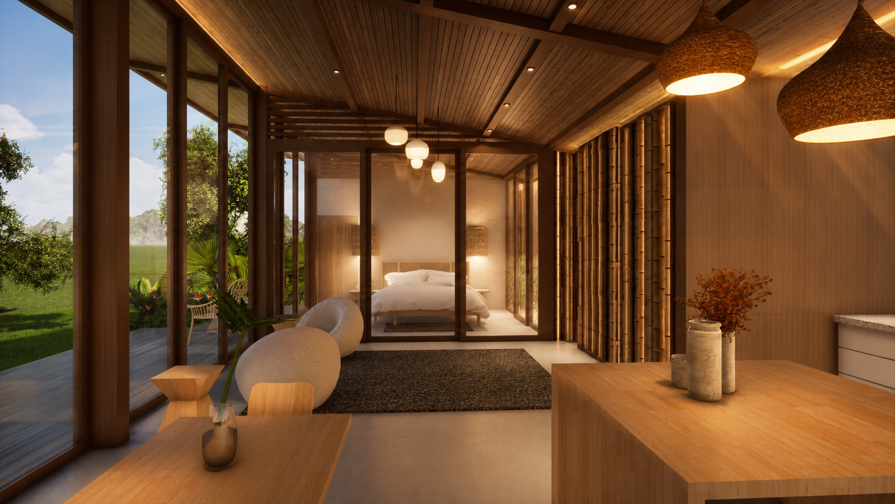
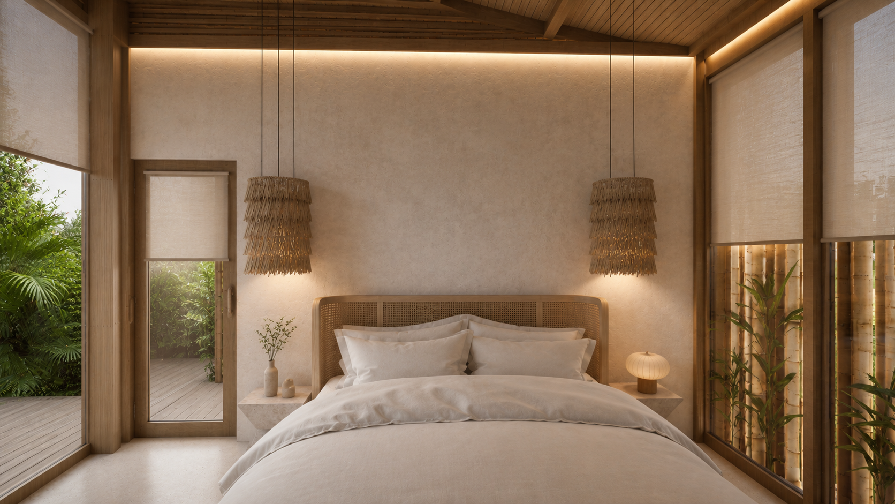
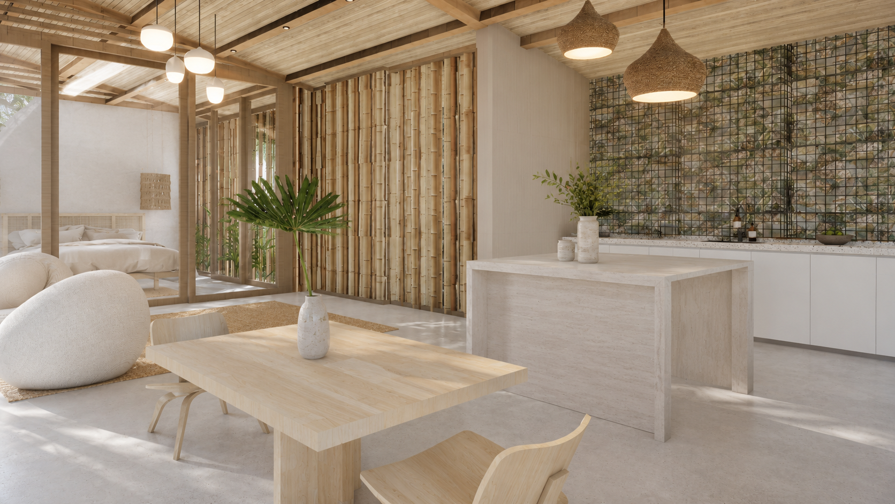
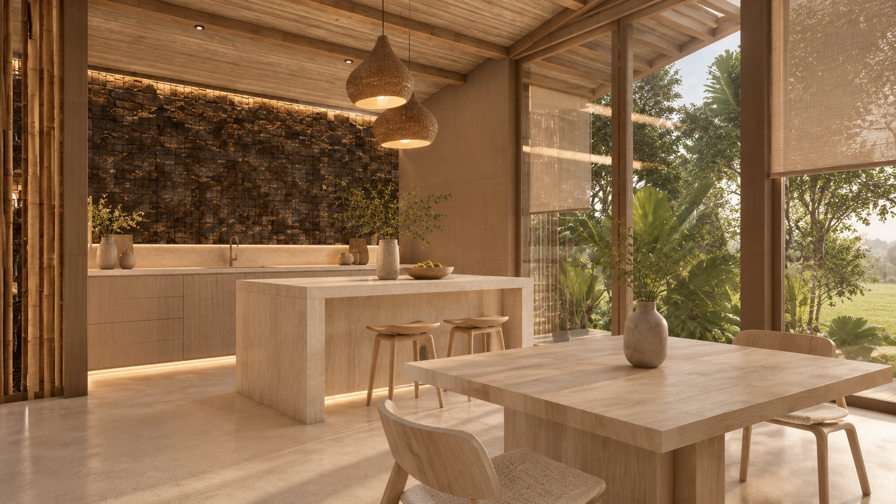
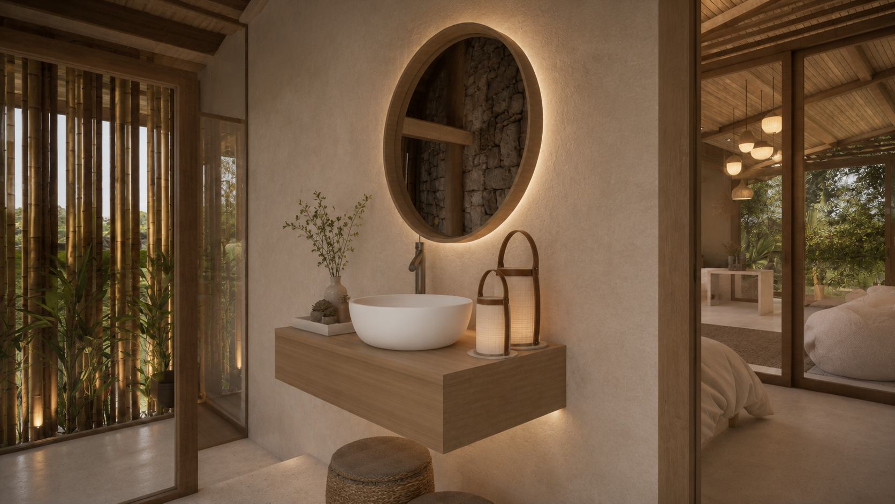
Stone, timber and natural textures translate the logic of the architecture into a warm and tactile interior.
Solid elements provide privacy and protection, while lighter timber screens filter daylight and soften the transition between inside and outside. The restrained palette allows material, light and landscape to define the atmosphere, creating spaces conceived for rest, contemplation and a slower rhythm of living.
Shelter, material and nature in balance.
Designed to adapt, not simply repeat.
The tatami-derived grid allows the concept to evolve into two cabin typologies — approximately 70 m² and 95 m² — accommodating different ways of staying while preserving the same spatial principles.
The module provides consistency and efficiency, while orientation, views and the particular conditions of the terrain give each cabin its own relationship with the landscape.
Rather than repeating an object, the project establishes a flexible system for inhabiting nature.
GALLERY
MODULE DESIGN


We’d love to hear from you.
Whether it’s a new project, a collaboration or just a conversation.
Let’s connect.