
THE PROJECT
A hotel shaped by land,
sea and horizon.
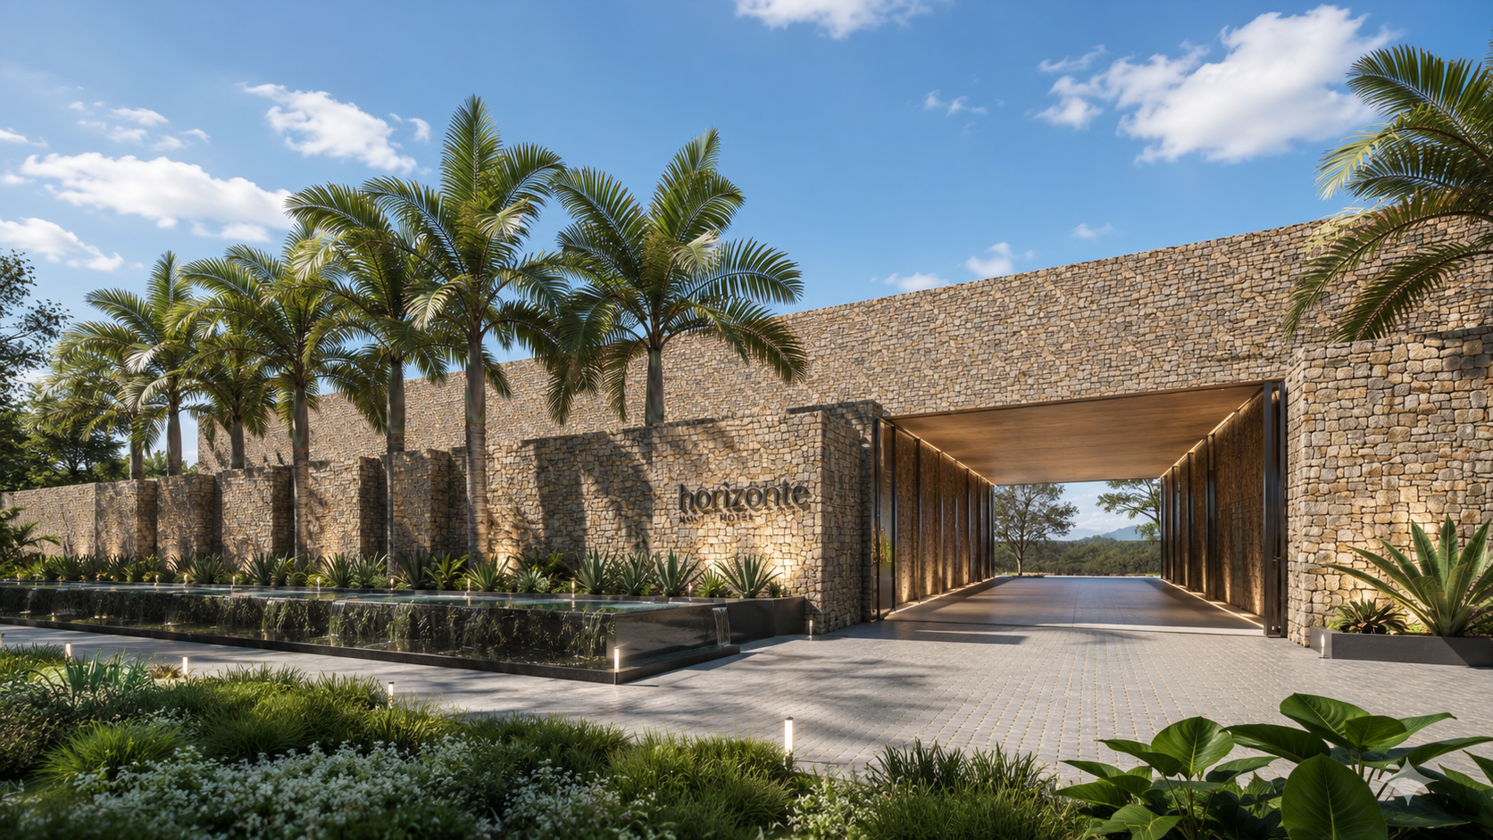
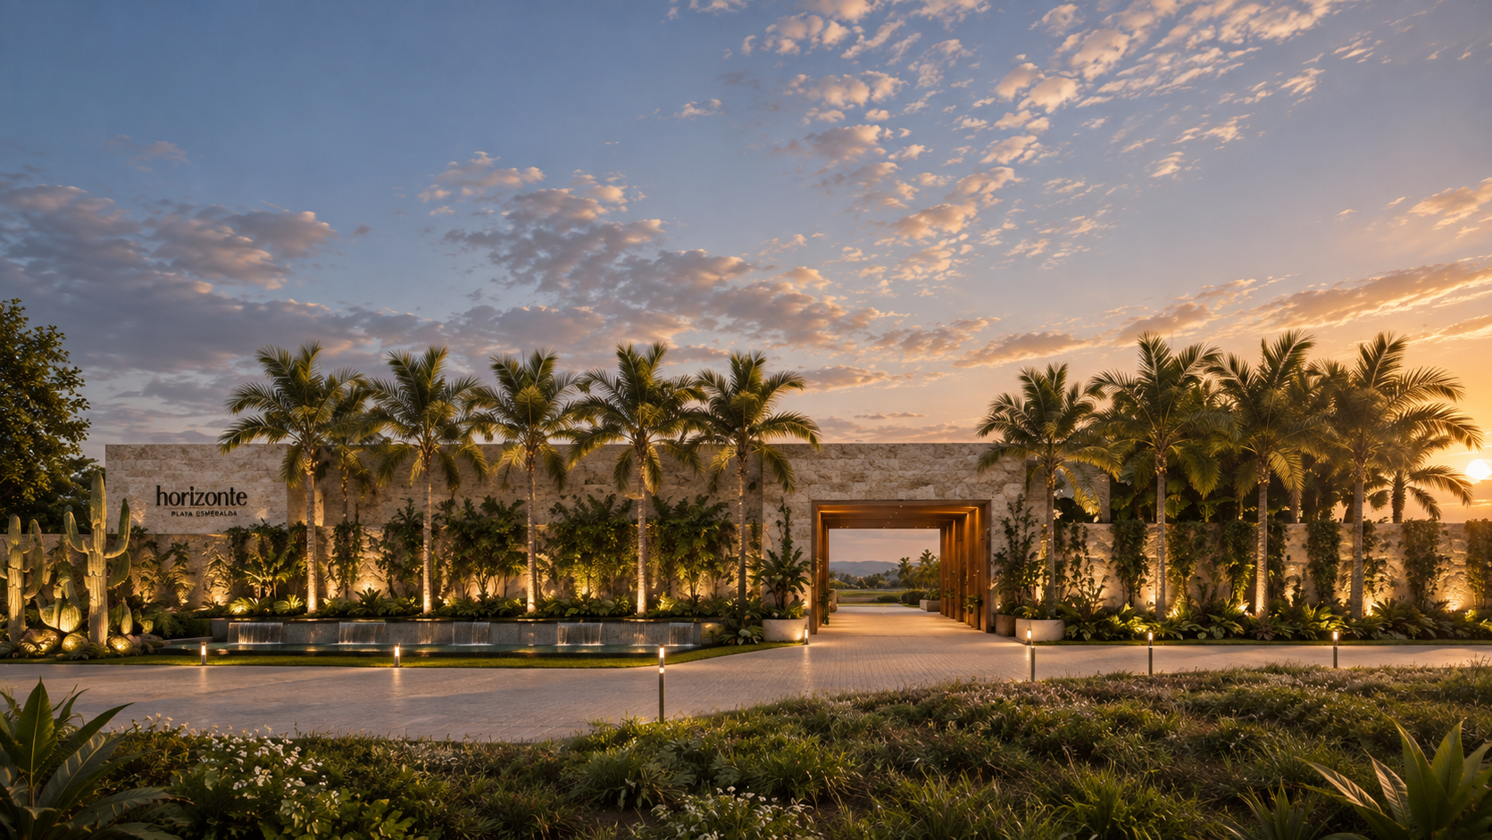
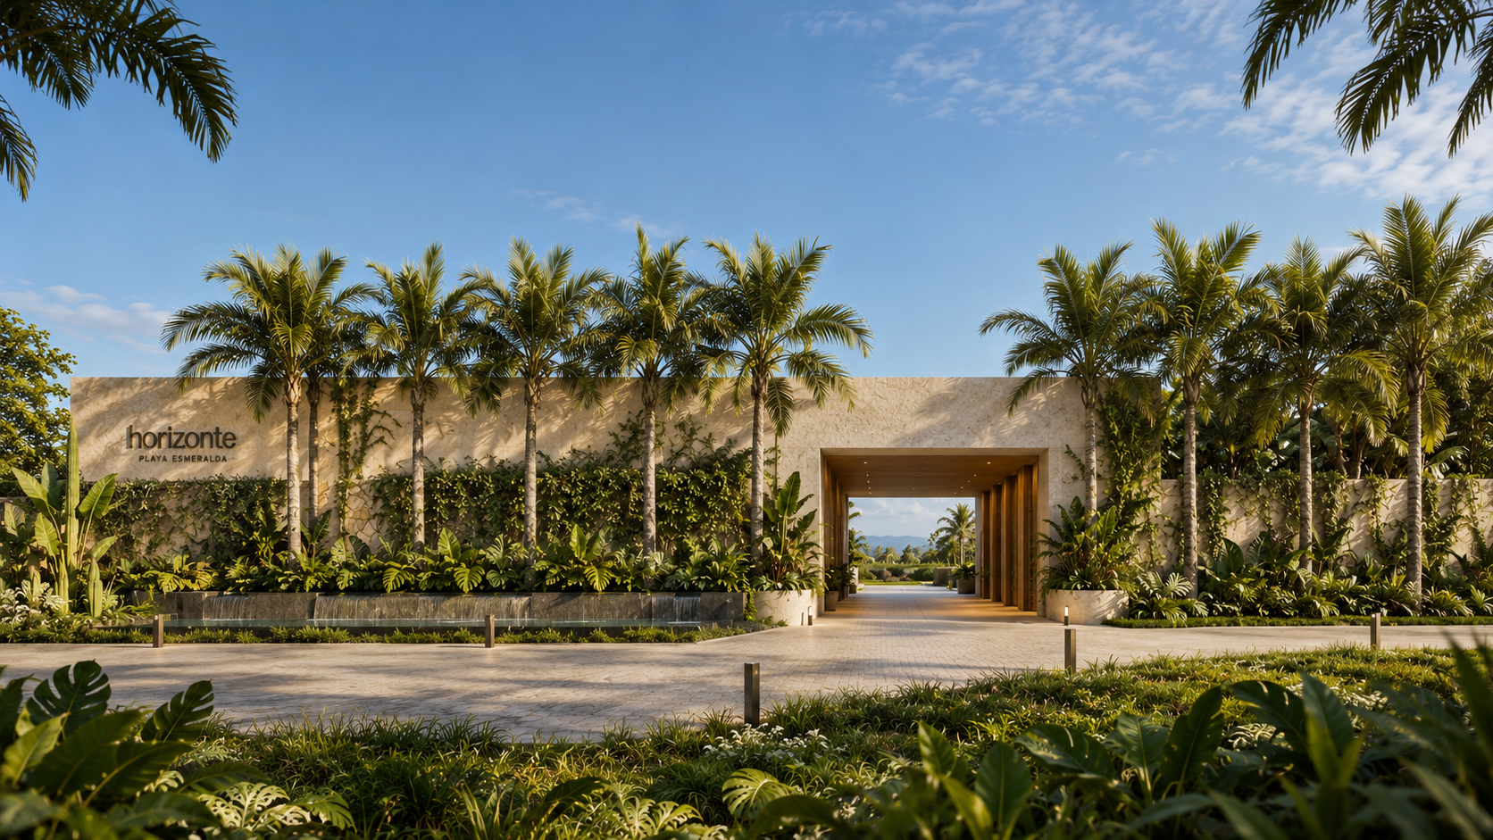
Set along the coastline of Playa Blanca in Azua, Horizonte Hotel explores how hospitality can inhabit a sensitive coastal landscape without overpowering it.
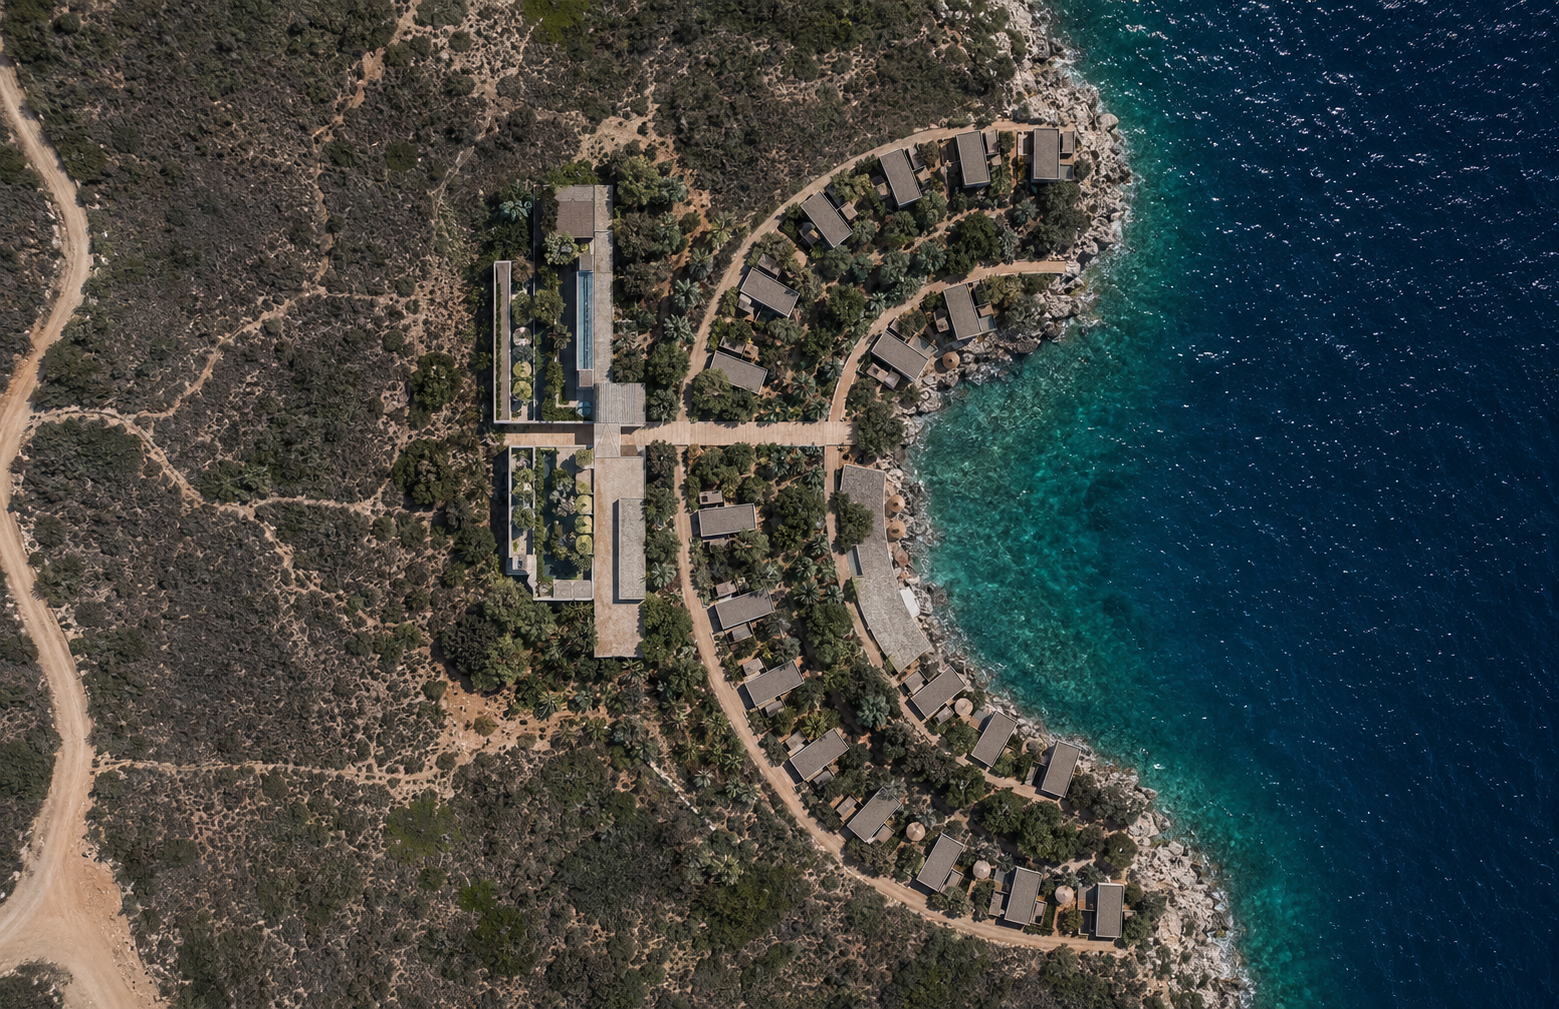
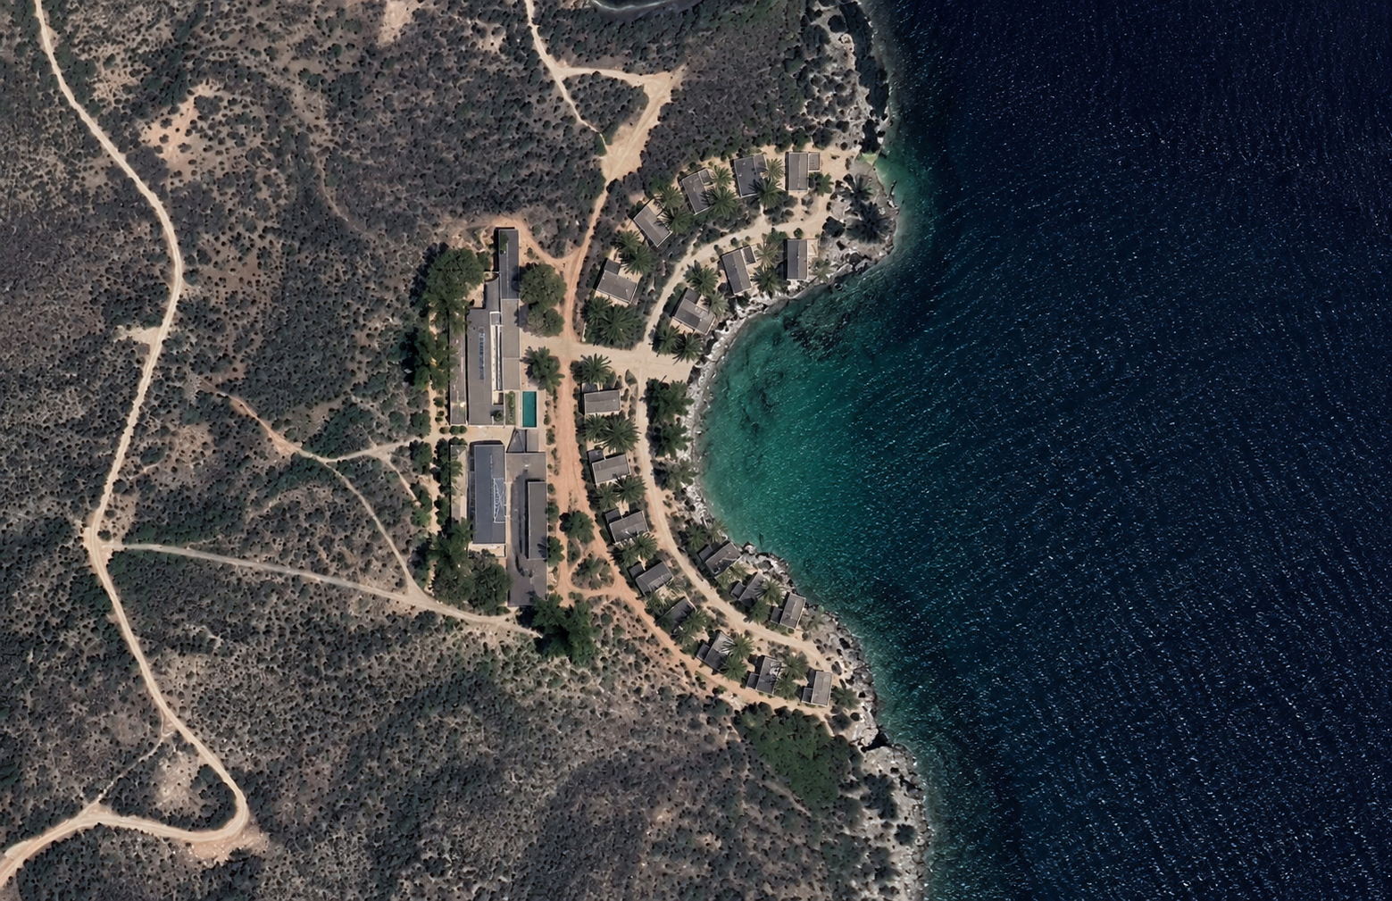
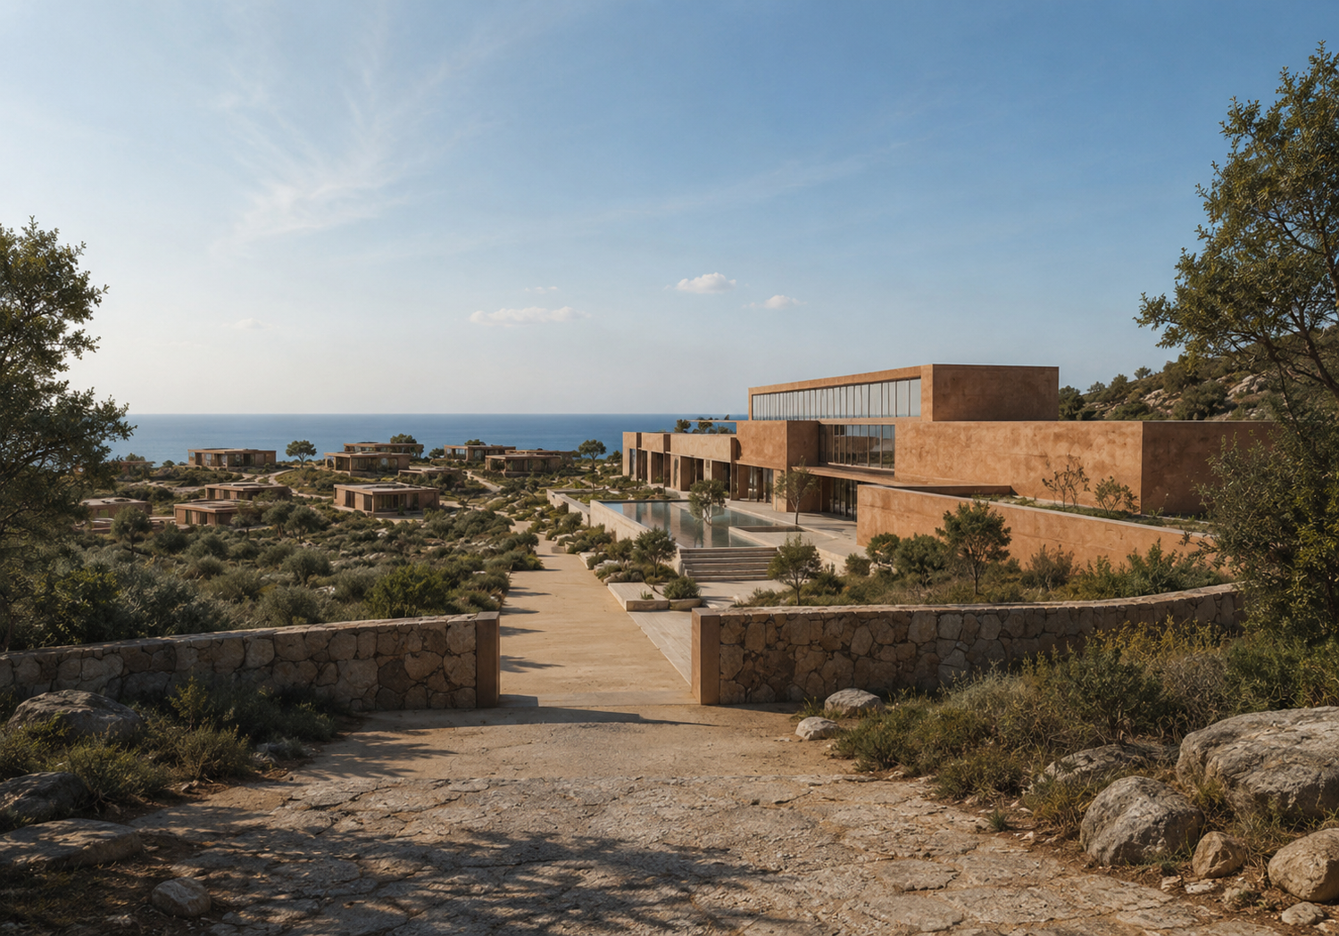
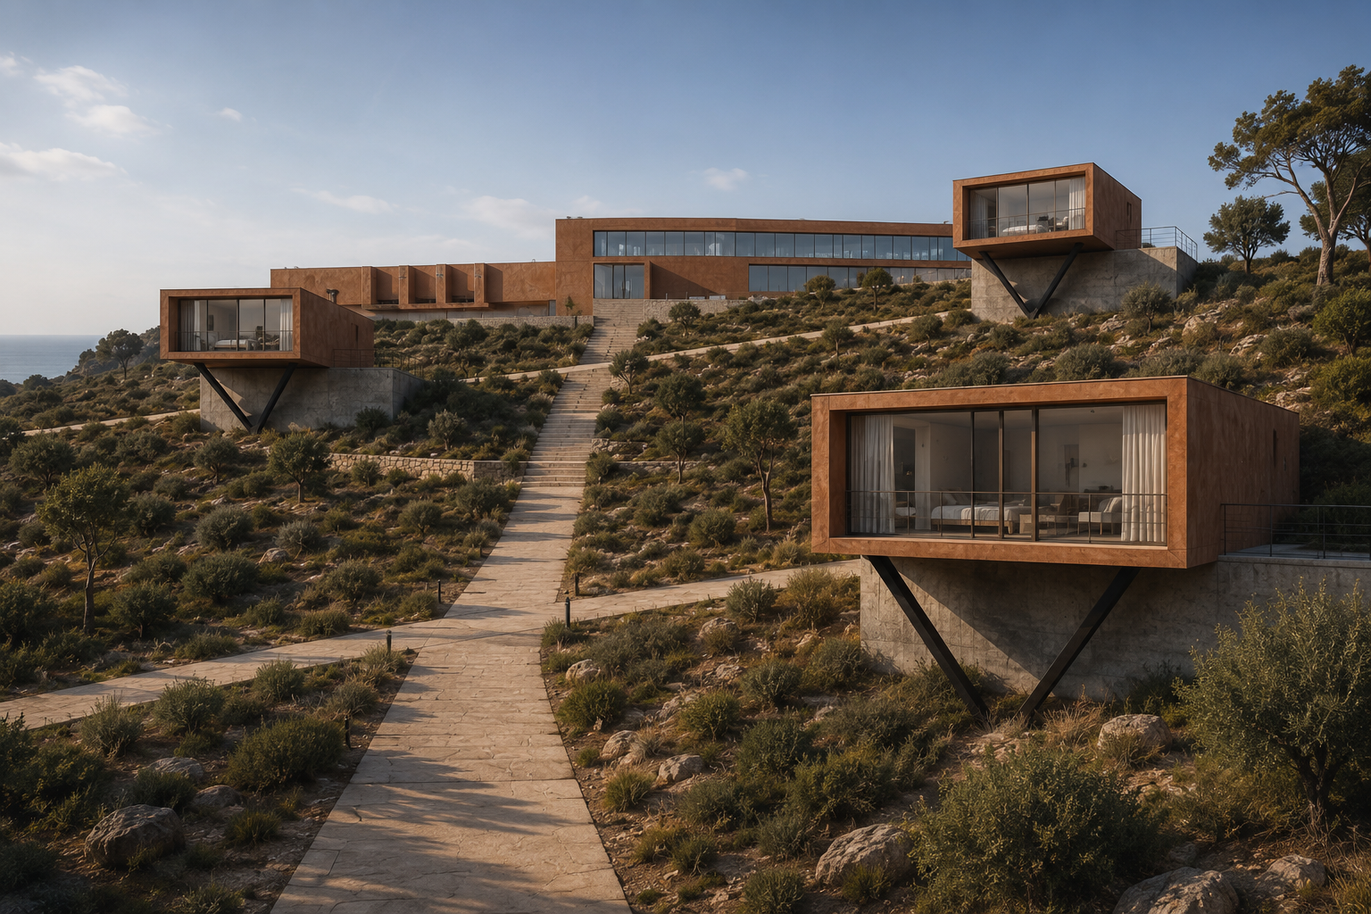
The masterplan responds to the site’s natural topography, distributing the accommodation across the terrain while positioning the main hotel and shared amenities as a central point of arrival and gathering.
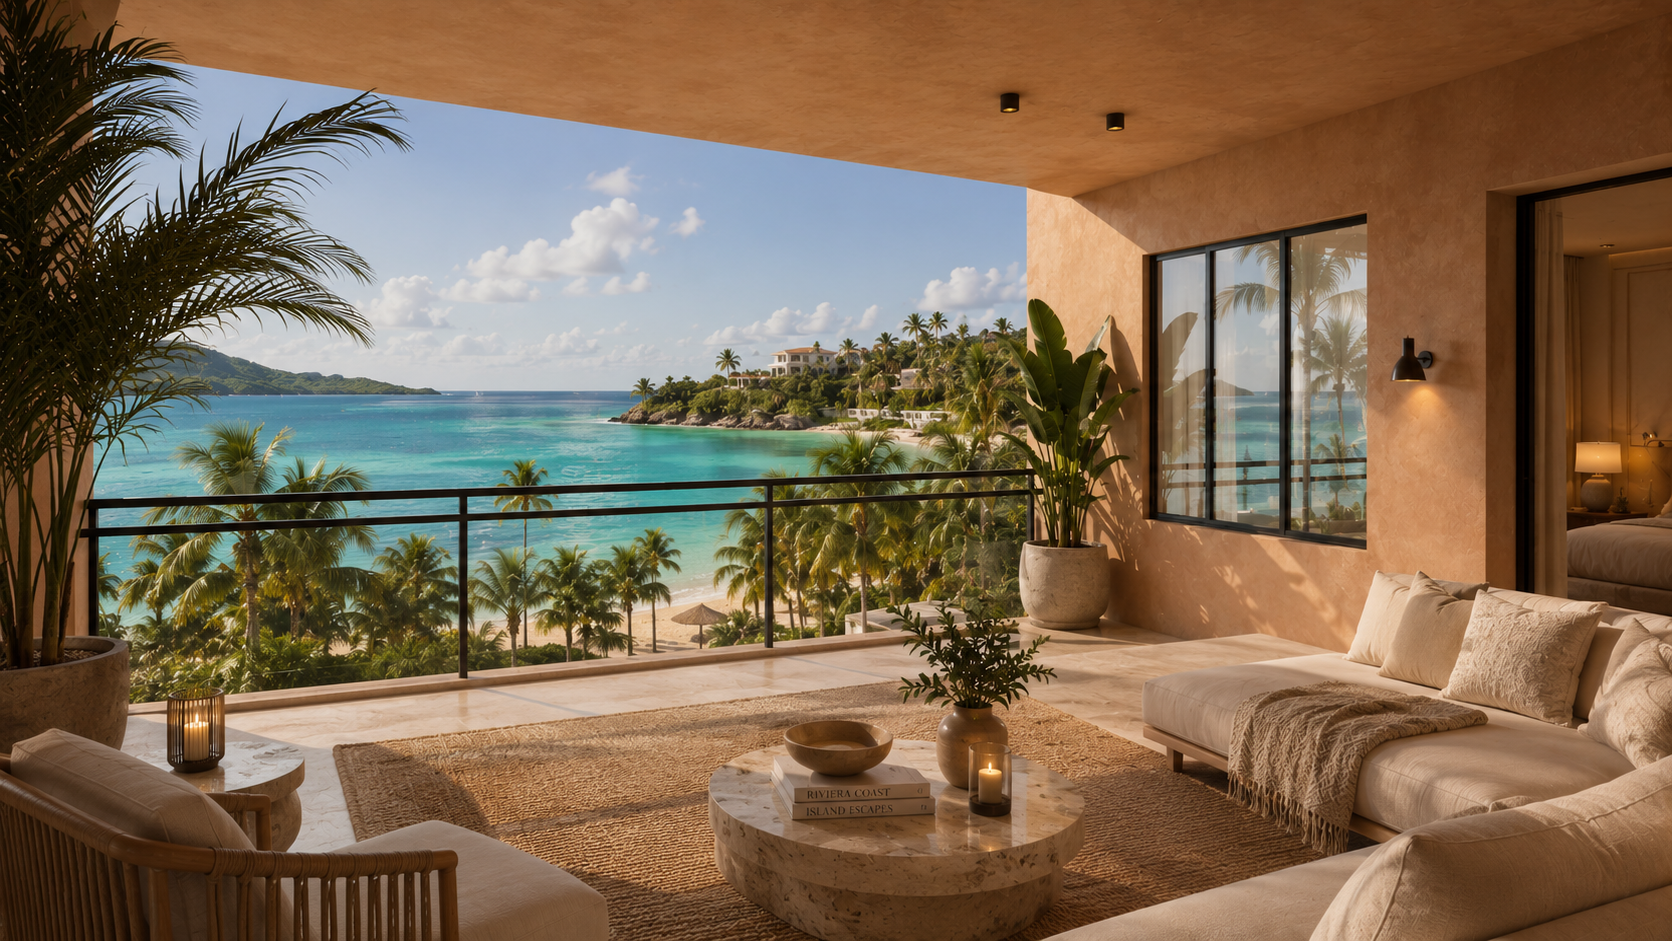
Architecture becomes a way of revealing the landscape — framing views towards the sea while allowing the natural character of the site to remain present throughout the experience.
LOCATION
Esmeralda Beach, Dominican Republic
TYPOLOGY
Hospitality
SCOPE
Architecture & Masterplanning
STATUS
Concept Design
THE CONCEPT
Following
the land.
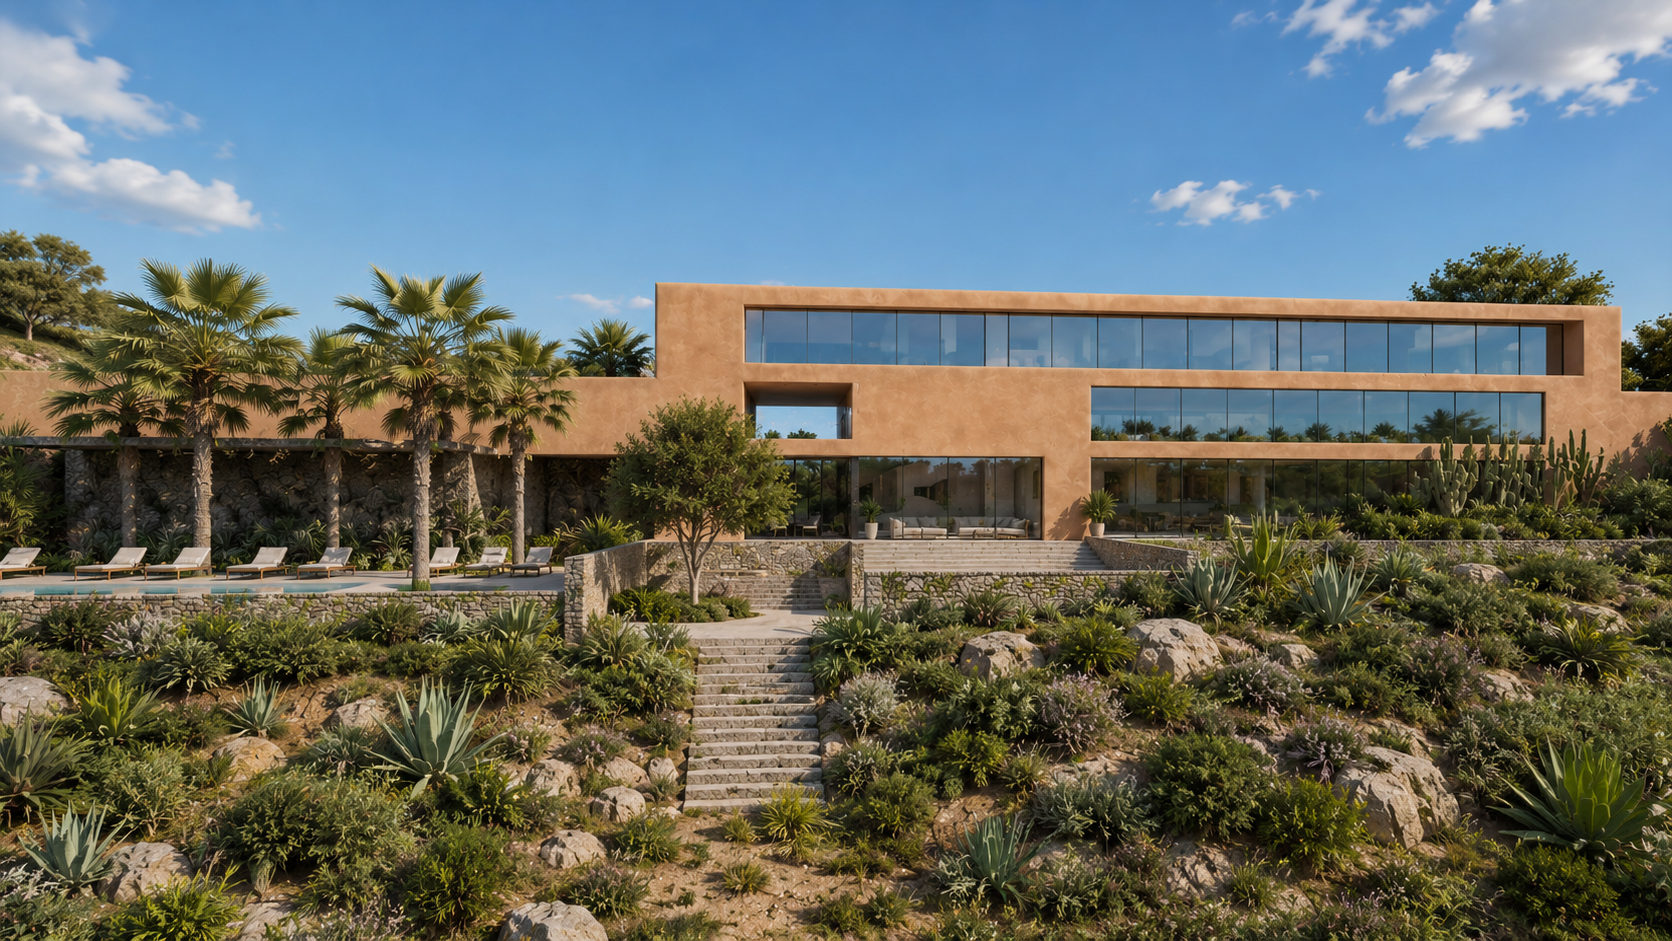
The project begins with the existing topography rather than imposing a conventional hotel footprint upon it.
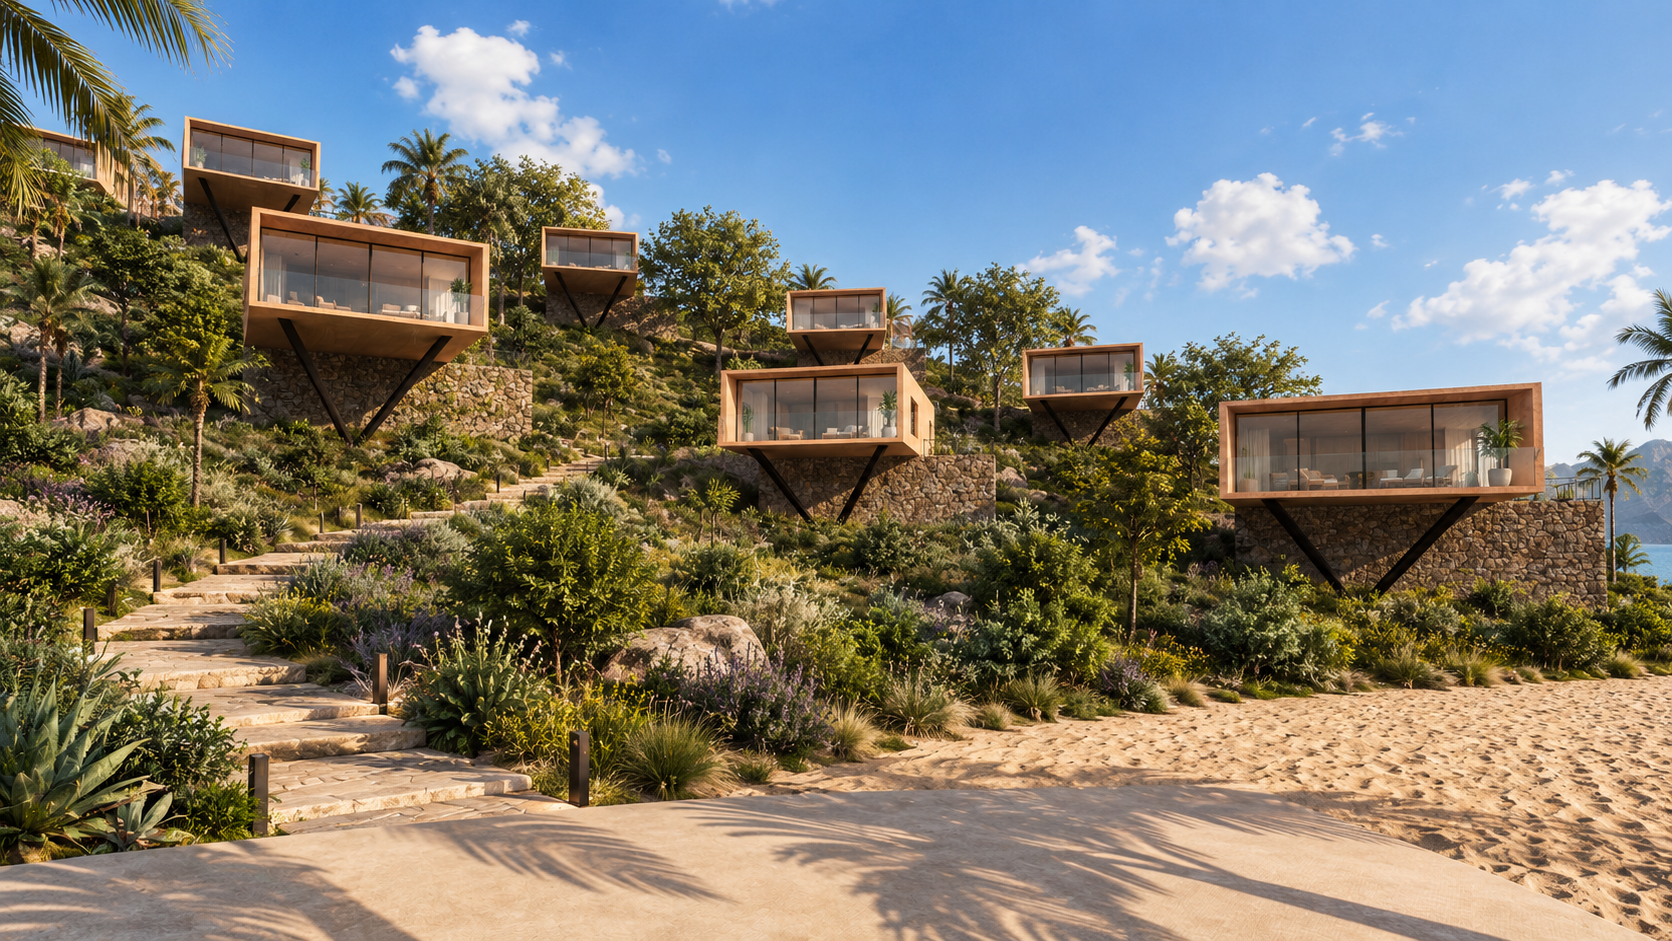
Accommodation is distributed across the landscape as a series of smaller architectural volumes, reducing the perception of scale and creating a closer relationship between each unit and its surroundings.
The result is a hospitality experience defined by landscape, privacy and views.
Location Playa Blanca, Azua, Dominican Republic
Typology Hotel
Site Area 60,000 m²
Built Area8,000 m²
Keys 30
Built / Site 13%
THE MASTERPLAN
A destination dispersed across the landscape.
Rather than concentrating the entire programme within a single building, Horizonte is conceived as a collection of experiences distributed across the site.
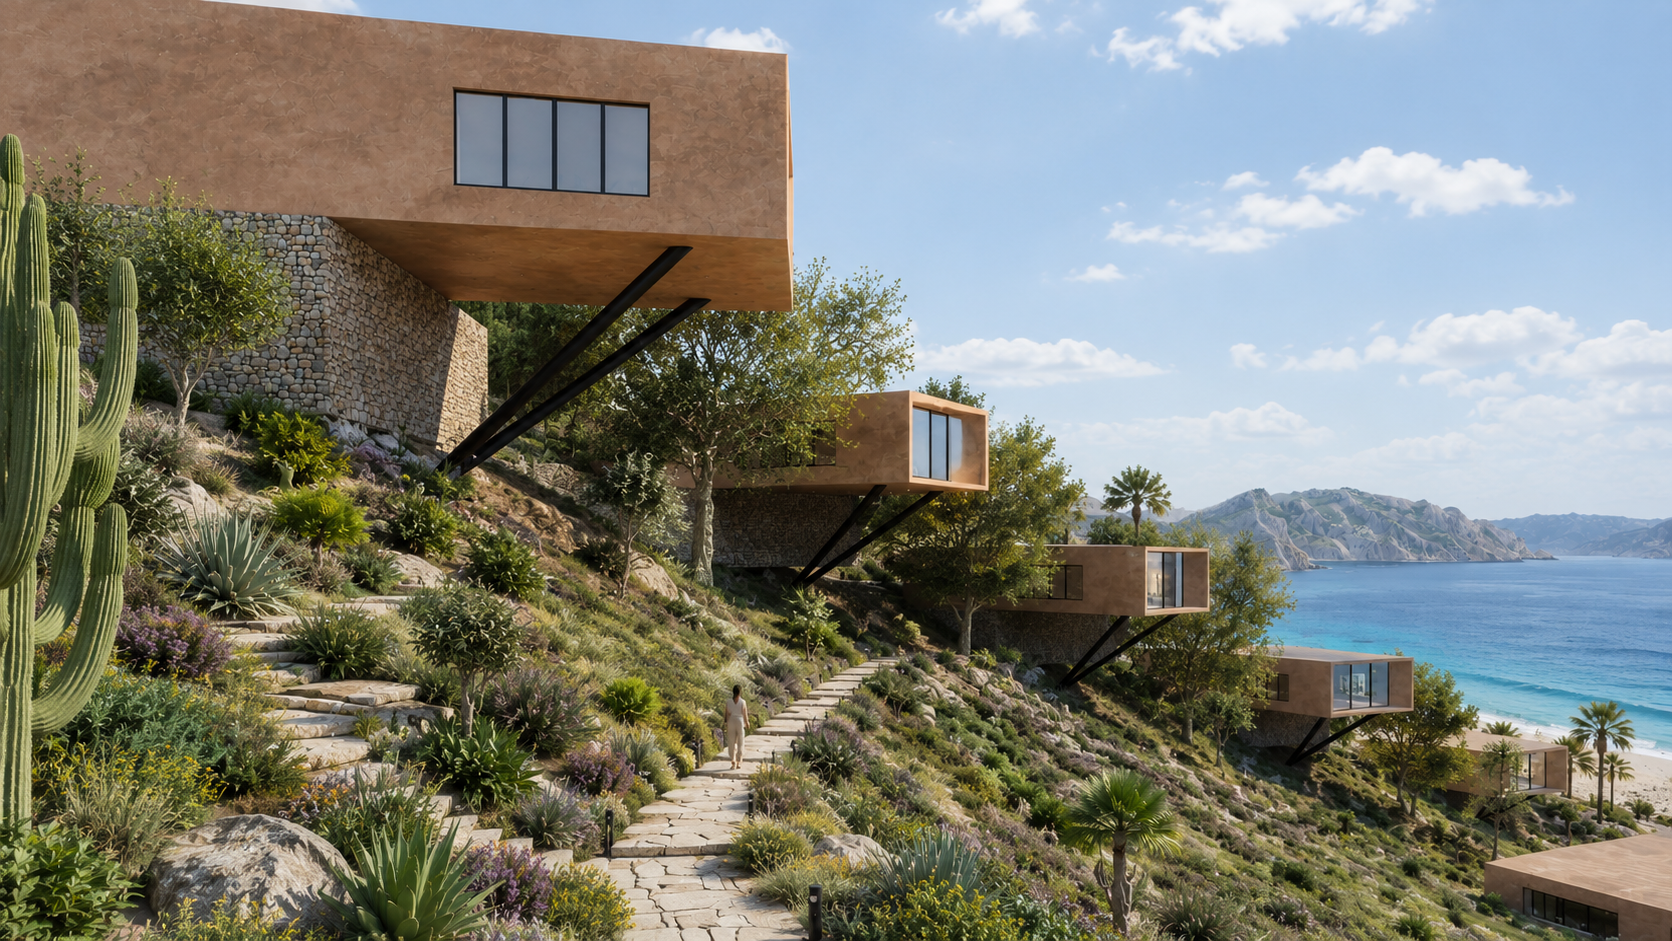
The main hotel anchors the development, while independent accommodation units follow the contours of the terrain towards the coastline. Paths and landscape connect the different areas, turning movement through the property into part of the guest journey.
60,000 m² of coastal landscape shaped as one hospitality experience.
ARCHITECTURE & TOPOGRAPHY
Designed around the view.
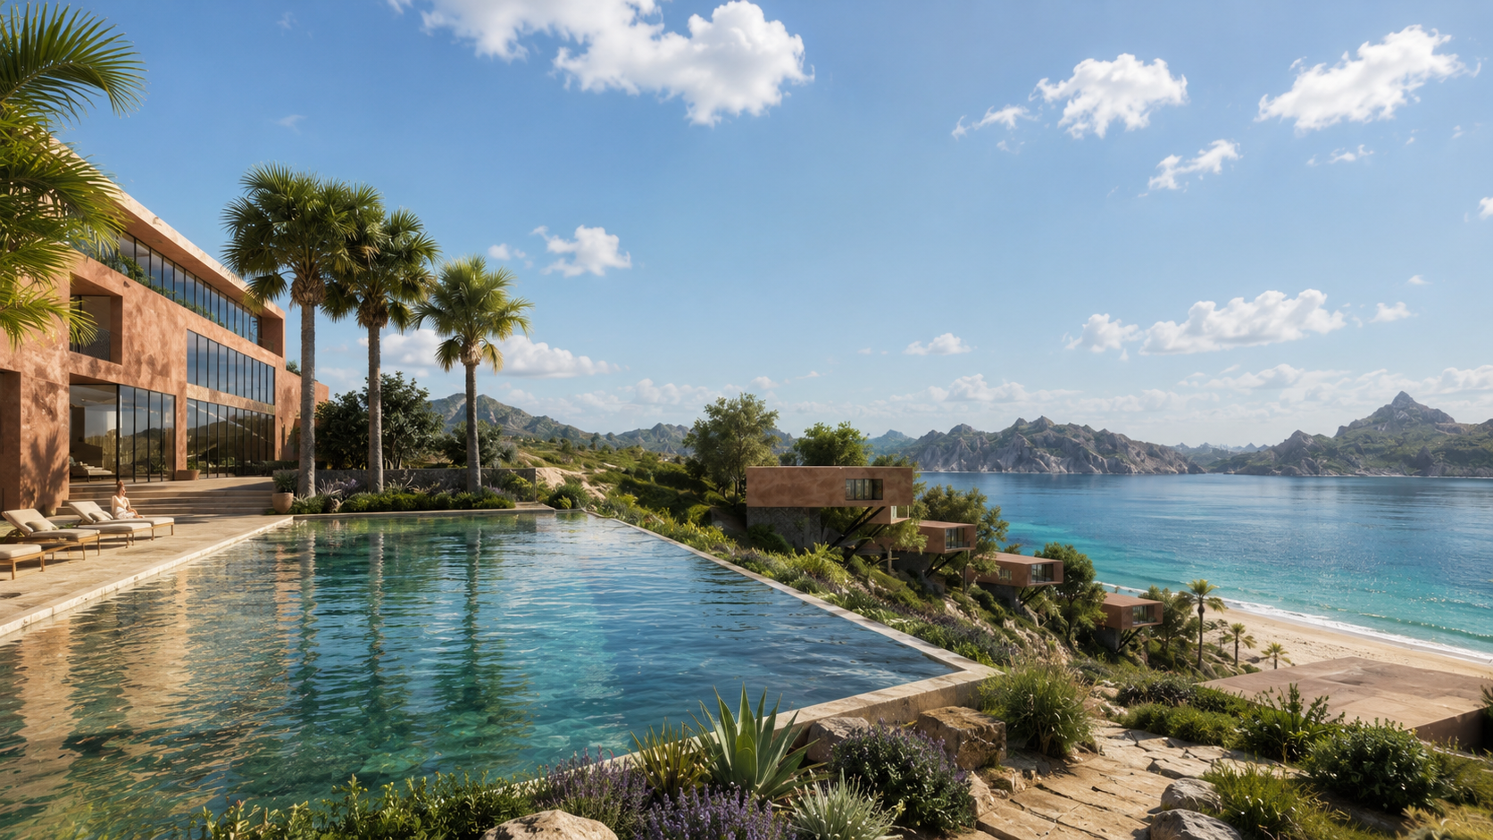
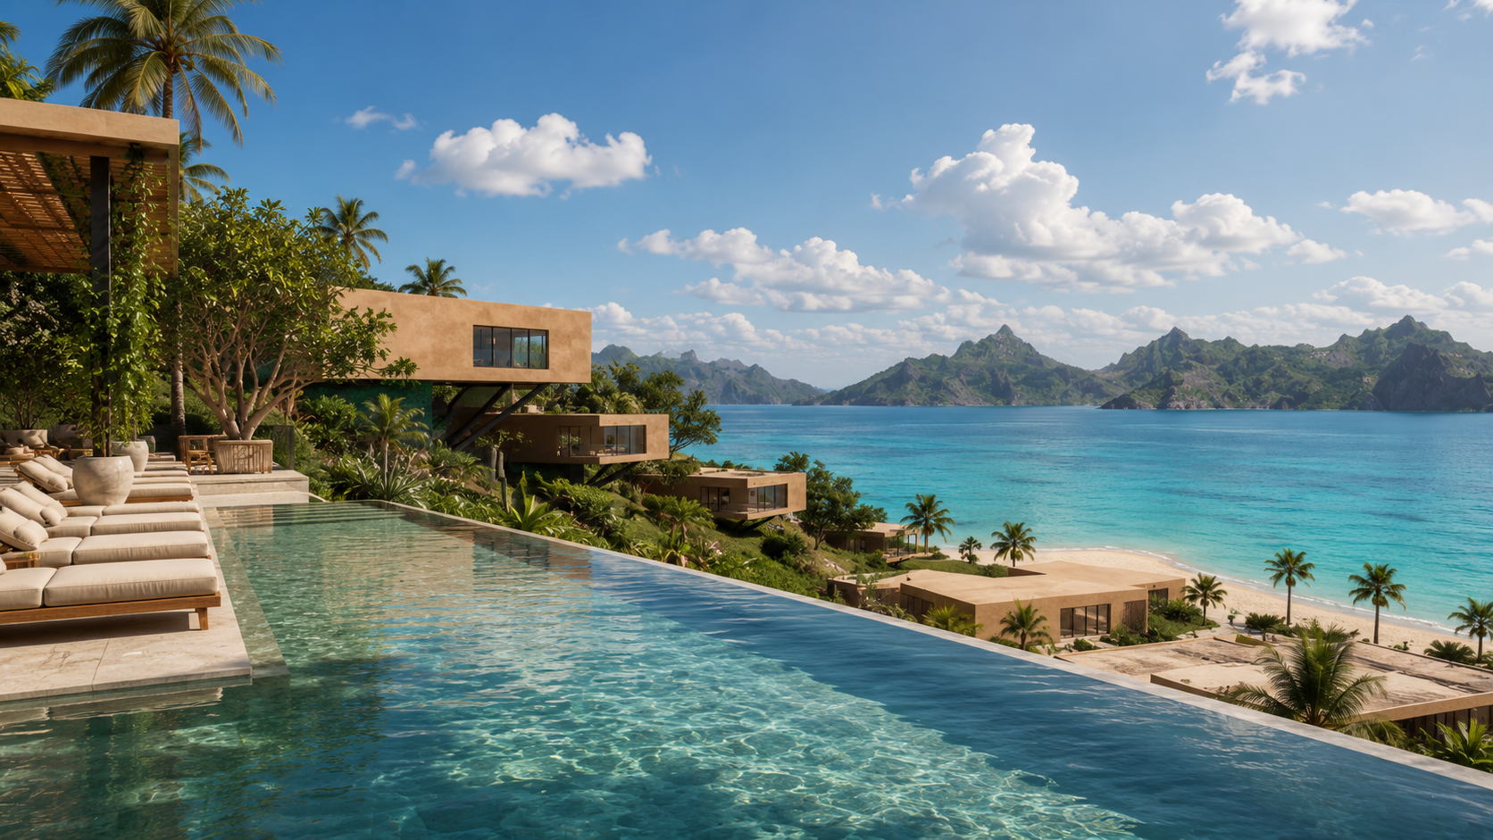
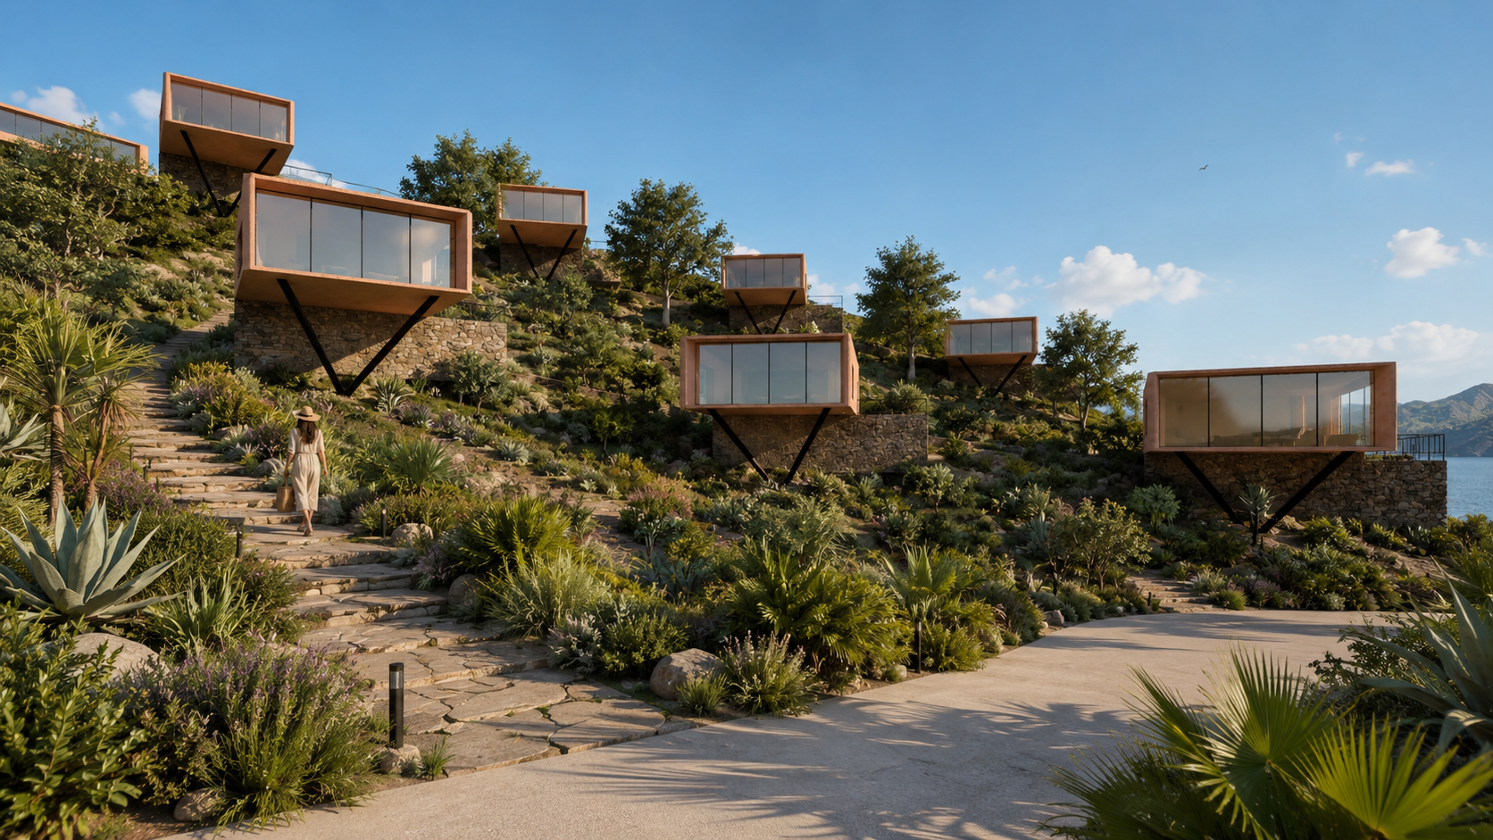
The architecture responds to changes in elevation by positioning each volume to establish its own relationship with the horizon.
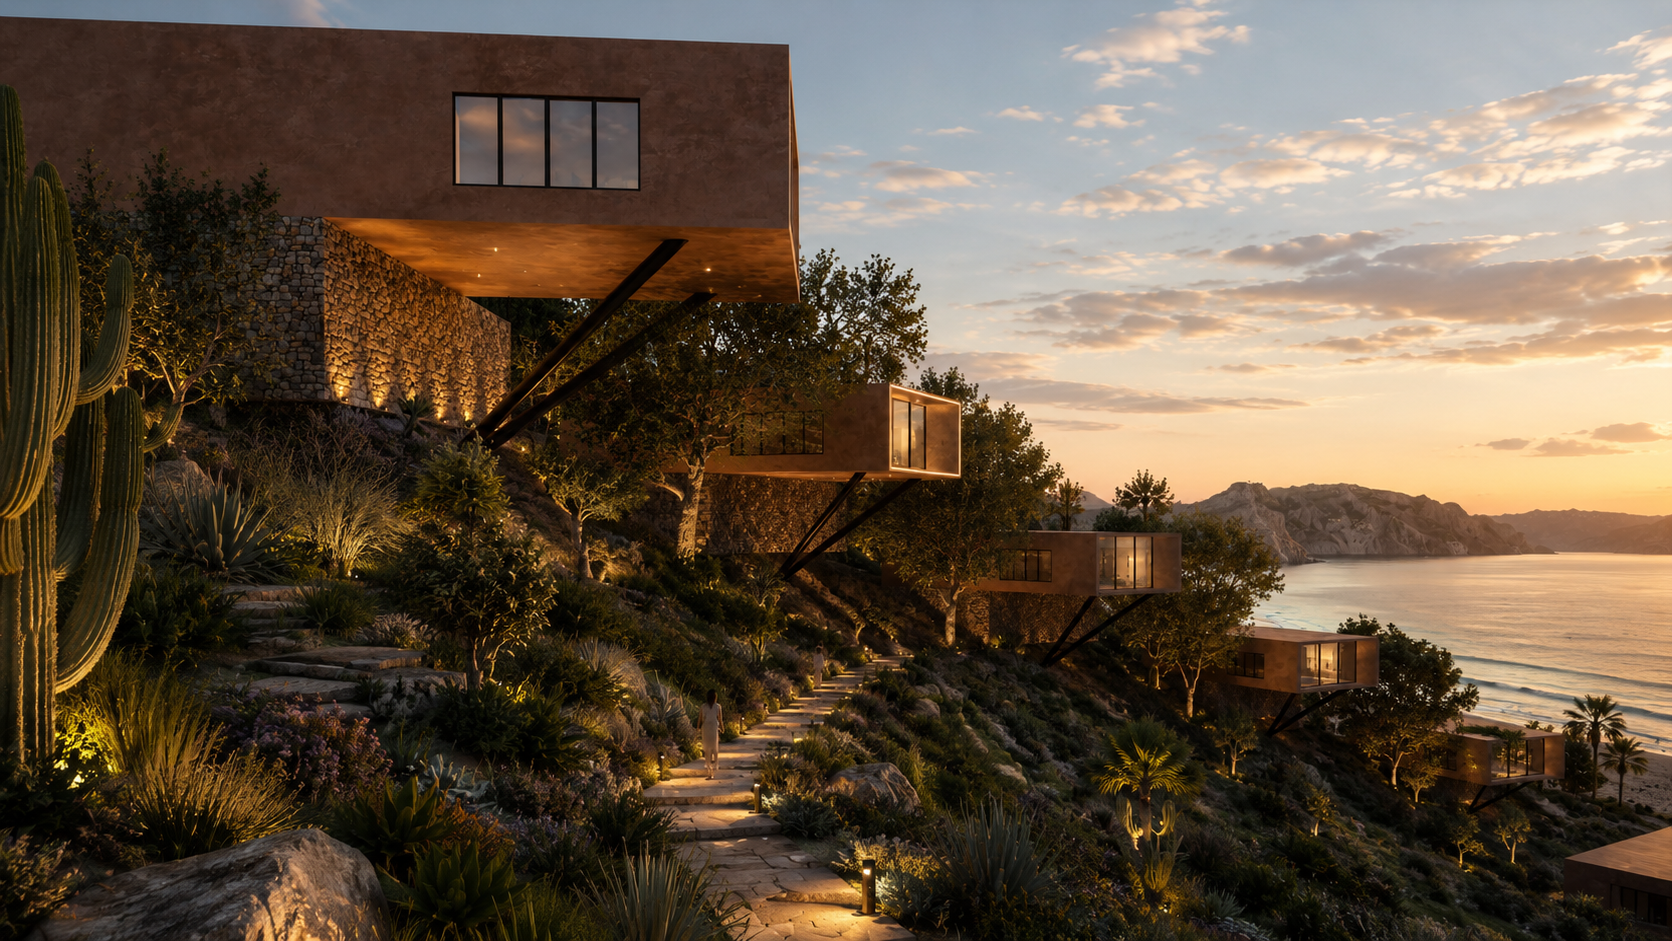
Guest units project from the terrain, opening towards expansive sea views while maintaining privacy between accommodations. Their restrained geometry creates a deliberate contrast with the irregularity of the surrounding landscape.
The architecture does not recreate the landscape — it frames it.


THE GUEST EXPERIENCE
Where the landscape becomes shared.
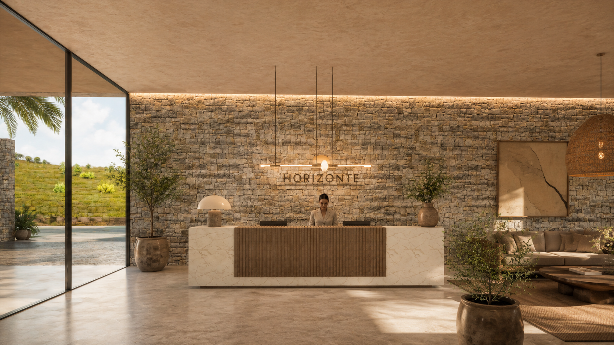
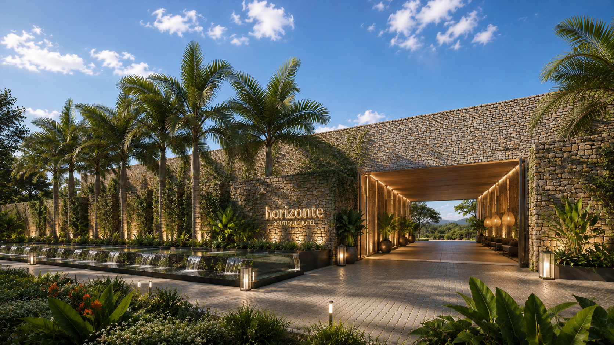
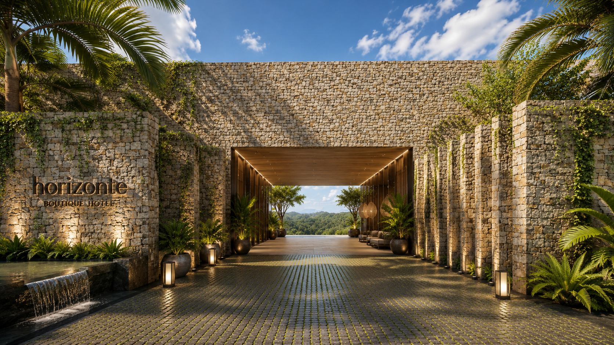
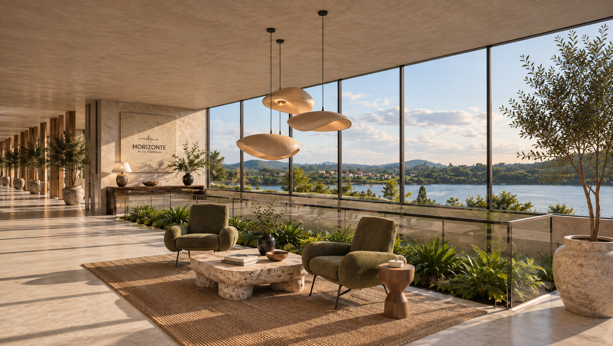
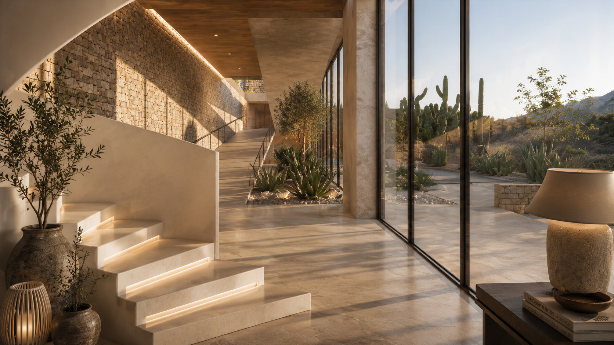
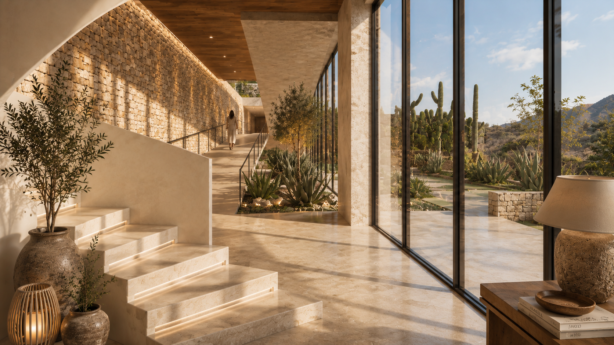
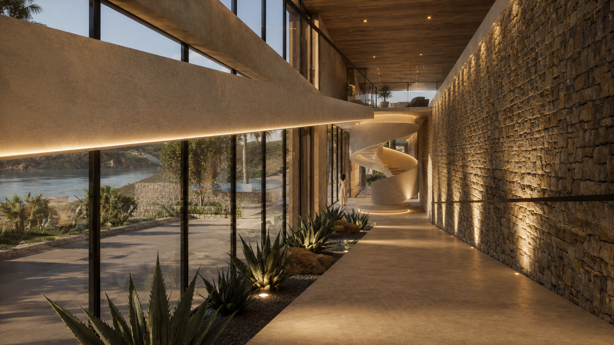
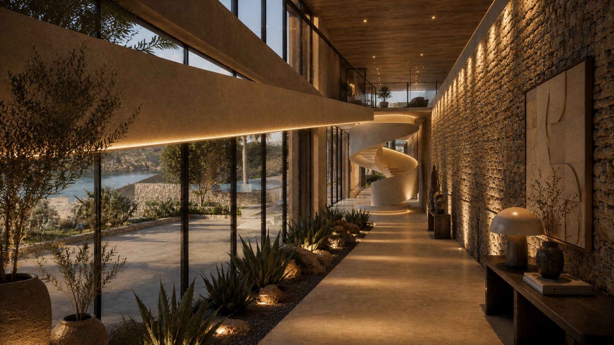
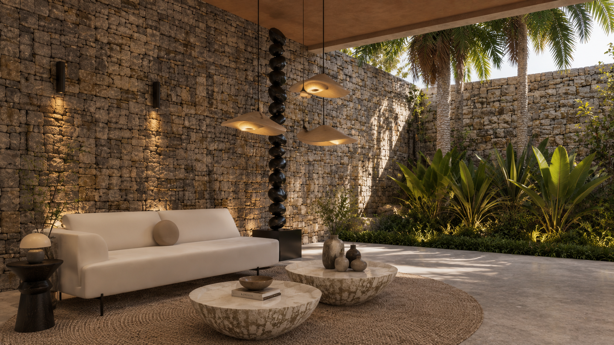
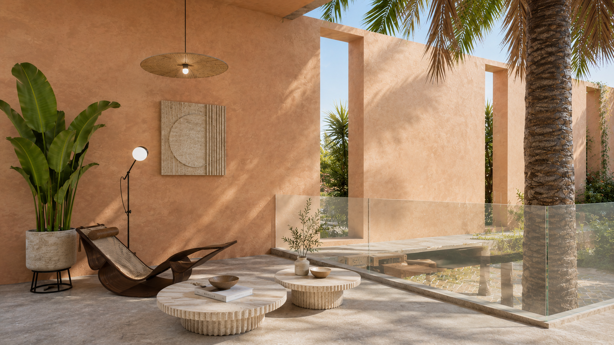
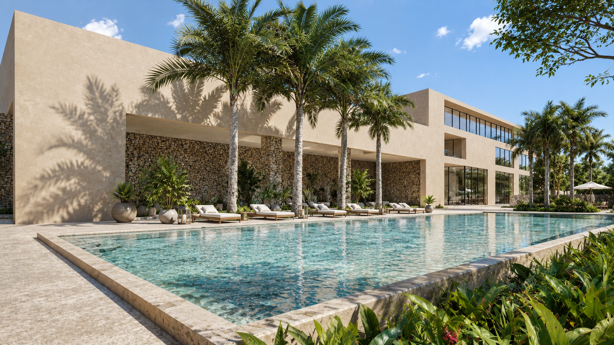
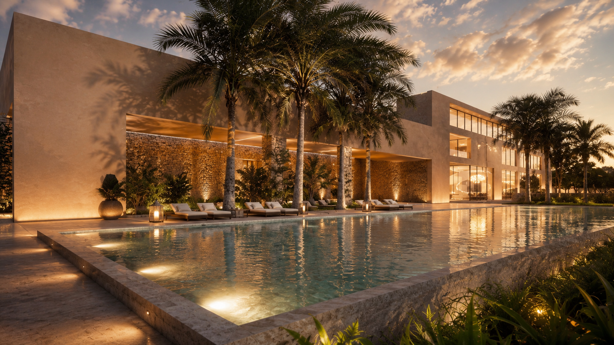
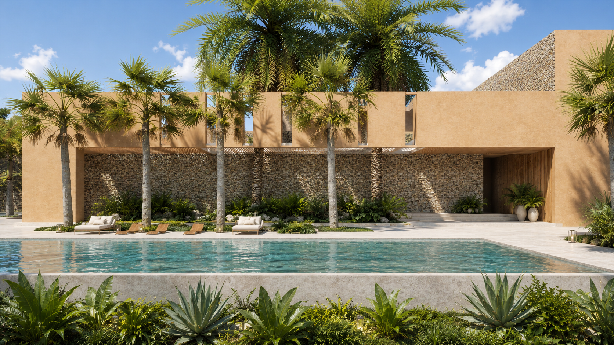
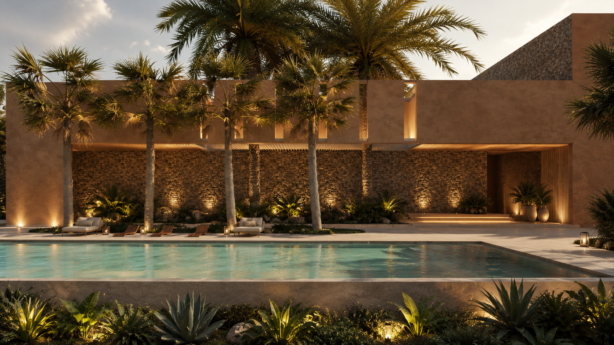
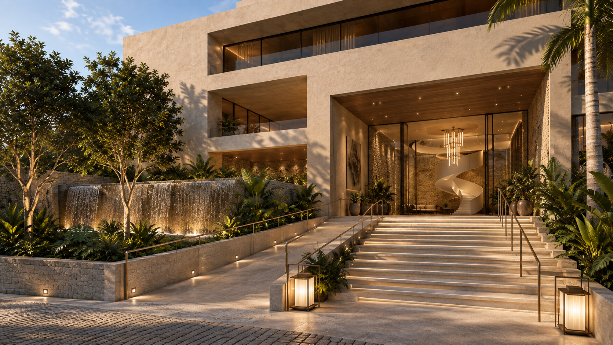
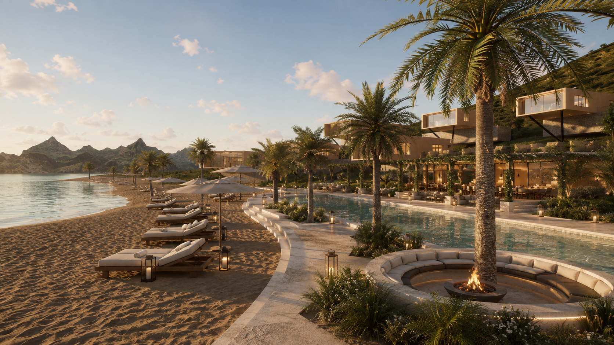
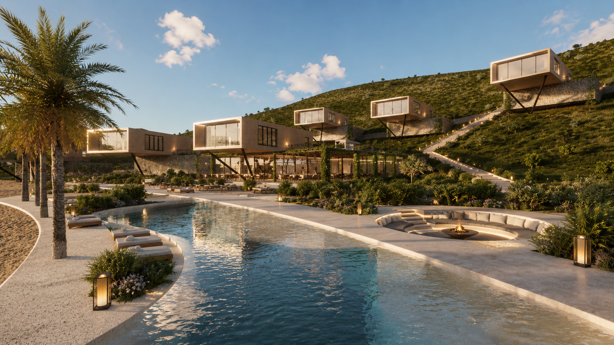
The main hotel brings together the collective side of the experience through generous social spaces, terraces and water.
Large openings connect the architecture to the surrounding landscape, while pools and outdoor areas extend the shared programme towards the horizon.
It becomes the social heart of a development otherwise defined by dispersion and privacy.
Aquí pondría el render del hotel principal + piscina al sunset.
Privacy with a horizon.
Individual accommodation units create a more intimate relationship with the site.
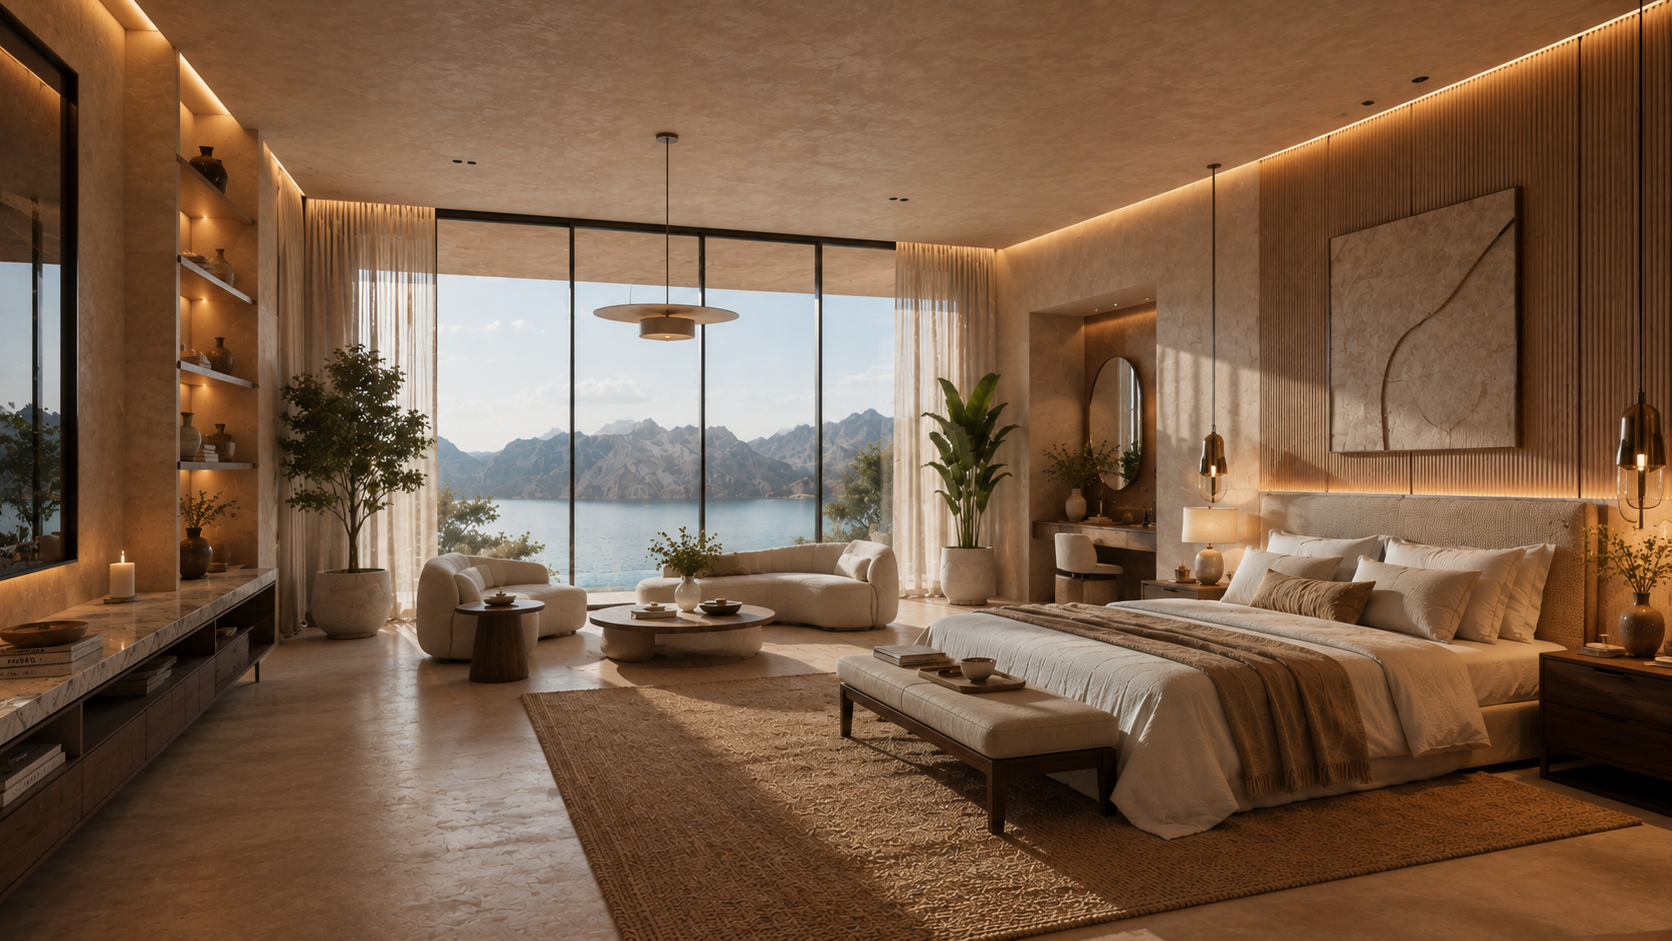
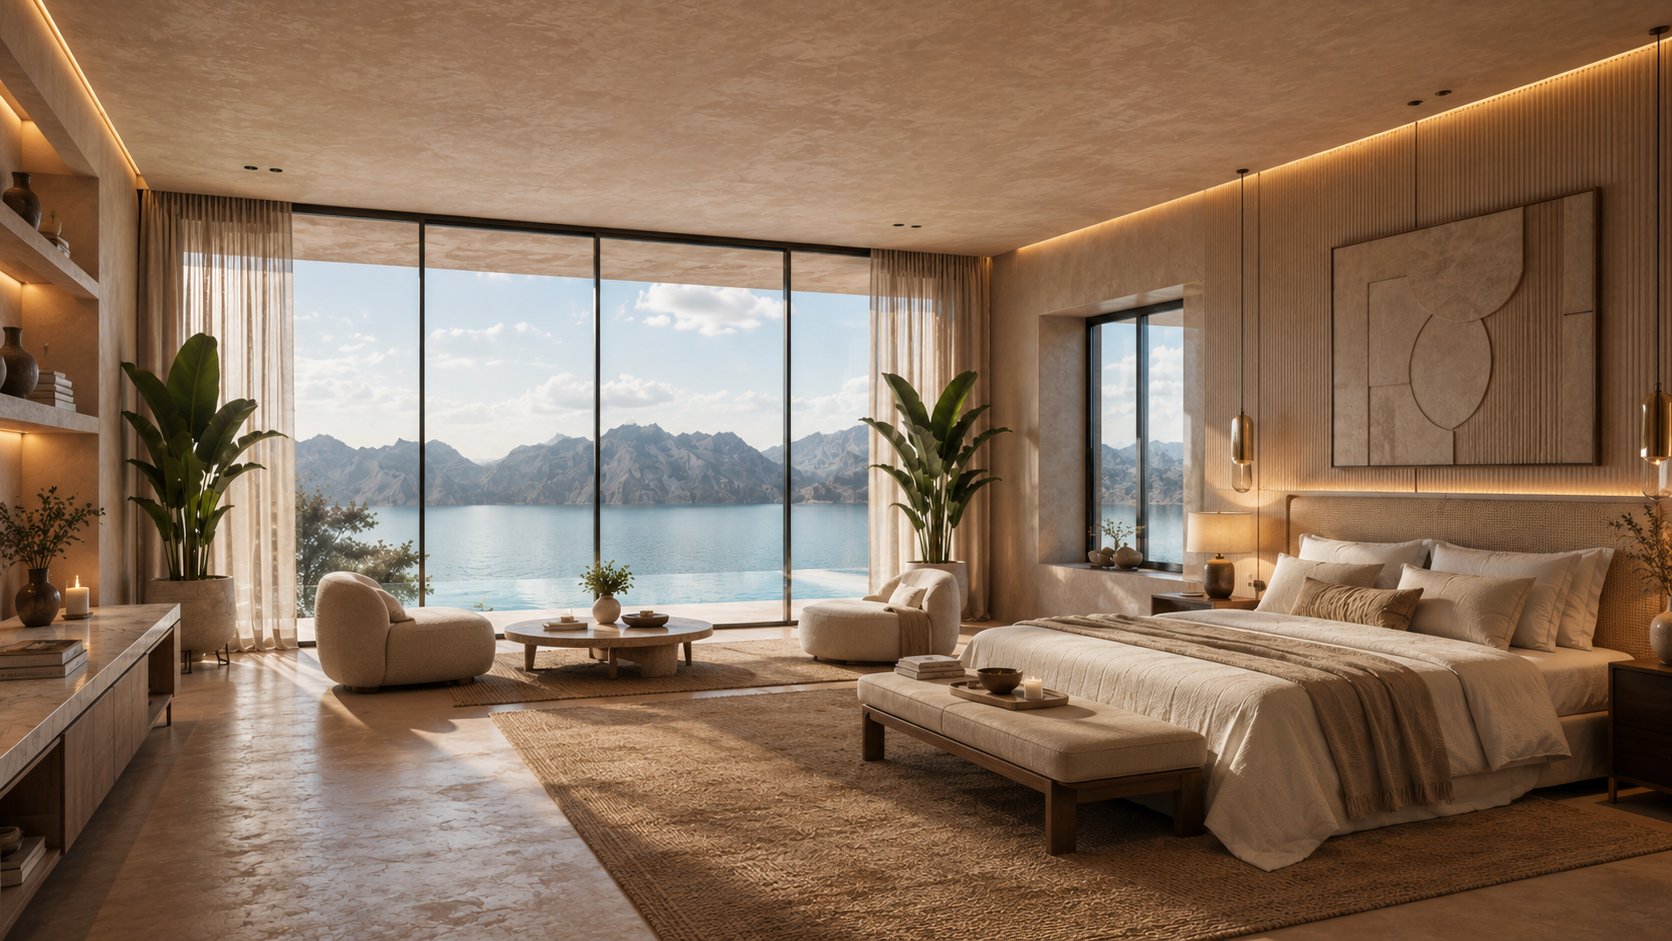
Positioned throughout the terrain, each retreat is oriented towards the landscape and sea, combining privacy with uninterrupted views.
The journey from the central hotel towards these individual spaces creates a gradual transition from shared hospitality to personal retreat.
GALLERY
MORE PROJECTS


We’d love to hear from you.
Whether it’s a new project, a collaboration or just a conversation.
Let’s connect.