
Block 1
House
Architecture · Interior Design · Hospitality · Concept Design · Santo Domingo · 2020
THE PROJECT
Openness
framed by privacy.
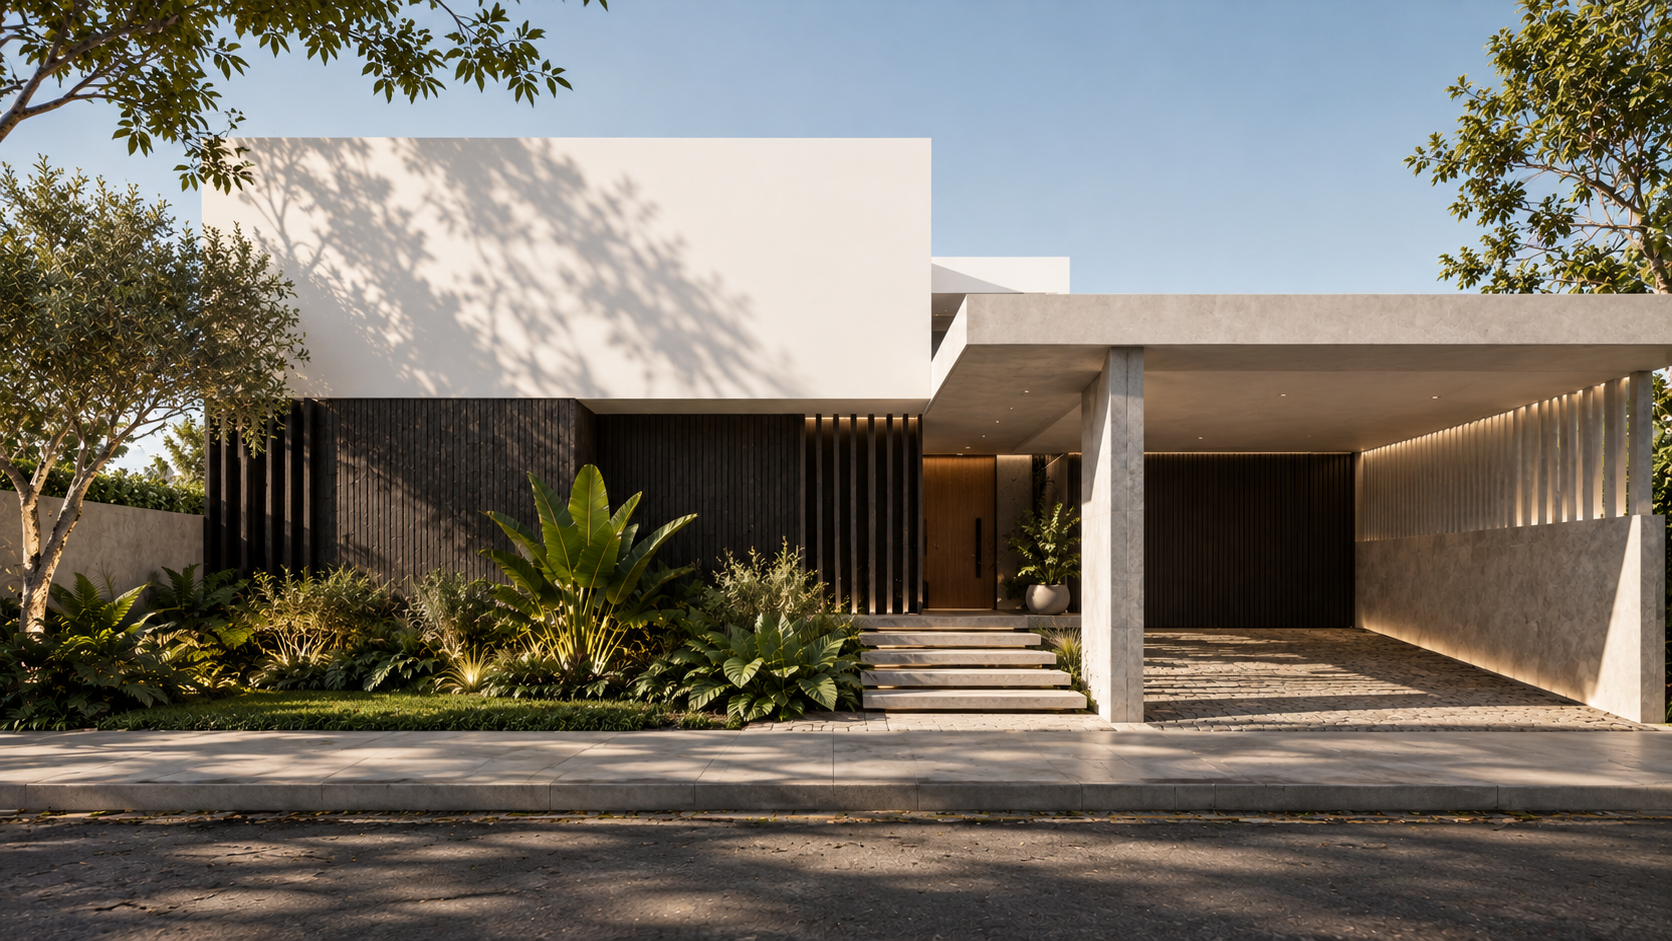
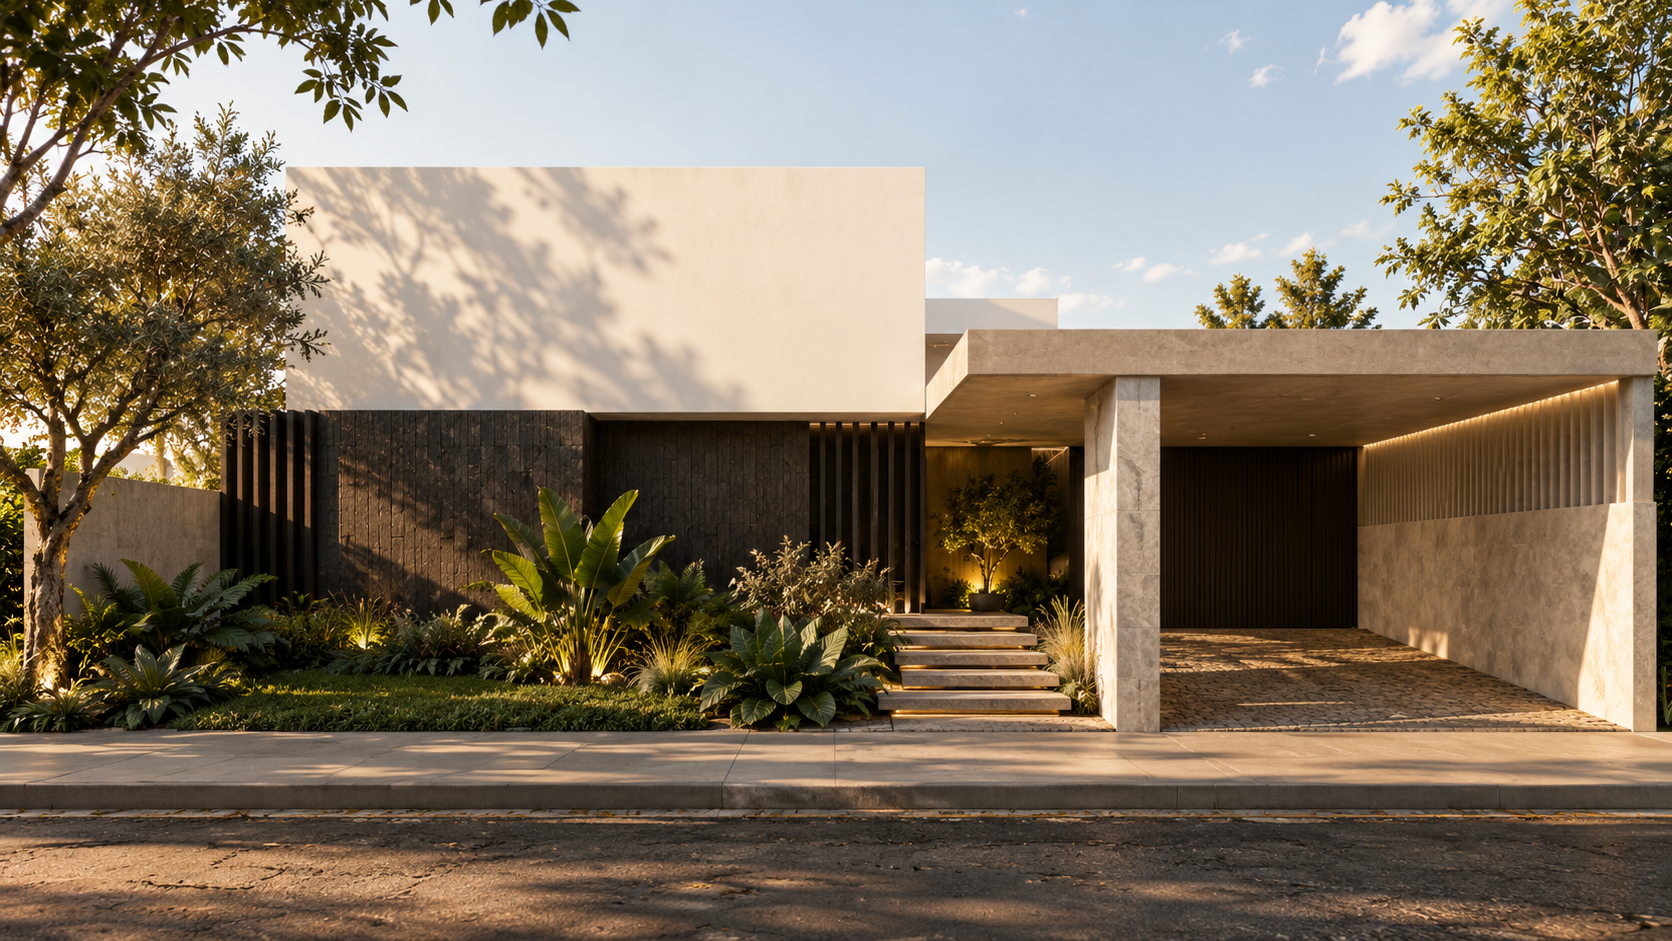
Block 1 House is a family residence conceived around the relationship between interior spaces, courtyards and landscape.
Rather than defining the house through a single division between inside and outside, the project introduces a sequence of intermediate spaces that bring daylight, vegetation and openness into everyday life while maintaining the privacy required by a family home.
The result is an architecture where social spaces, gardens and terraces become part of one continuous domestic experience.
LOCATION
Santo Domingo,, Dominican Republic
TYPOLOGY
Hospitality · House
SCOPE
Architecture & Interior Design
STATUS
Concept Design
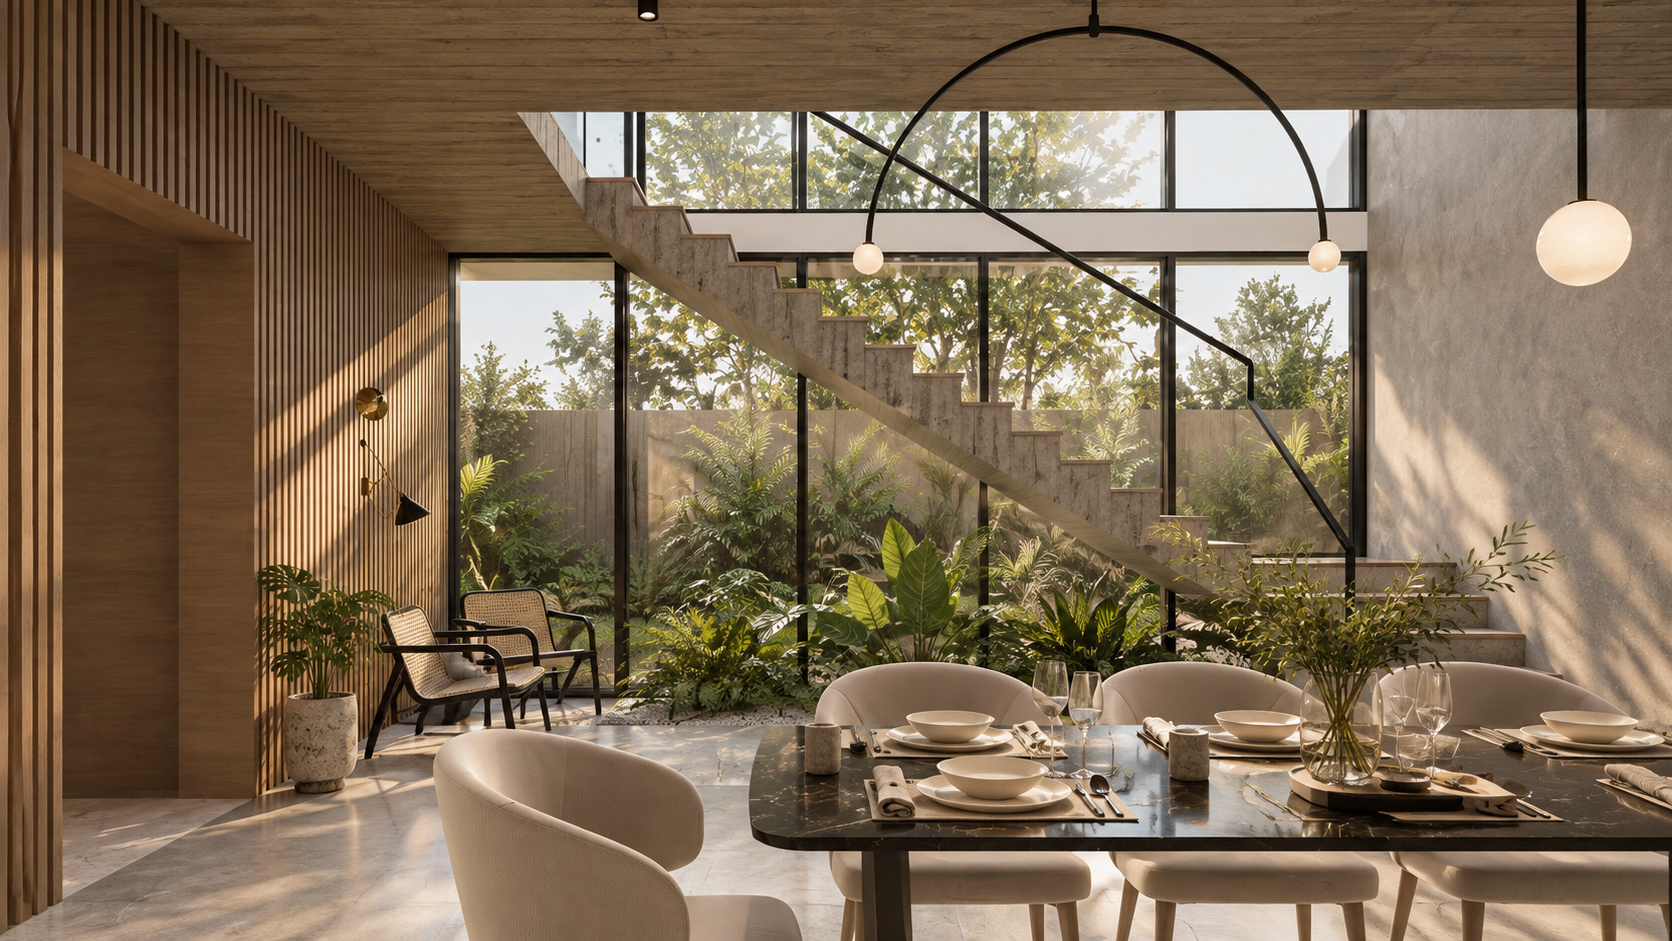
THE CONCEPT
A house shaped
by courtyards.
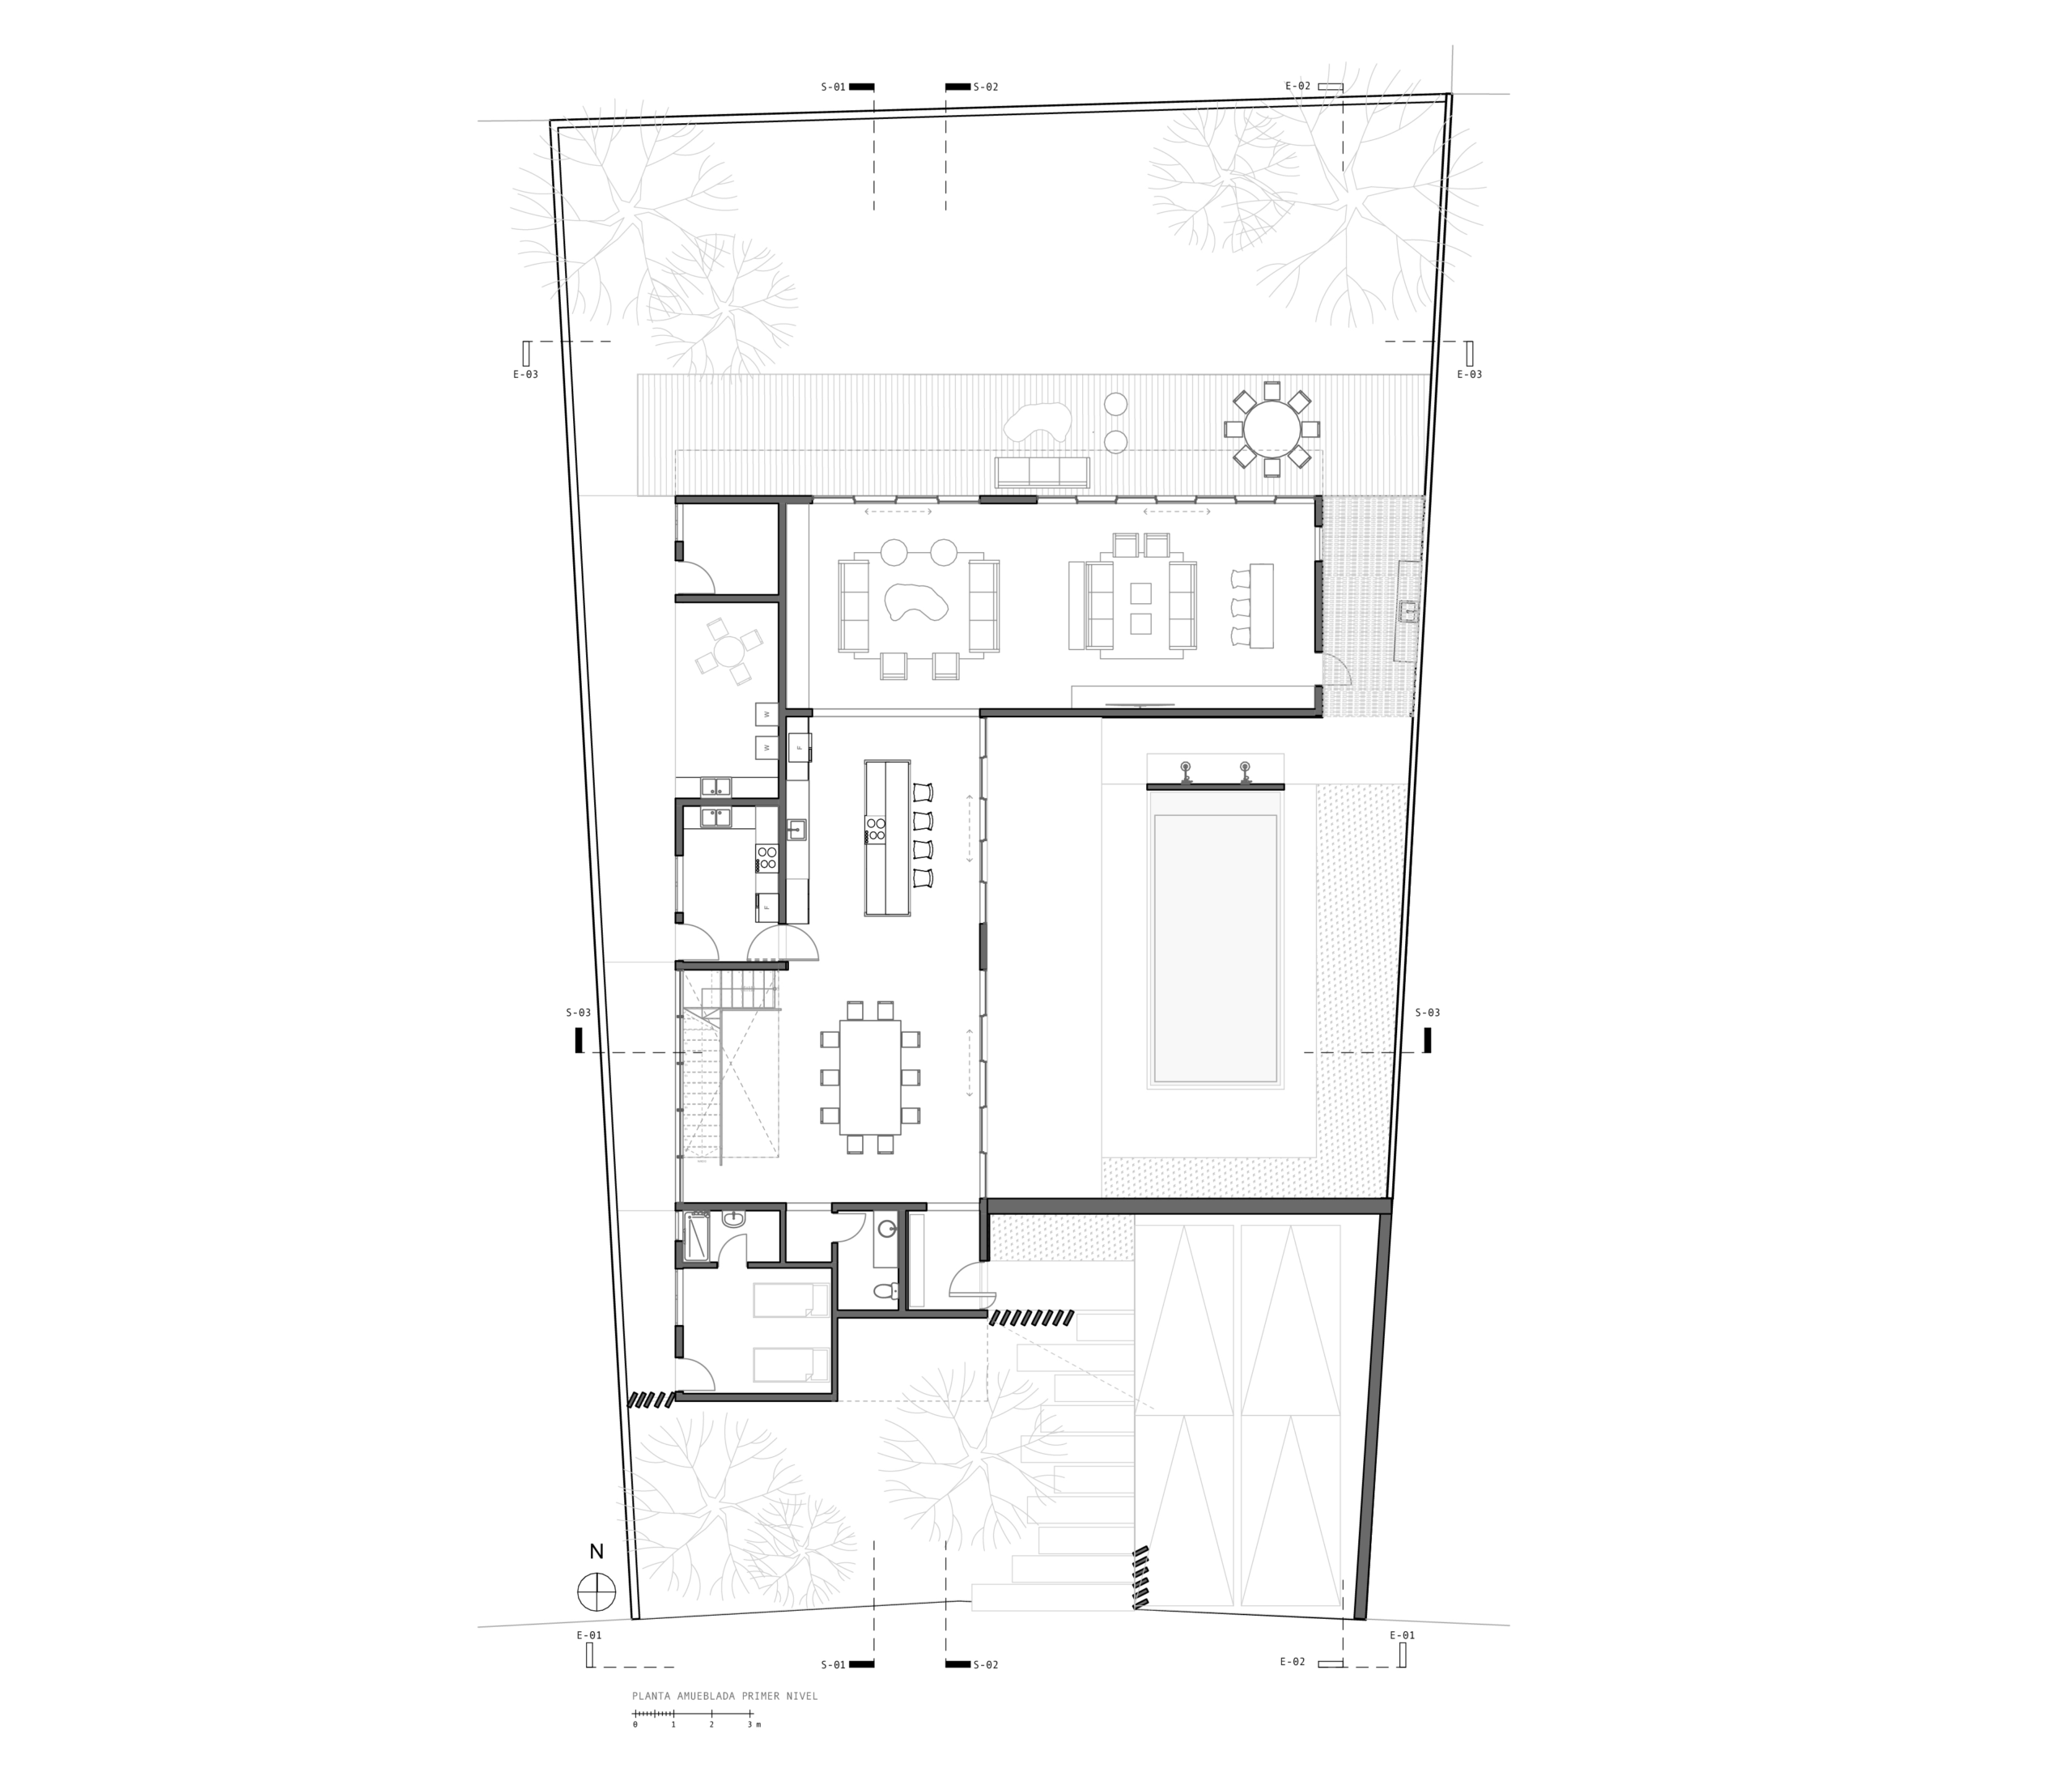
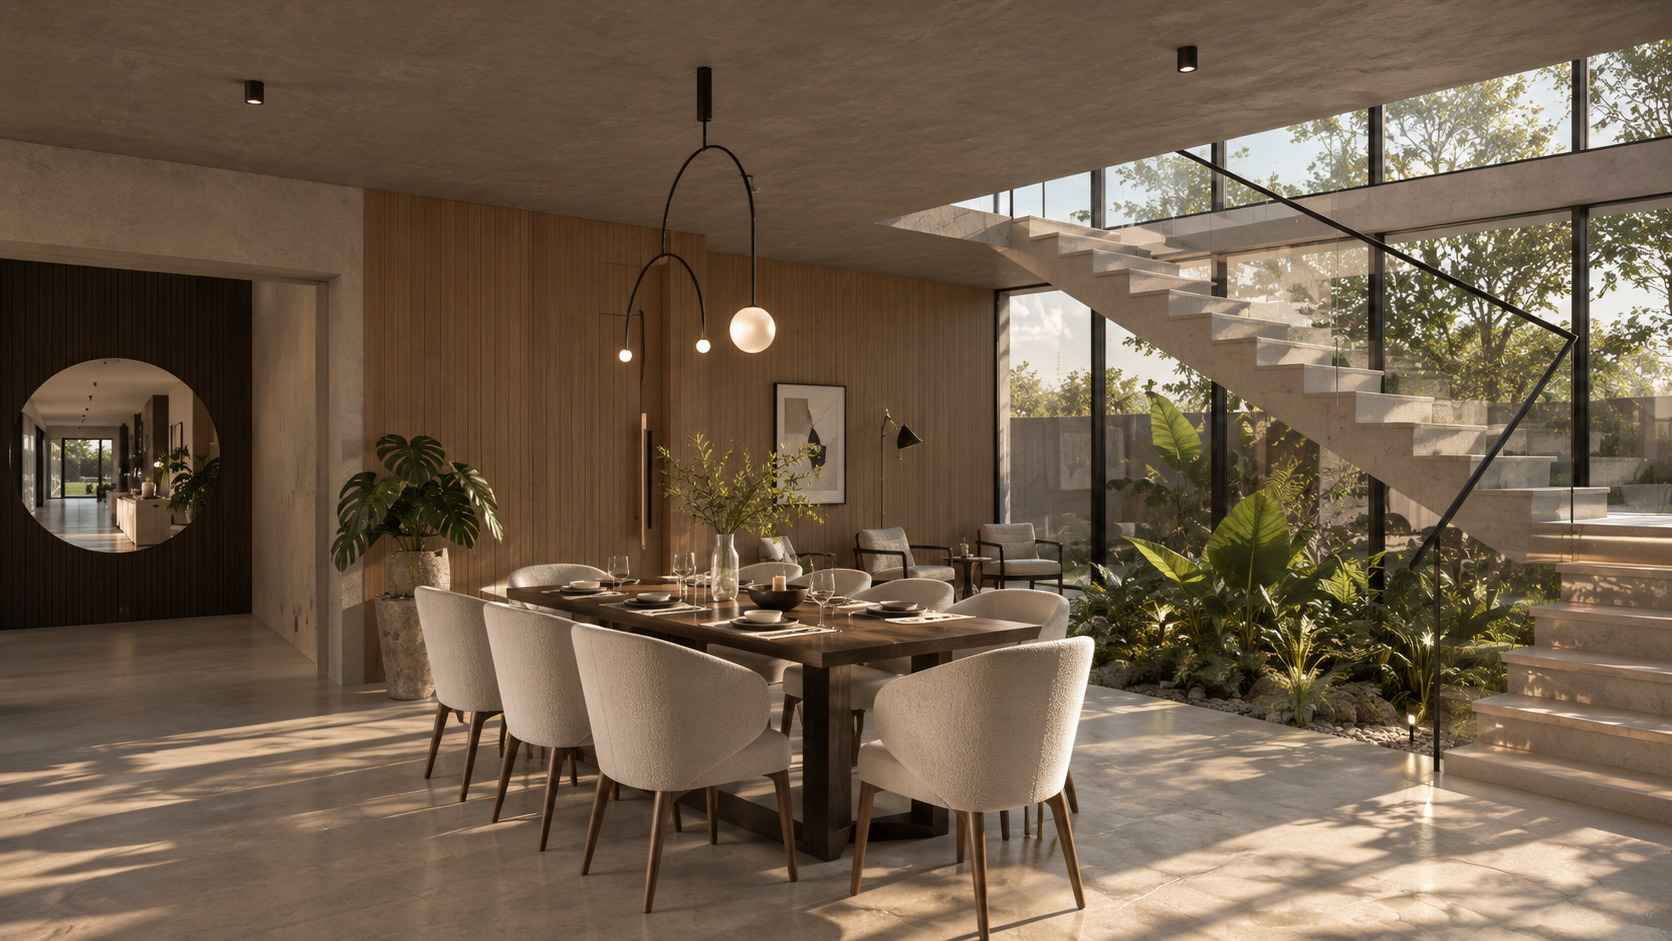
Two courtyards organise the relationship between the main living spaces and the exterior.
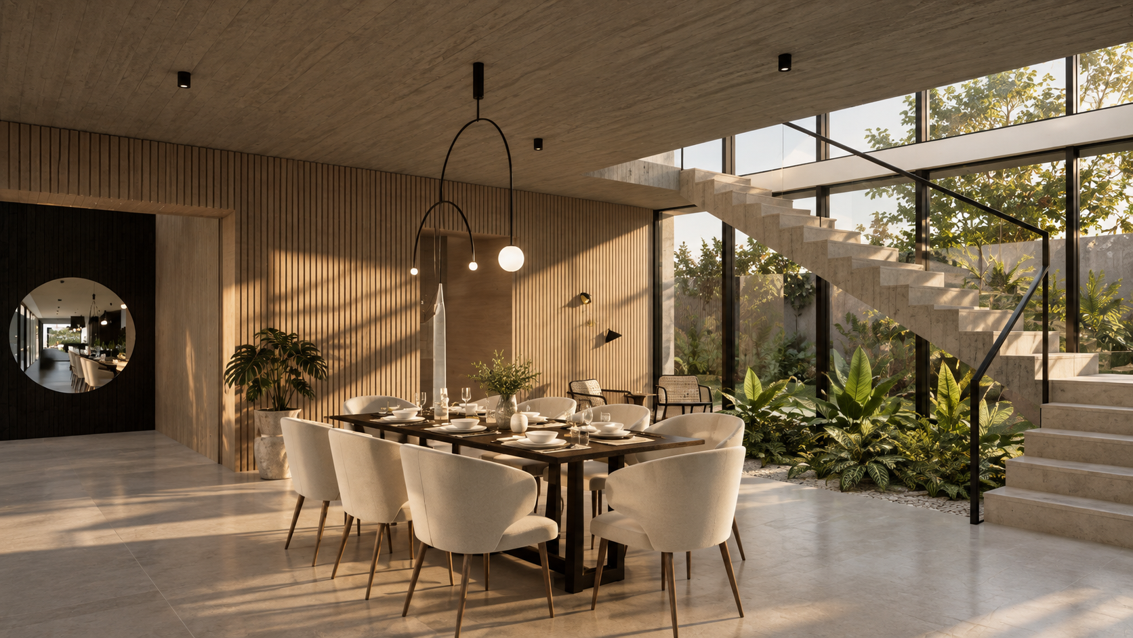
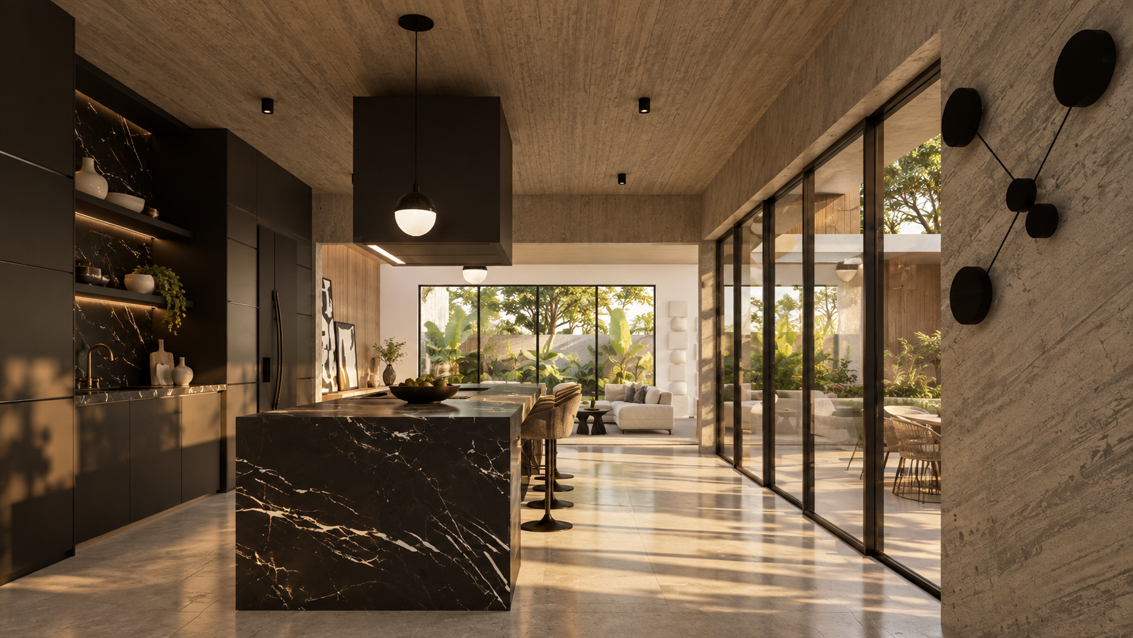
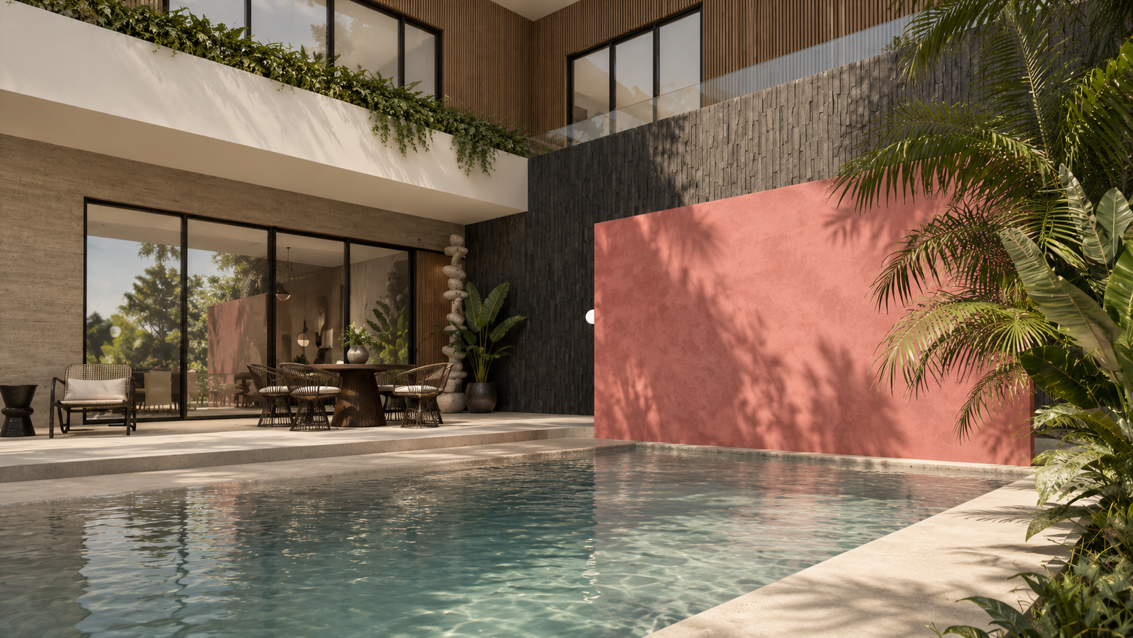
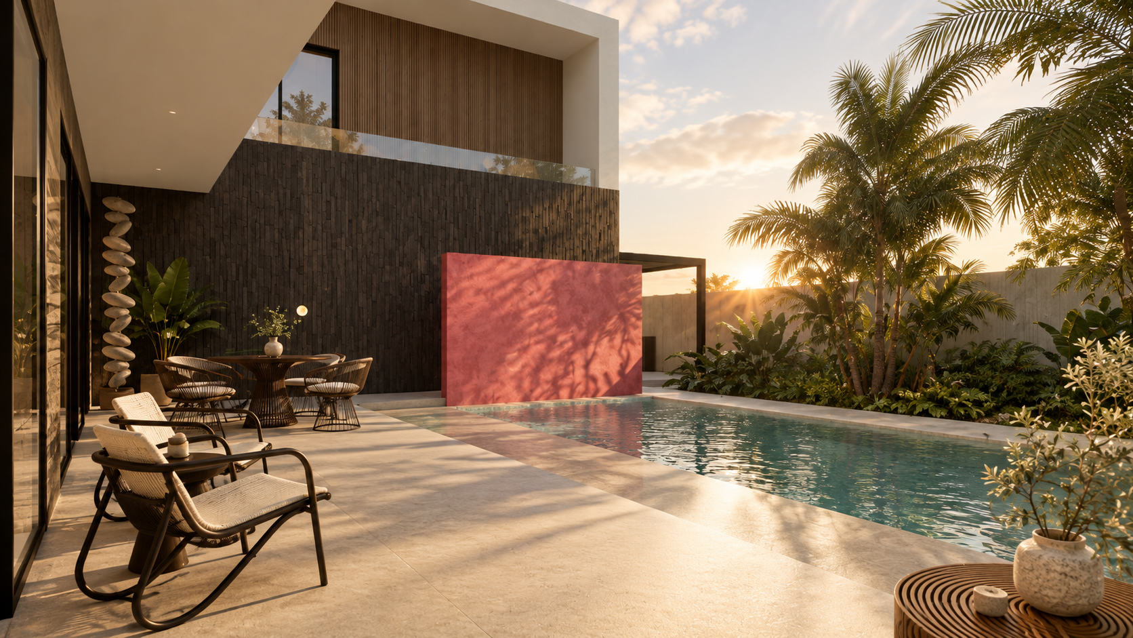
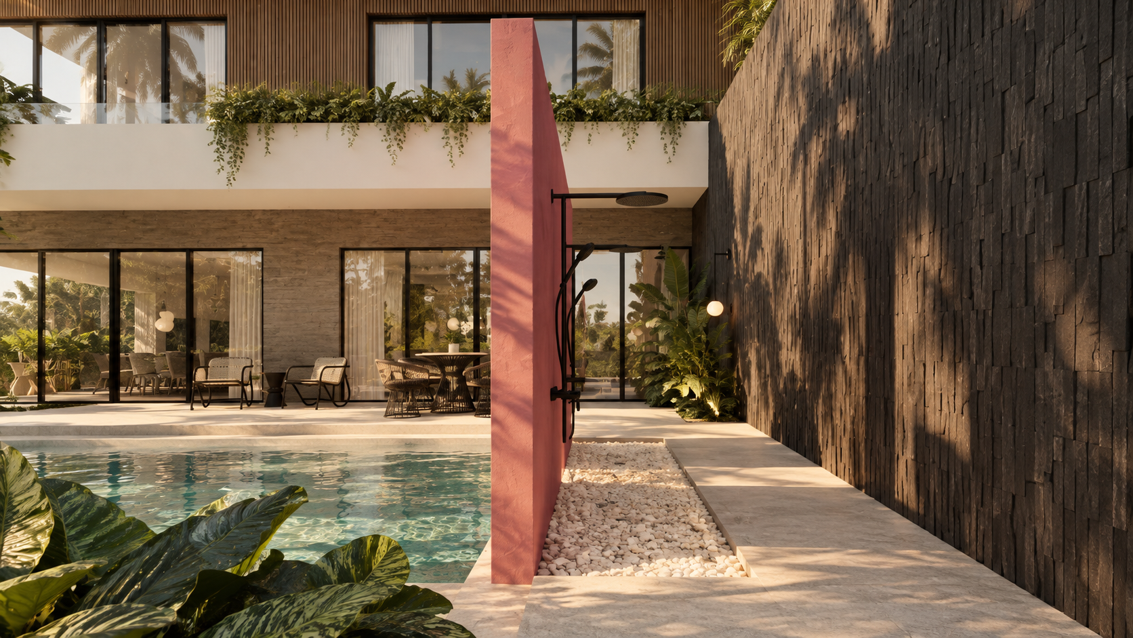
One extends the kitchen and dining areas towards the pool and outdoor living spaces, while the second connects the living room and study with a more intimate landscaped setting.
Together, they introduce light and vegetation into the plan while creating different degrees of openness and privacy.
Courtyards become part of everyday life.
Site Area 850 m²
Built Area 530 m²
THE LAYOUT
Living in continuity.
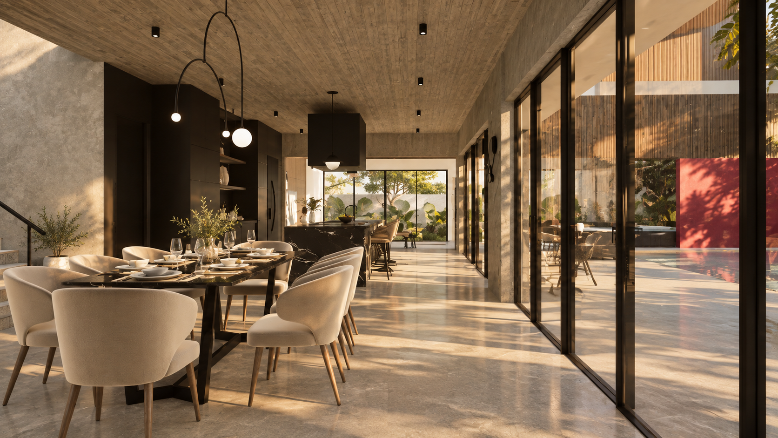
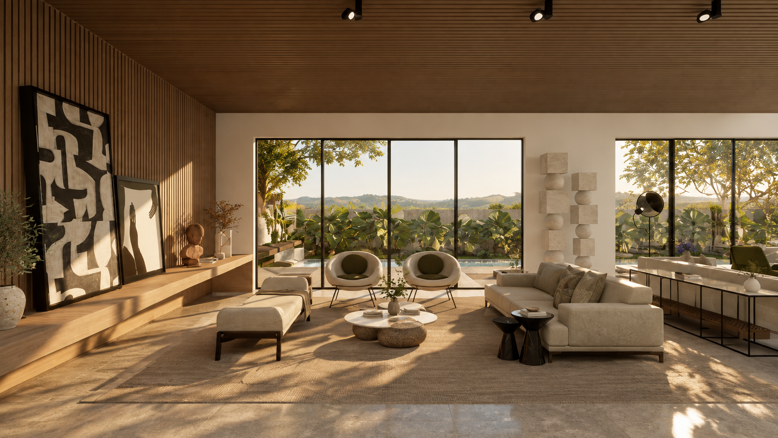
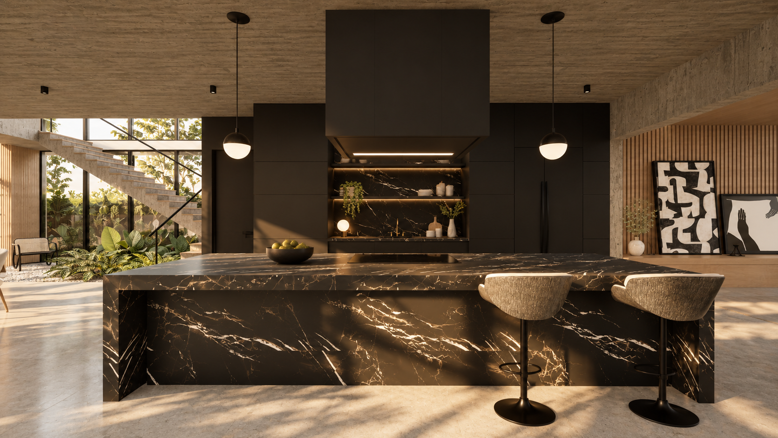
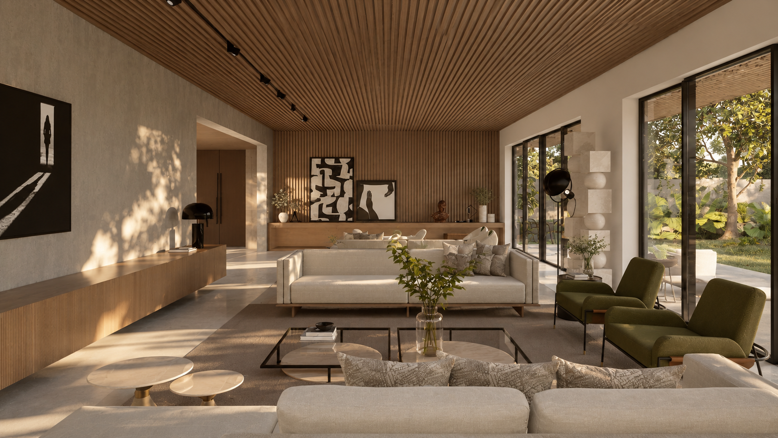
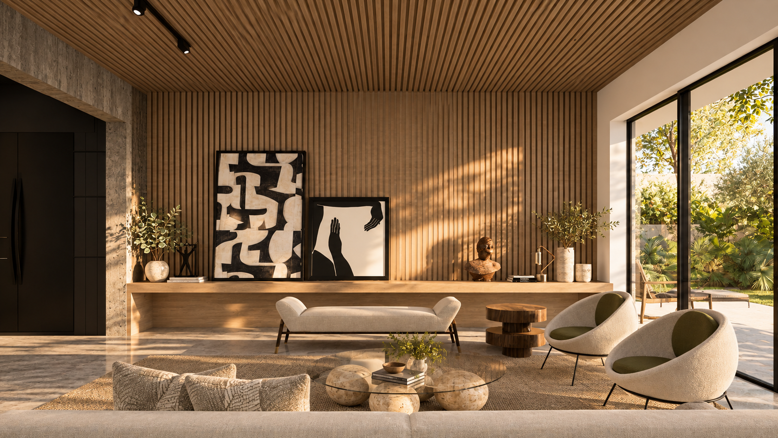
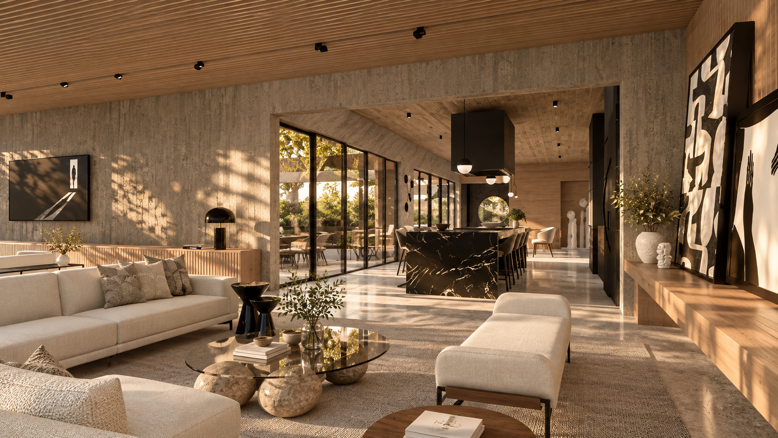
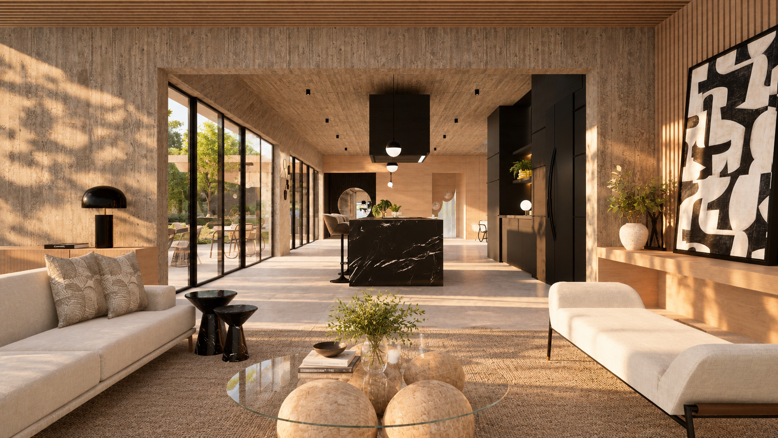
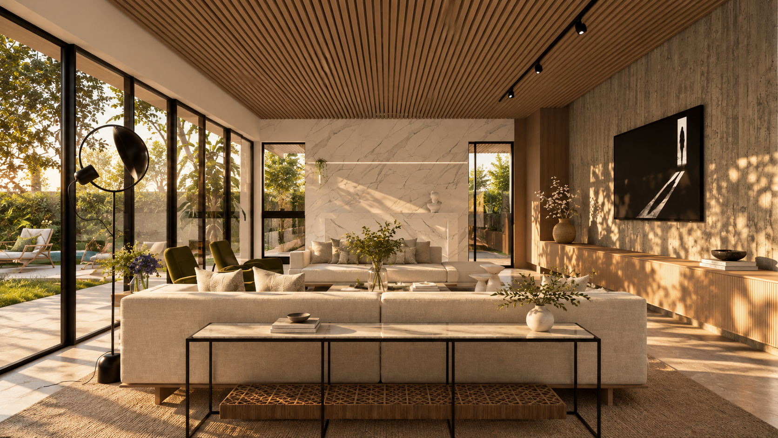
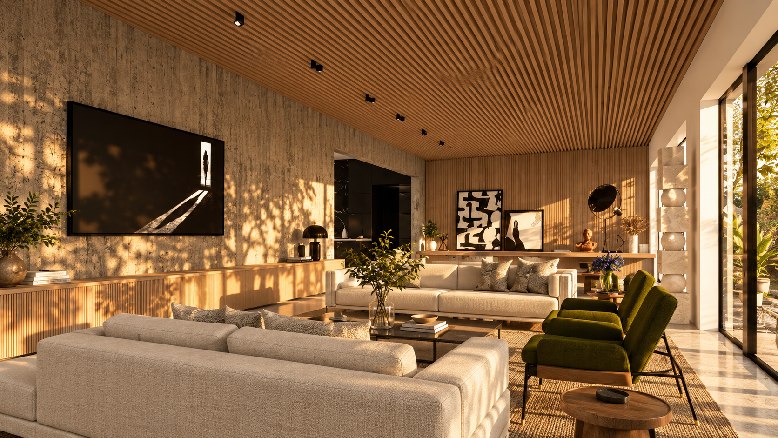
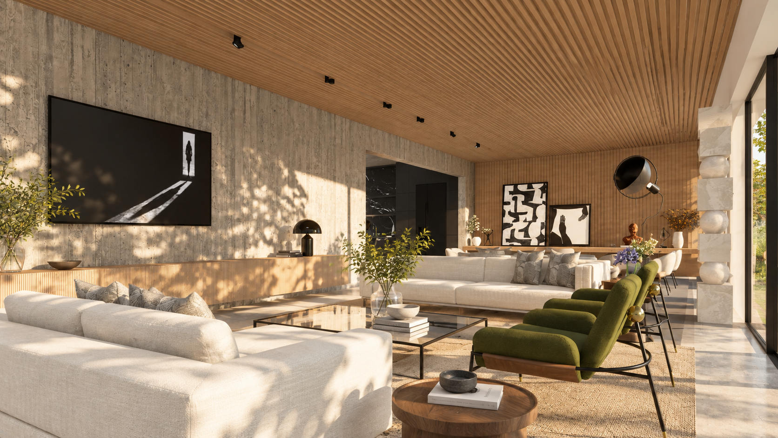
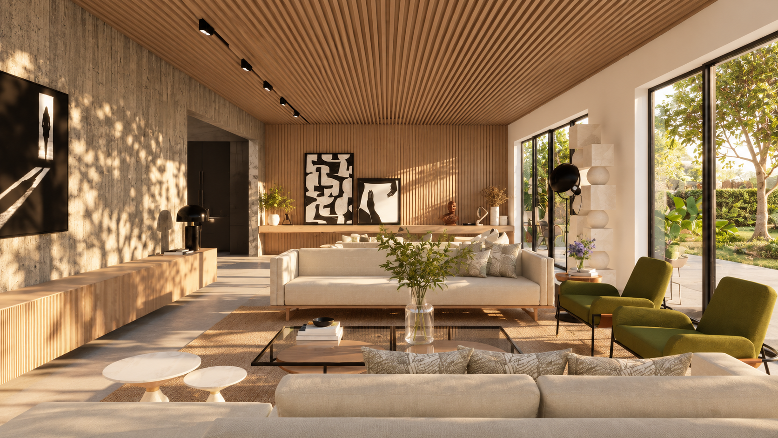
The ground floor is conceived as a sequence of interconnected social spaces rather than a collection of isolated rooms.
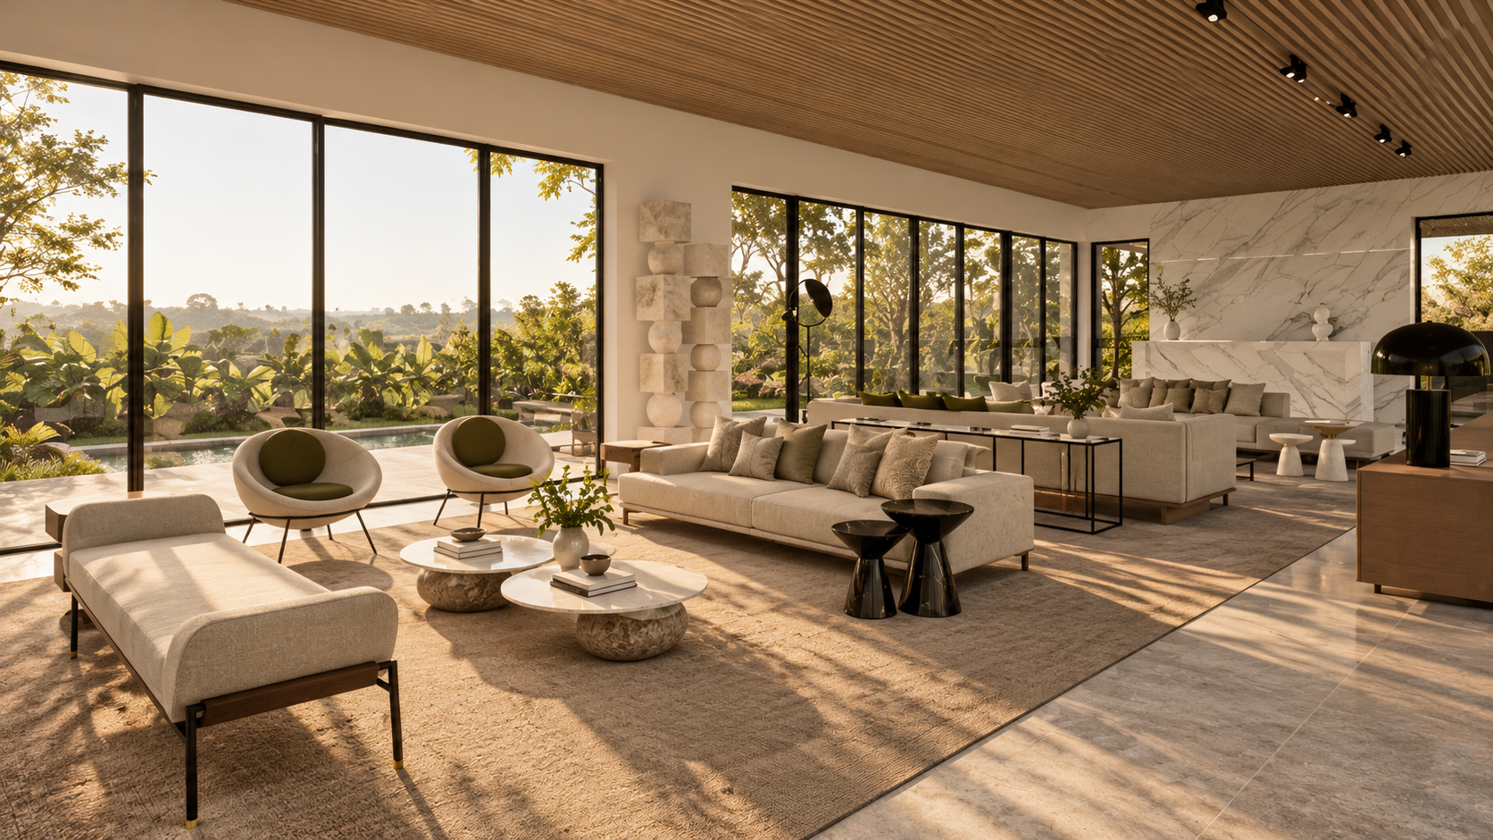
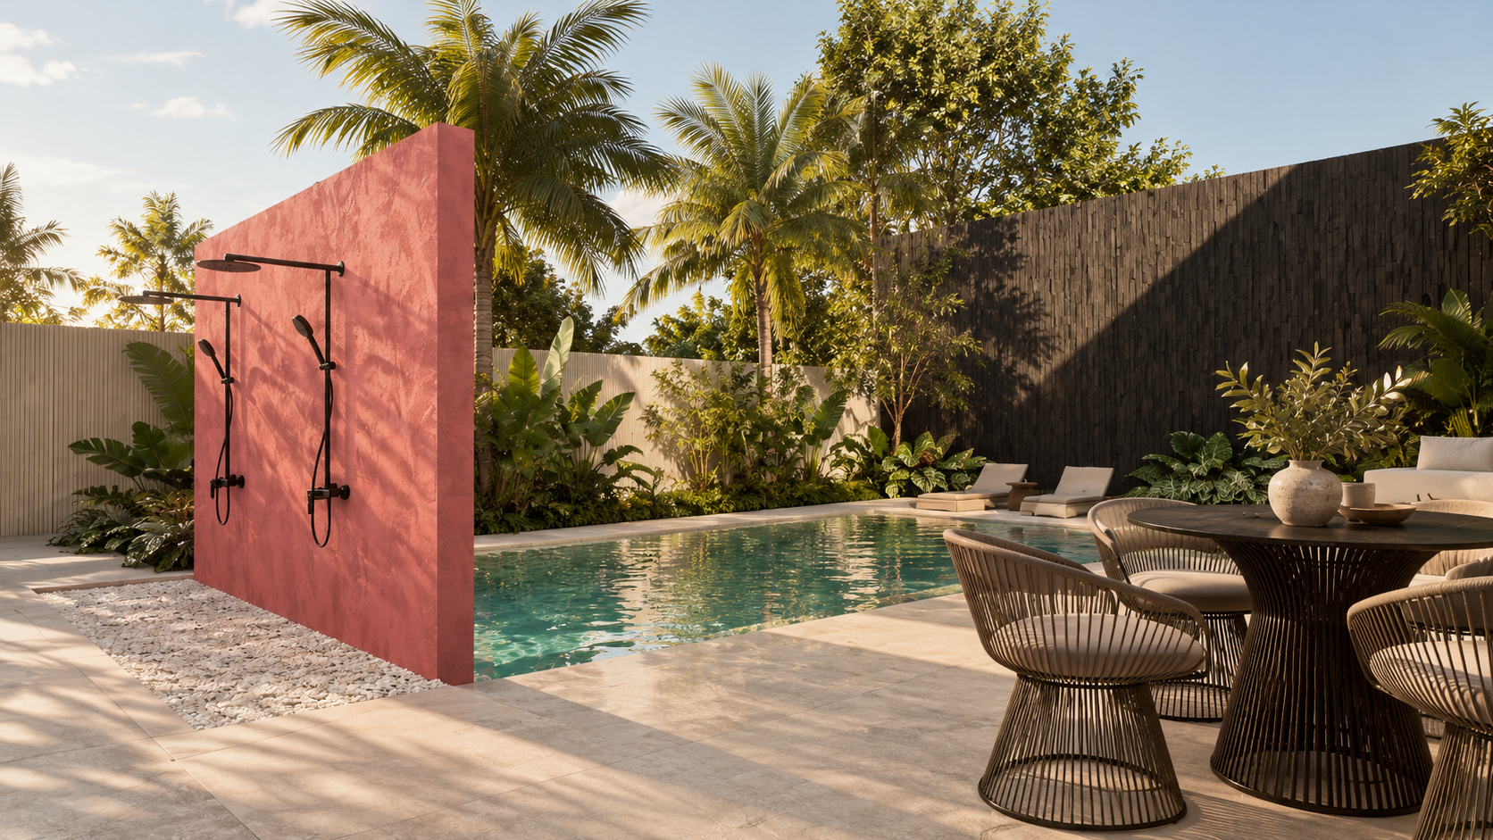
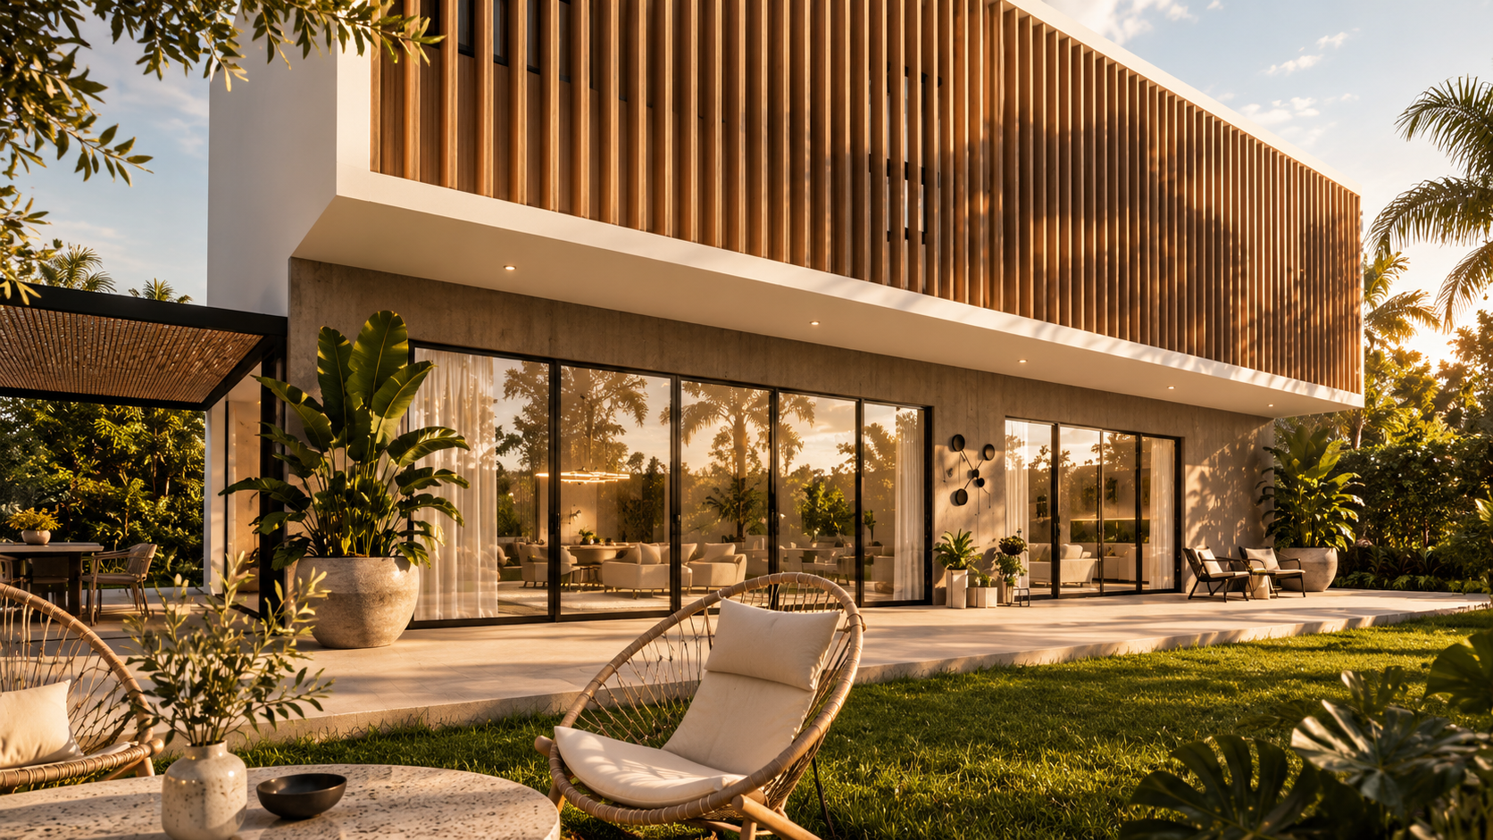
Living, dining, kitchen and leisure areas flow towards terraces, gardens and the pool, allowing everyday activities to move naturally between enclosed and open-air environments.
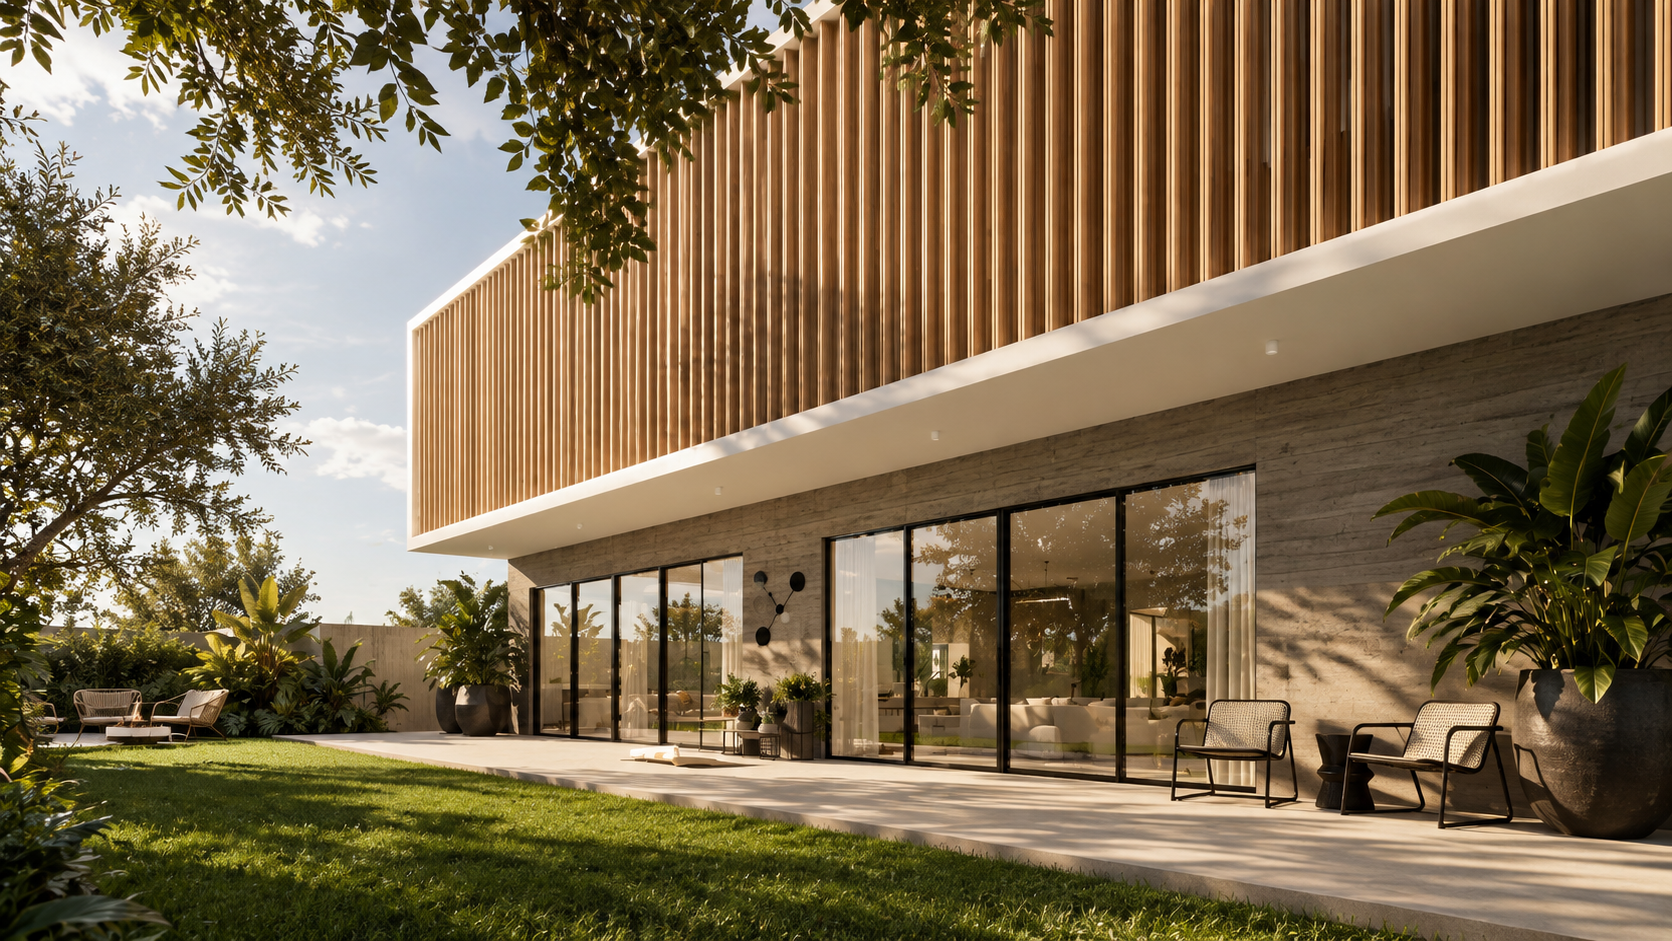
Large openings reinforce this continuity, dissolving the boundary between the architecture and its exterior spaces.
Life extends beyond the walls.
ARCHITECTURE & LANDSCAPE
Privacy through layers.
Openness is balanced through carefully considered layers of enclosure.
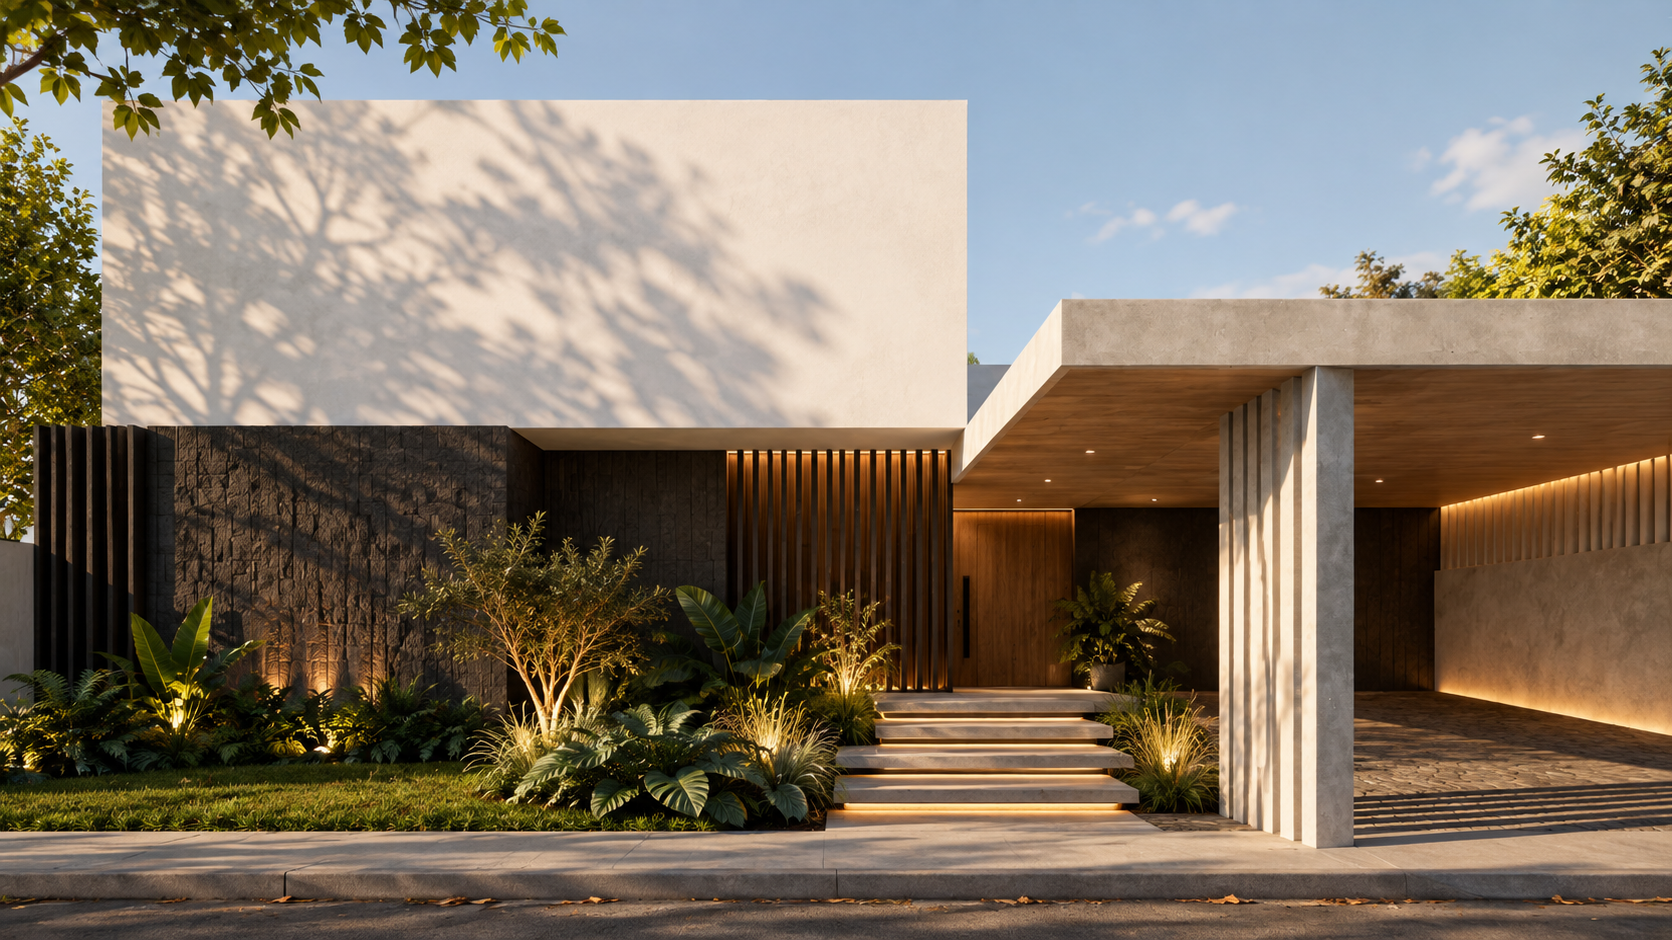
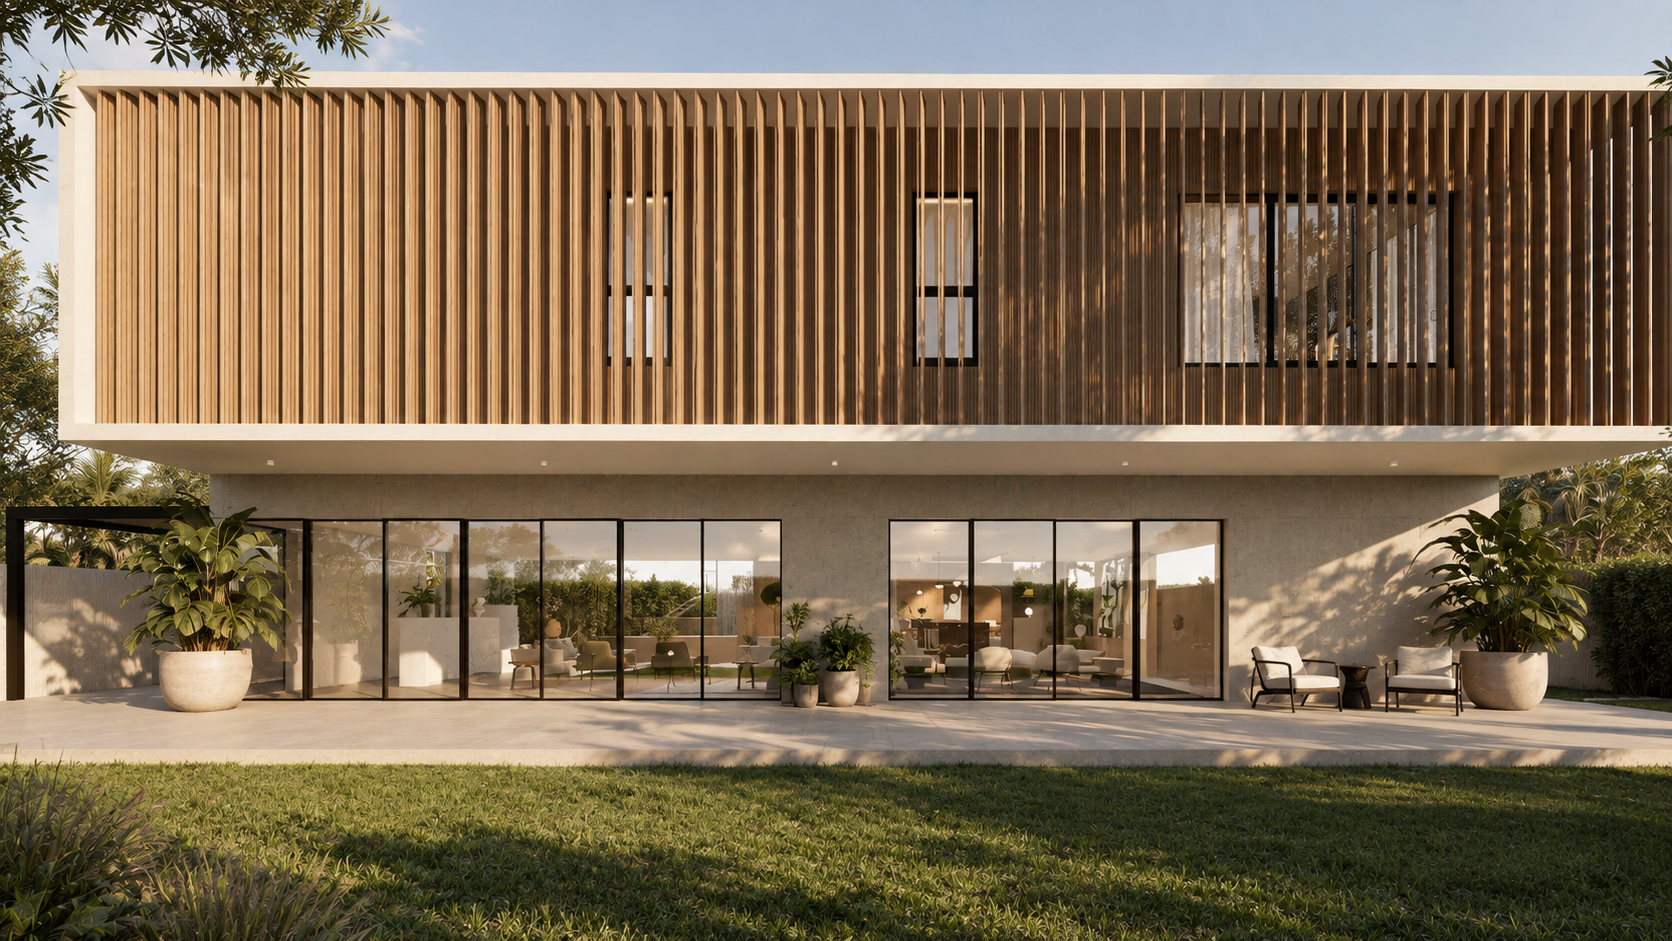
While the social areas maintain a strong visual and physical connection with the landscape, screens, walls, vegetation and transitional spaces provide privacy where needed.
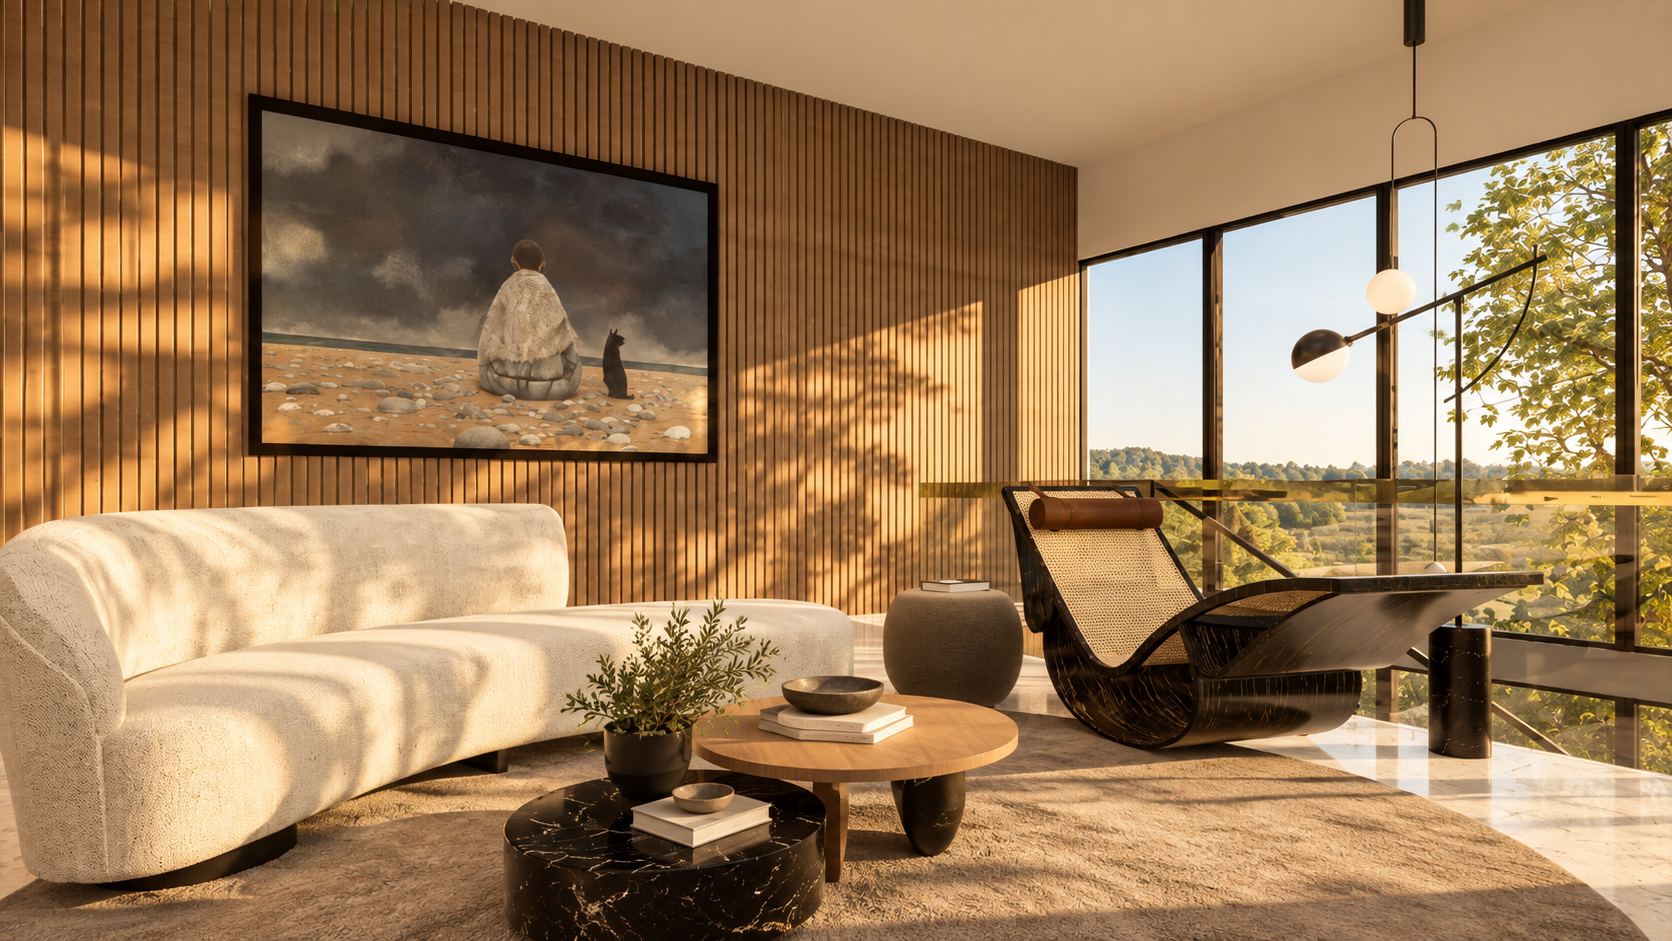
On the upper level, a rhythm of vertical elements filters views and sunlight, giving the more private areas of the house a protected character without disconnecting them from the exterior.
Open where possible, protected where necessary.


THE USER EXPERIENCE
Material, light & contrast.
The architectural language is defined through a restrained palette of natural tones, textured surfaces and warm timber, punctuated by moments of stronger colour.
Light and shadow become part of this material composition, changing the perception of walls, screens and landscaped spaces throughout the day.
The architecture remains deliberately quiet, allowing material, vegetation and filtered light to give each space its character.
Contrast gives character to restraint.
Block 1 House explores domestic life through a sequence of interiors, courtyards and gardens — creating a home where privacy and openness coexist within a continuous relationship with the outdoors.
GALLERY


We’d love to hear from you.
Whether it’s a new project, a collaboration or just a conversation.
Let’s connect.