
Wellness Center
Eden
Architecture · Healthcare · Hospitality · Concept Design · Santo Domingo · 2015 | Collaboration: Arch. Nicolás Naranjo.
THE PROJECT
Wellbeing
before treatment.
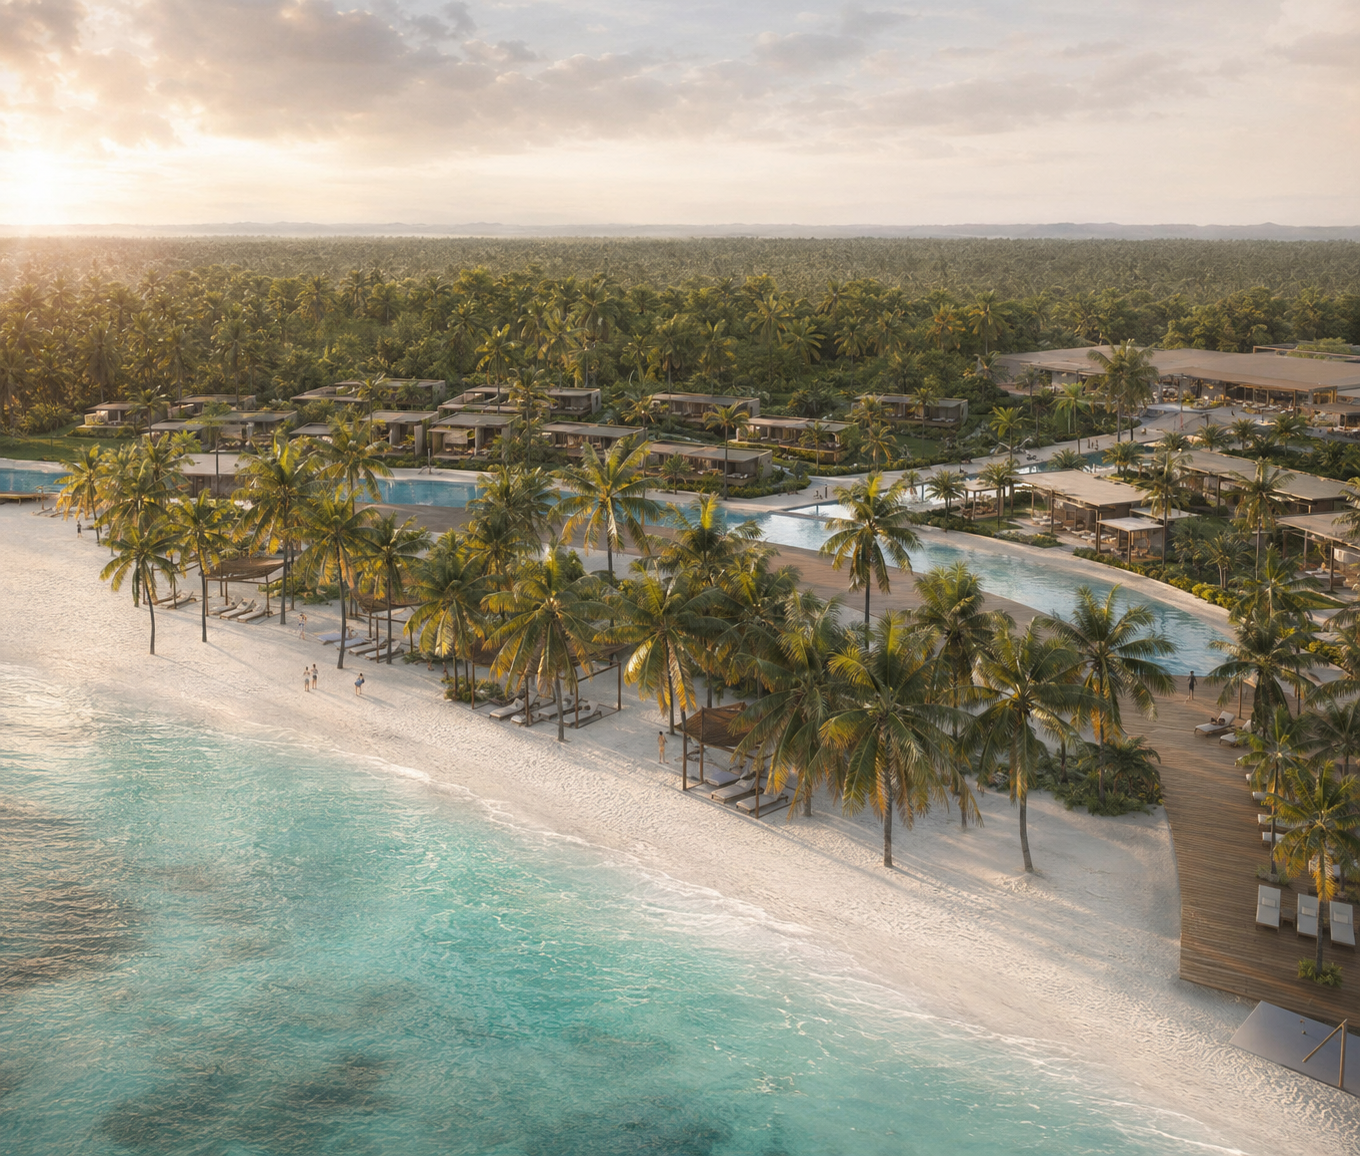
Located within the coastal landscape of Punta Cana, Centro de Bienestar EDEN explores wellness through a holistic approach to health, prevention and quality of life.
Rather than focusing exclusively on treatment, the project considers the environment itself as part of the wellbeing experience. Architecture, landscape, natural light and views are brought together to create a setting where healthcare and wellness coexist within a more restorative atmosphere.
The proximity to the sea becomes fundamental to the concept, transforming the tropical setting from a backdrop into an active element of the experience of healing.
LOCATION
Esmeralda Beach, Dominican Republic
TYPOLOGY
Healthcare
SCOPE
Architecture & Masterplanning
STATUS
Concept Design
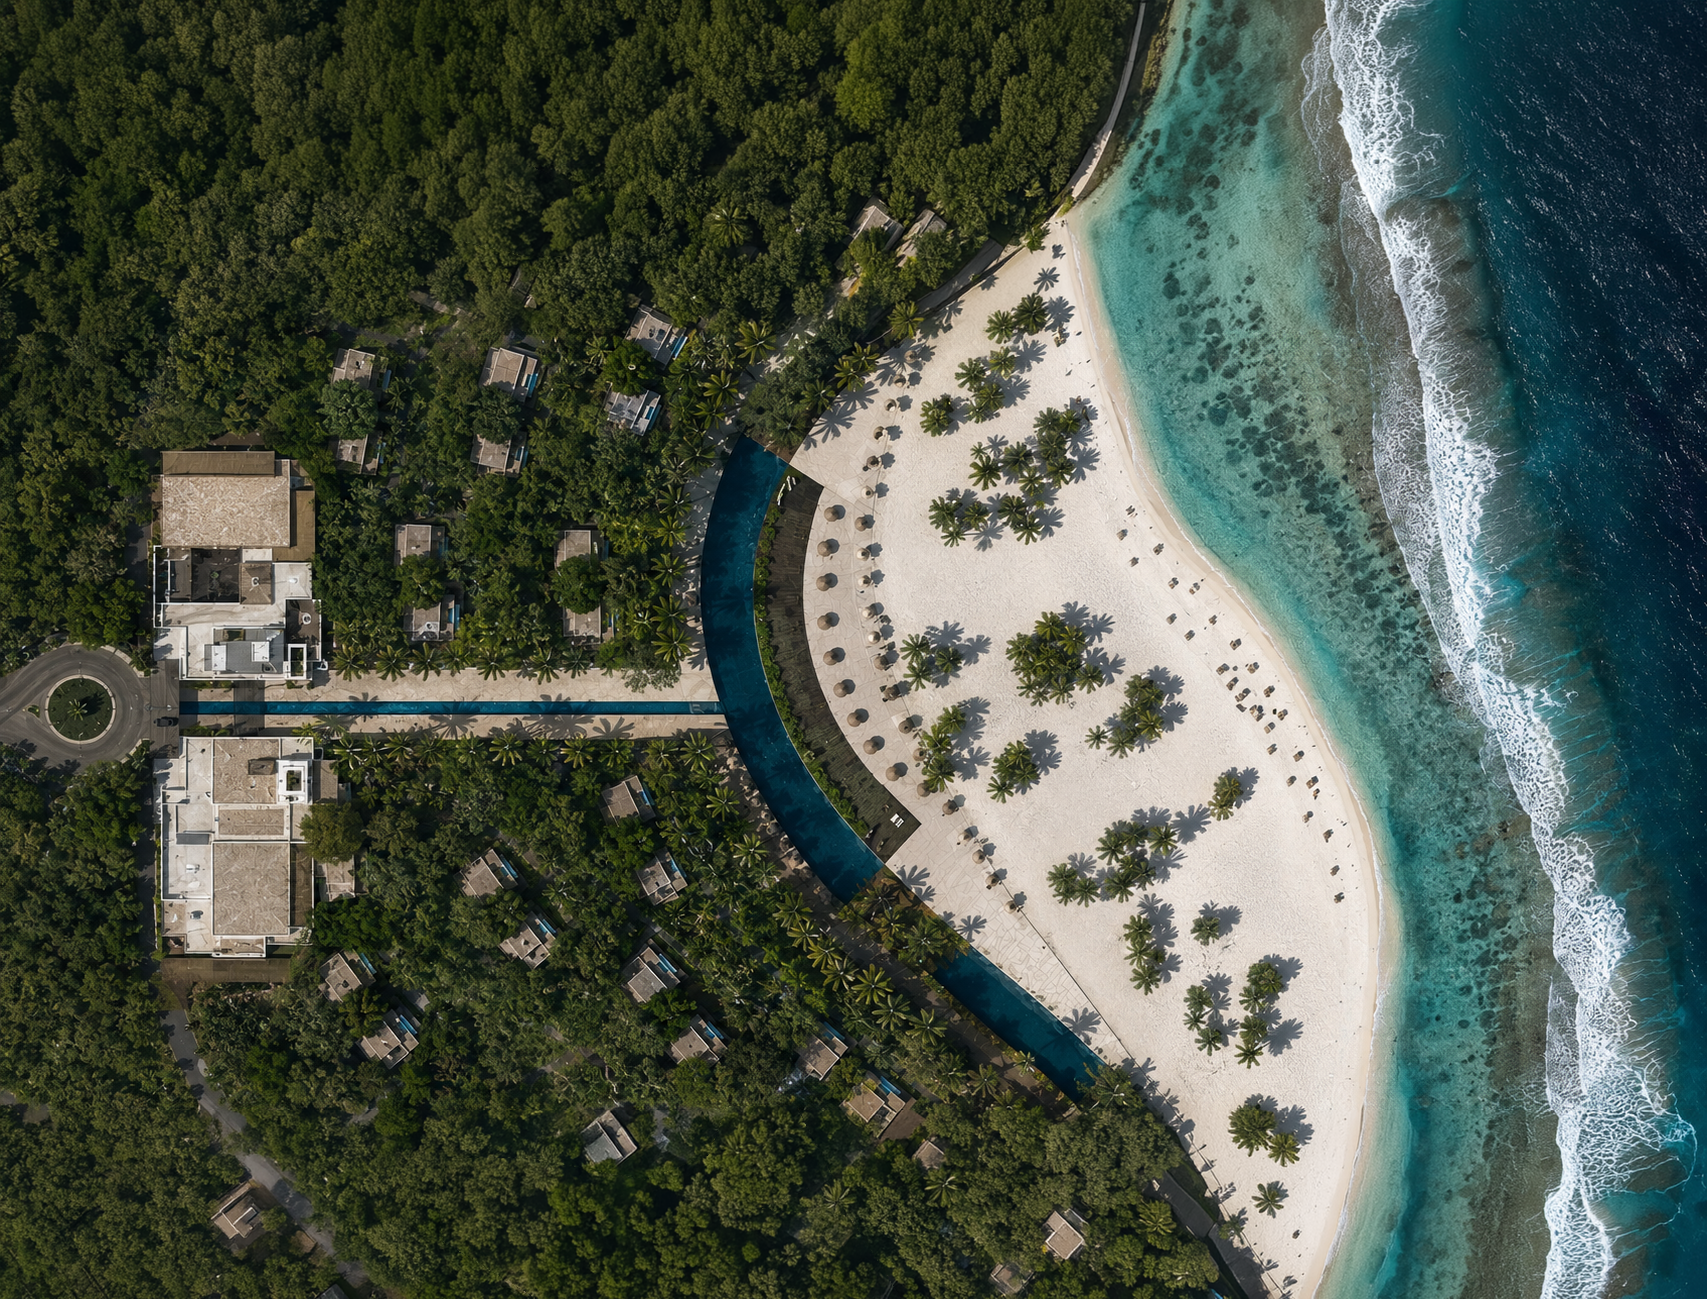
THE CONCEPT
Healthcare
beyond the clinical.
The project begins with a broader understanding of wellbeing — one that considers physical, mental and emotional health as interconnected.
Rather than concentrating the programme within a single institutional volume, the architecture is organised as a collection of interconnected buildings and spaces, creating a more approachable scale and allowing different functions to coexist within a shared environment.
Healthcare becomes an experience shaped by space, not only by function.
Location Sabana Perdida, Santo Domingo, Dominican Republic
Site Area 30,000 m²
Built Area 6,500 m²
THE MASTERPLAN
Healing through place.
The coastal setting becomes one of the project’s most important design resources.
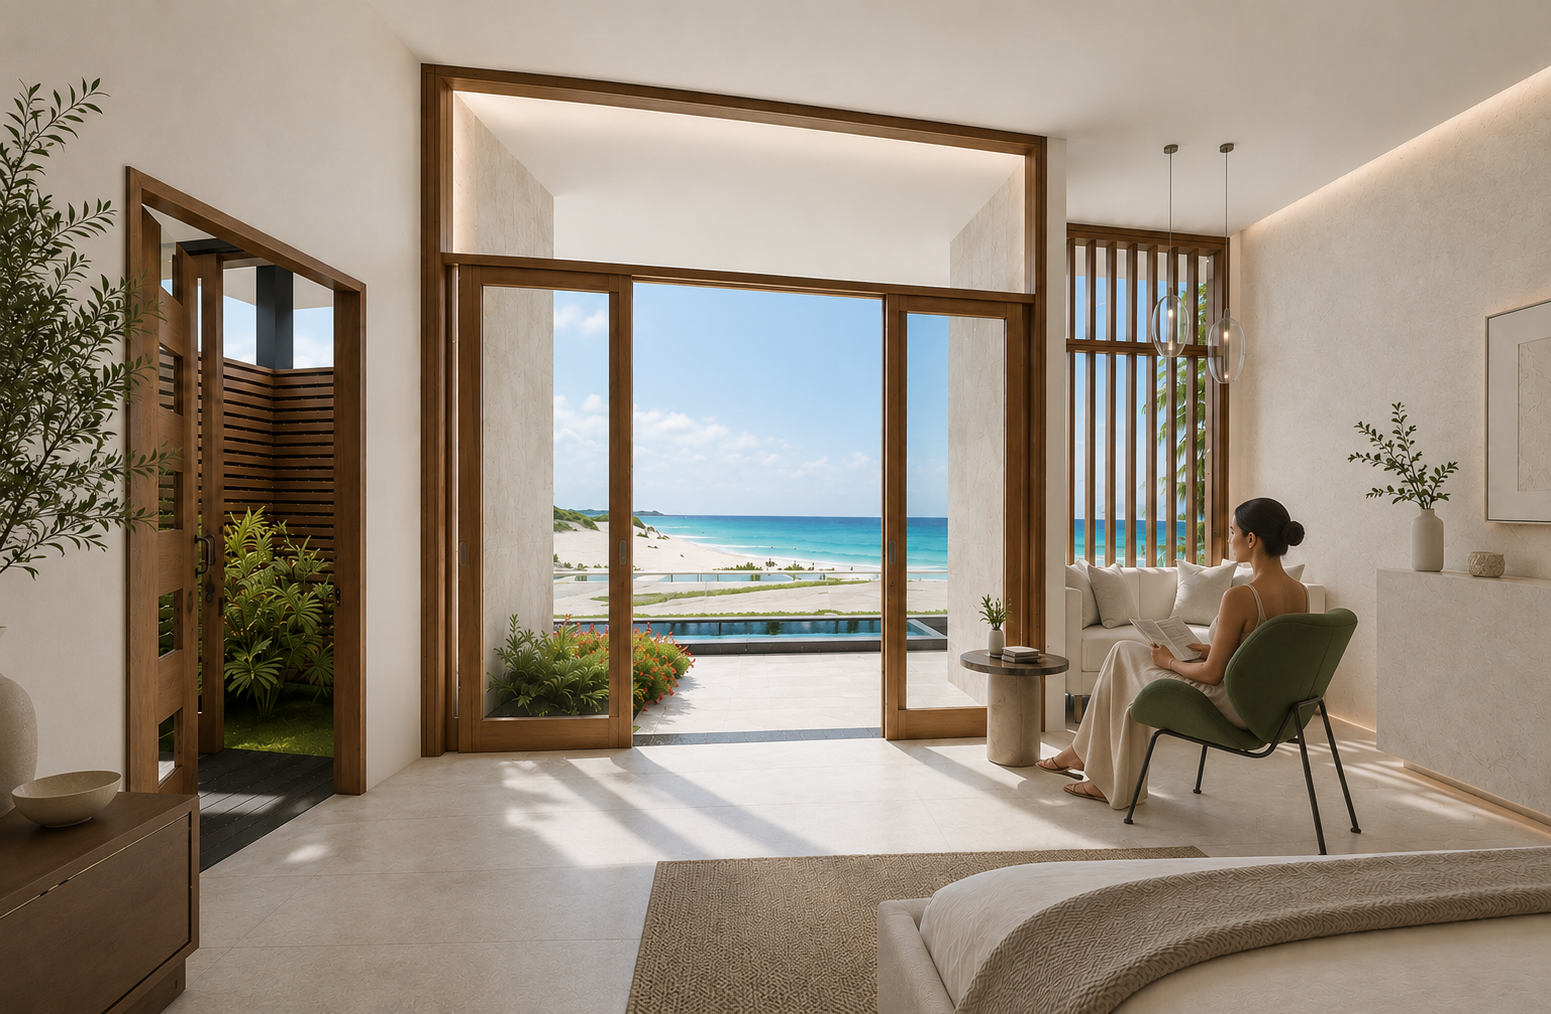
Views, daylight, tropical vegetation and proximity to the sea are incorporated into the spatial experience, allowing the surrounding environment to accompany the different stages of care and wellbeing.
Architecture becomes the framework through which these natural conditions are experienced.
ARCHITECTURE & LANDSCAPE
Between architecture and landscape.
With 6,500 m² of built area within a 30,000 m² site, EDEN maintains a significant proportion of its site as open and landscaped space.
Built volumes are integrated within dense tropical vegetation, while gardens and exterior spaces establish transitions between the different areas of the centre.
This approximately 22% built-to-site ratio allows landscape to become a defining layer of the project rather than simply the space surrounding the architecture.


THE PATIENT JOURNEY
A journey towards wellbeing.
The experience of EDEN is conceived as a gradual transition between architecture, landscape and the coast.
Movement through the centre reveals gardens, framed views, moments of shade and visual connections with the sea, transforming circulation into part of the overall wellness experience.
Rather than moving simply from one function to another, users experience a sequence of spaces designed to create moments of openness, calm and connection.
A new language for healthcare.
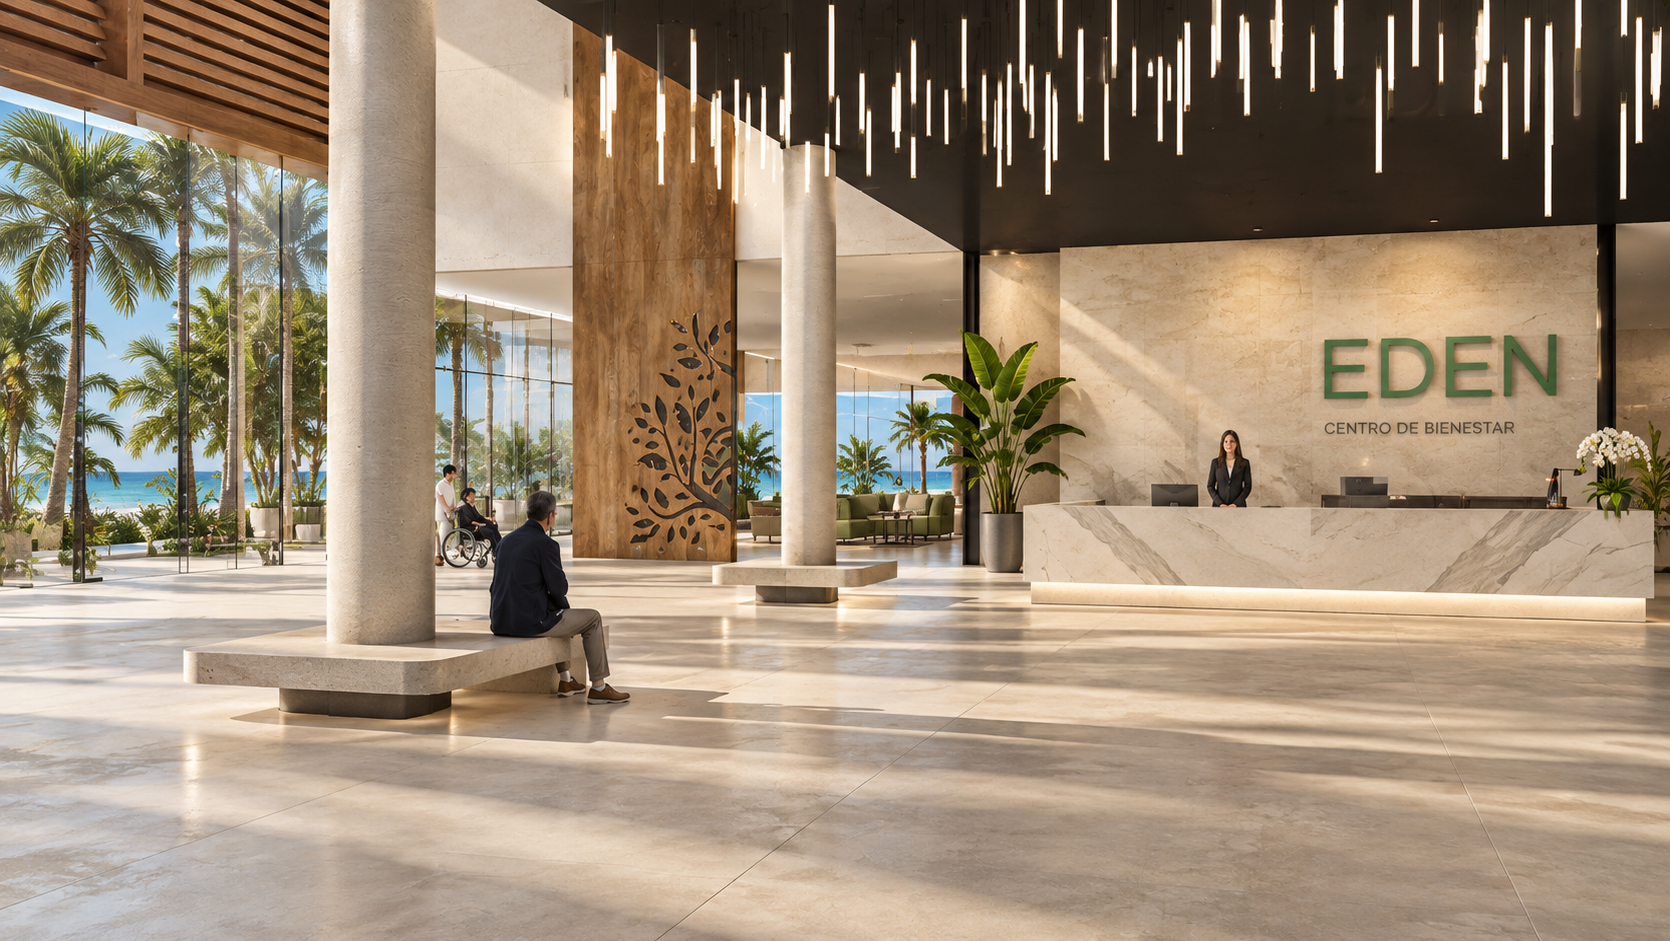
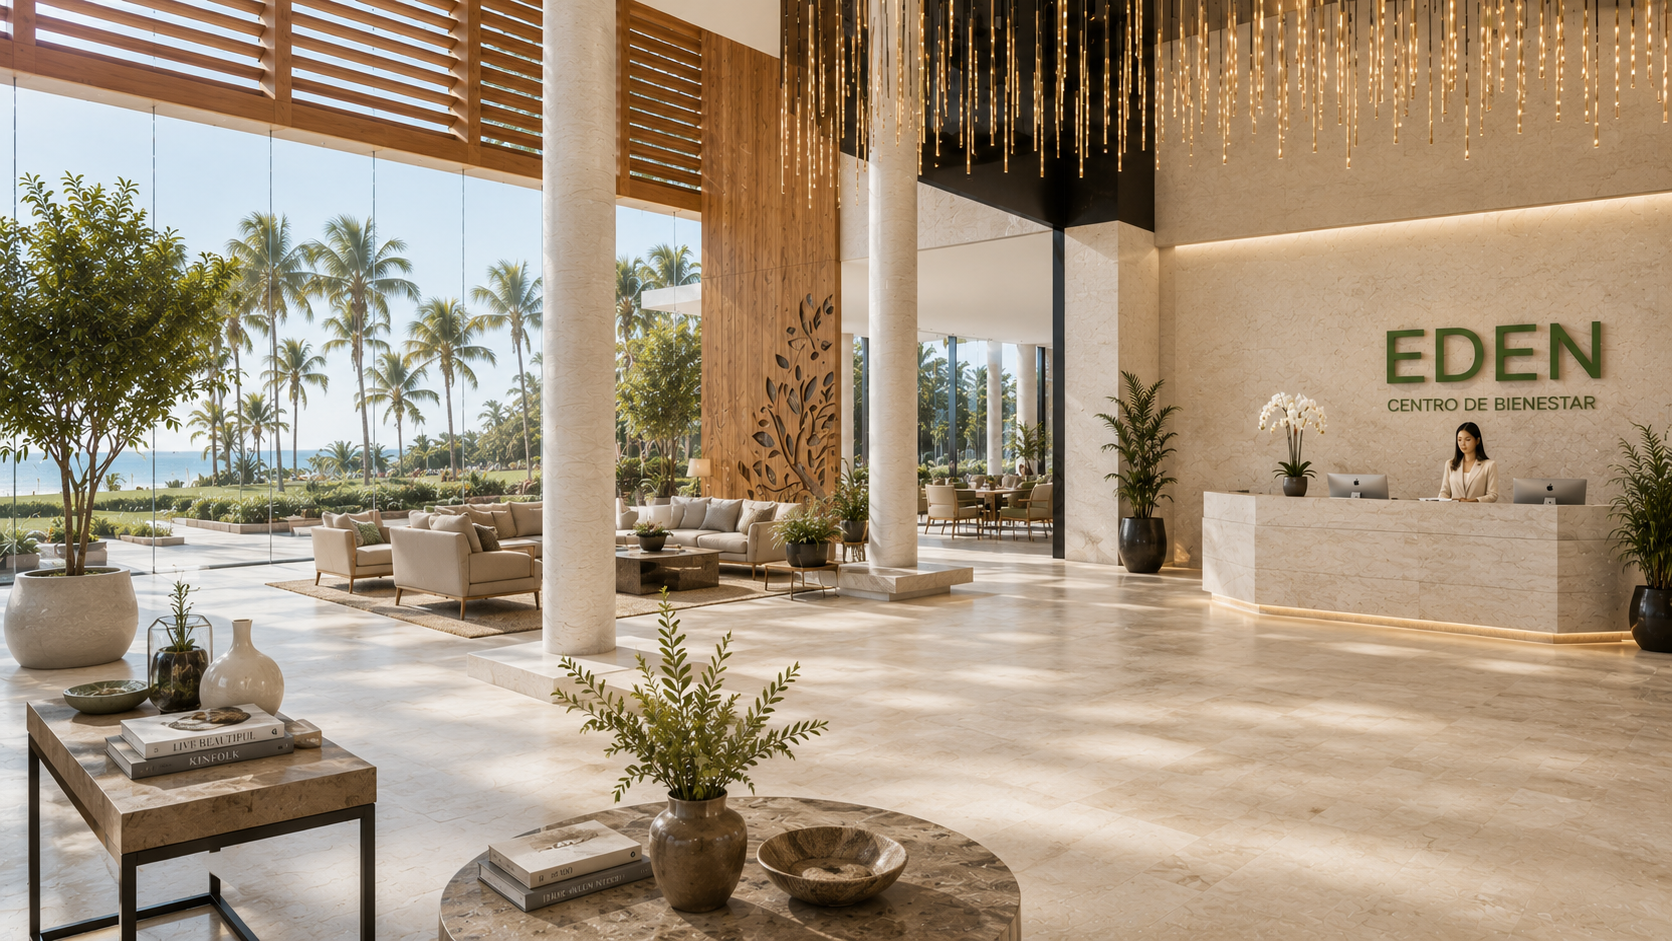
The interiors move away from the conventional visual language associated with healthcare.
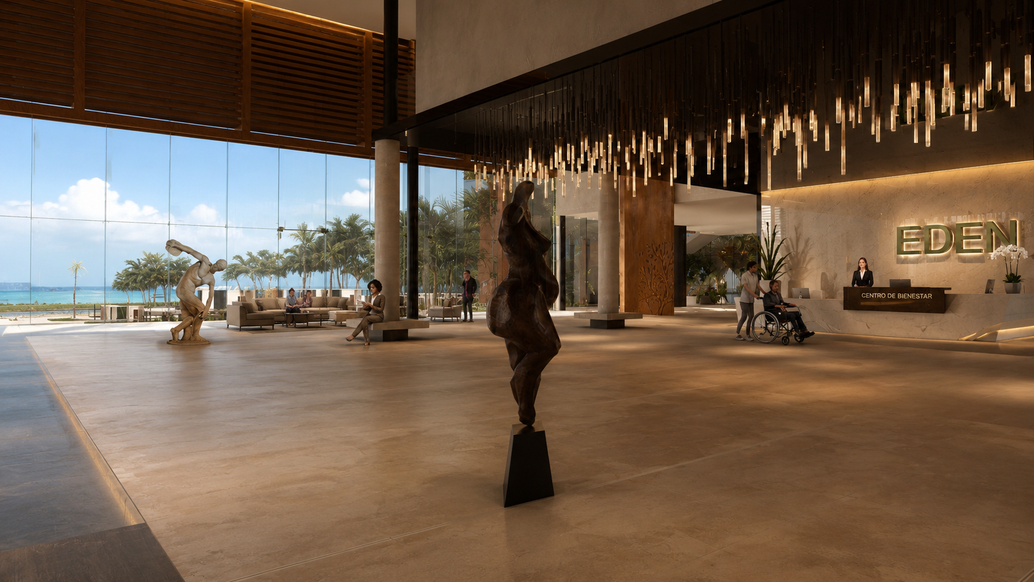
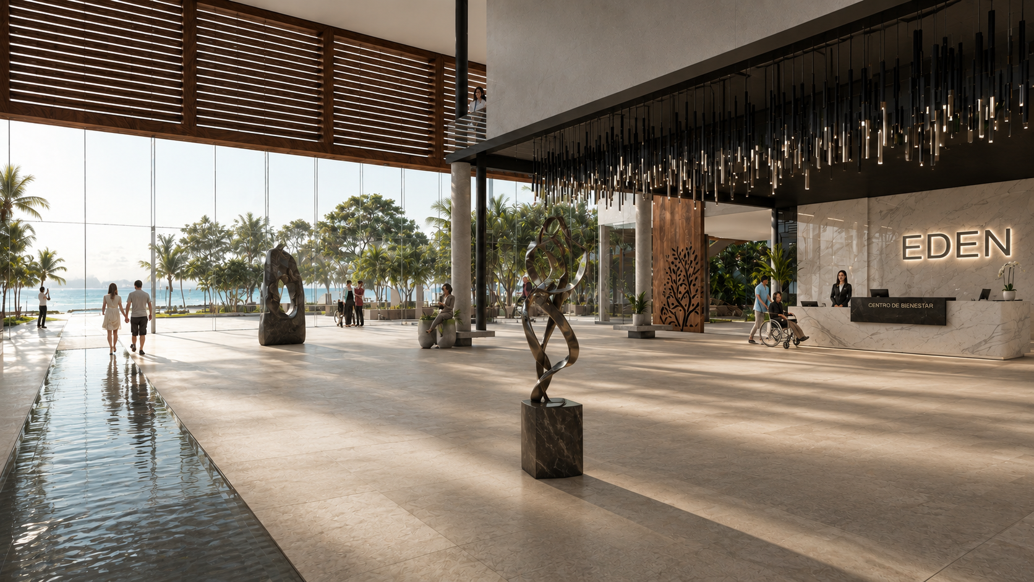
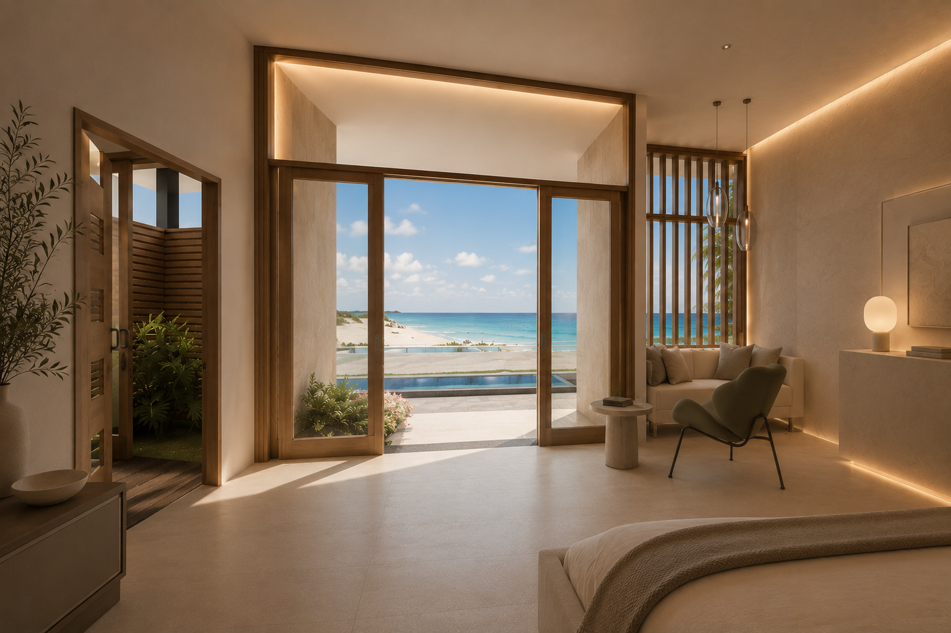
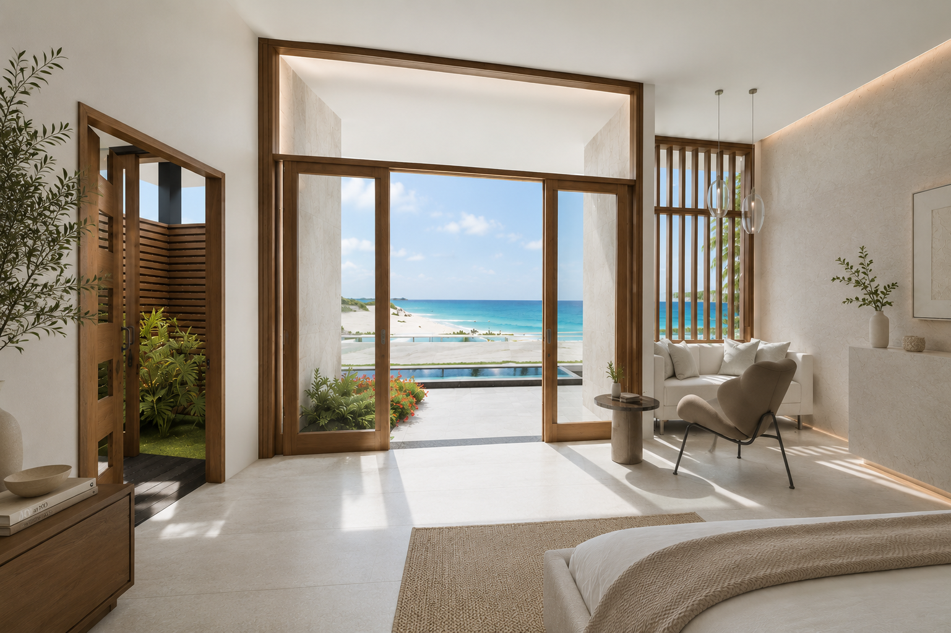
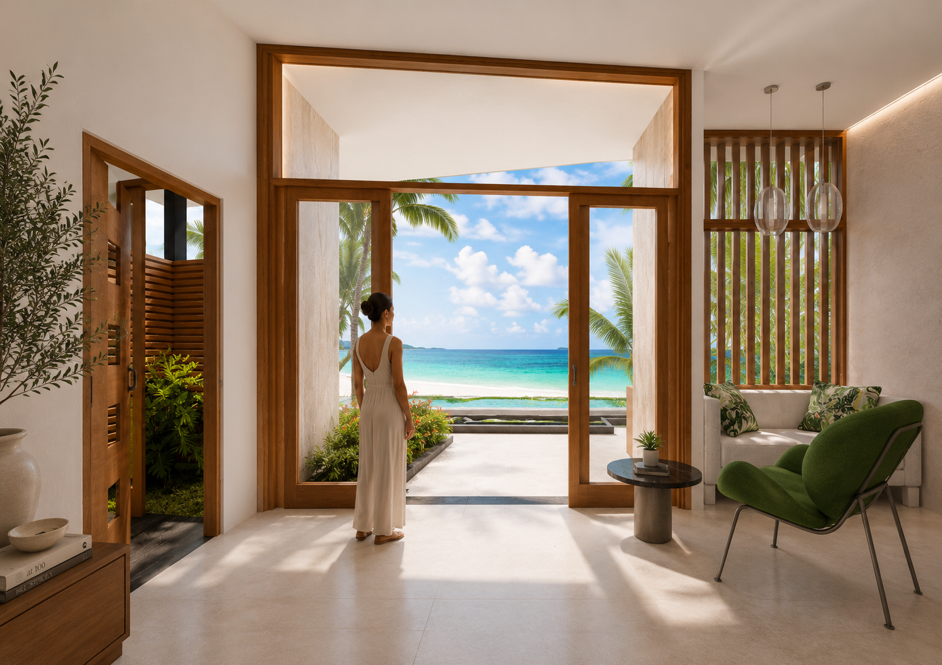
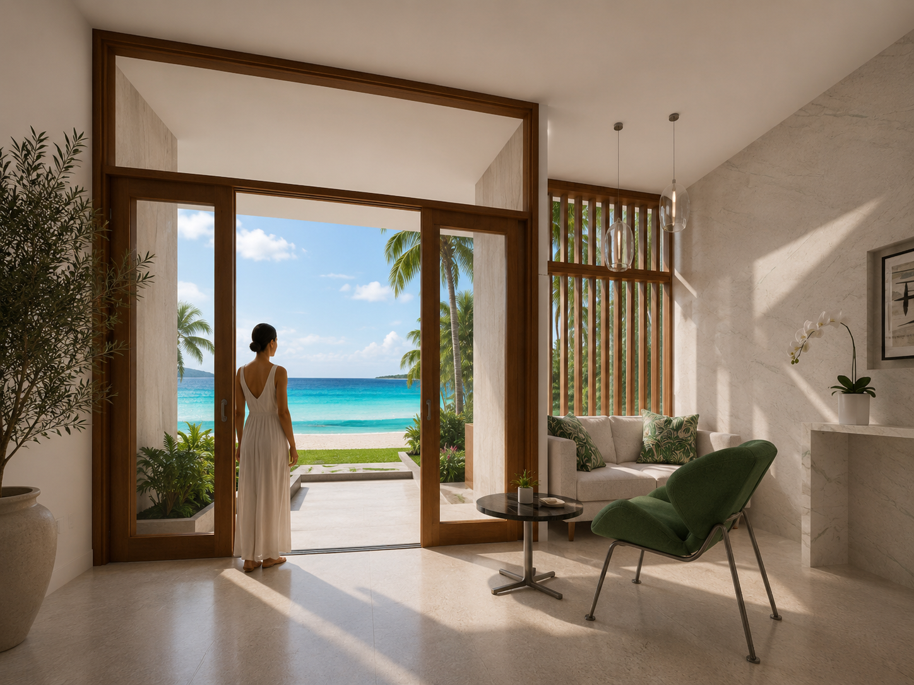
Natural stone, warm timber, vegetation, generous daylight and restrained finishes create spaces closer to hospitality and wellness environments while supporting the functional requirements of a healthcare program. The intention is not to disguise healthcare, but to create an environment where clinical function and human comfort can coexist.
Centro de Bienestar EDEN proposes wellness as an experience shaped not only by care, but by the environment in which that care takes place.
GALLERY

MORE PROJECTS


We’d love to hear from you.
Whether it’s a new project, a collaboration or just a conversation.
Let’s connect.