
THE PROJECT
More space,
without building more.
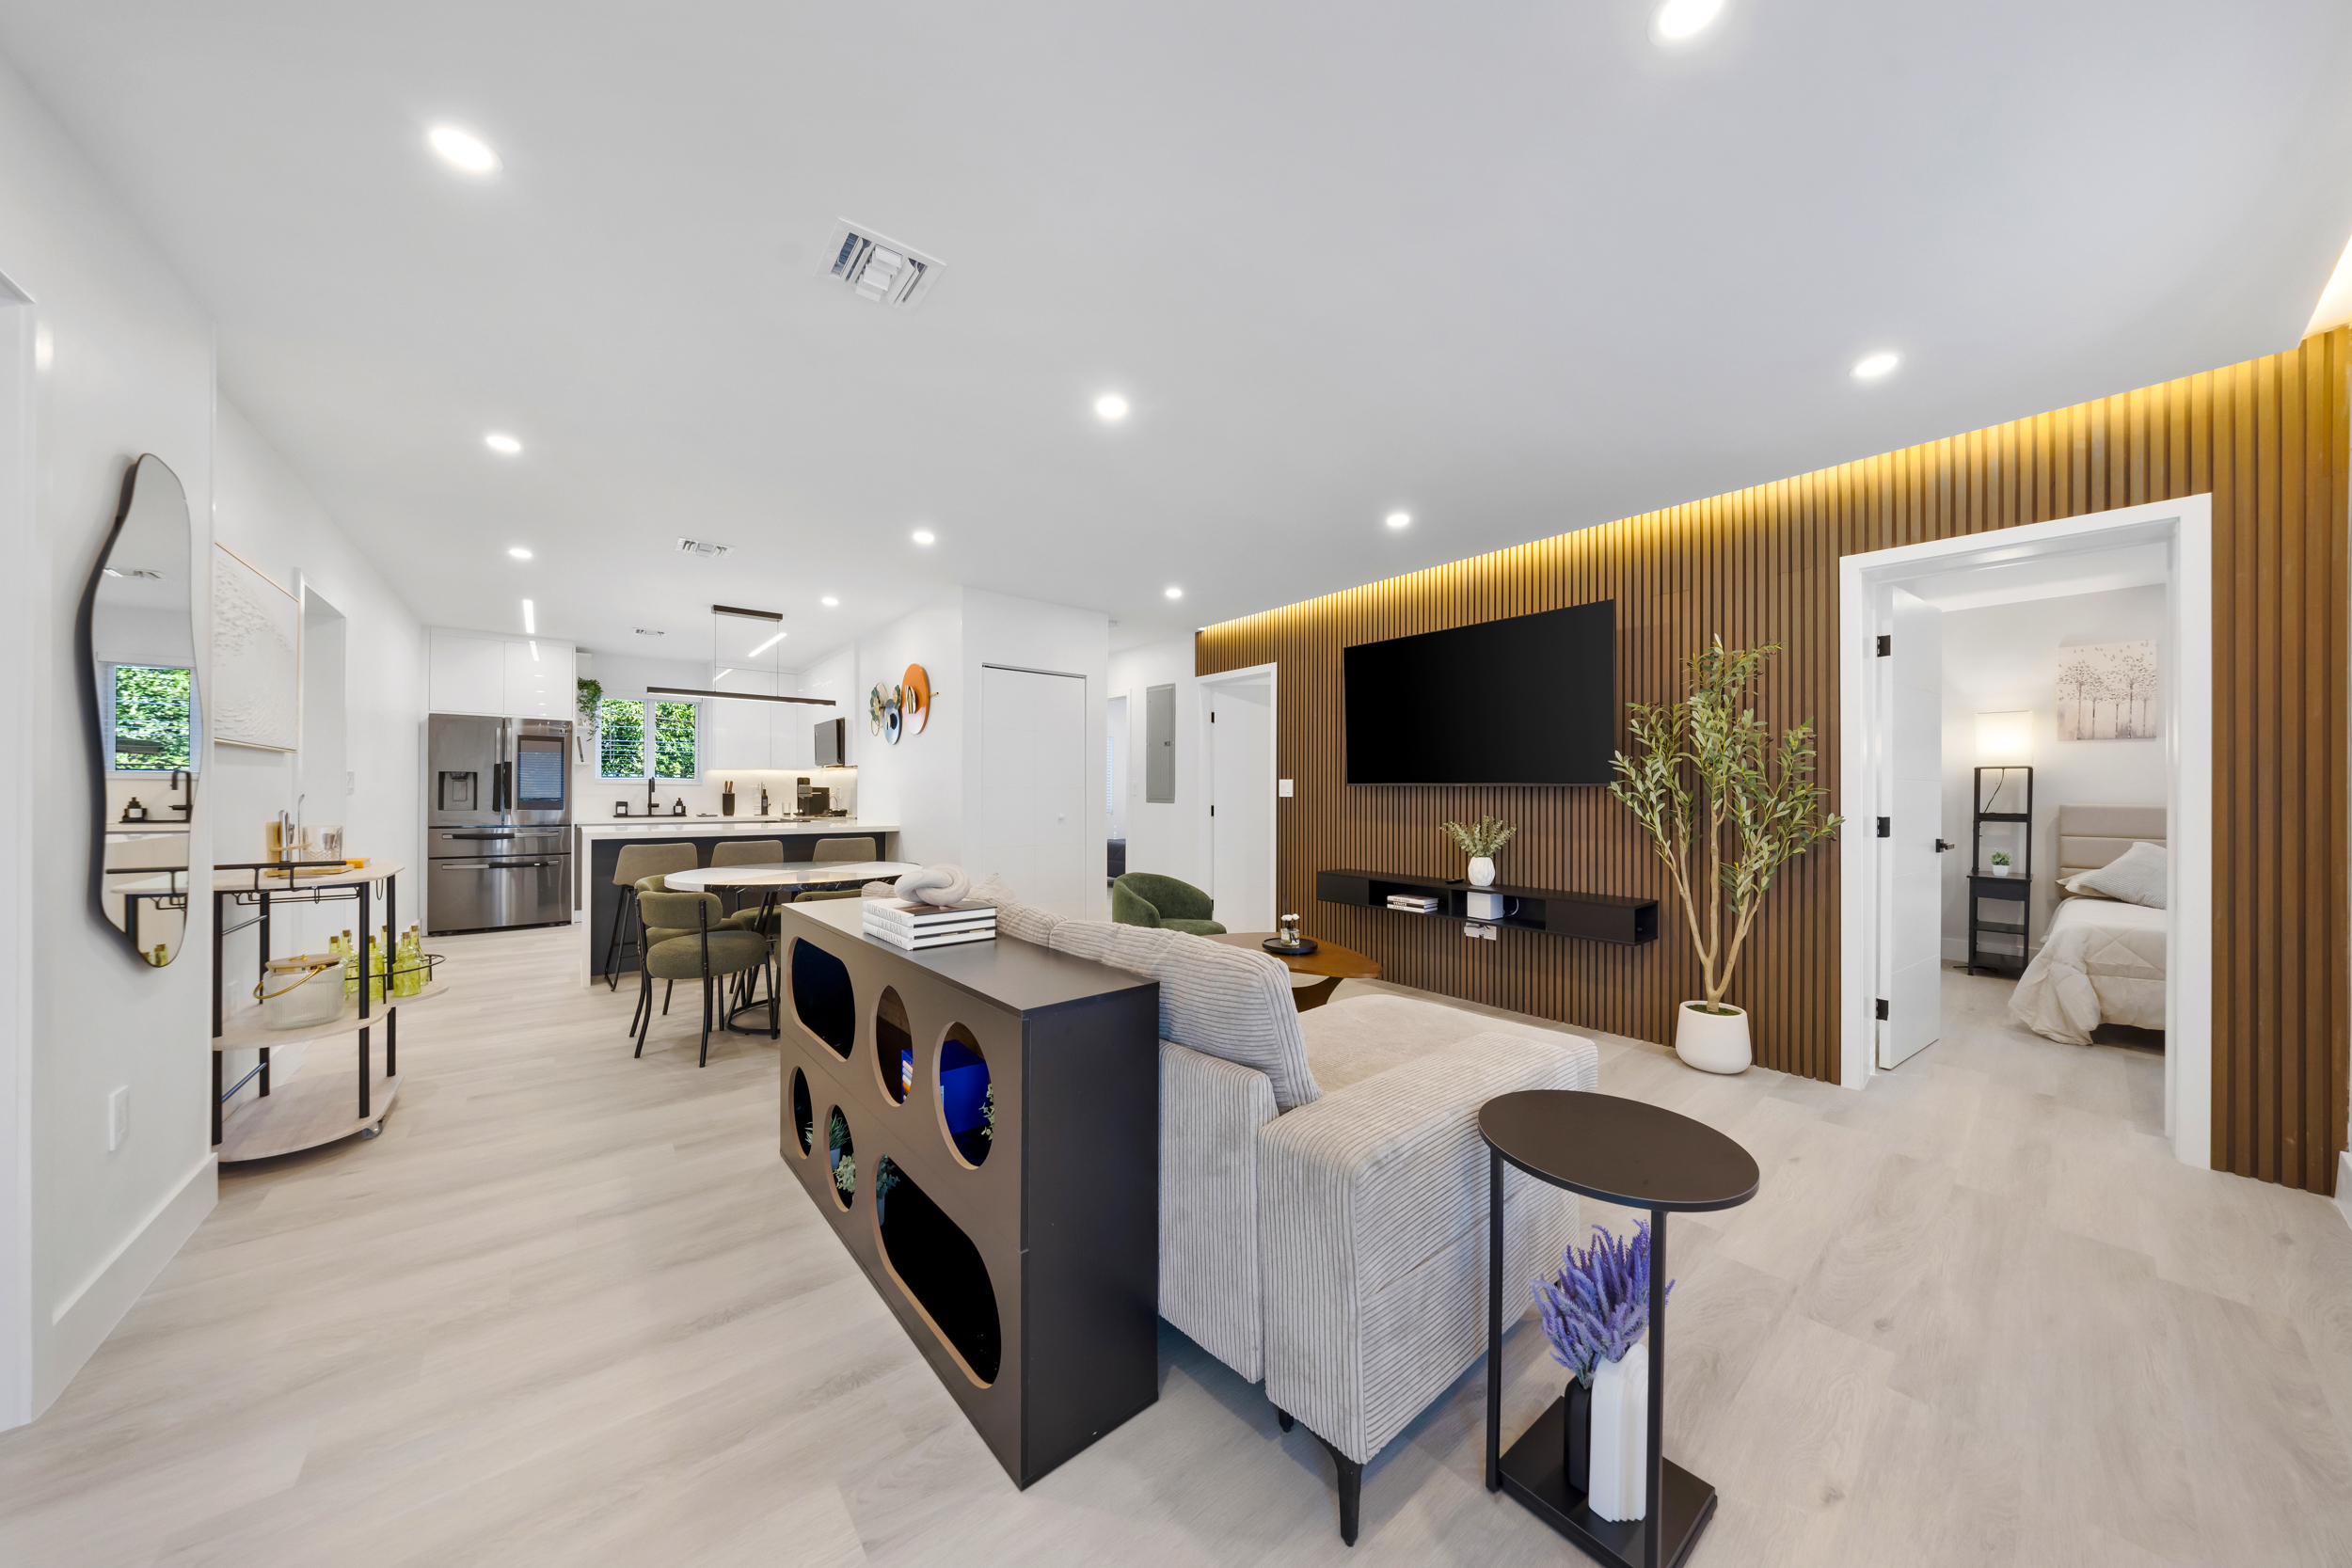
511 House began with an existing four-bedroom residence and a clear objective: increase its capacity while preserving the qualities that make a home feel generous and comfortable.
Rather than expanding the footprint, the project looks inward — reconsidering how the existing space could work harder and respond better to everyday living.
LOCATION
Miami, Florida, USA
TYPOLOGY
Residential · House
SCOPE
Architecture & Interior Design
STATUS
Completed
THE STRATEGY
Making the plan
work harder.
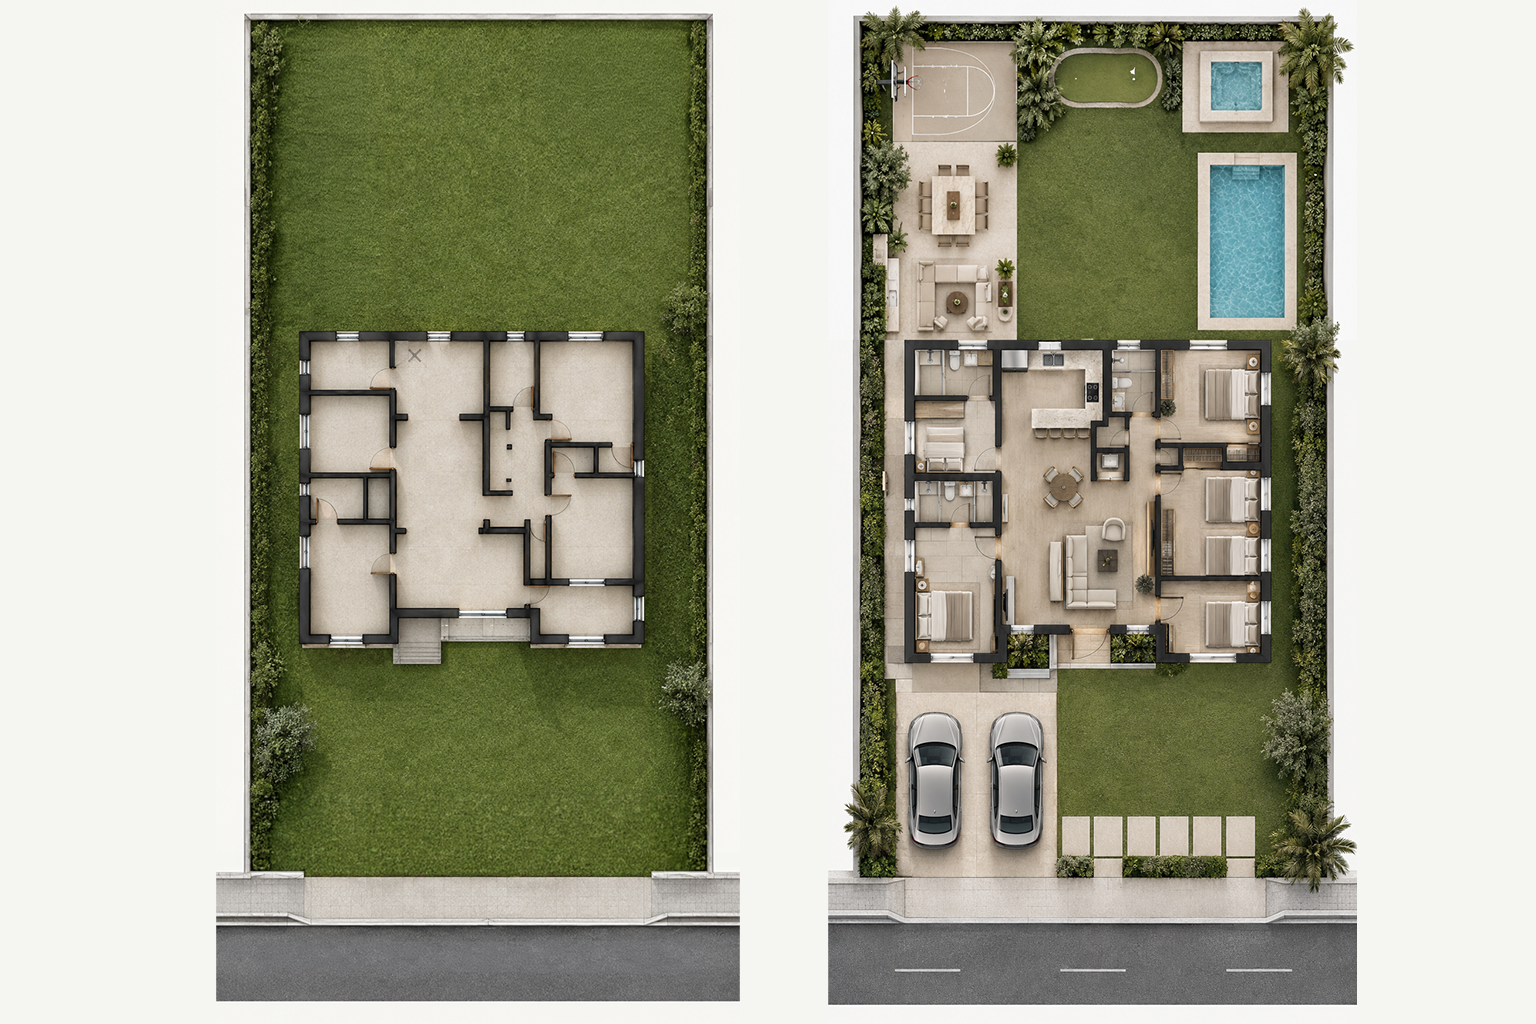
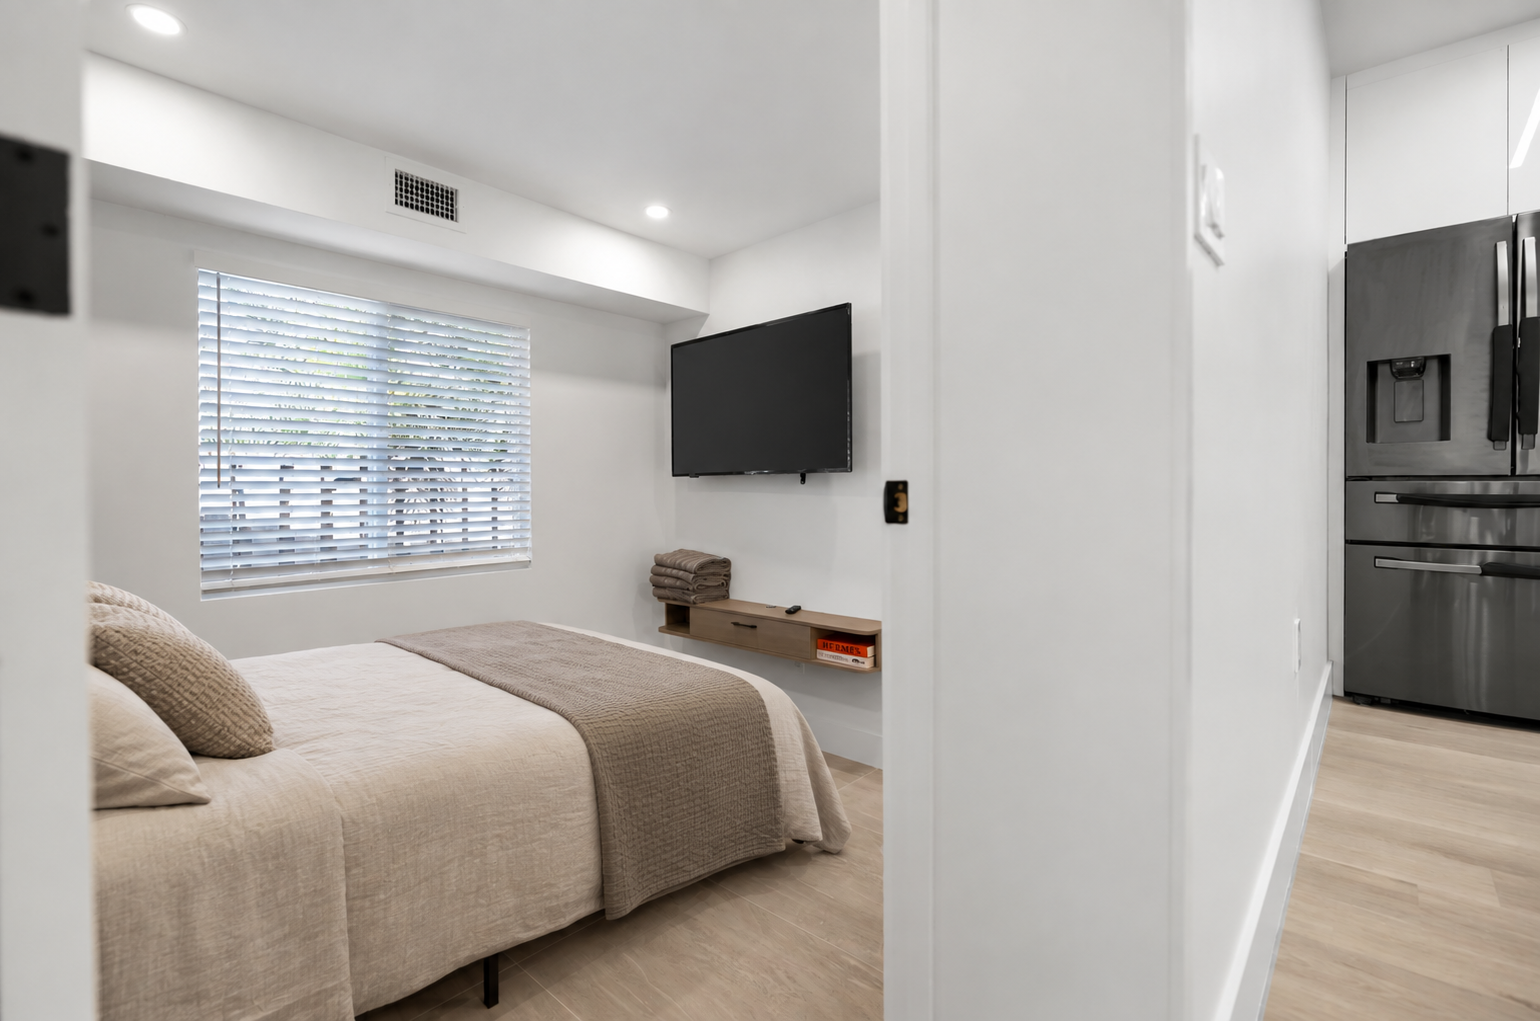
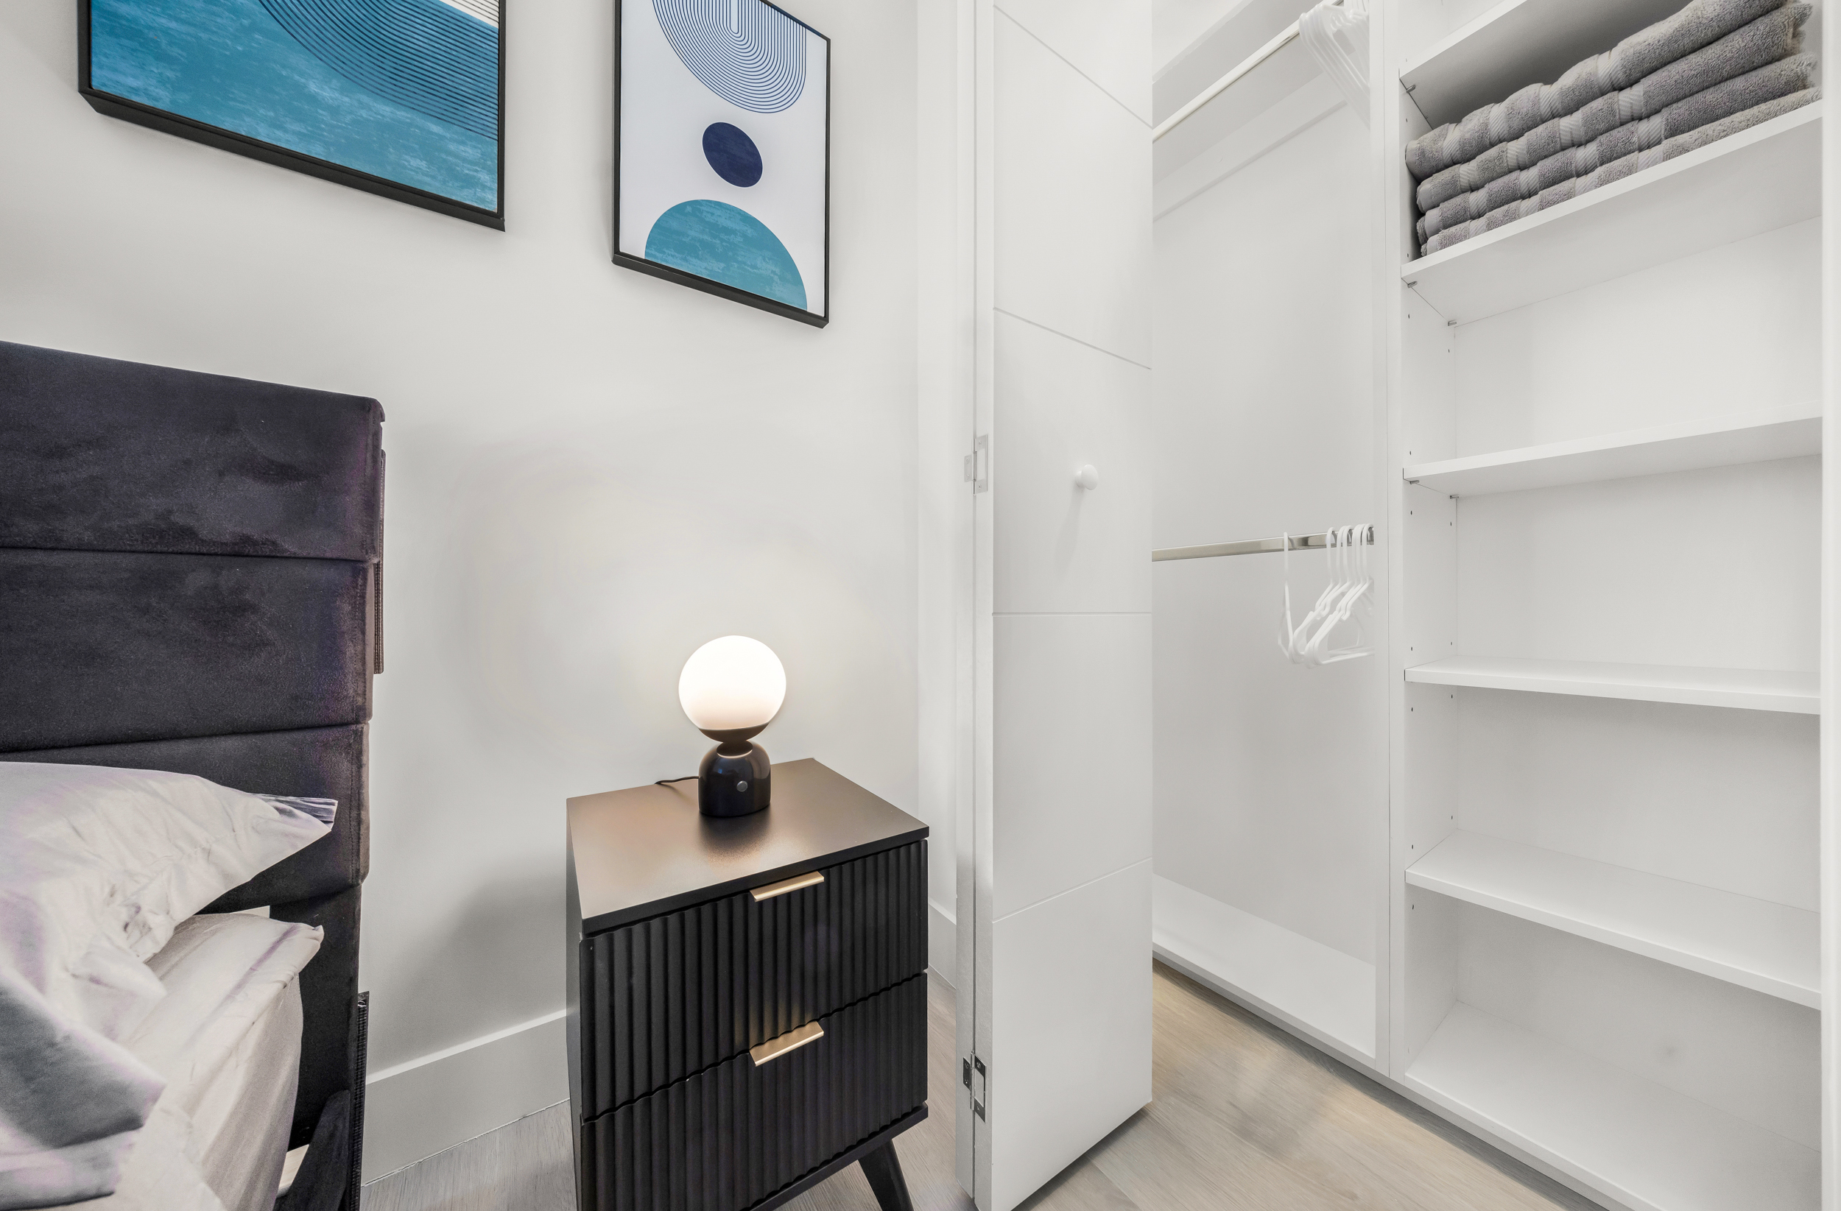
The existing layout was strategically reorganised to introduce two additional bedrooms, transforming the property from a four-bedroom into a six-bedroom home.
The intervention prioritises spatial efficiency while protecting the shared areas of the house, ensuring that increased capacity does not come at the expense of comfort or flow.
THE LIVING EXPERIENCE
More capacity. Same sense of space.
Increasing the number of bedrooms required a careful balance between private and shared living.
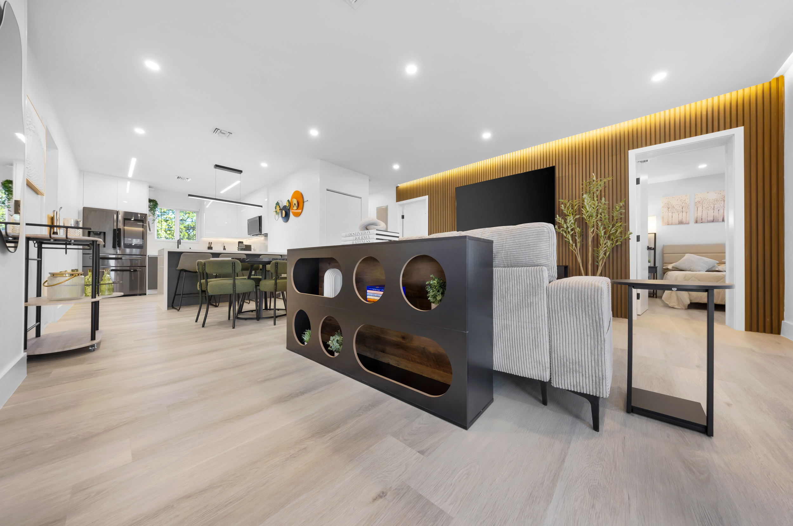
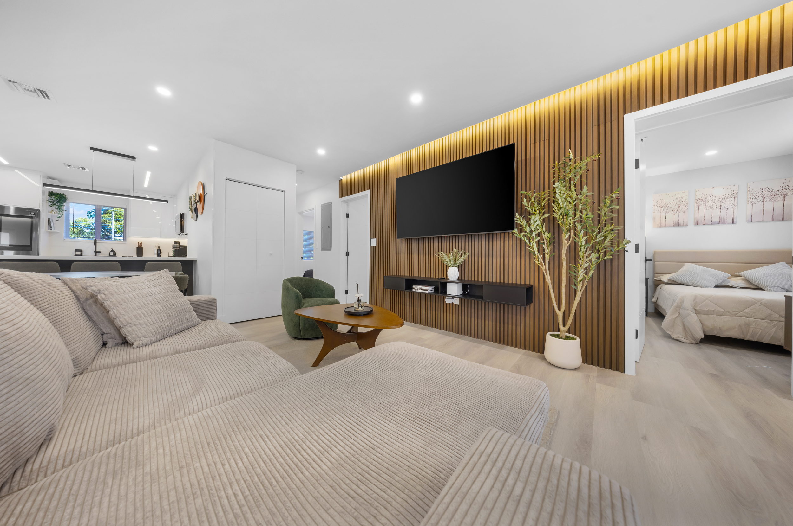
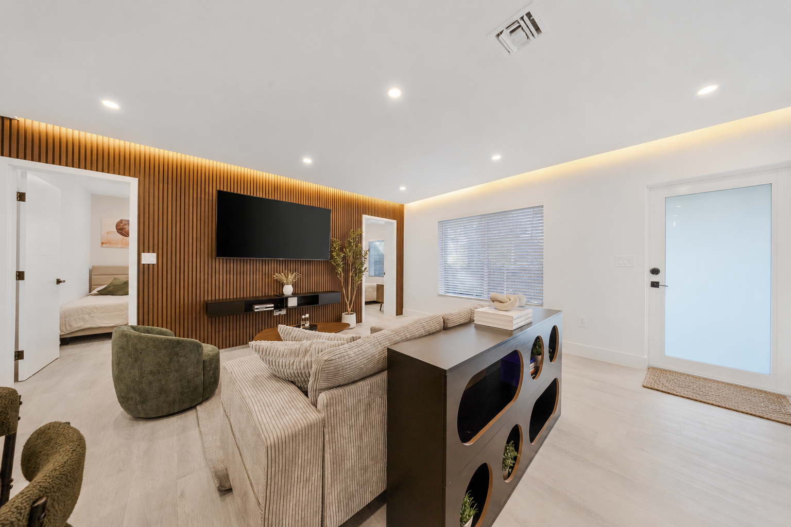
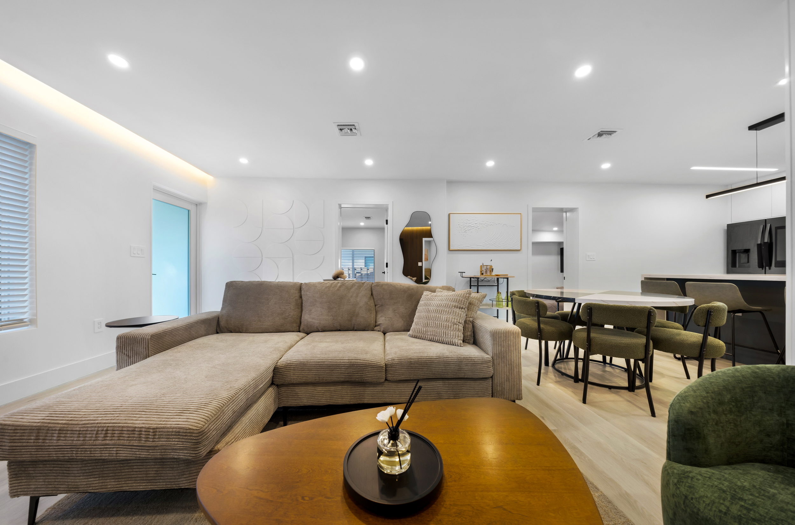
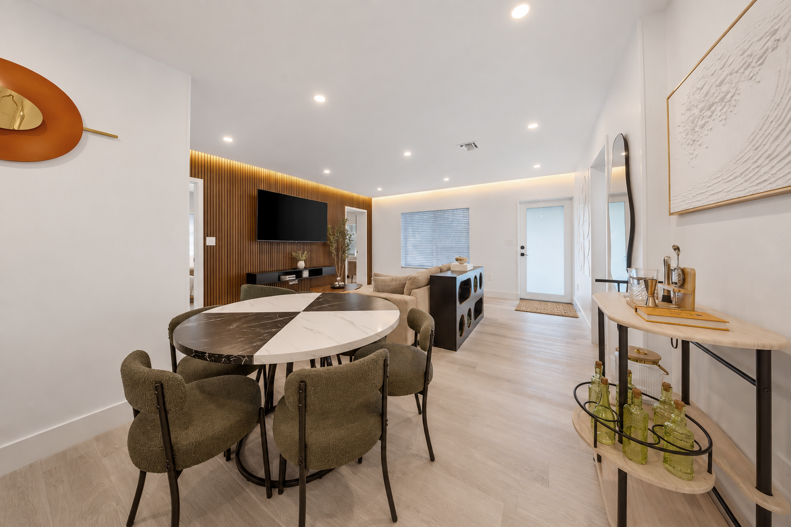
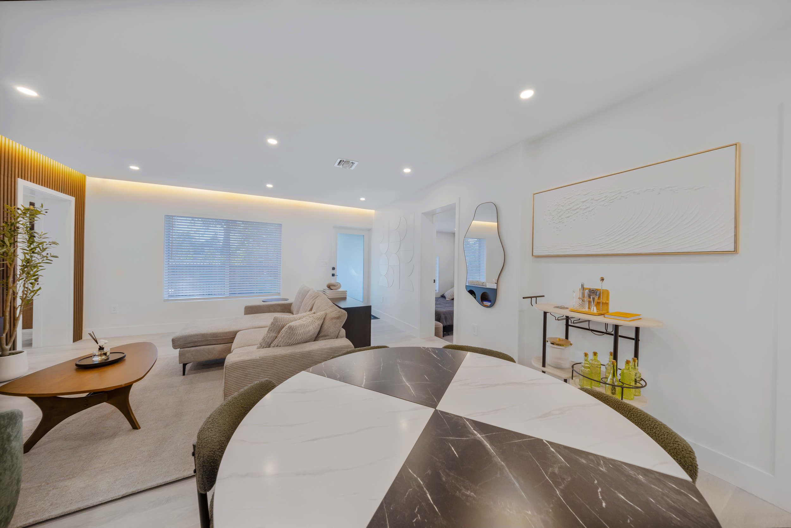
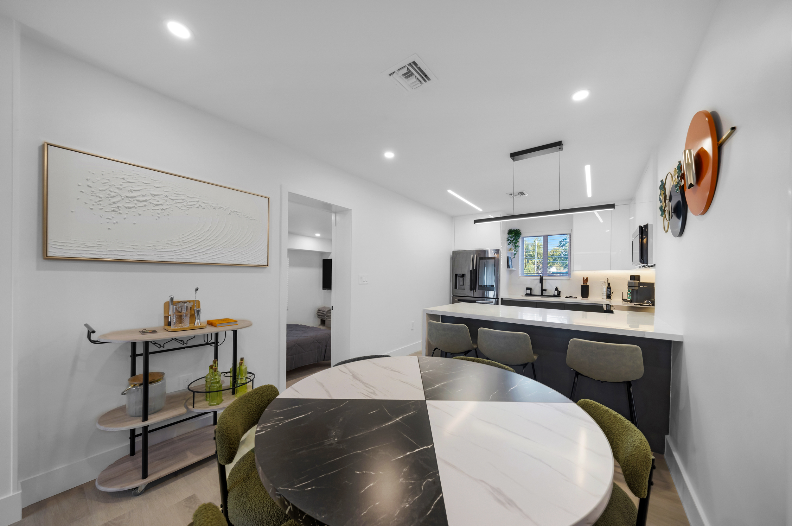
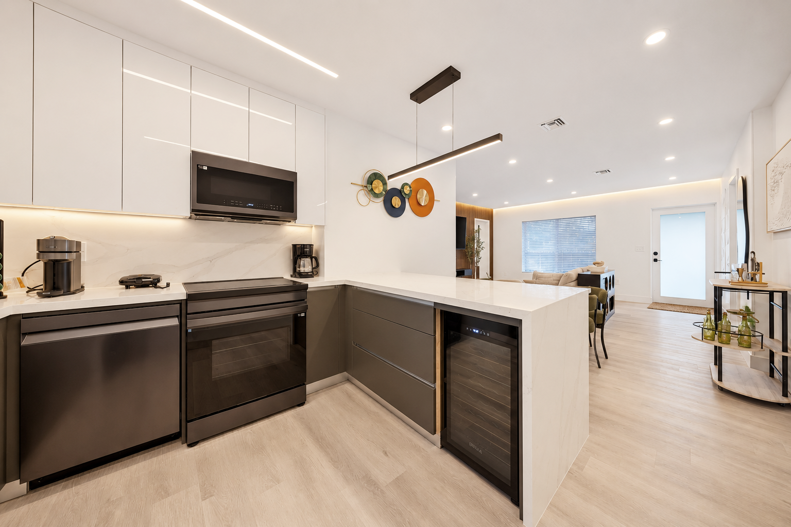
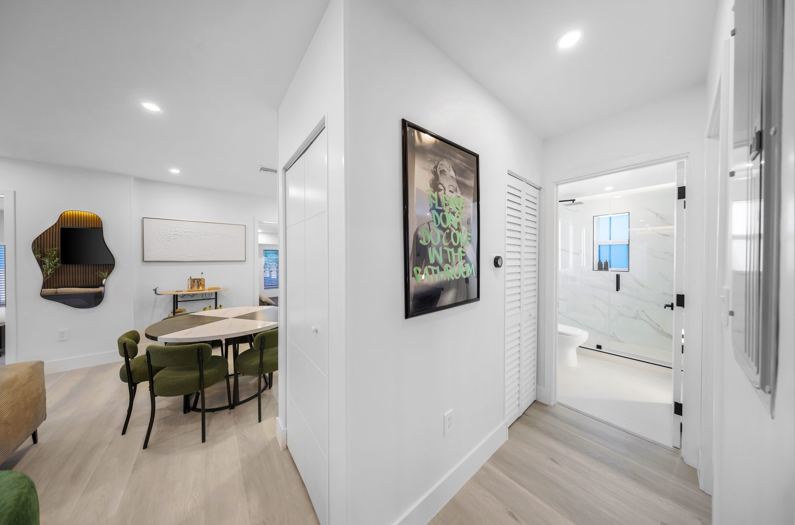
Circulation, proportions and relationships between spaces were reconsidered to accommodate more without making the home feel compressed — maintaining generous areas for gathering and everyday life.
INSIDE & OUT
Value beyond the footprint.
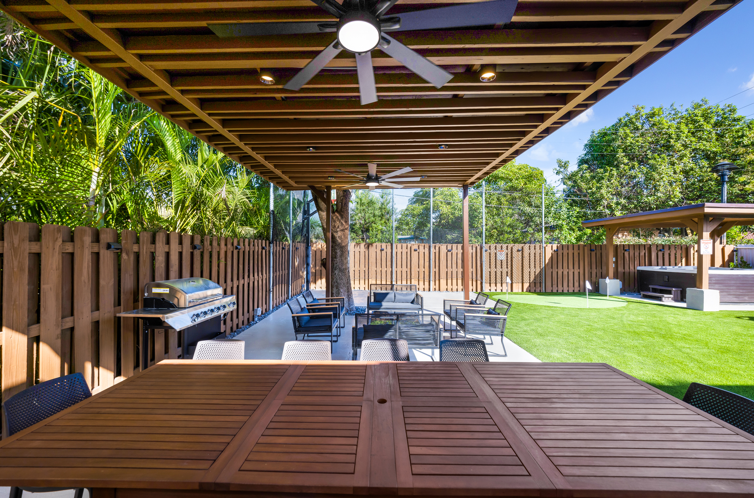
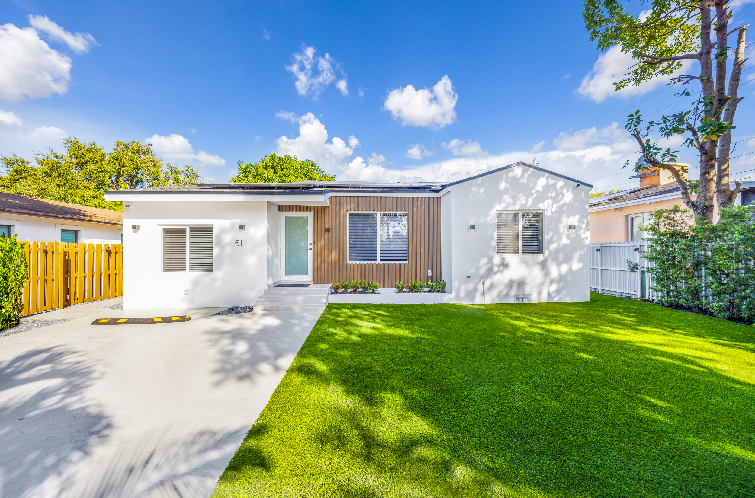
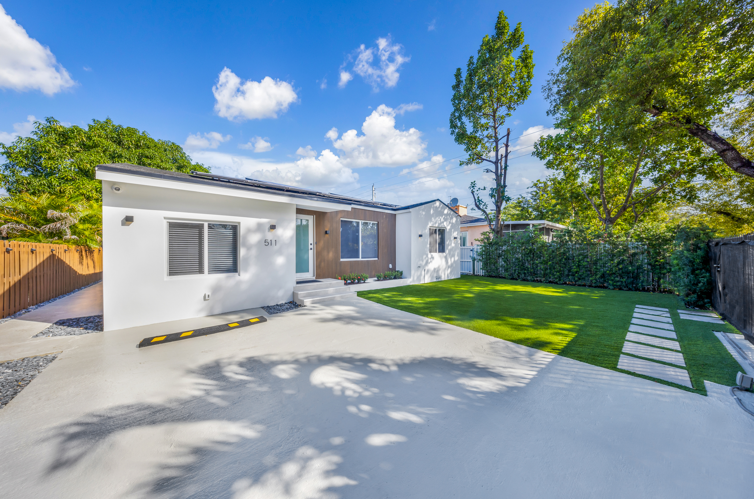
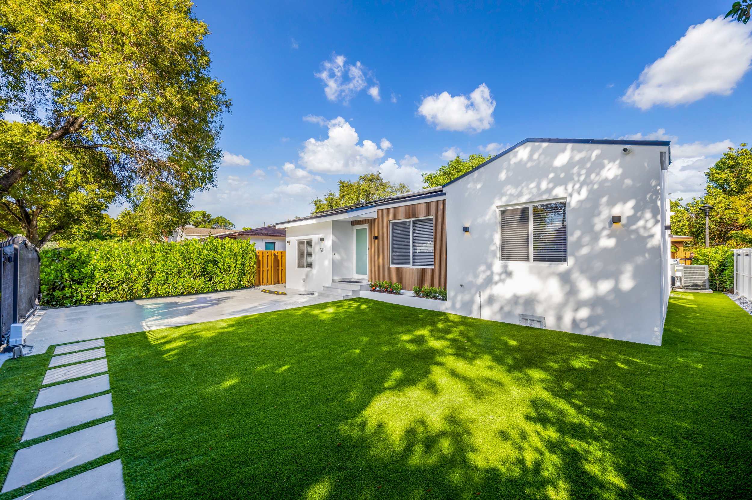
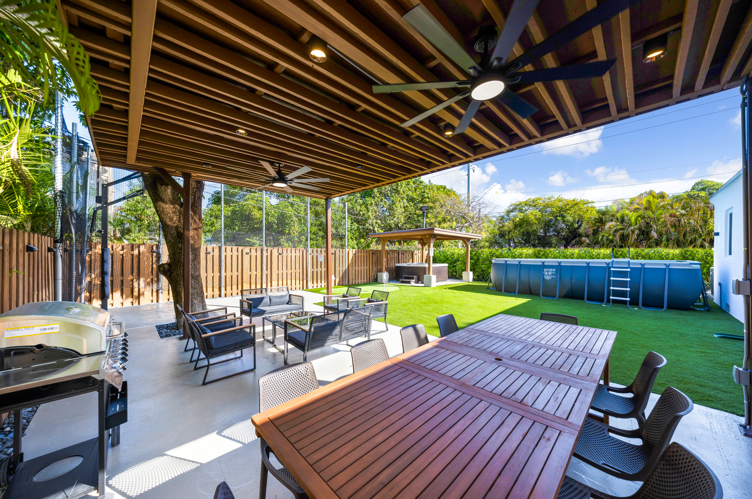
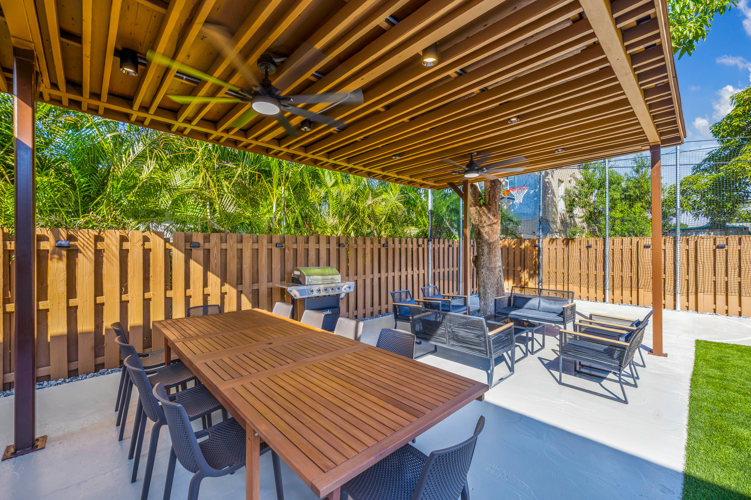
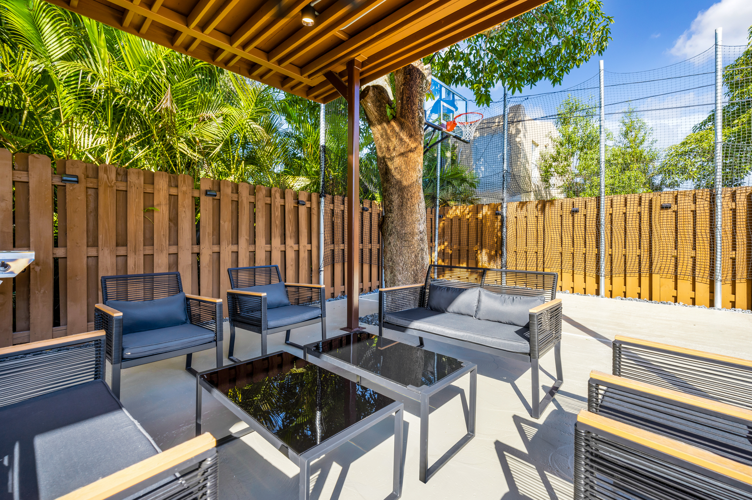
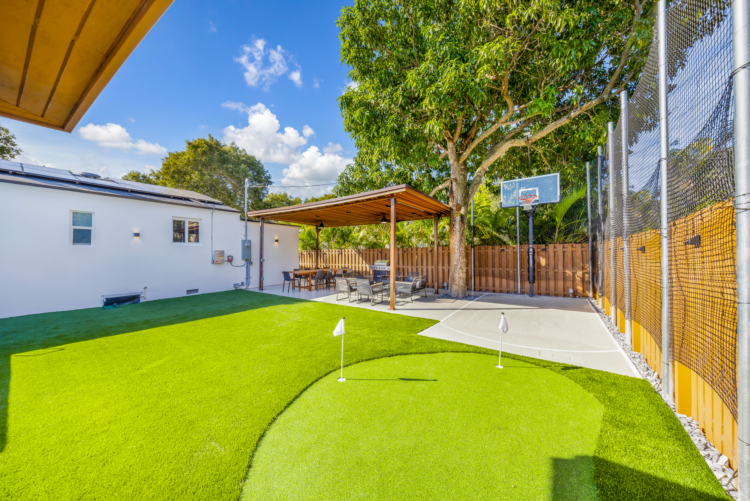
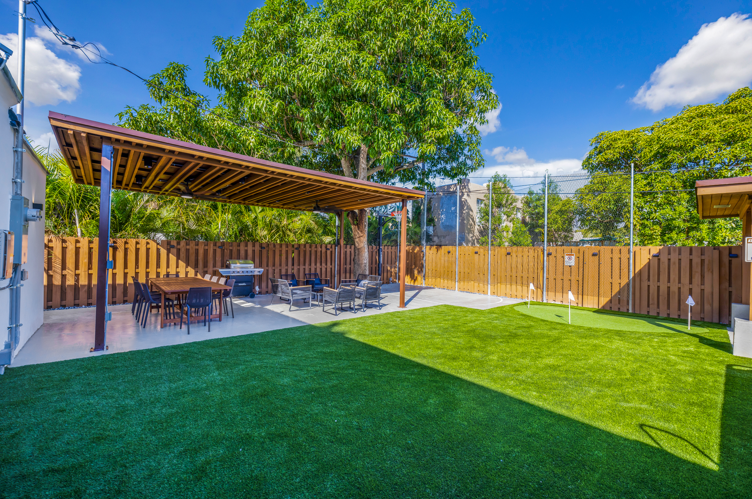
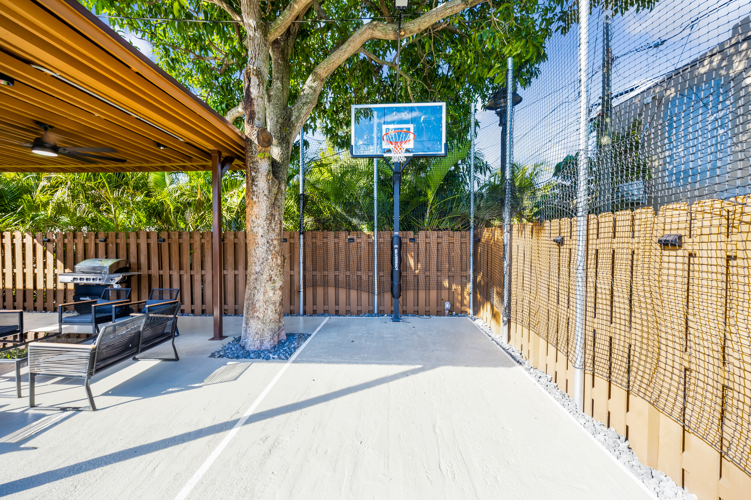
While the interior strategy focuses on making better use of the existing floor plan, the outdoor areas bring an additional layer of value to the property.
Together, interior efficiency and generous exterior spaces create a more complete residential experience — balancing increased capacity with space for gathering, relaxing and living outdoors.


ARCHITECTURE & INTERIORS
A new life for the existing.
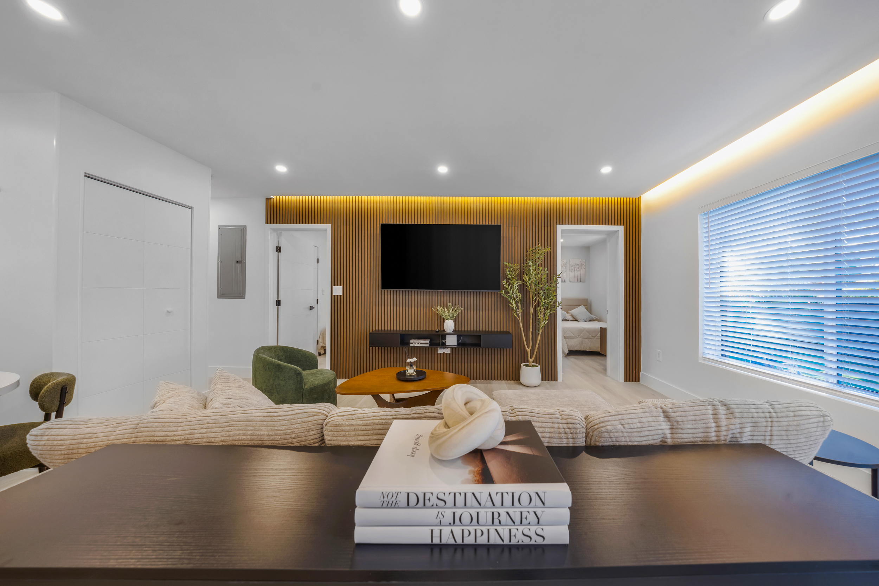
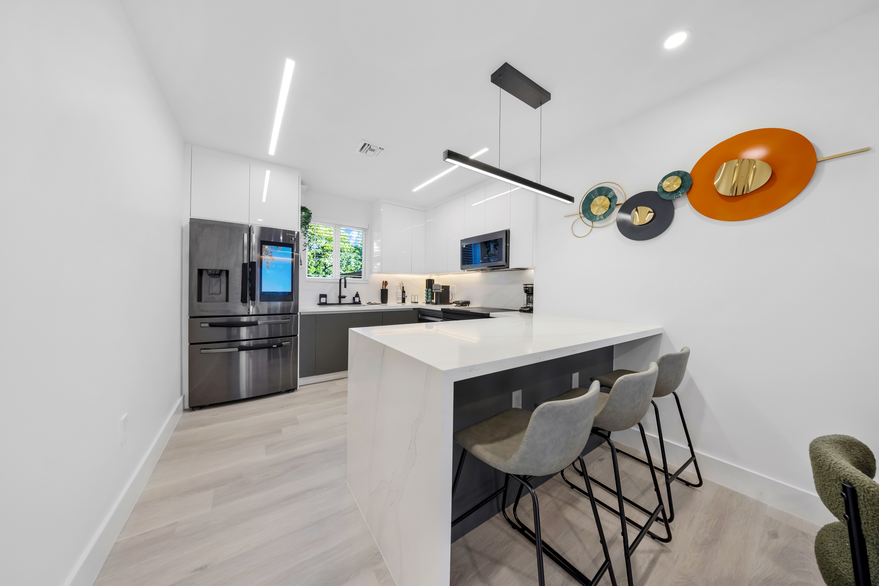
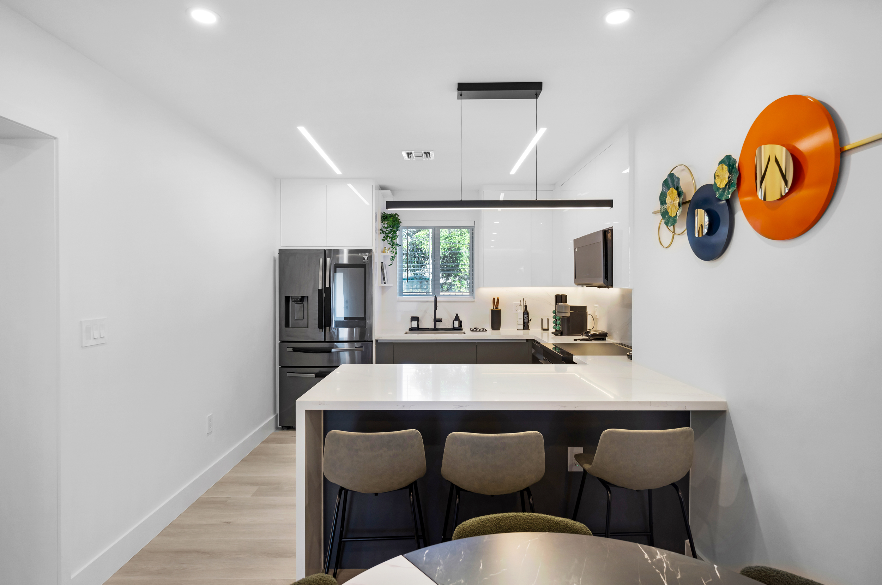
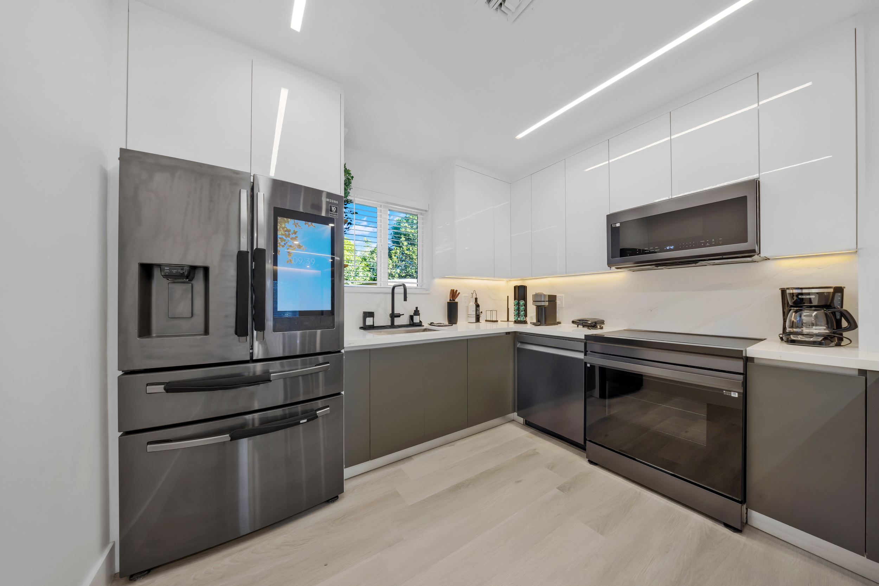
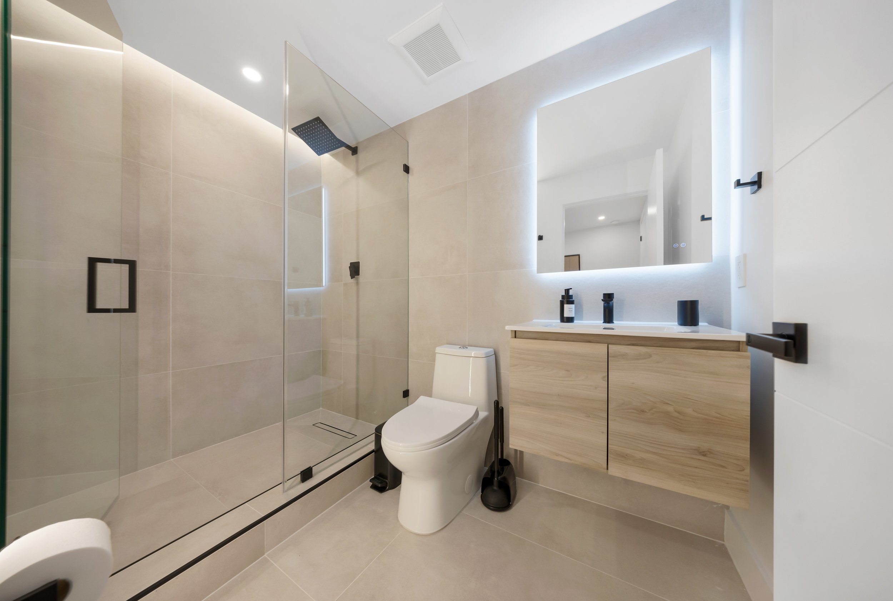
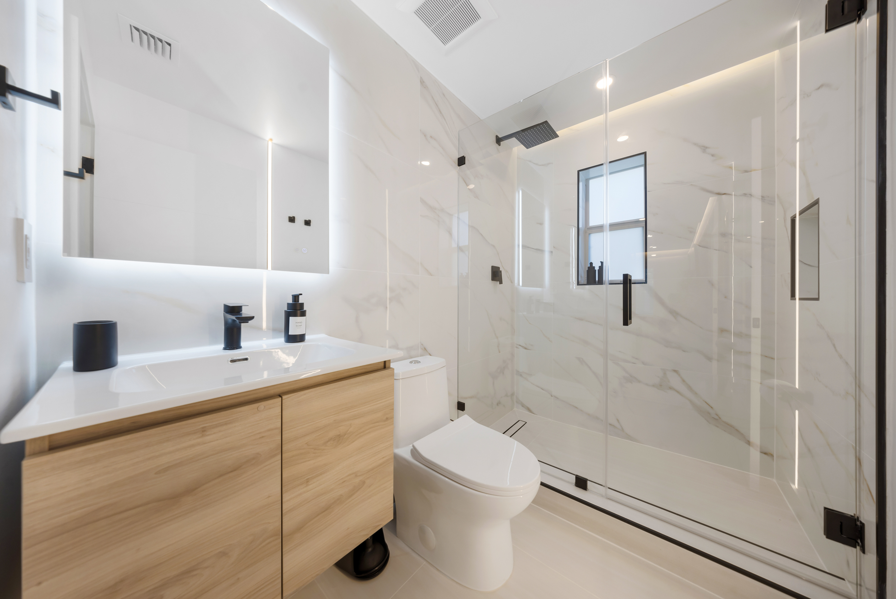
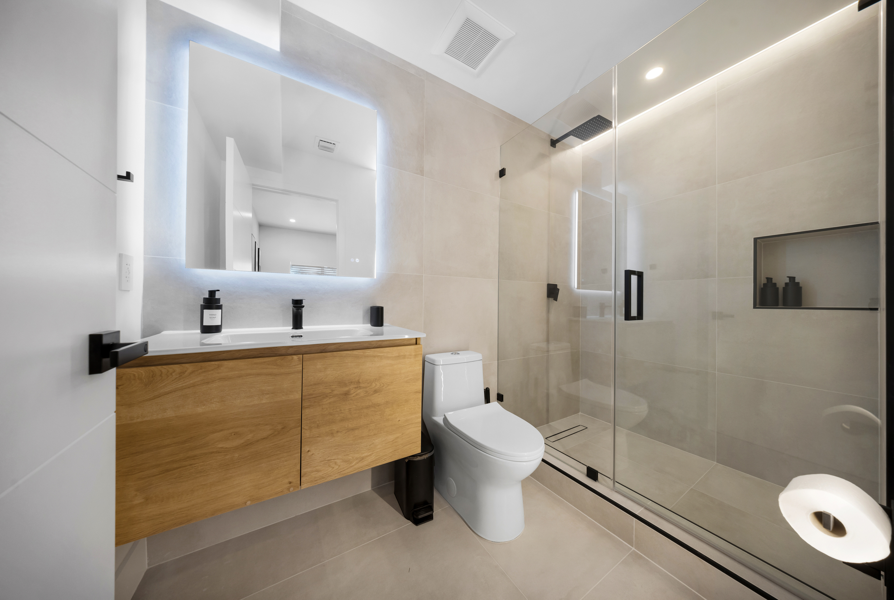
The renovation brings together spatial planning and interior design to give the existing house a renewed identity.
Rather than redesigning for the sake of change, each intervention responds to how the home can function better — retaining what works, transforming what does not, and creating greater value from what is already there.
Developer · 2A Construction
GALLERY
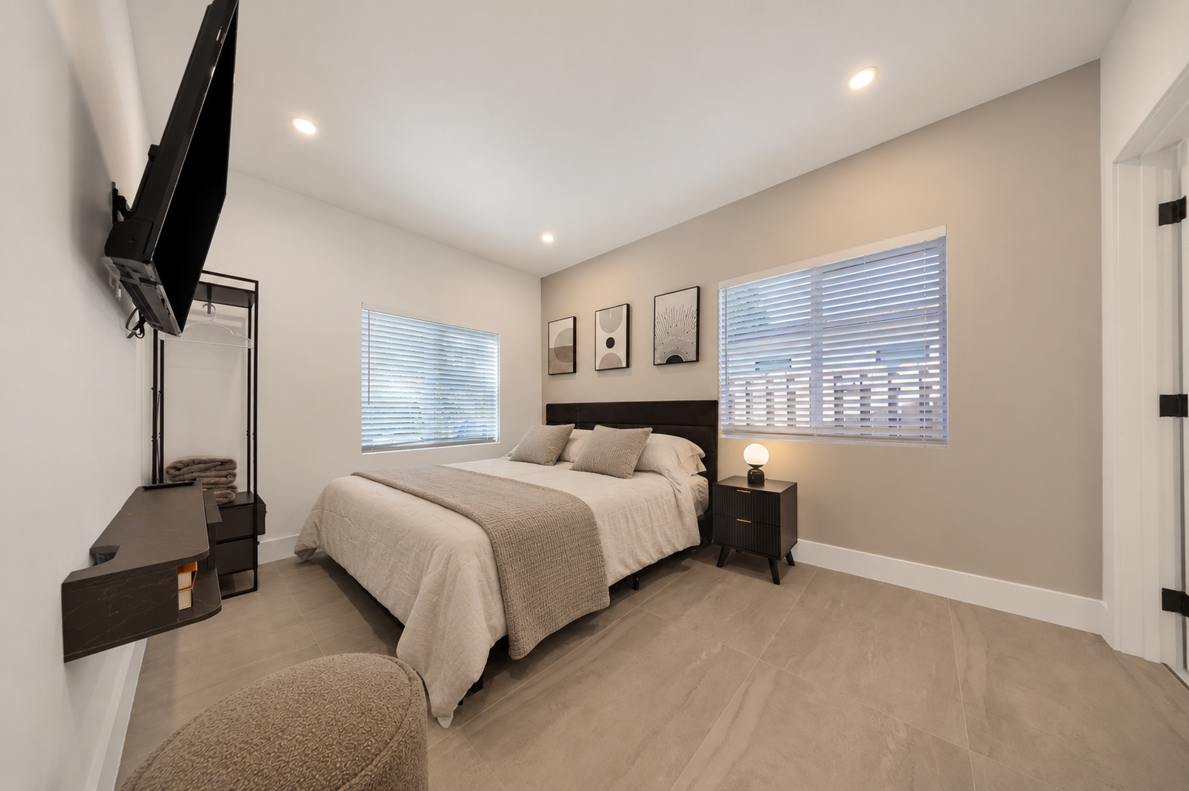
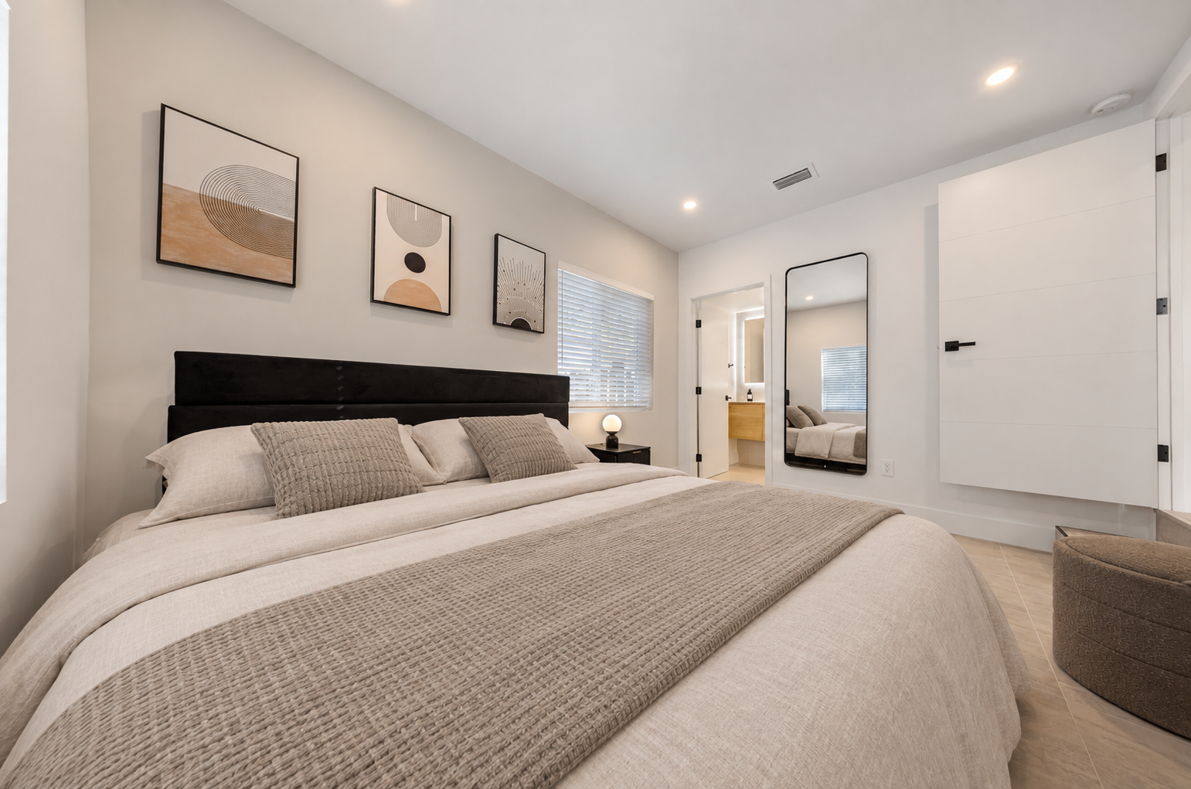
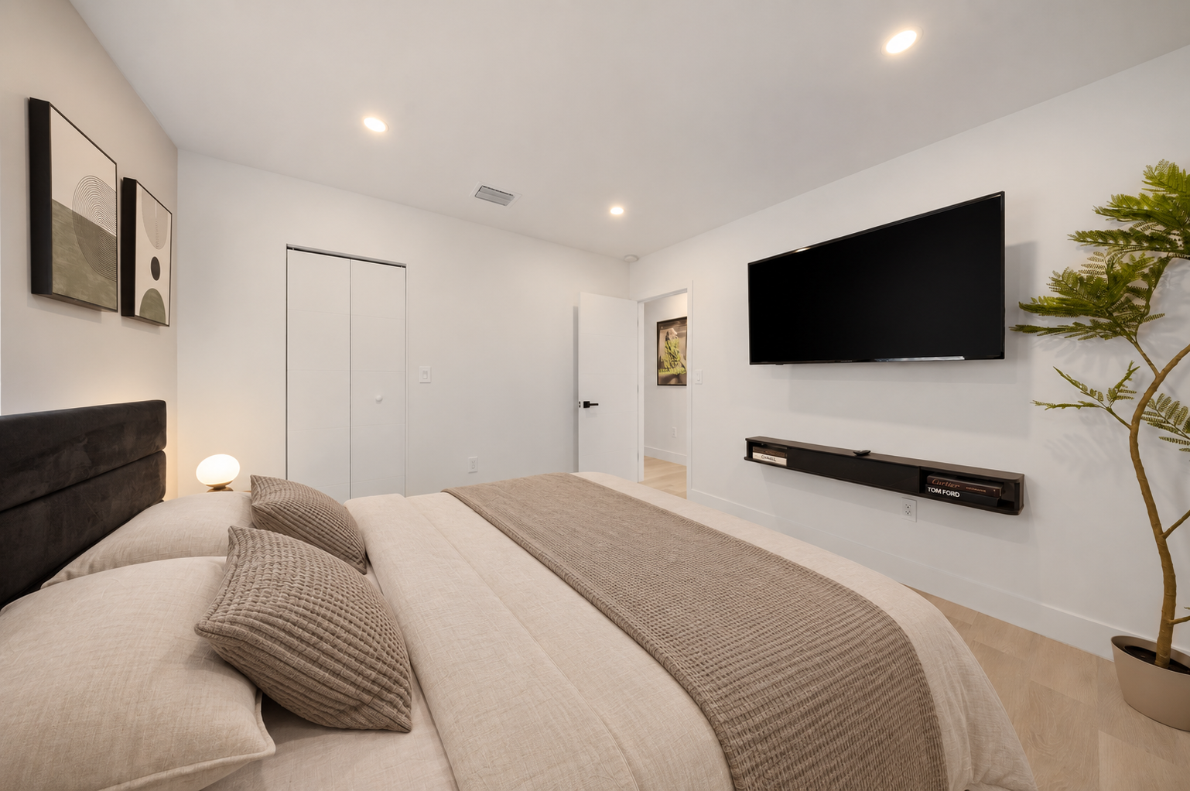
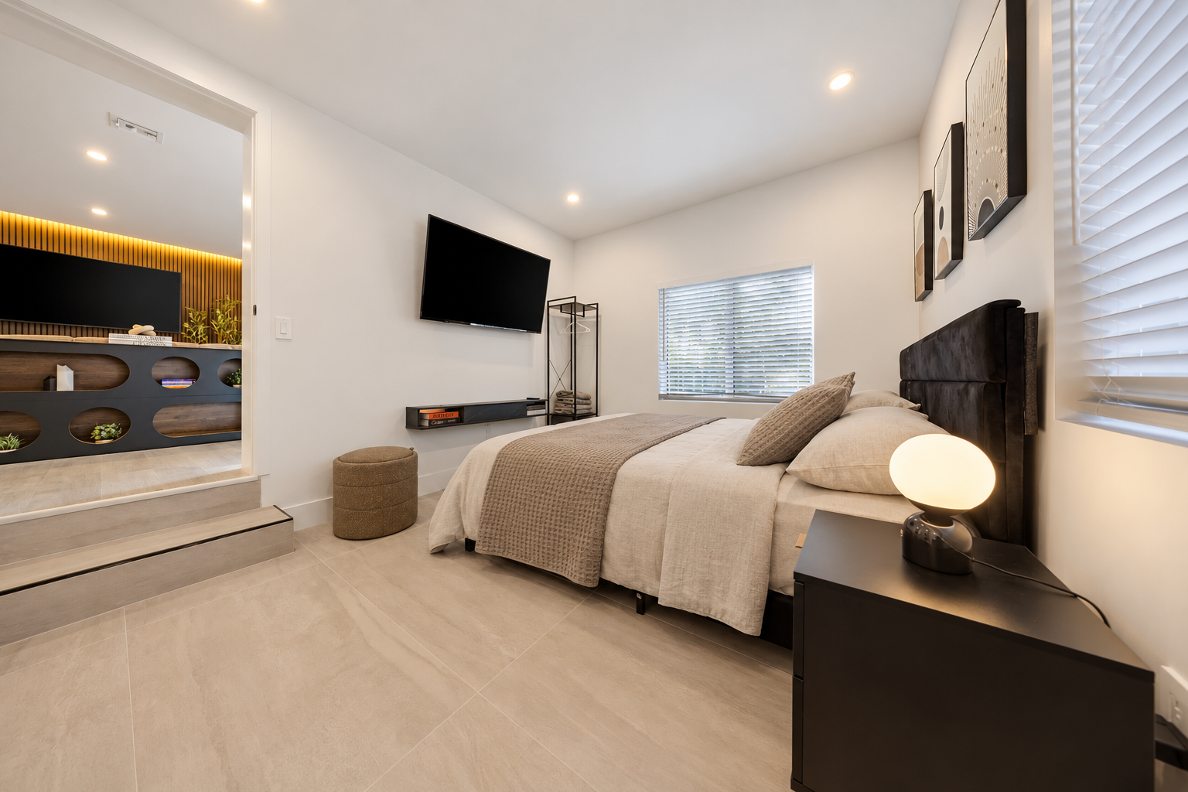
MORE PROJECTS


We’d love to hear from you.
Whether it’s a new project, a collaboration or just a conversation.
Let’s connect.