
THE PROJECT
Seeing more in
what exists.
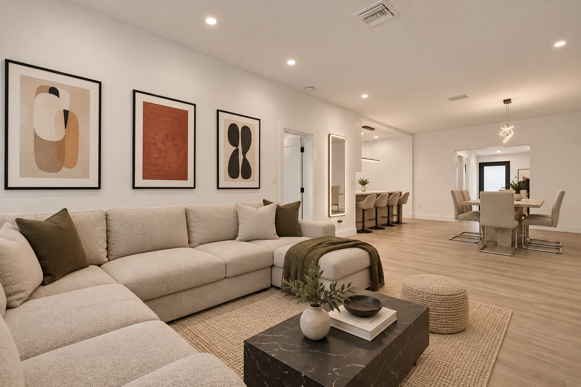
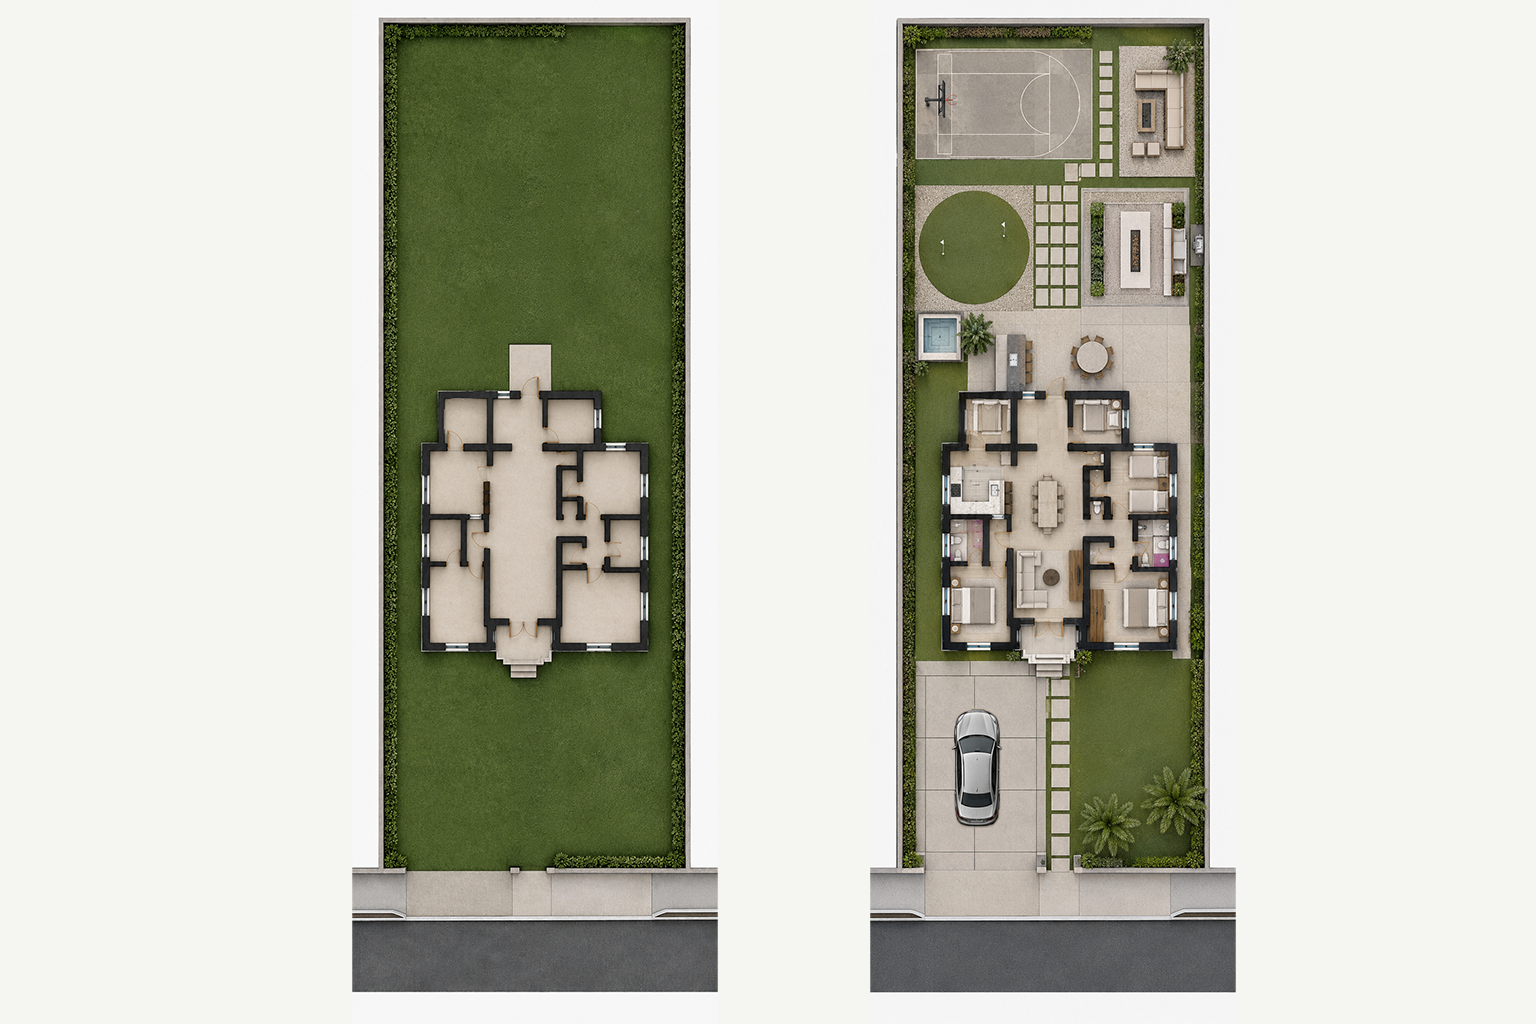
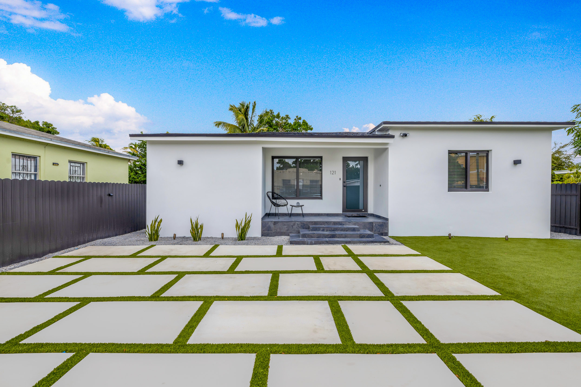
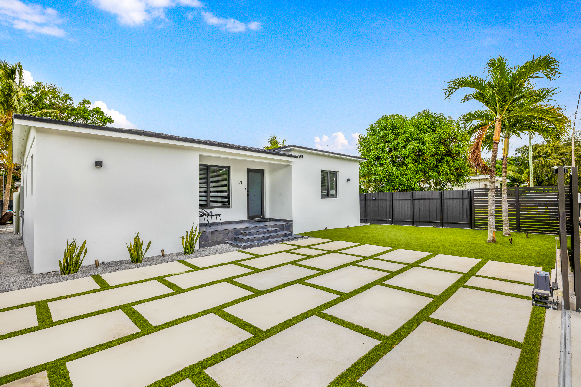
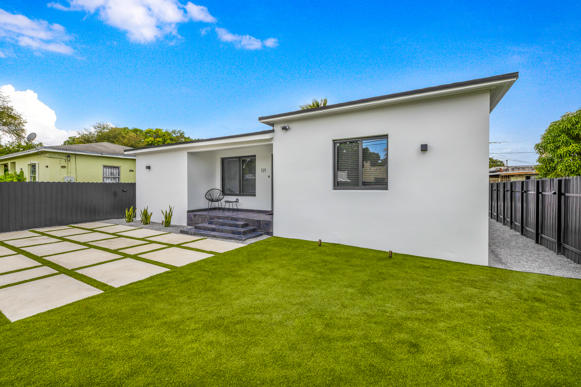
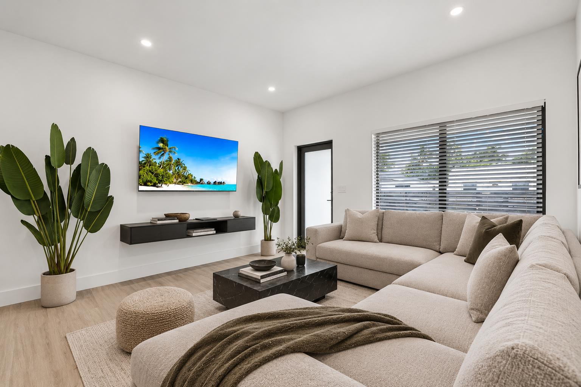
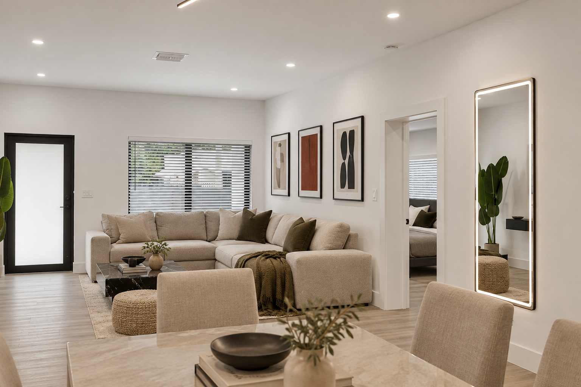
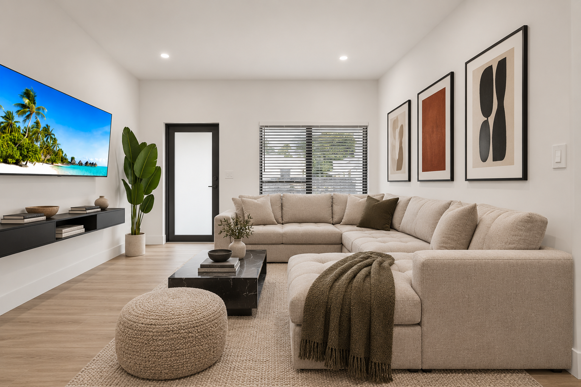
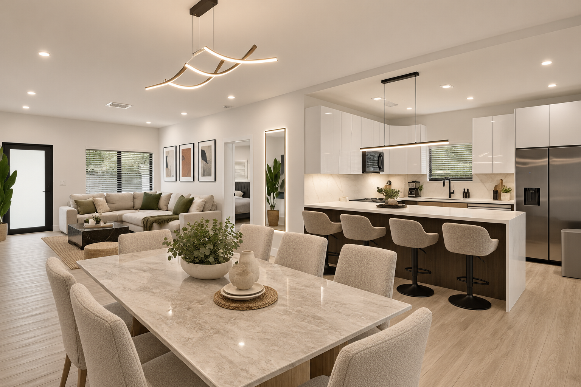
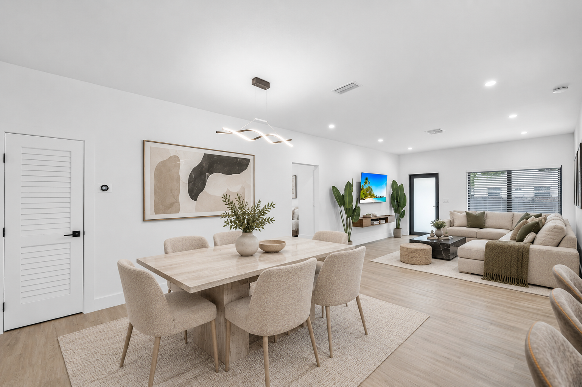
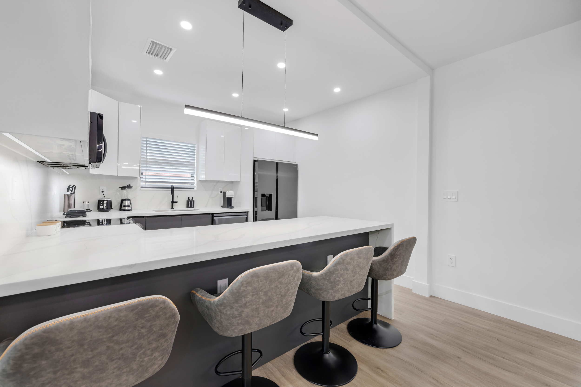
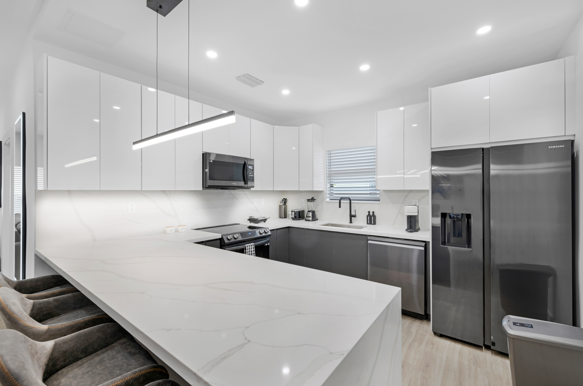
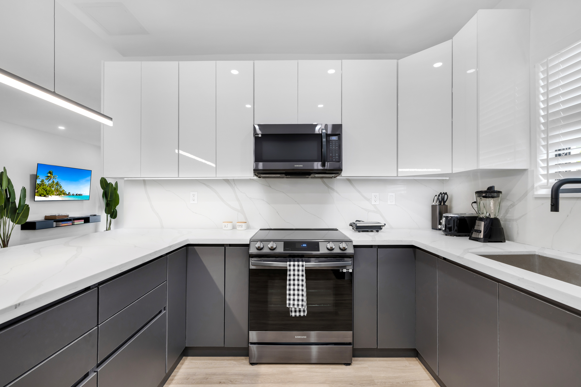
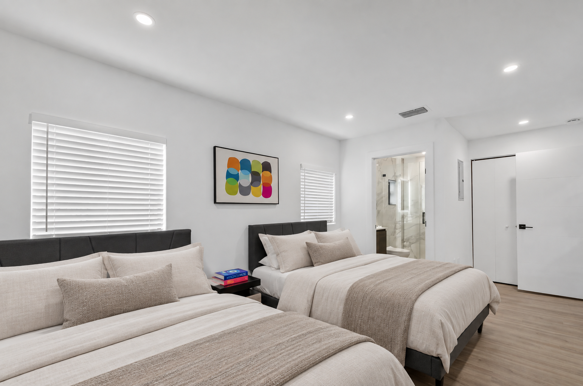
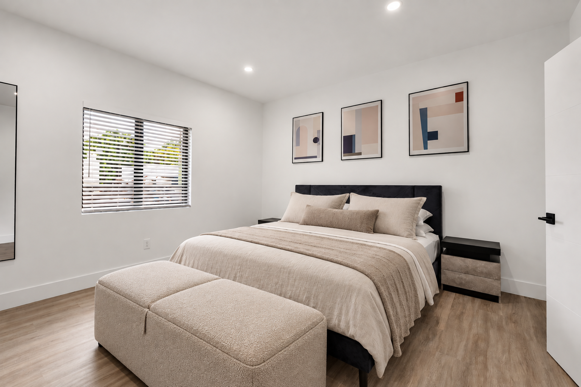
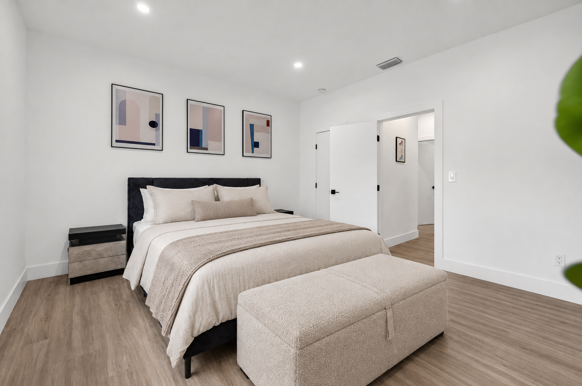
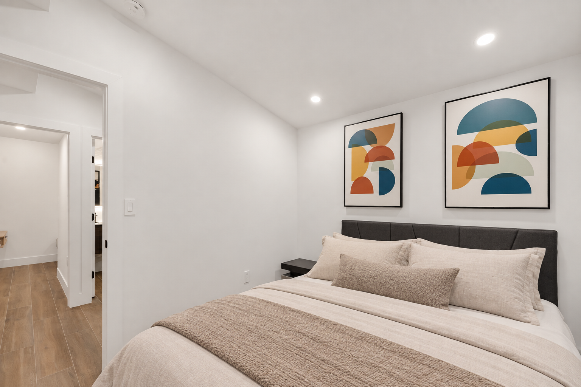
The project began with an existing Miami home surrounded by a generous but largely underused plot.
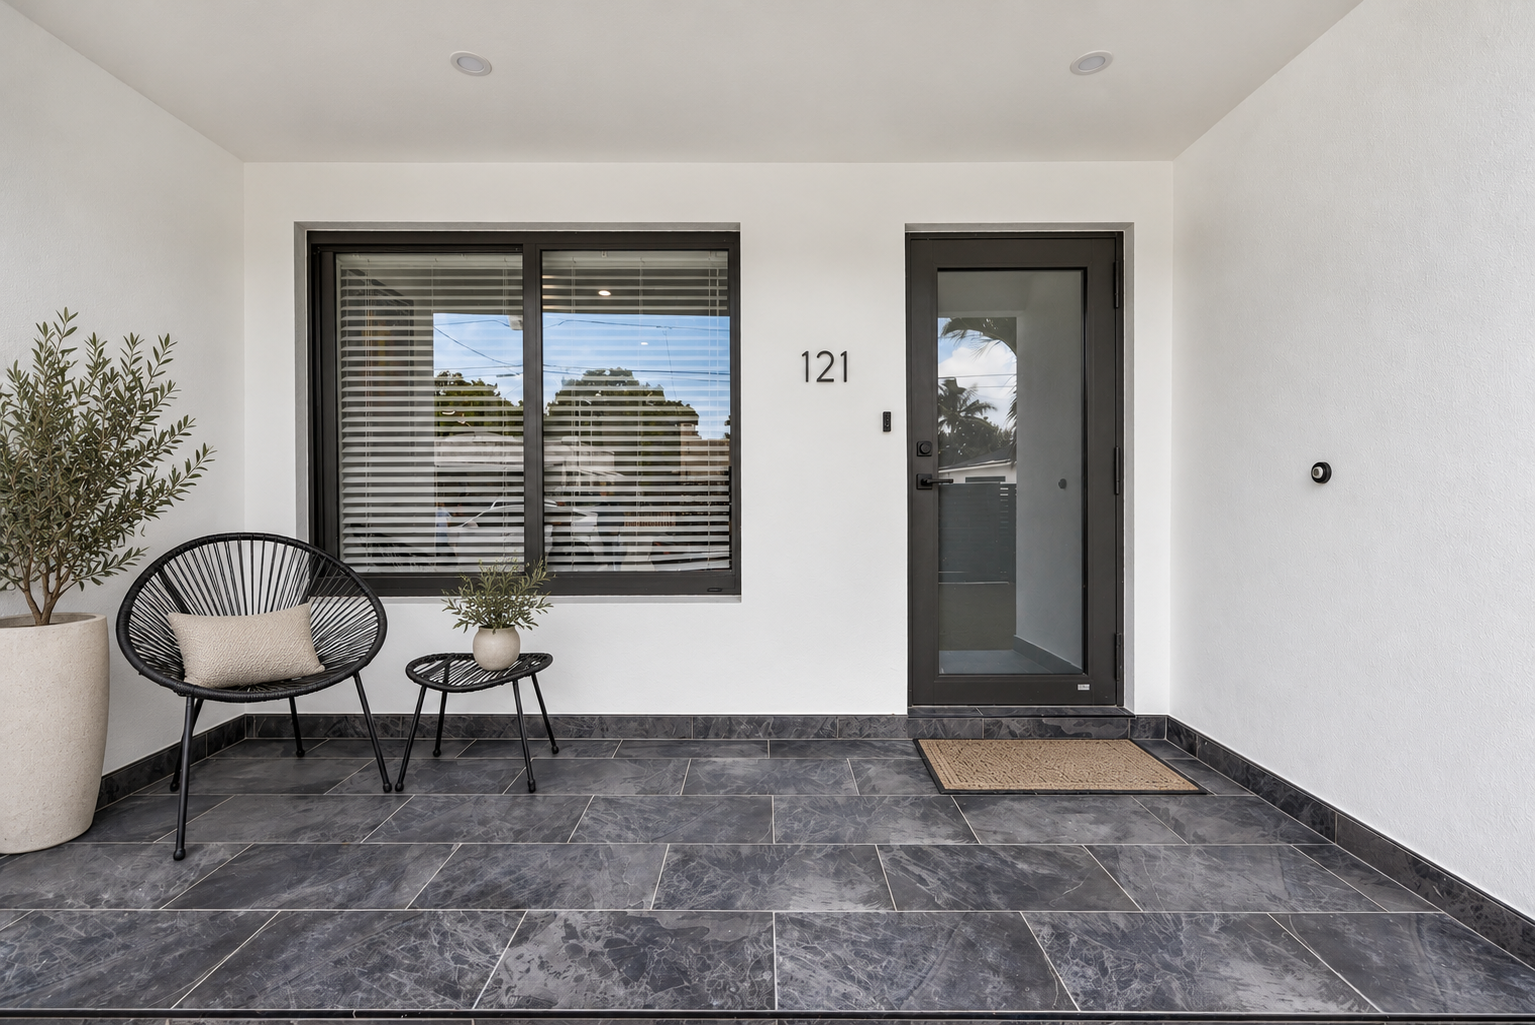
Rather than considering the renovation only within the walls of the house, 121 became an opportunity to rethink the entire property — improving the existing home while giving purpose to the space around it.
LOCATION
Miami, Florida, USA
TYPOLOGY
Residential · House
SCOPE
Architecture & Interior Design
STATUS
Completed
THE STRATEGY
Making the whole
property work harder.
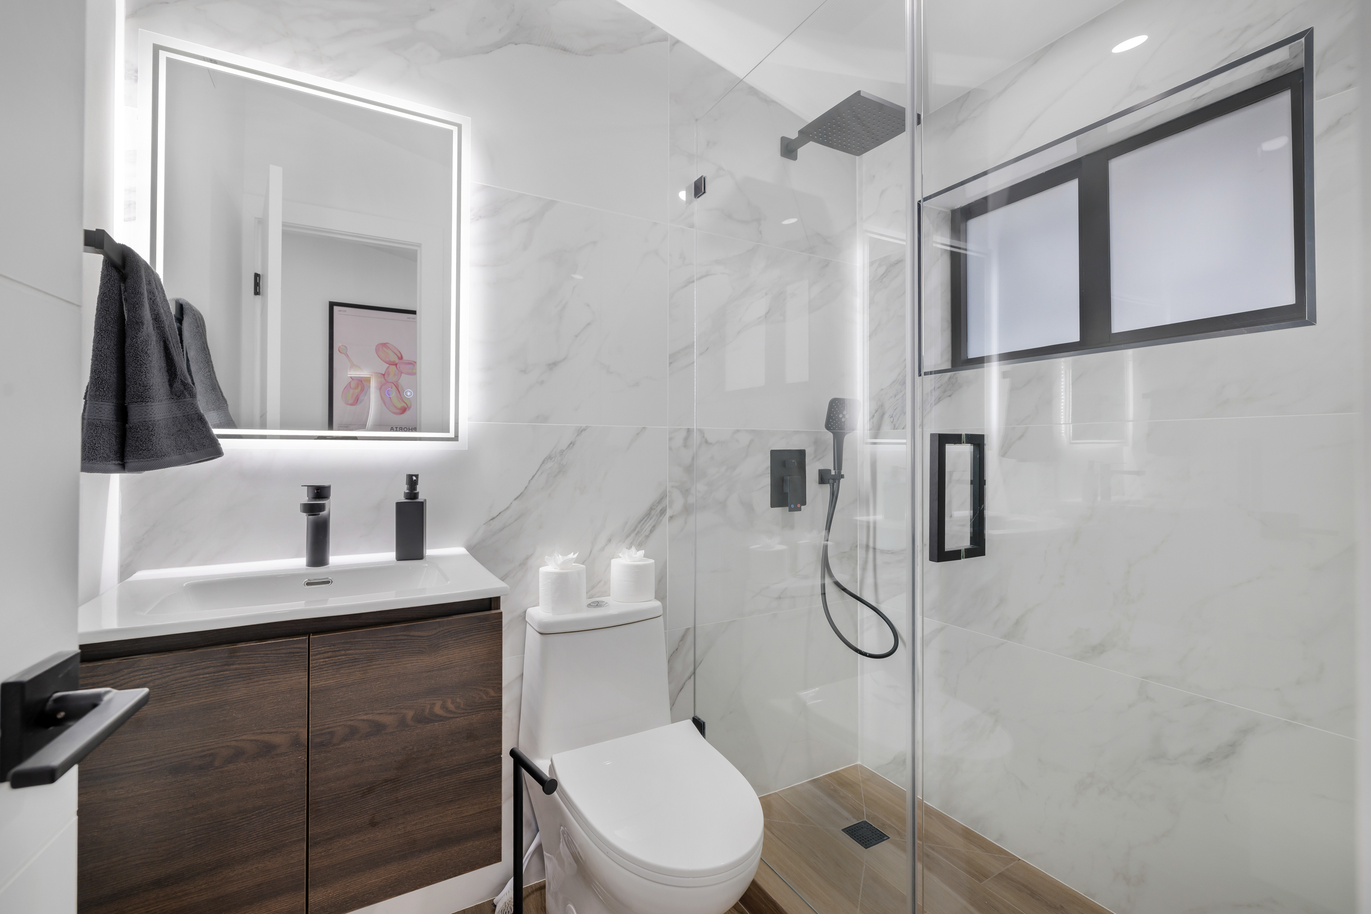
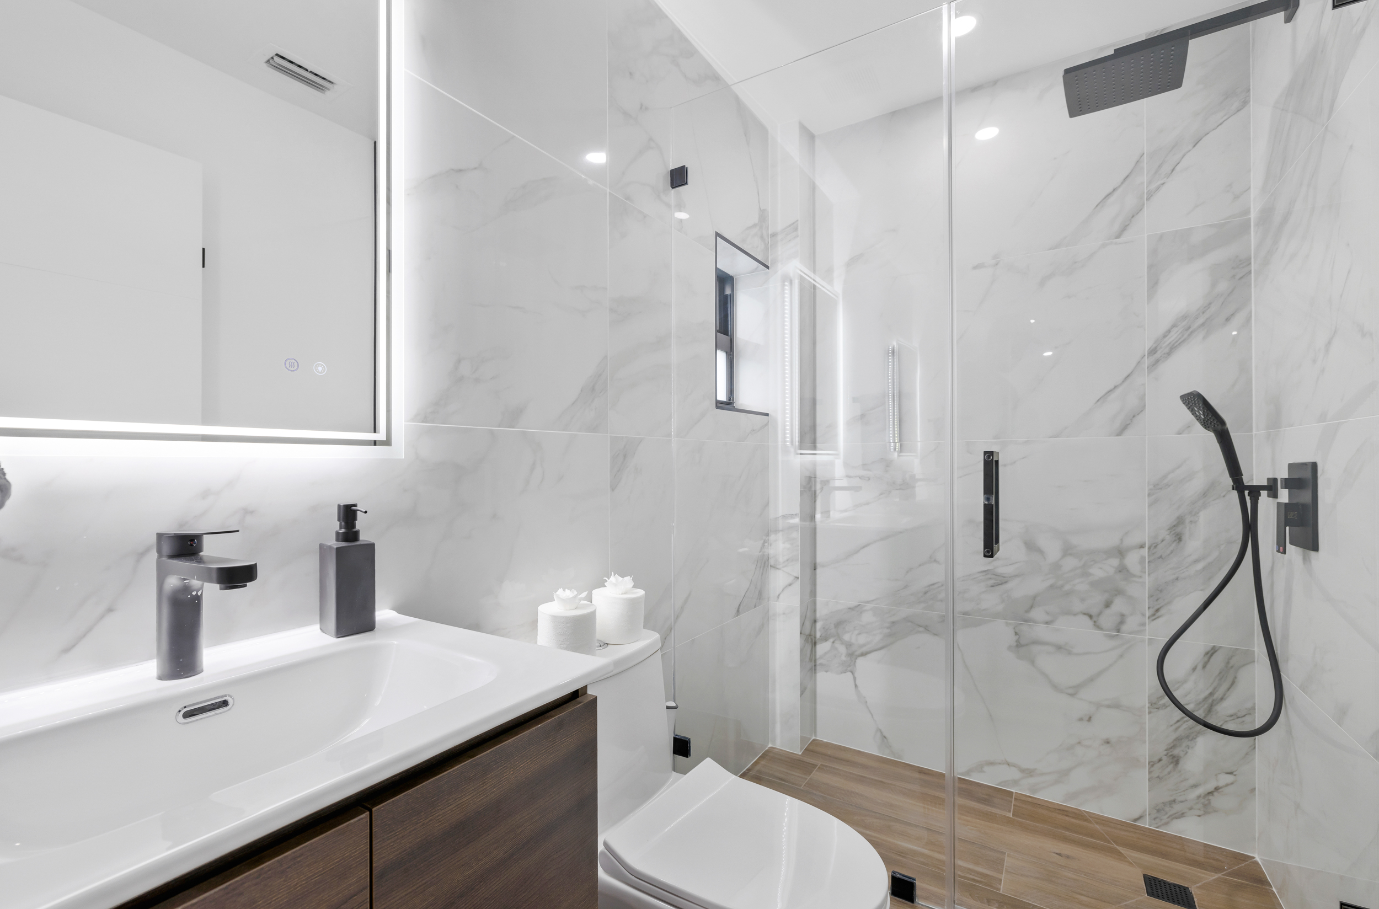
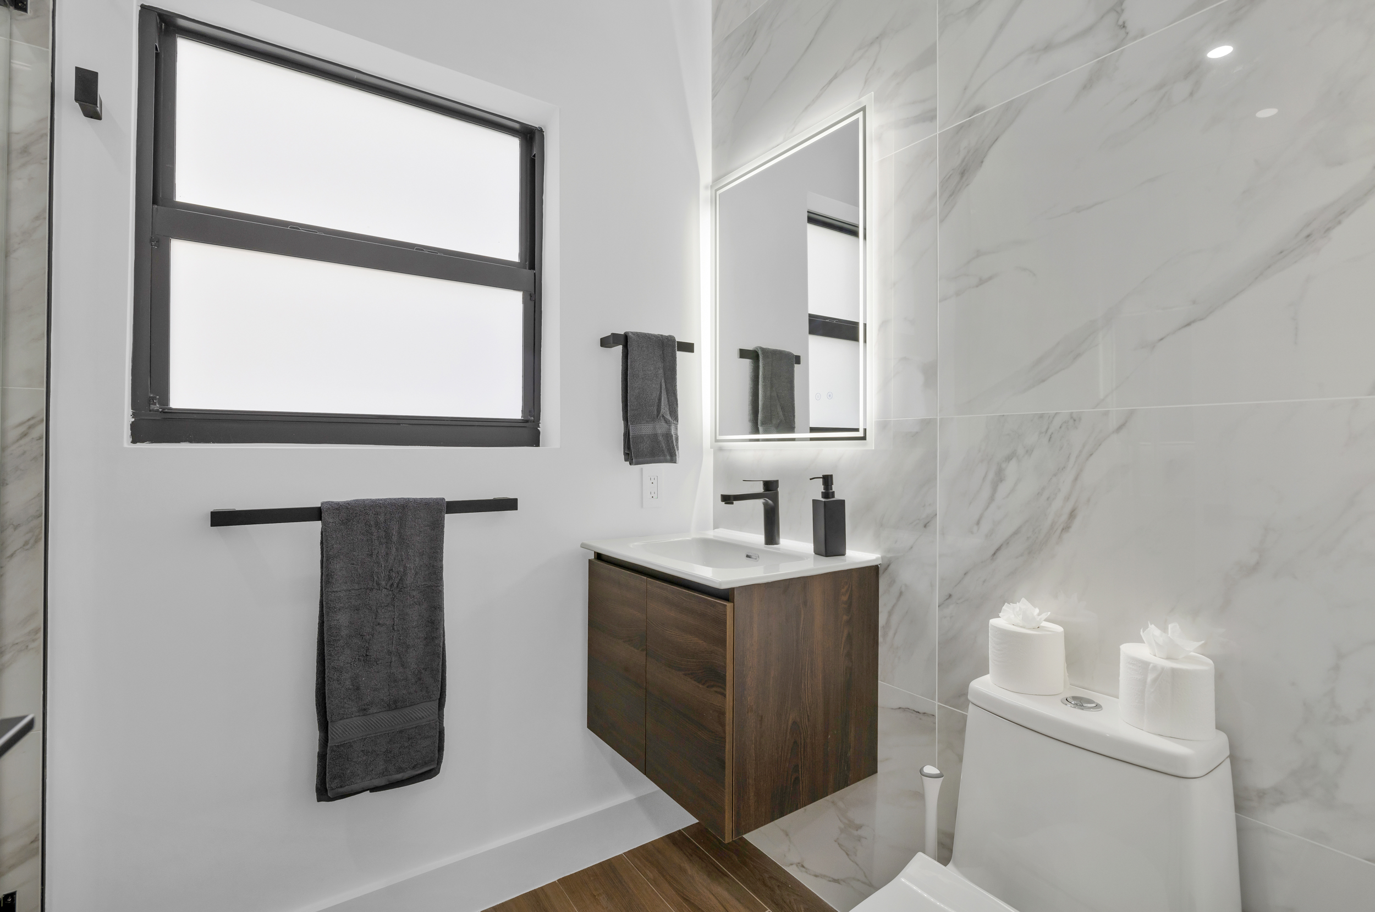
The strategy combines a more considered interior layout with a new approach to the exterior.
Different uses are distributed throughout the property, allowing previously unused space to contribute to the overall experience and value of the home.
OUTDOOR LIVING
Turning space into experience.
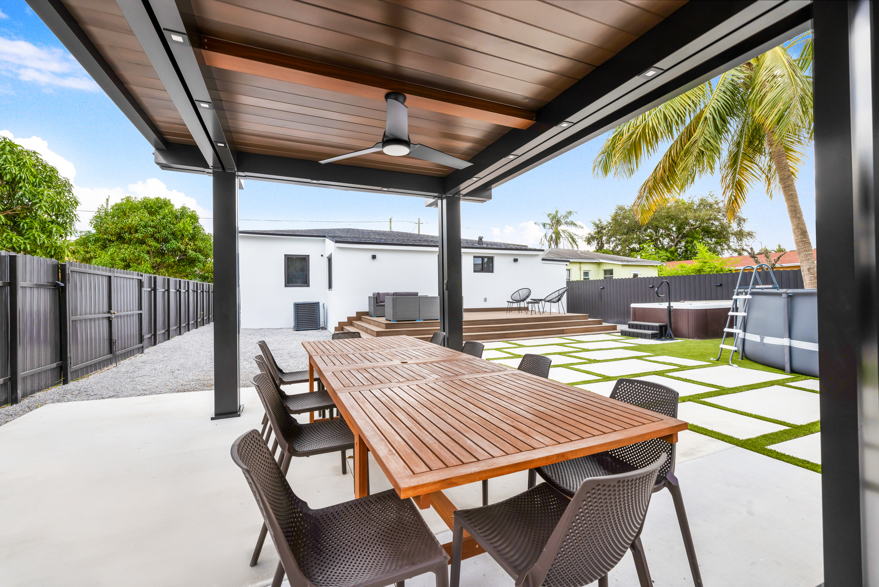
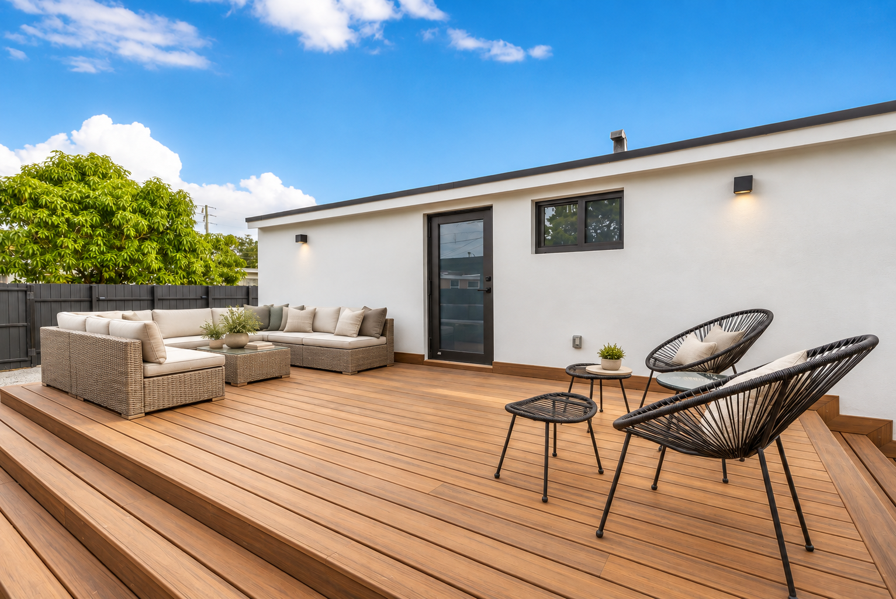
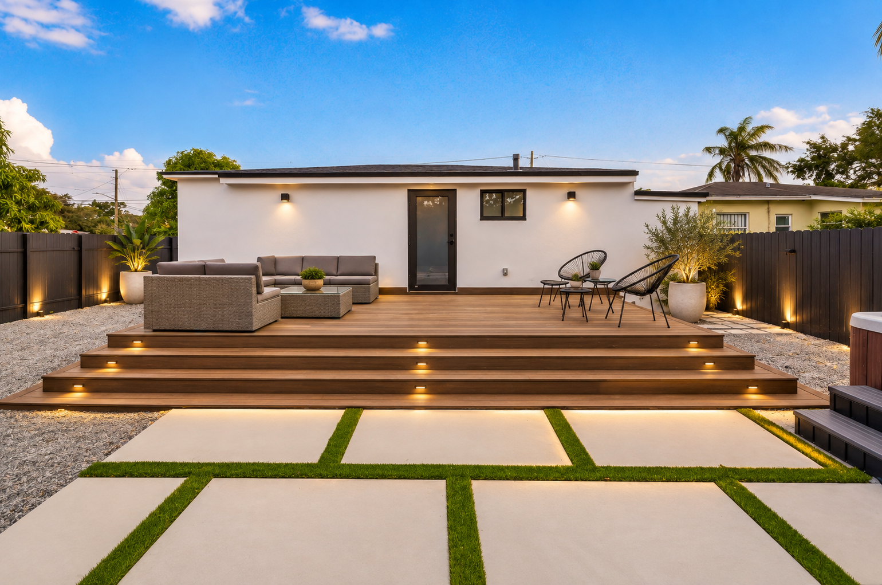
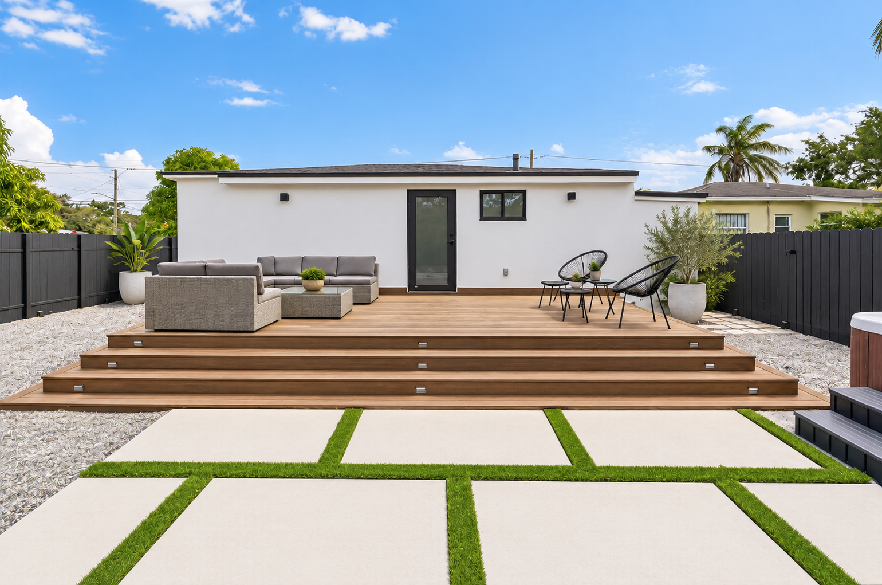
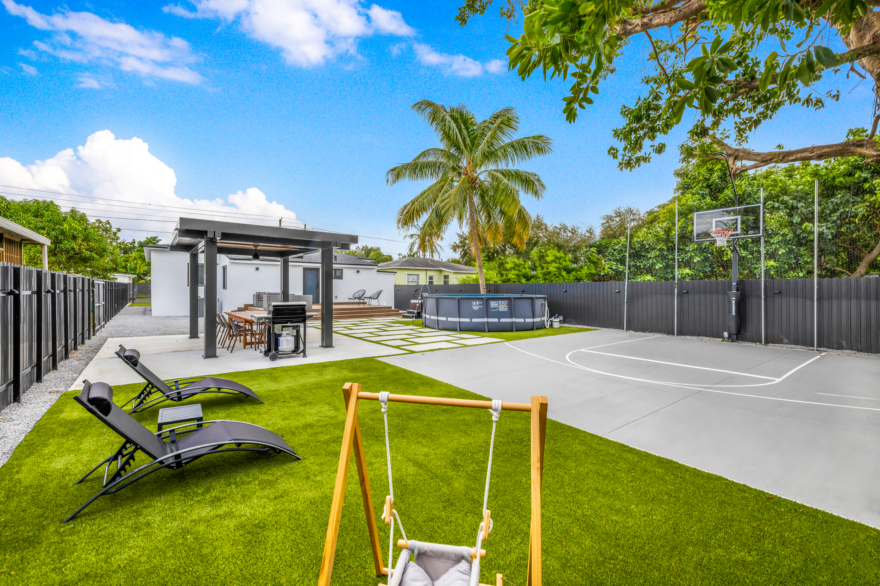
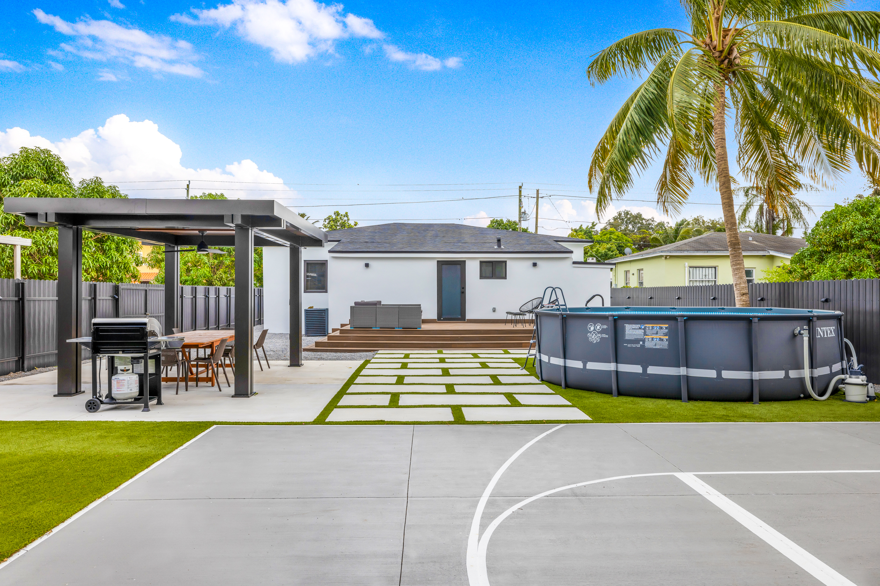
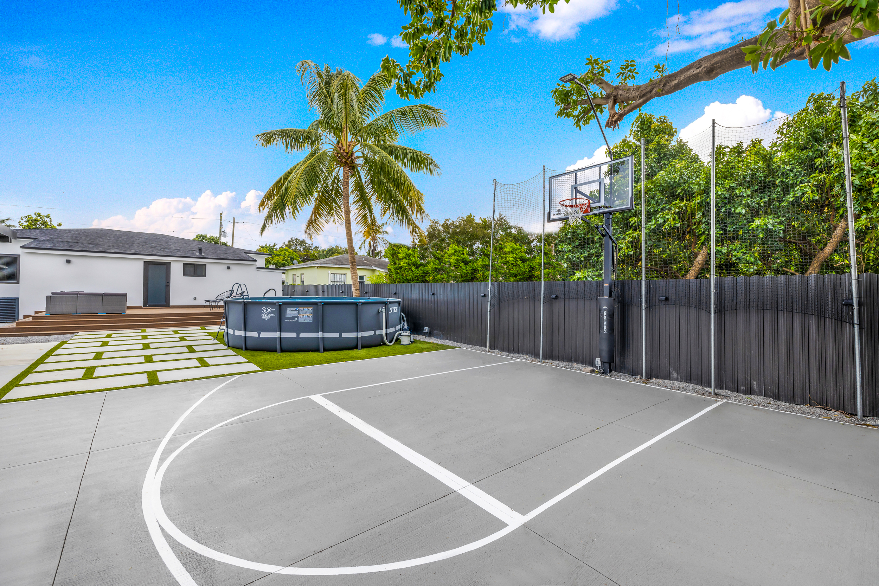
The generous backyard becomes an extension of everyday living, introducing different settings for gathering, entertaining, relaxing and recreation.
Rather than treating the landscape as a single open area, the exterior is organised as a sequence of experiences — giving the property new ways to be used throughout the day.
DESIGN & VALUE
Finding value in what was already there.
121 House established a simple principle: increasing the potential of a property does not always require increasing its footprint.
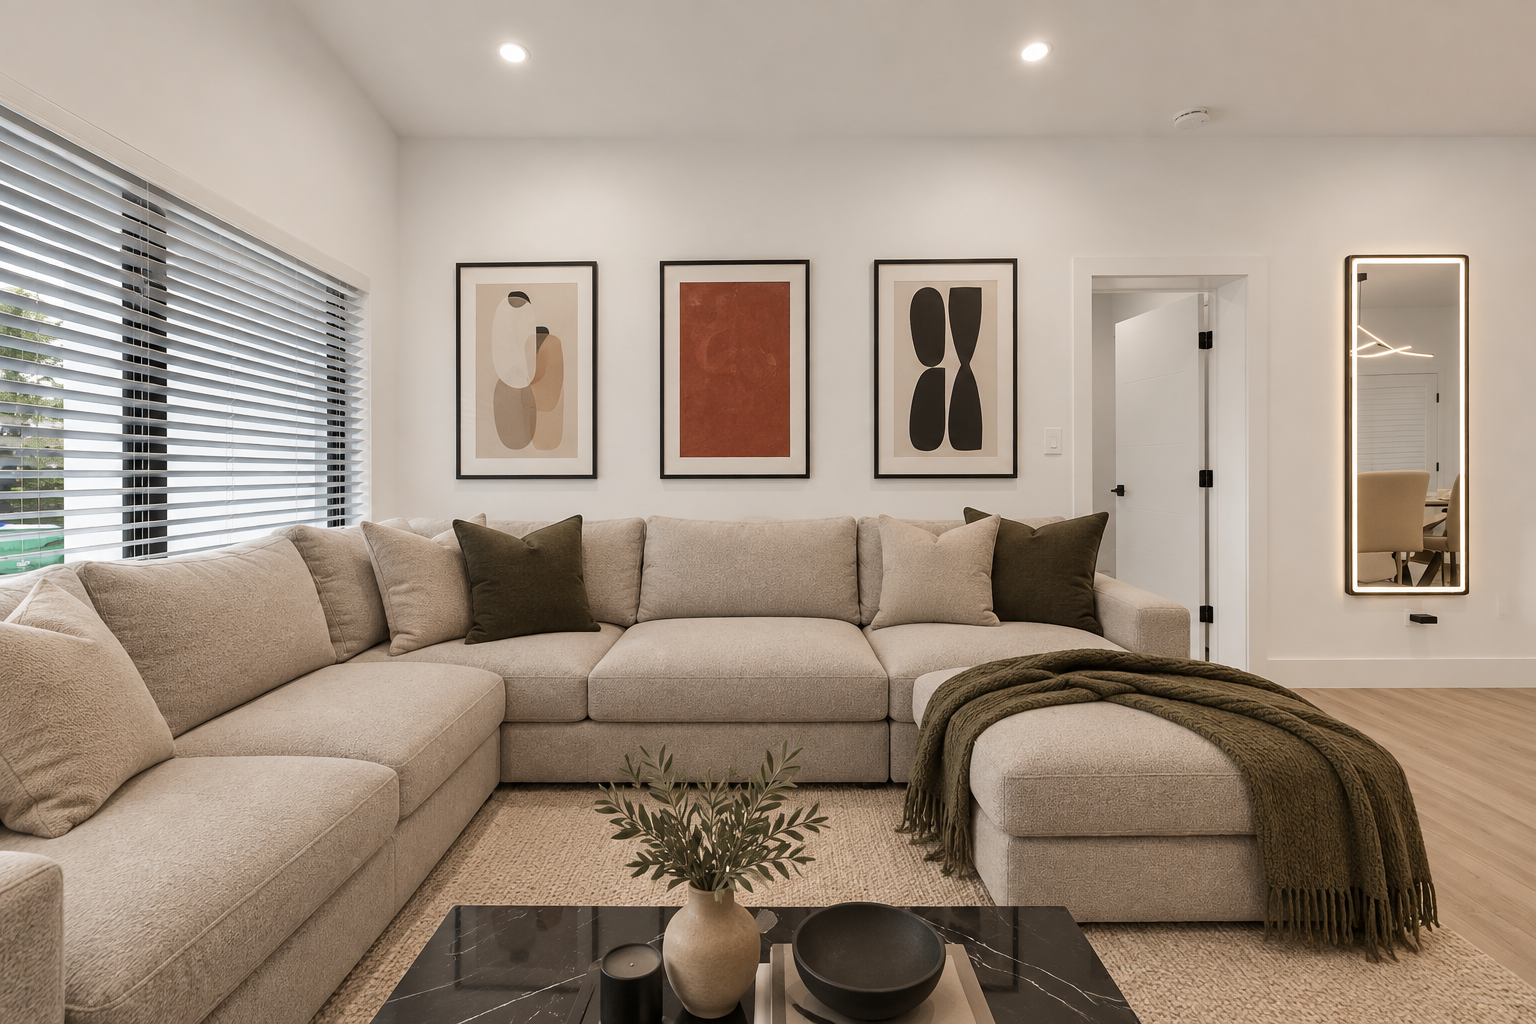
By reconsidering how both the house and its surrounding land could be used, the renovation creates greater functionality, experience and residential value from the existing property.


AN EVOLVING STRATEGY
The first step in a larger idea.
121 became the starting point for an approach that continued to evolve through later residential projects.
Each subsequent property introduced new constraints and opportunities, refining the relationship between spatial efficiency, guest experience, outdoor living and value — while maintaining the same principle of finding more potential in what already exists.
Developer · 2A Construction
GALLERY
MORE PROJECTS


We’d love to hear from you.
Whether it’s a new project, a collaboration or just a conversation.
Let’s connect.