
THE PROJECT
Giving the existing a
new architectural presence.
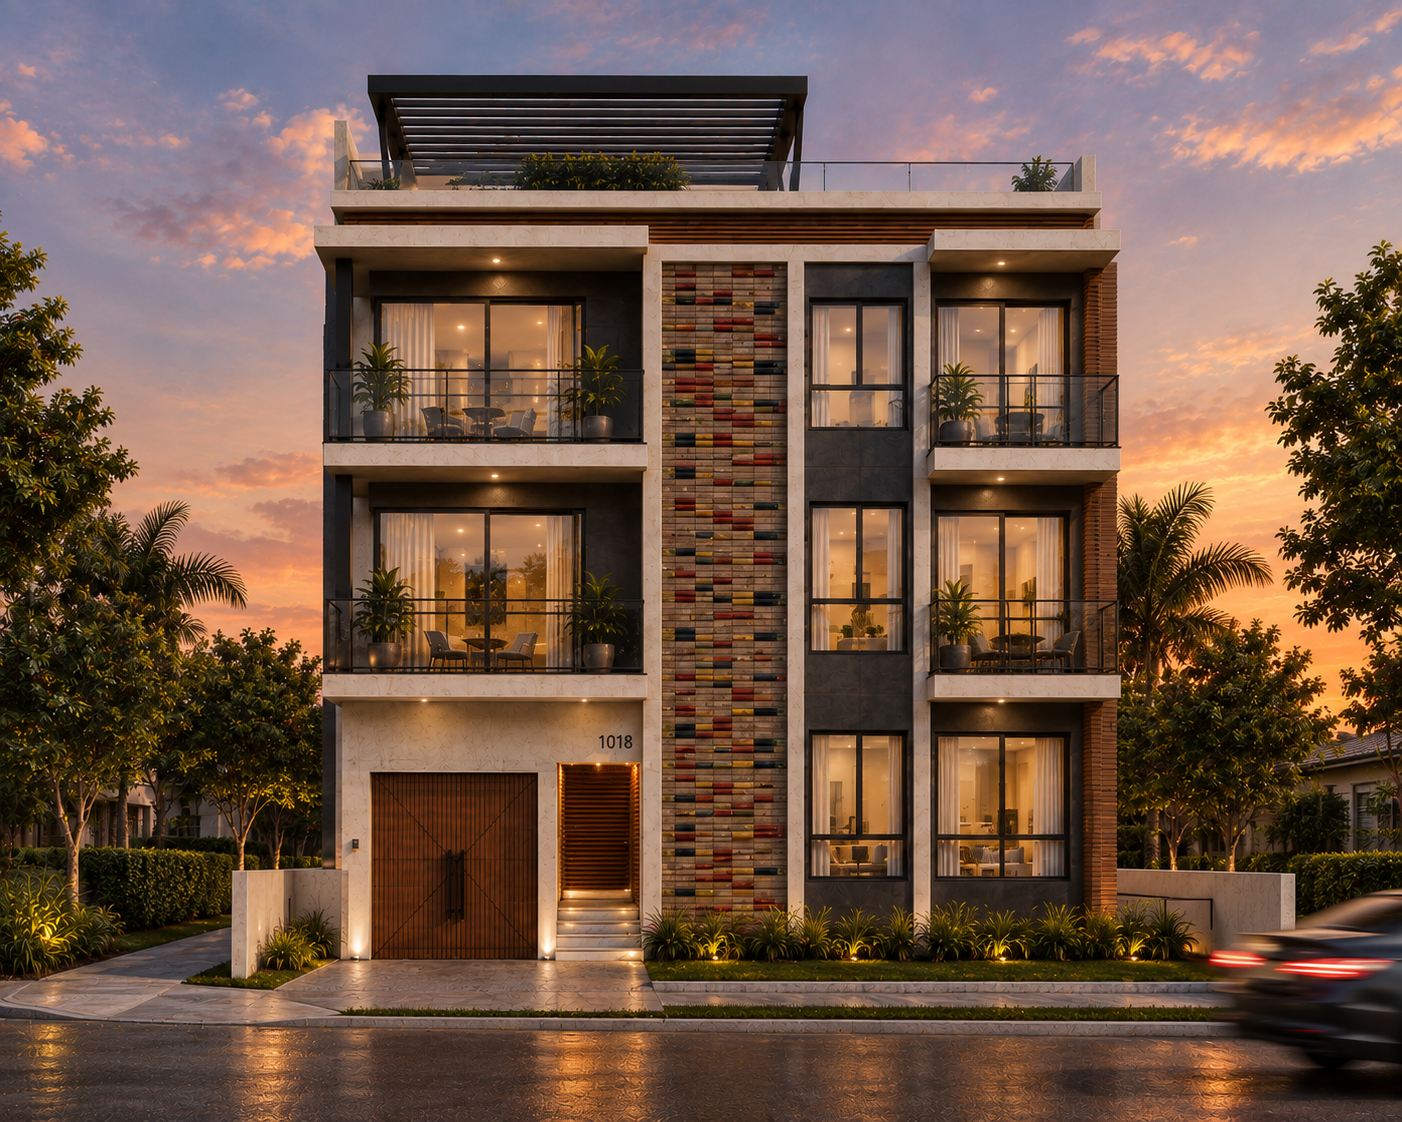
Located near Wynwood, Miami, 1018 Building is a façade redesign project focused on transforming the presence and character of an existing residential building.
The intervention reworks the exterior through a more defined composition of volumes, materials and architectural details, creating depth and rhythm across the elevation while establishing a stronger relationship with its urban context.
LOCATION
Miami, Florida, USA
TYPOLOGY
Residential · Multi-Family
SCOPE
Architecture & Interior Design
STATUS
Under Construction
THE STRATEGY
Rethinking
the façade.
Rather than treating the exterior as a single surface, the proposal introduces a layered composition of projecting balconies, recessed openings and vertical elements.
Light and dark finishes establish contrast across the elevation, while warmer material accents soften the architecture and bring a more residential quality to the building.
RESIDENTIAL LIVING
Creating a stronger street presence.
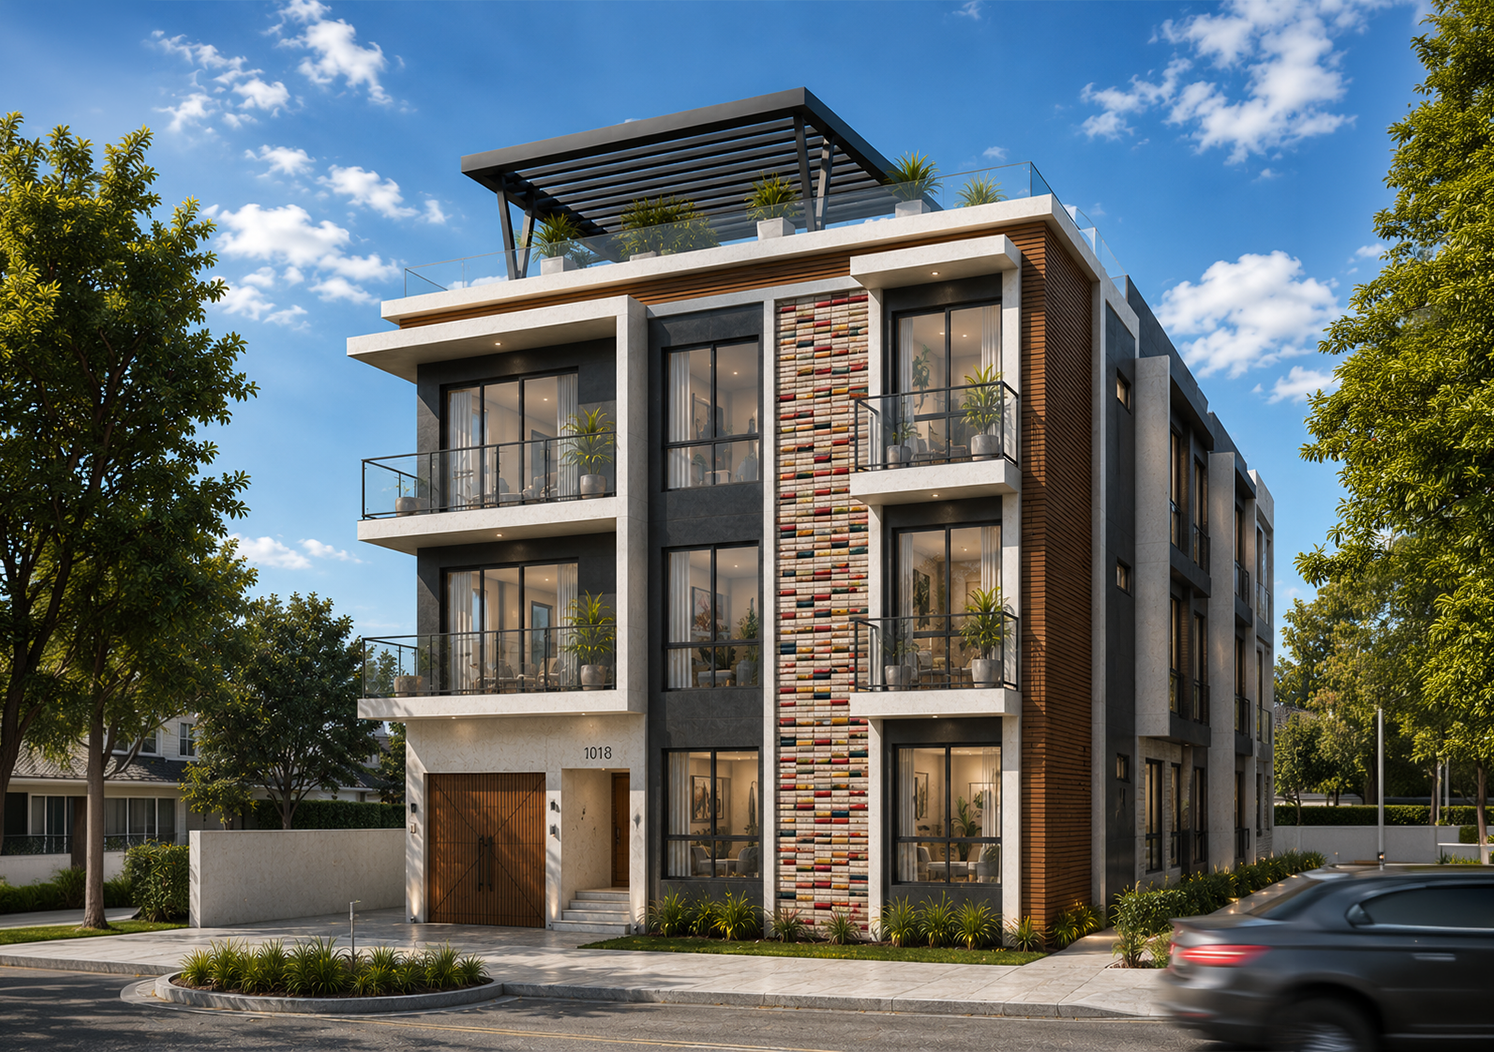
The redesign gives particular attention to how the building is perceived from the street.
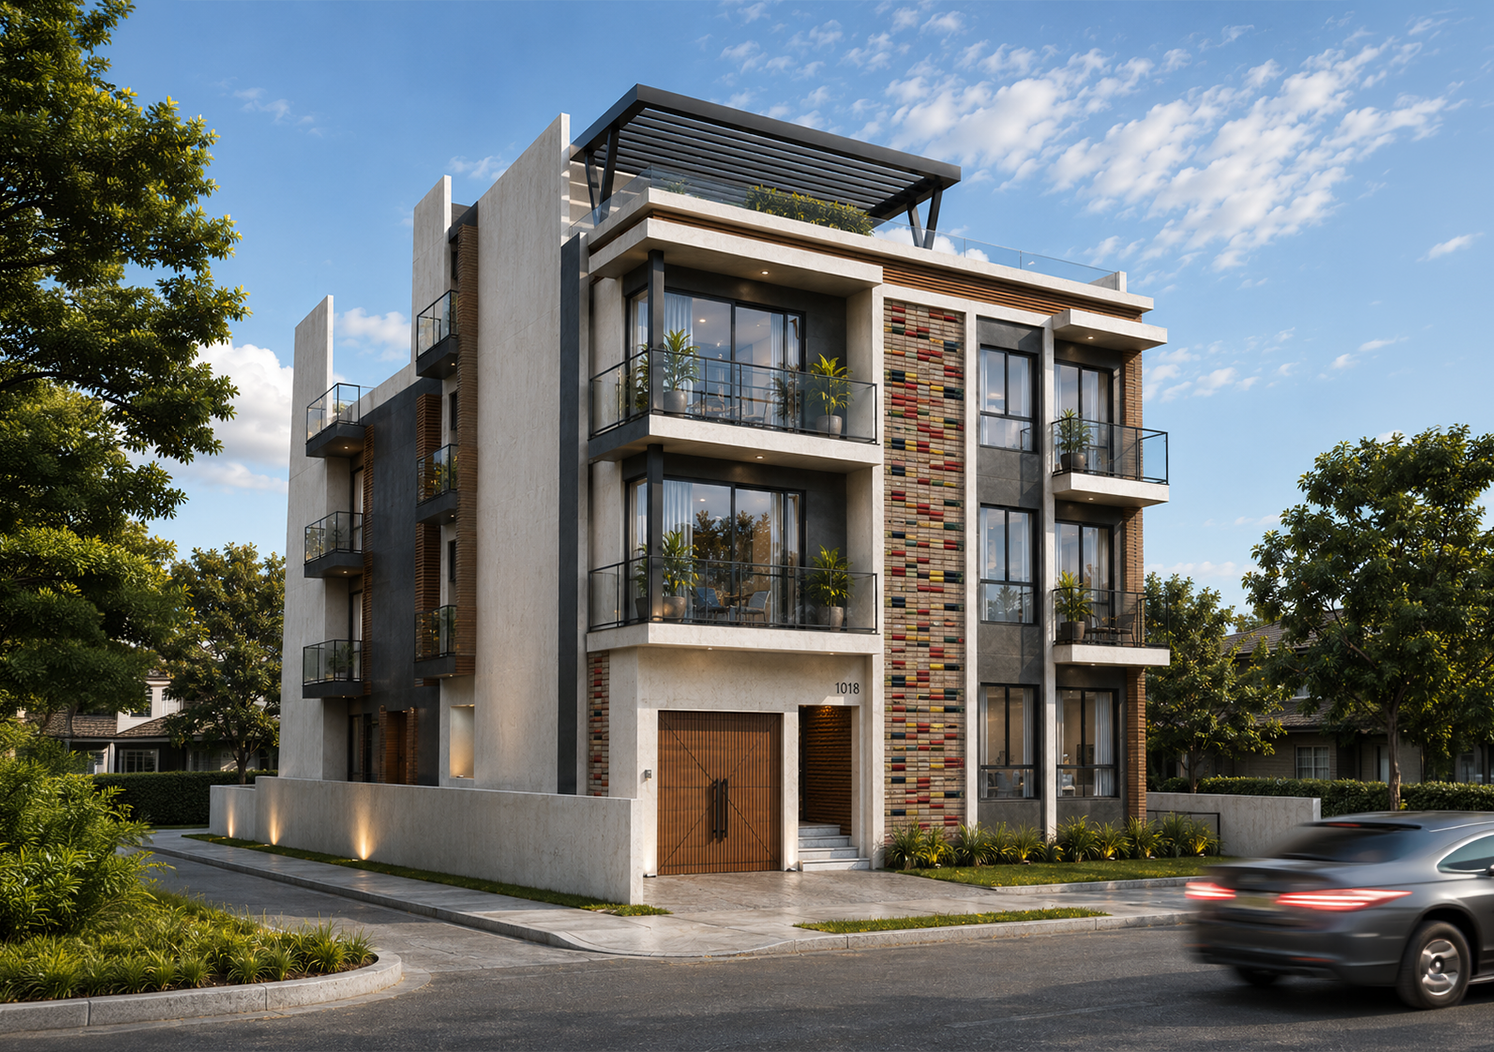
The entrance, balconies, landscaping and architectural lighting become part of a cohesive exterior language, giving the existing structure a clearer identity and a more contemporary presence within its Miami setting.
ARCHITECTURE & IDENTITY
Materiality as identity.
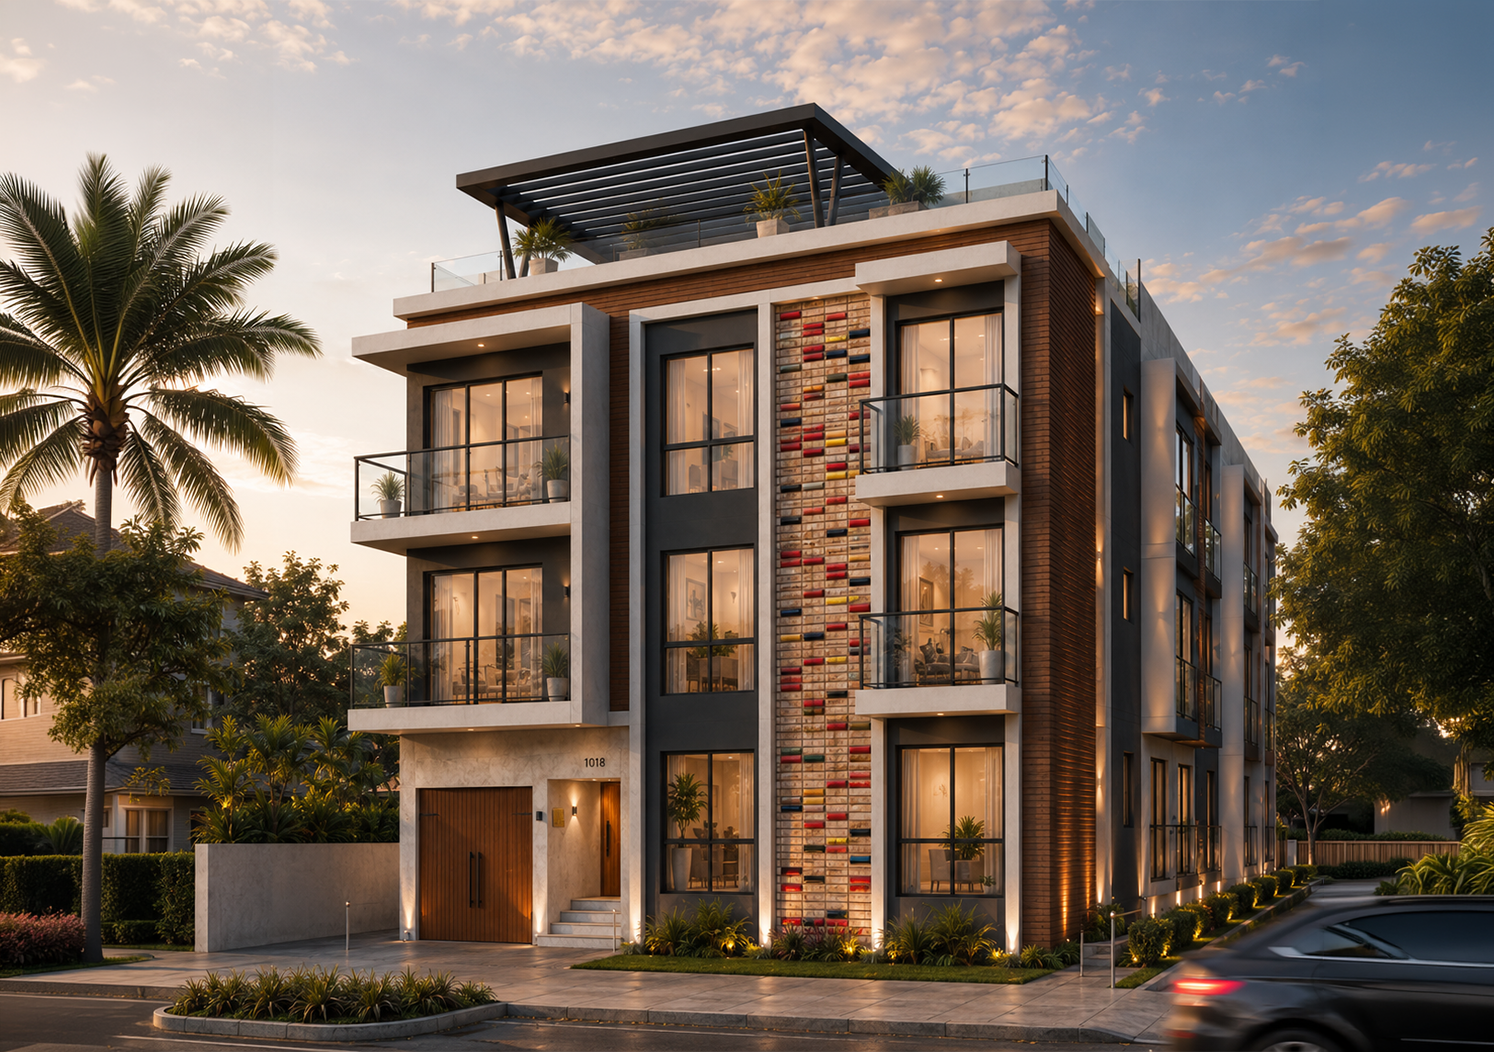
Material variation is used to articulate the façade and break down its scale. Textured surfaces, darker architectural frames, warm accents and transparent balcony elements create a composition that changes with light and perspective.
The result is an exterior conceived not simply as an envelope, but as the element that defines the building’s new visual identity.
Developer · 2A Construction


We’d love to hear from you.
Whether it’s a new project, a collaboration or just a conversation.
Let’s connect.