
Wellness Center
Sabana
Architecture · Healthcare · Hospitality · Concept Design · Santo Domingo · 2014
THE PROJECT
Designing
for wellbeing.
Conceived as part of the wider Ciudad de la Salud healthcare complex, Centro de Bienestar Sabana explores a more holistic approach to environments for health.
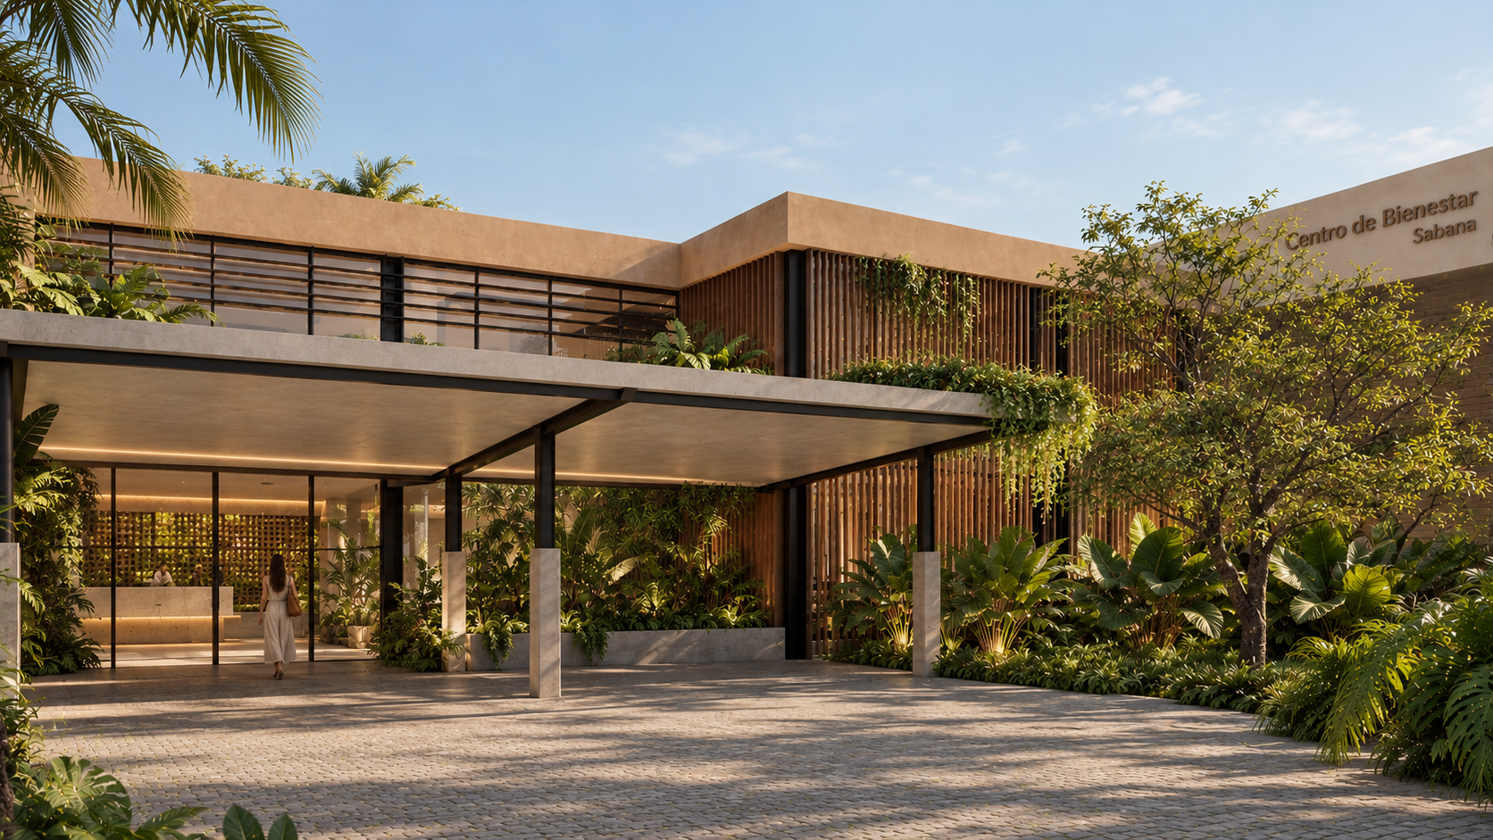
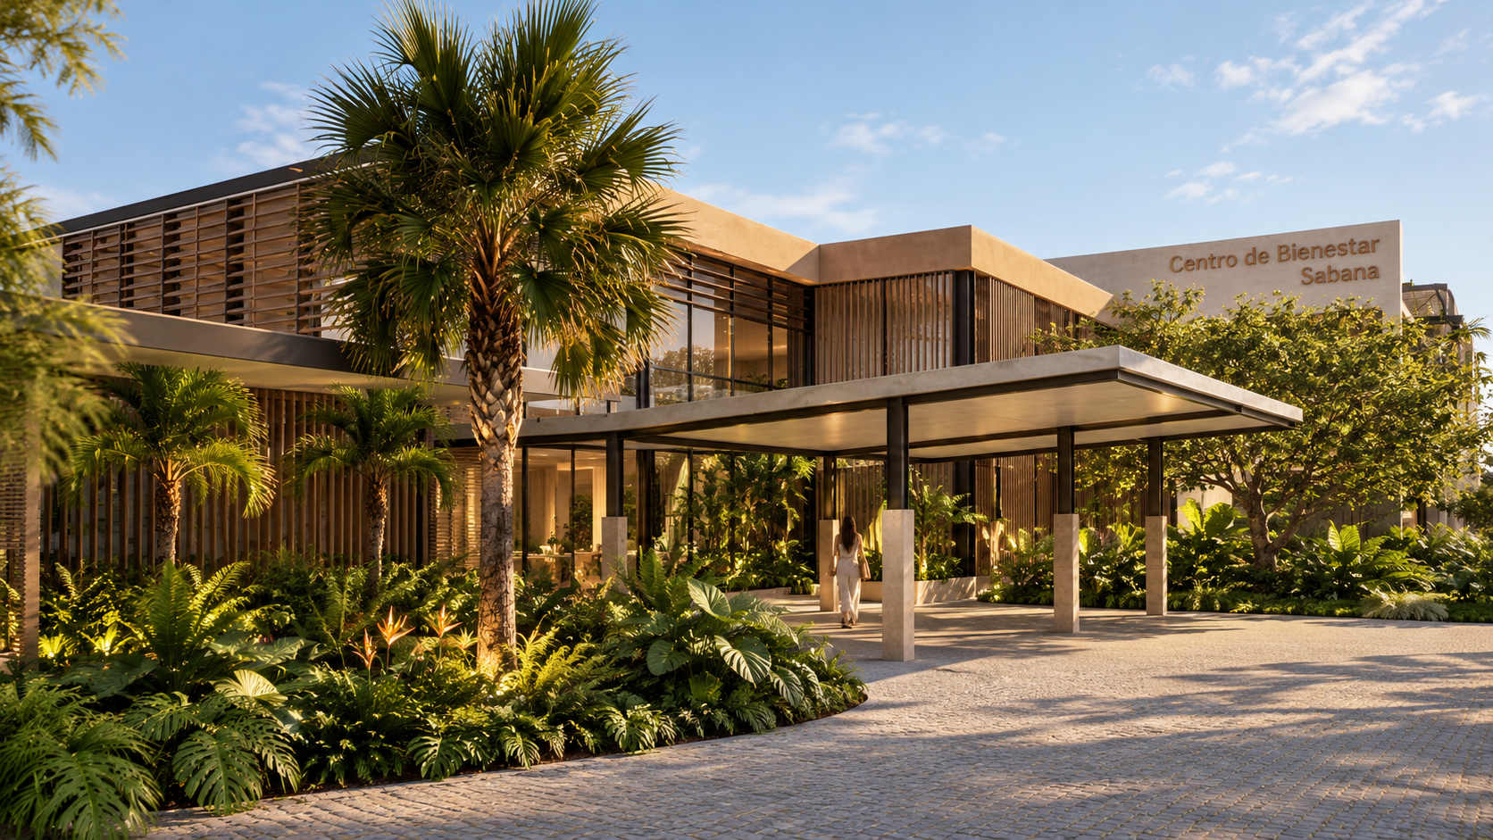
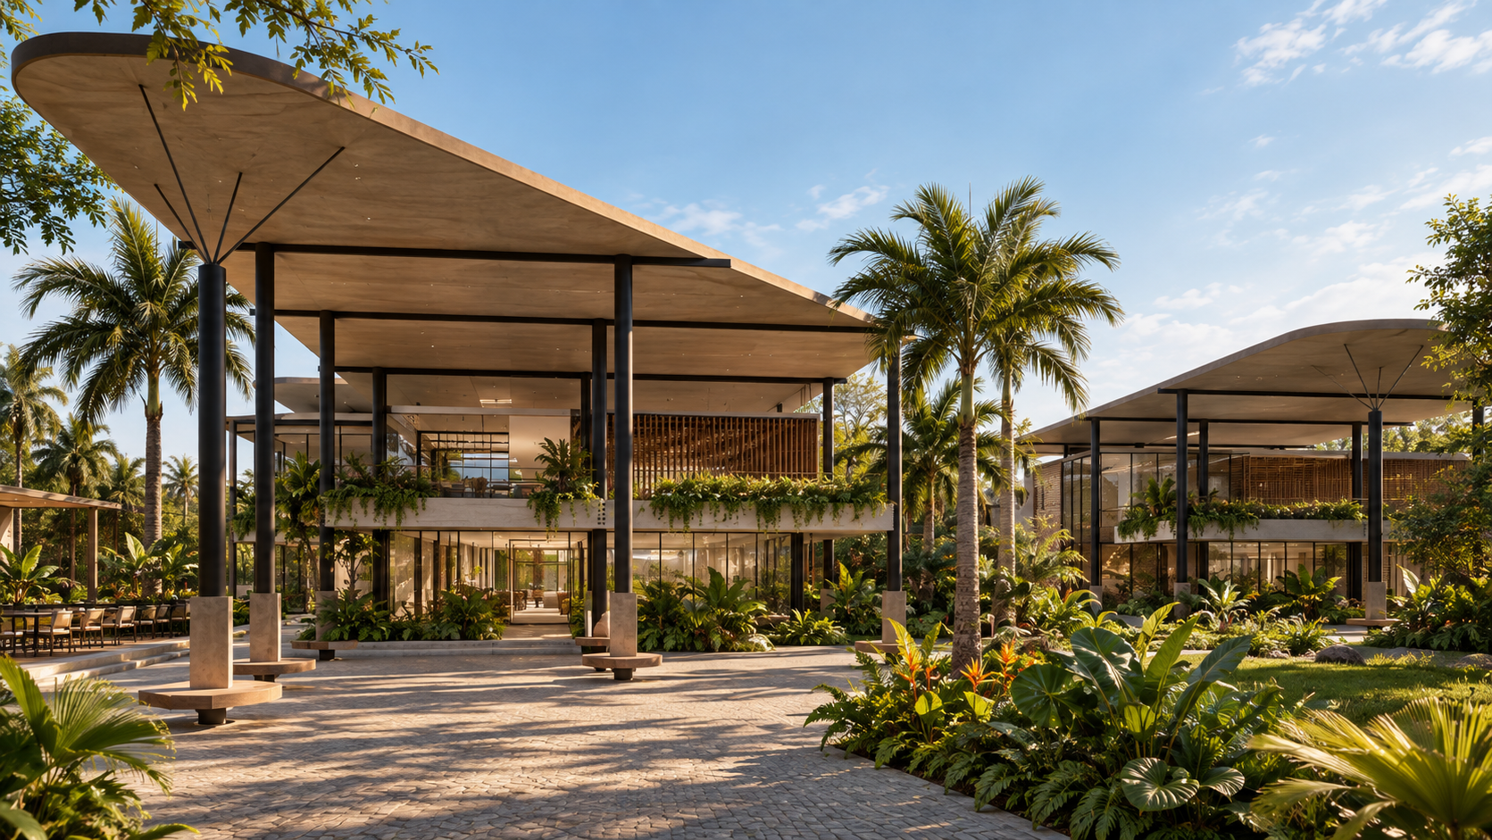
The project brings together healthcare, wellbeing and landscape within an environment designed around the human experience. Rather than treating nature as a backdrop, gardens, courtyards and daylight become integral to the architecture, creating spaces for care that feel open, calm and connected to their surroundings.
LOCATION
Esmeralda Beach, Dominican Republic
TYPOLOGY
Healthcare
SCOPE
Architecture & Masterplanning
STATUS
Concept Design
THE CONCEPT
Healthcare
beyond the clinical.
The project begins with a broader understanding of wellbeing — one that considers physical, mental and emotional health as interconnected.
Rather than concentrating the programme within a single institutional volume, the architecture is organised as a collection of interconnected buildings and spaces, creating a more approachable scale and allowing different functions to coexist within a shared environment.
Healthcare becomes an experience shaped by space, not only by function.
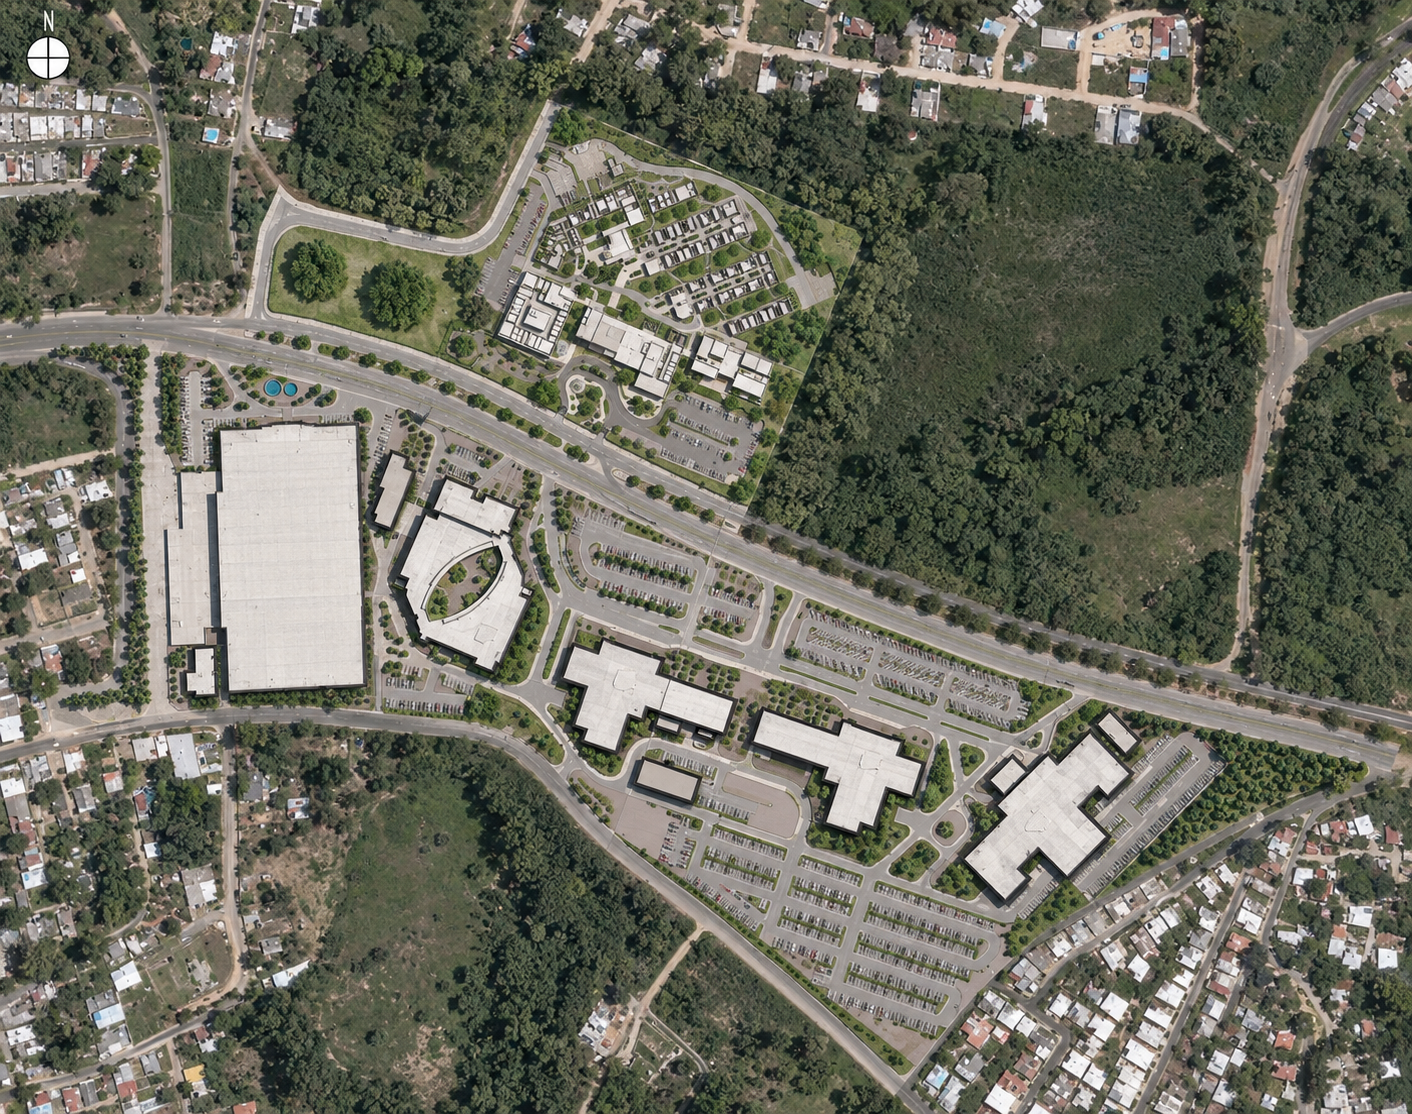
Location Sabana Perdida, Santo Domingo, Dominican Republic
Site Area 65,000 m²
Built Area 8,500 m²
THE MASTERPLAN
Landscape as part of care.
Landscape is embedded throughout the project.
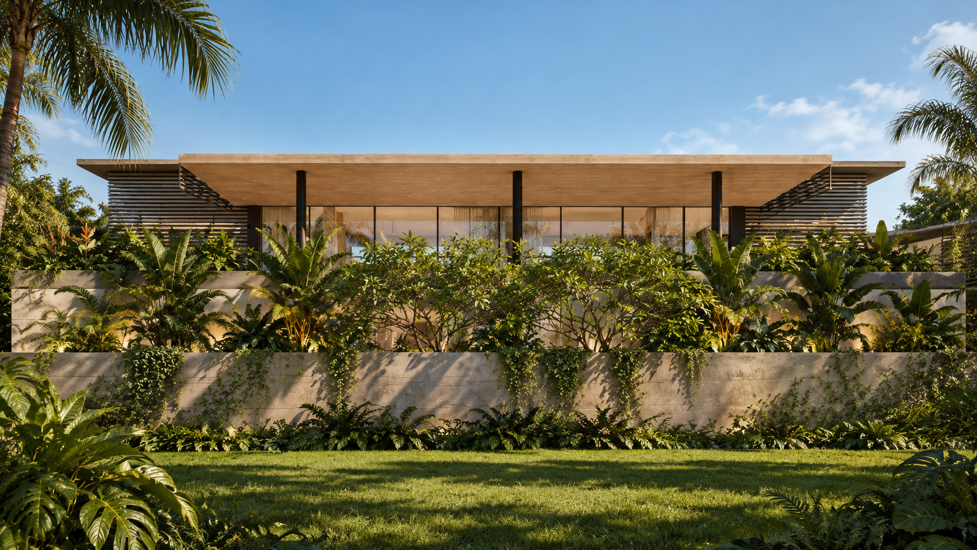
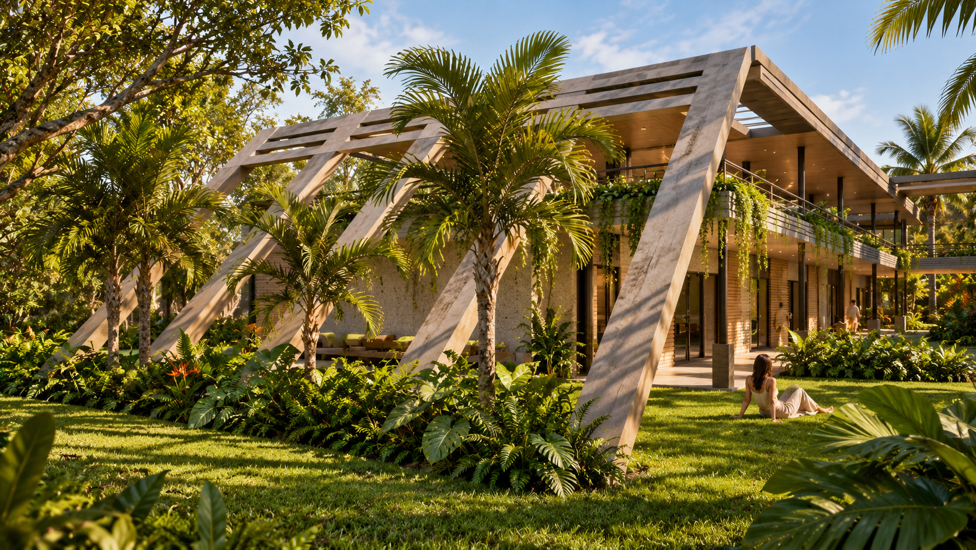
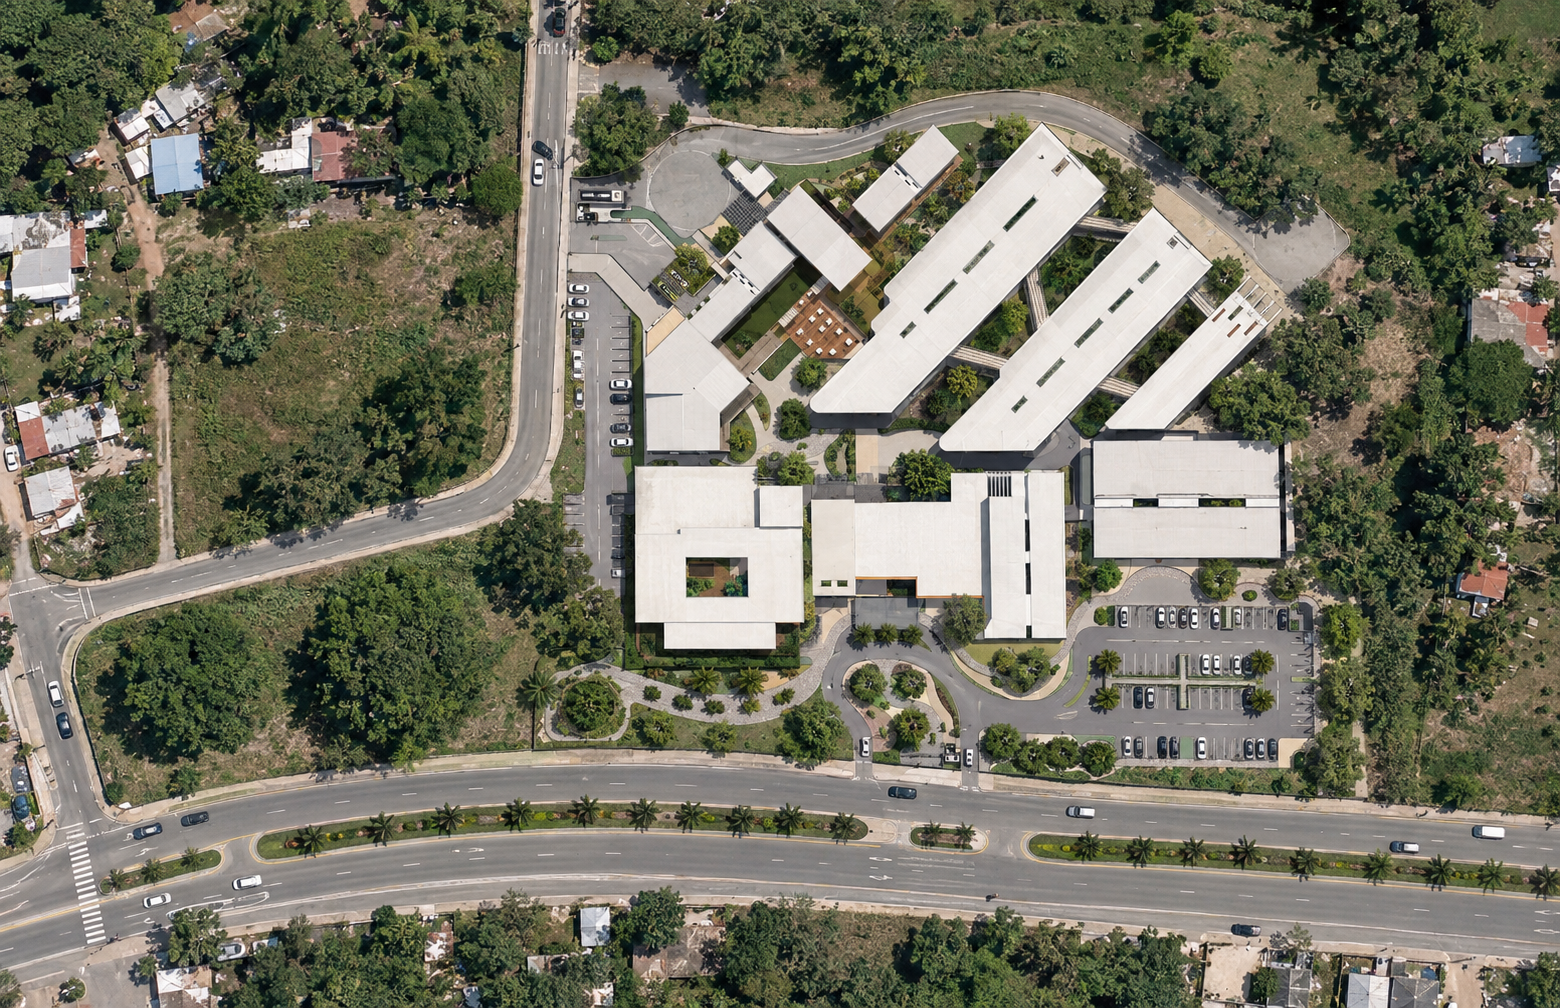
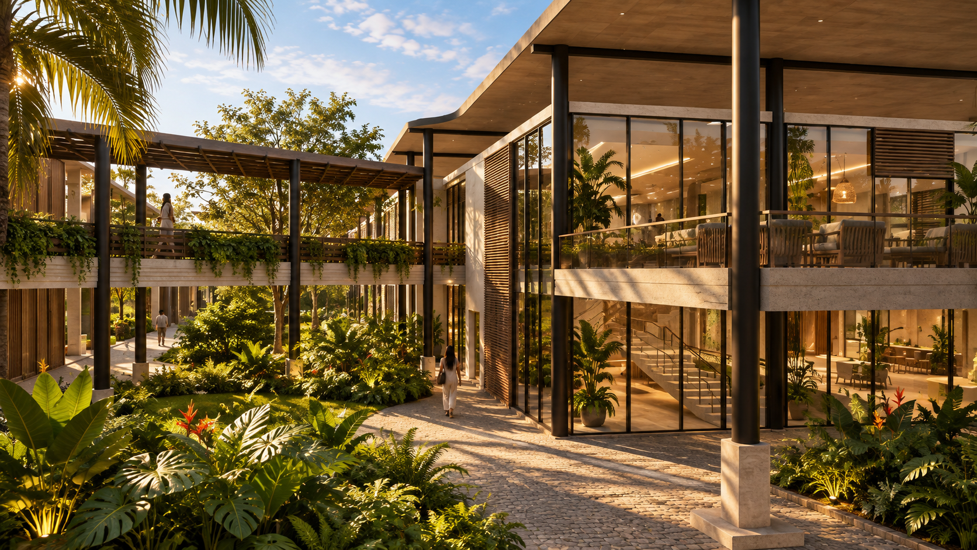
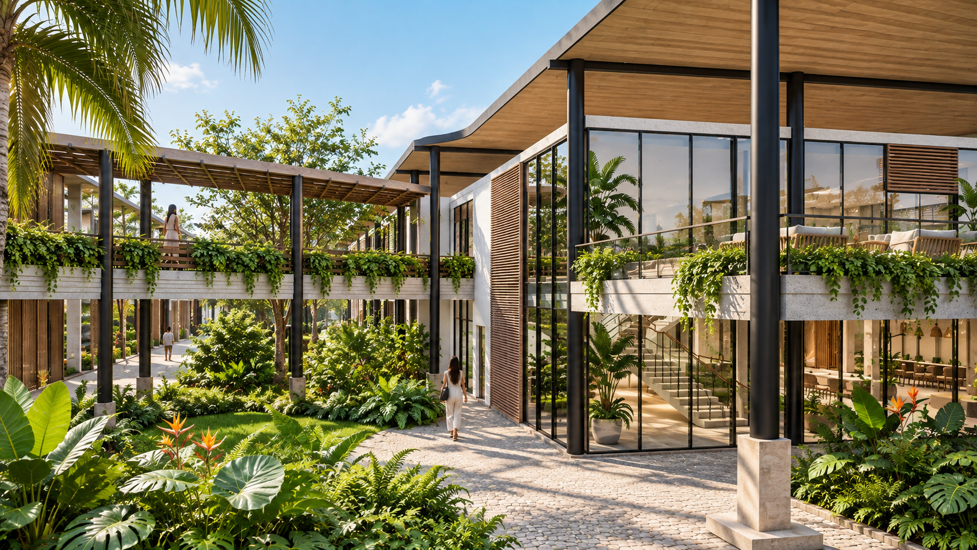
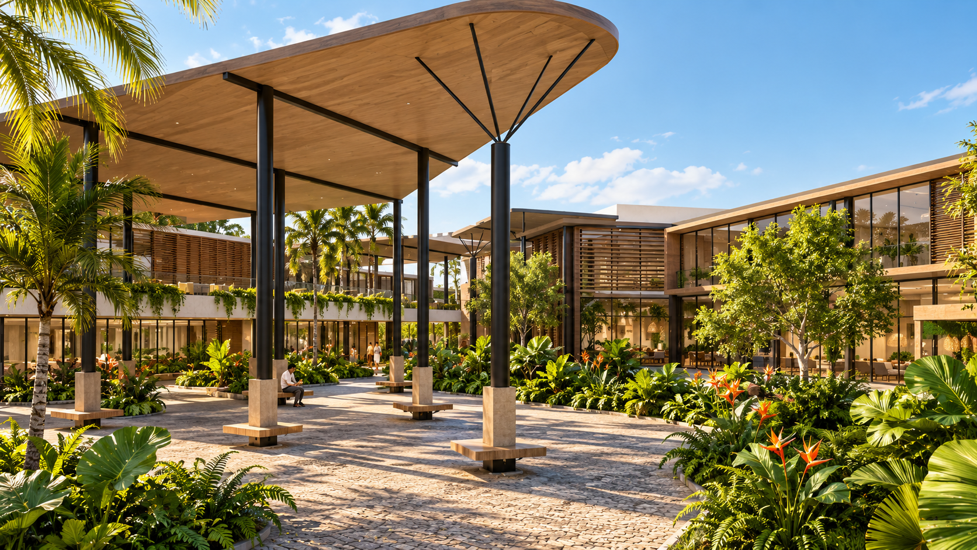
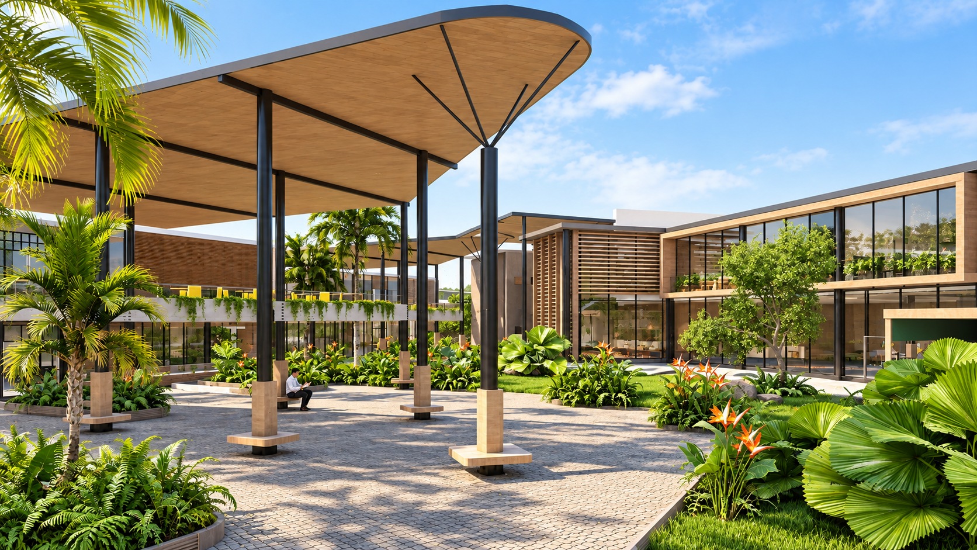
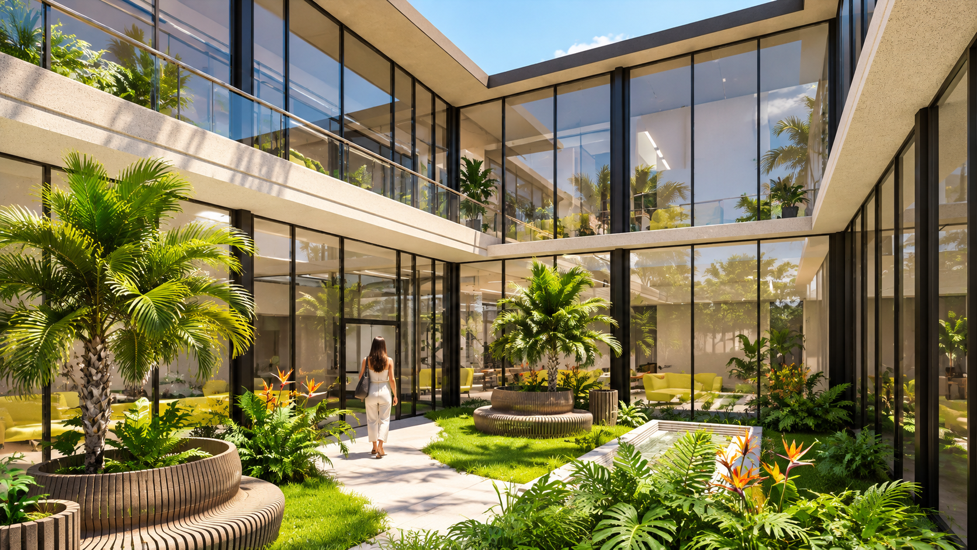
Courtyards, gardens and planted circulation spaces bring vegetation into the heart of the complex, establishing a continuous visual relationship between interior and exterior.
With approximately 13% of the site occupied by built area, open space becomes a defining component of the project rather than residual space around the architecture.
Nature becomes part of the experience of care.
ARCHITECTURE & LANDSCAPE
A more human scale.
The 8,500 m² programme is distributed across a larger 65,000 m² site, allowing the architecture to break down into smaller interconnected volumes.
This strategy reduces the perceived scale of the healthcare complex while introducing daylight, views and landscaped spaces between different areas of the programme.
The result is an environment that feels less institutional and more closely connected to the scale of the individual.


THE PATIENT JOURNEY
Care continues between spaces.
Movement through the centre is conceived as part of the wellbeing experience.
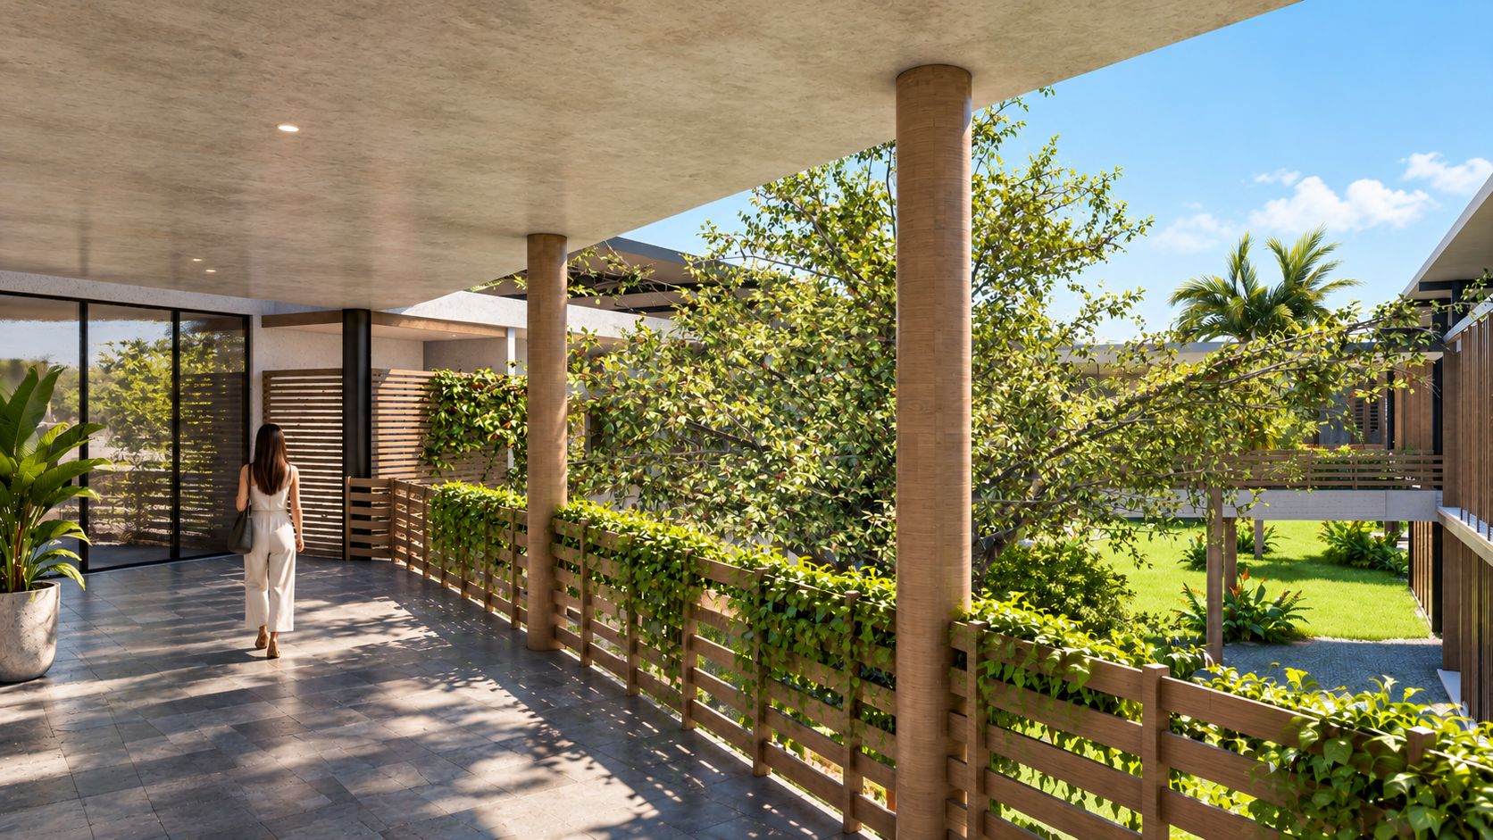
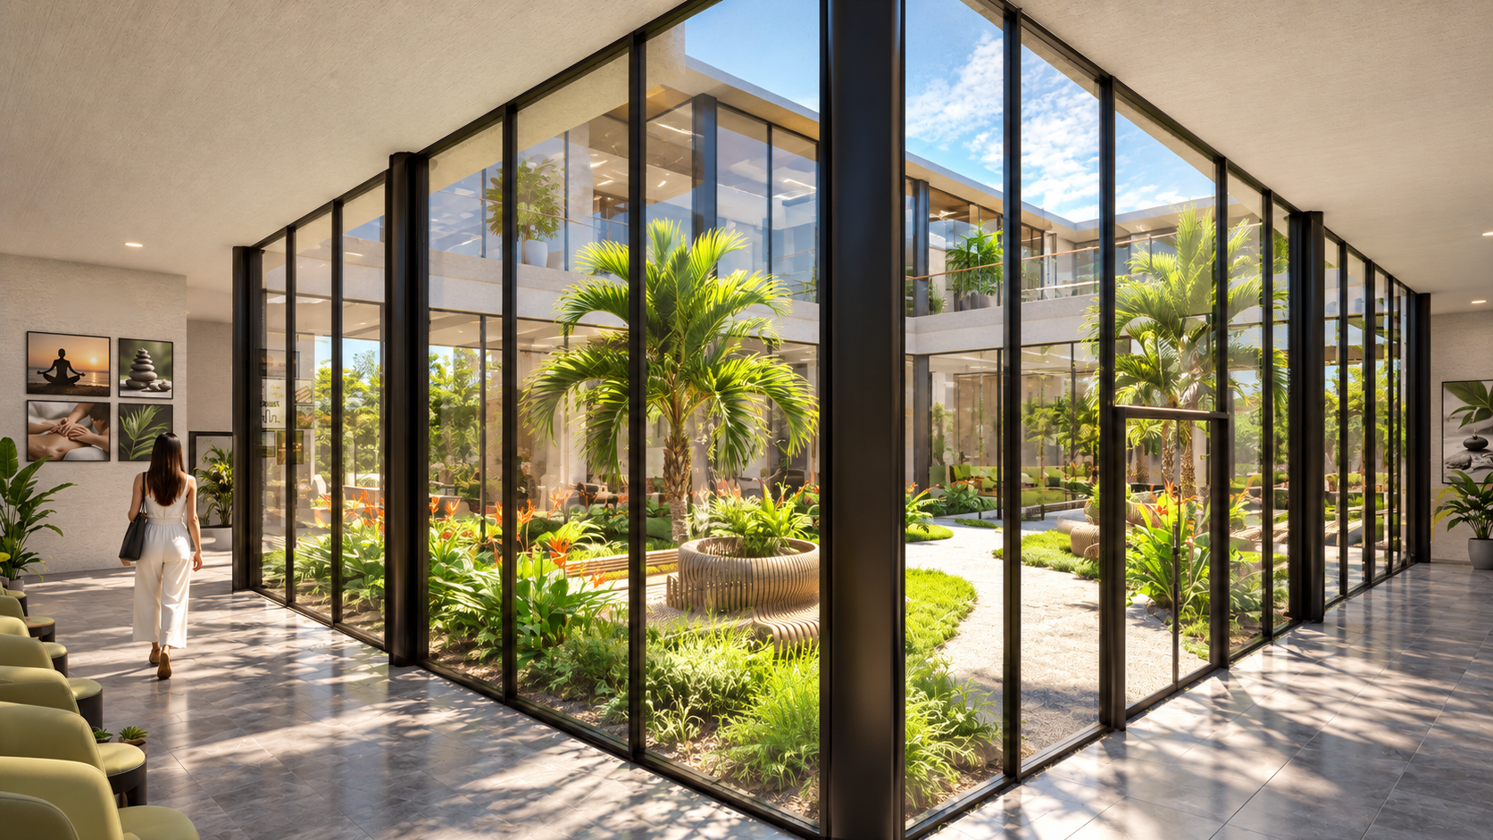
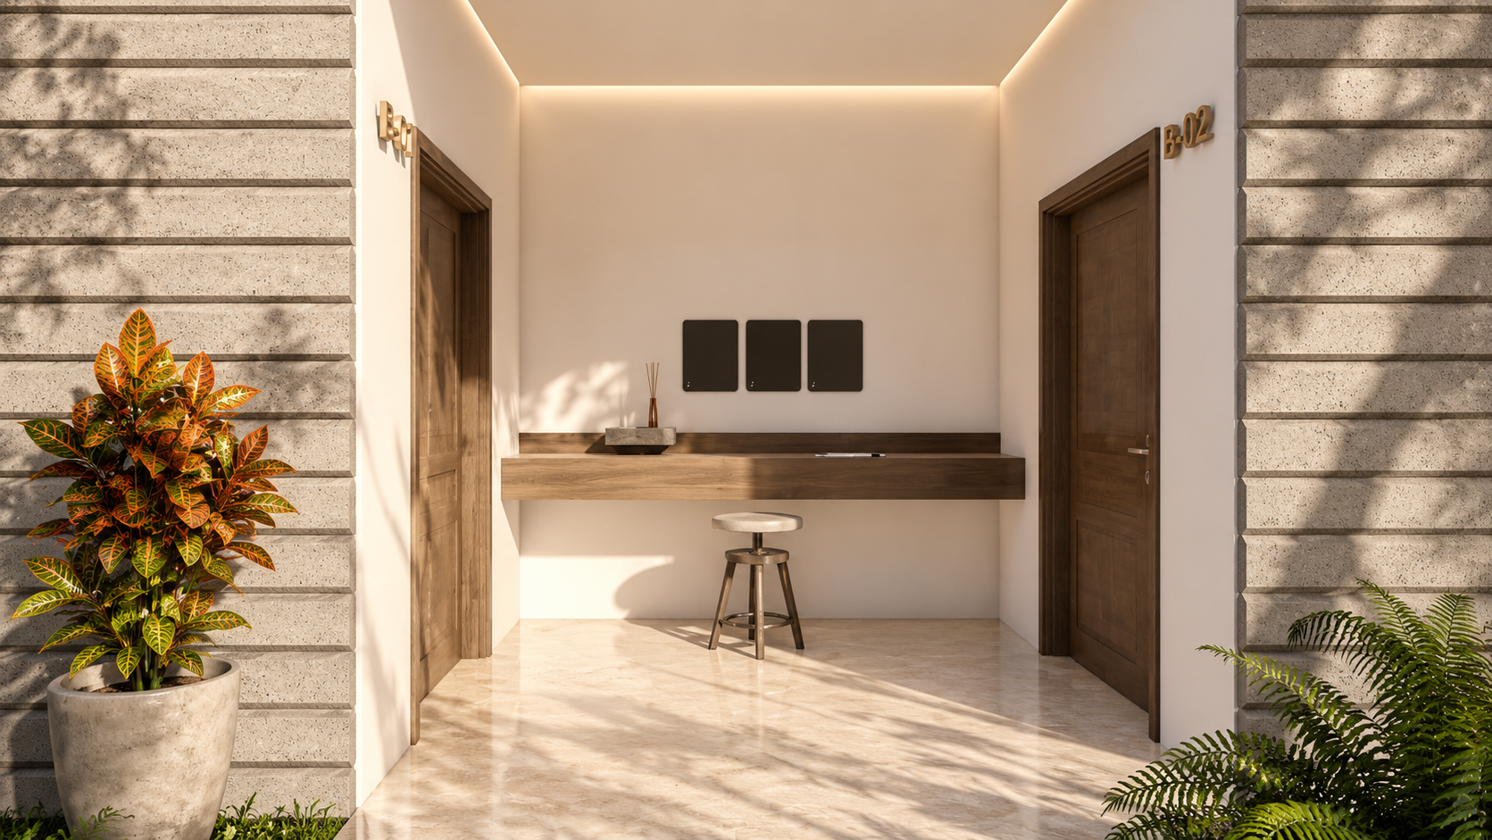
Glazed corridors, landscaped courtyards and moments of pause accompany the transition between consultation, treatment and wellness spaces, maintaining a connection with daylight and nature throughout the journey.
Waiting and transitional areas become spaces to inhabit rather than simply spaces to pass through.
Wellbeing beyond the clinical.
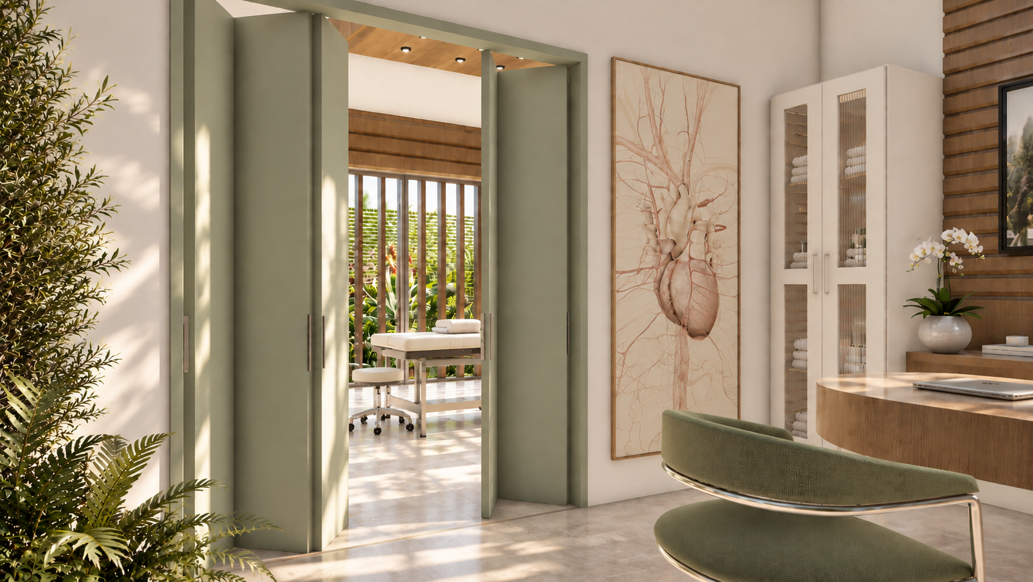
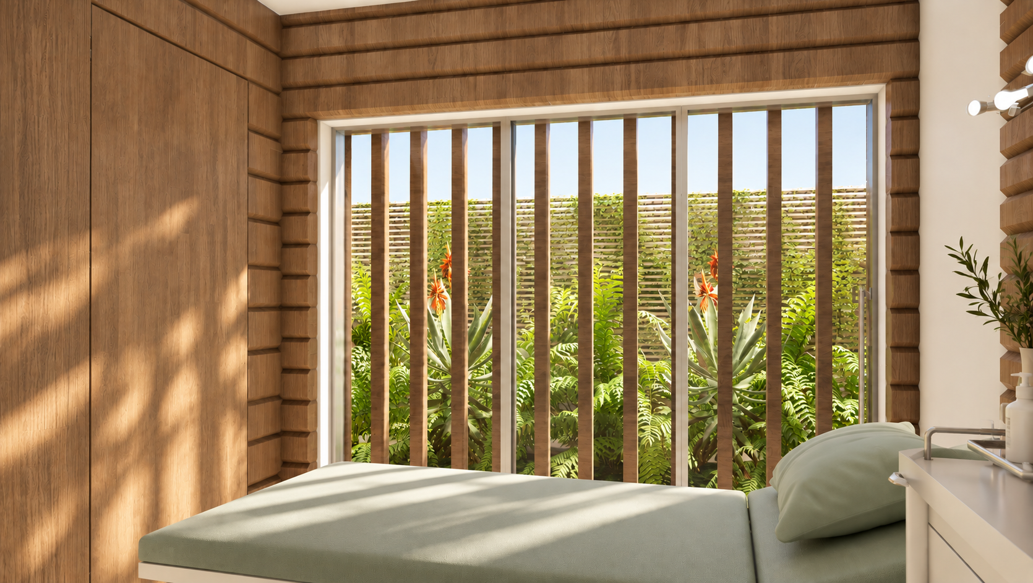
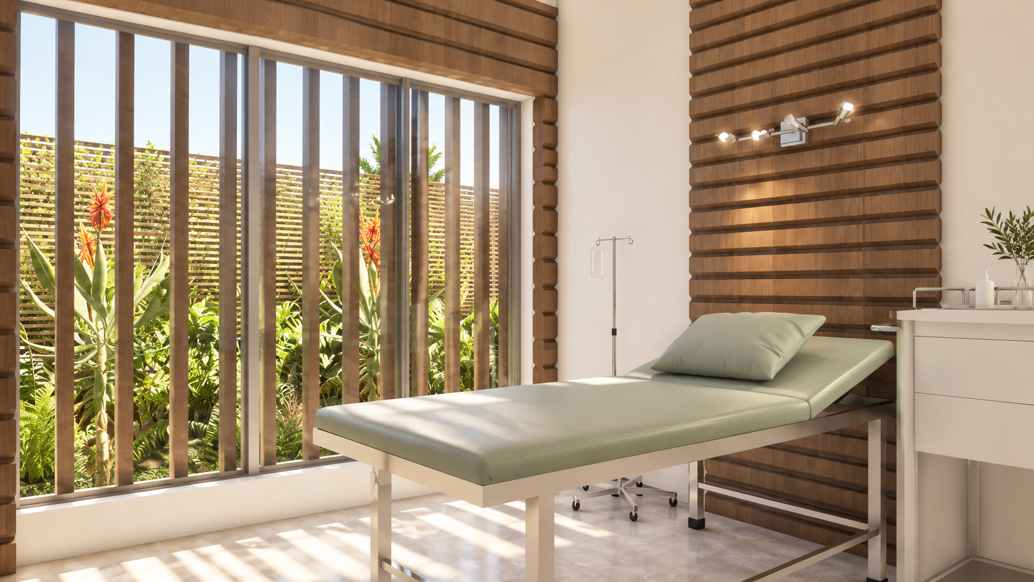
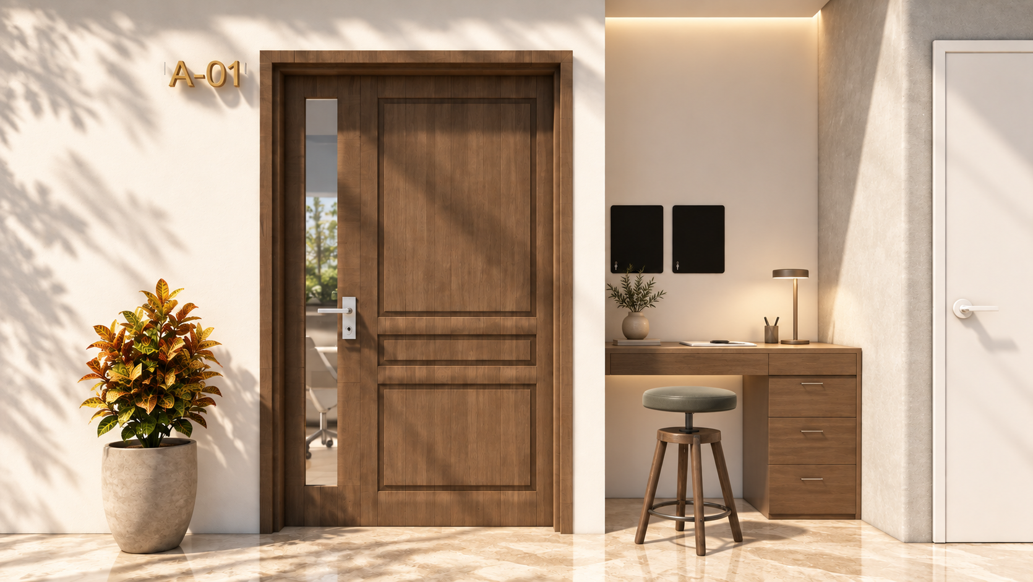
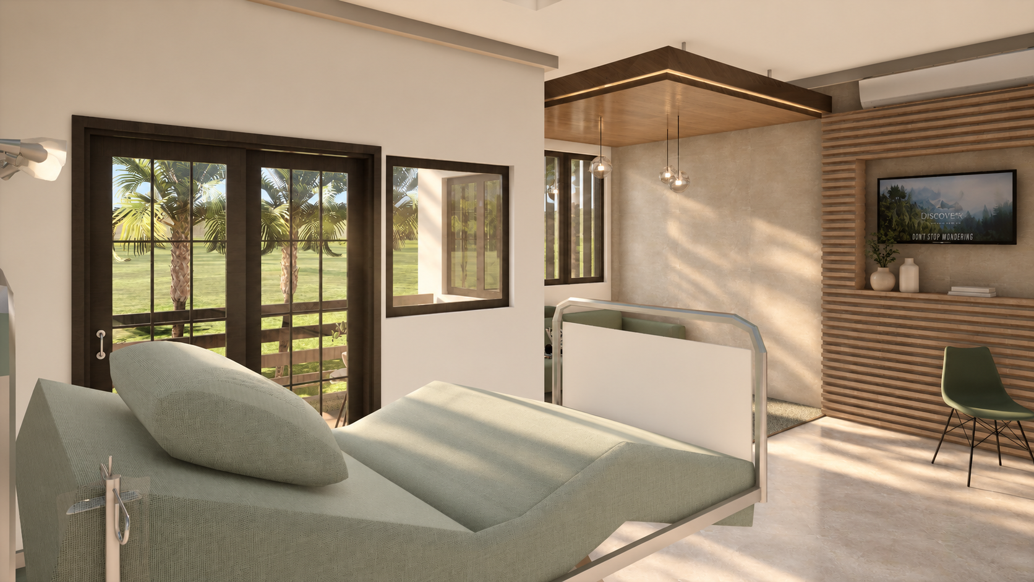
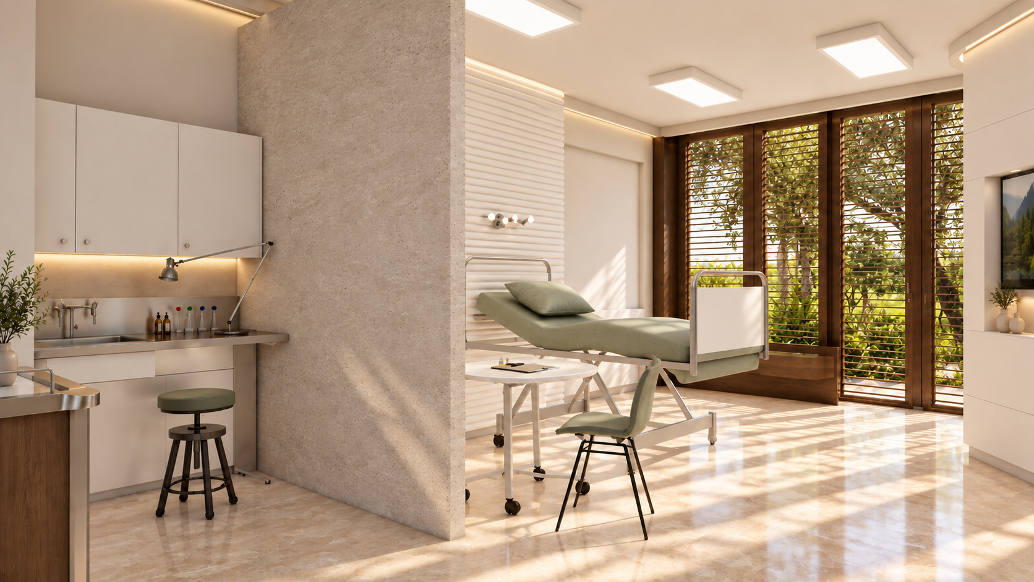
The interior language balances the functional requirements of healthcare with the warmth of hospitality and wellness environments.
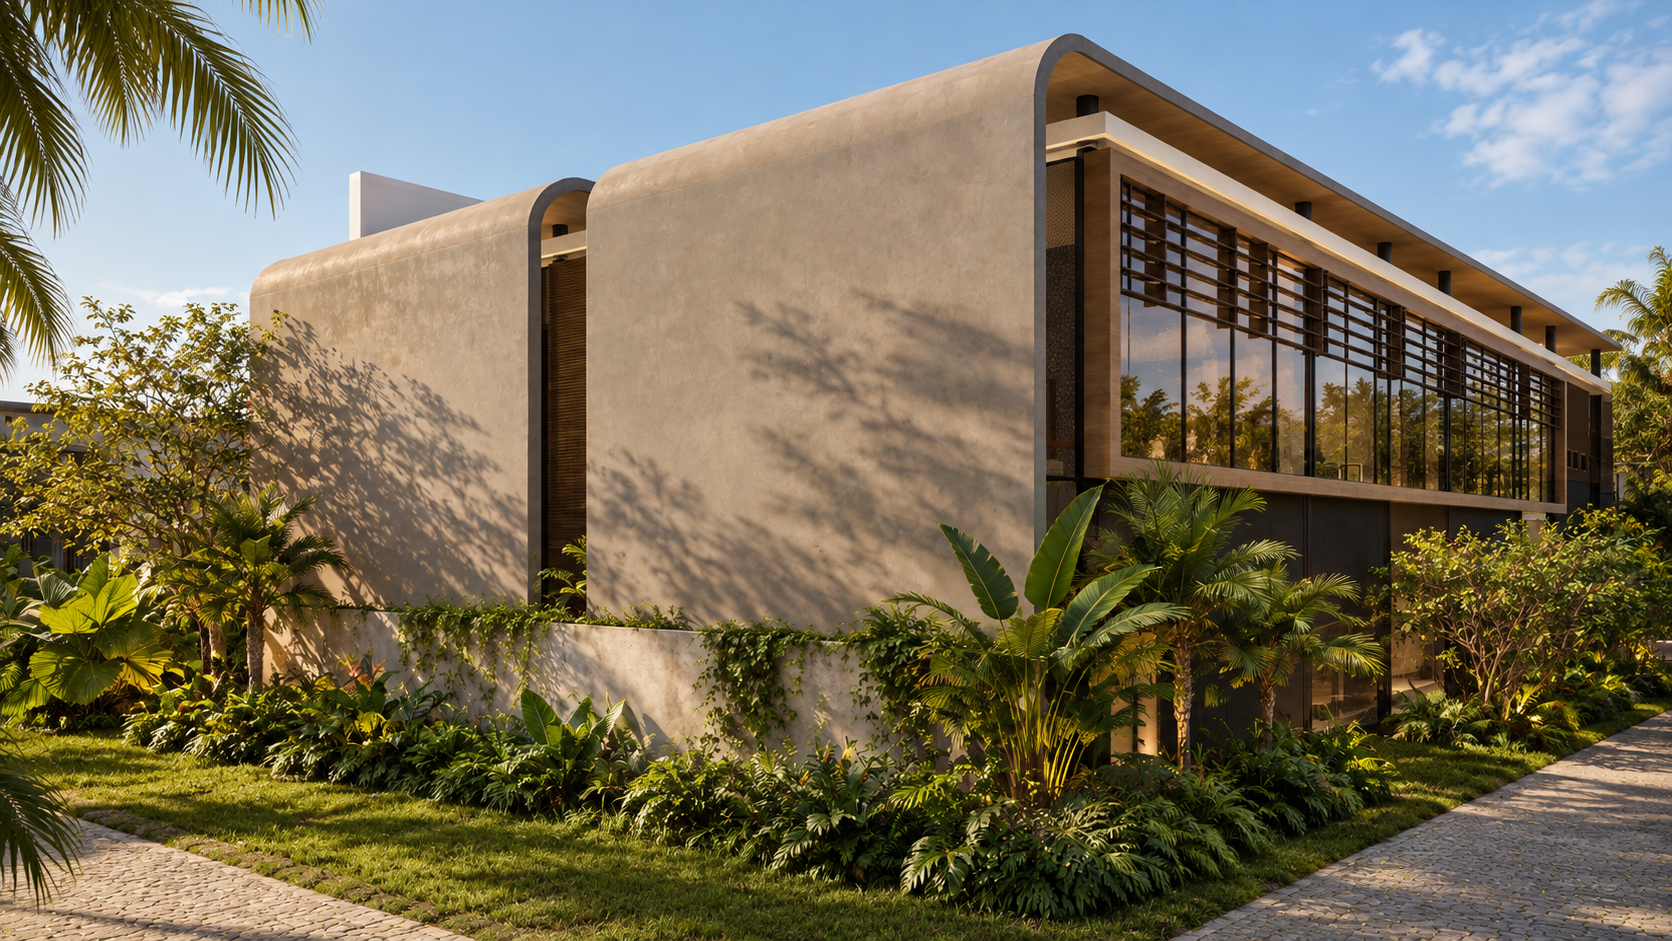
Natural textures, timber, soft mineral surfaces, muted tones and vegetation create a calmer atmosphere while maintaining the clarity required of clinical spaces. Together, architecture, interiors and landscape support a broader idea of care — one in which the environment itself contributes to how people experience health and wellbeing.
Centro de Bienestar Sabana reimagines healthcare as an environment for wellbeing — where architecture, landscape and care work together to create a more human experience.
GALLERY
MORE PROJECTS


Nos encantaría saber de usted.
Ya sea un nuevo proyecto, una colaboración o simplemente una conversación.
Conectemos.