
THE PROJECT
Beyond the
classroom.
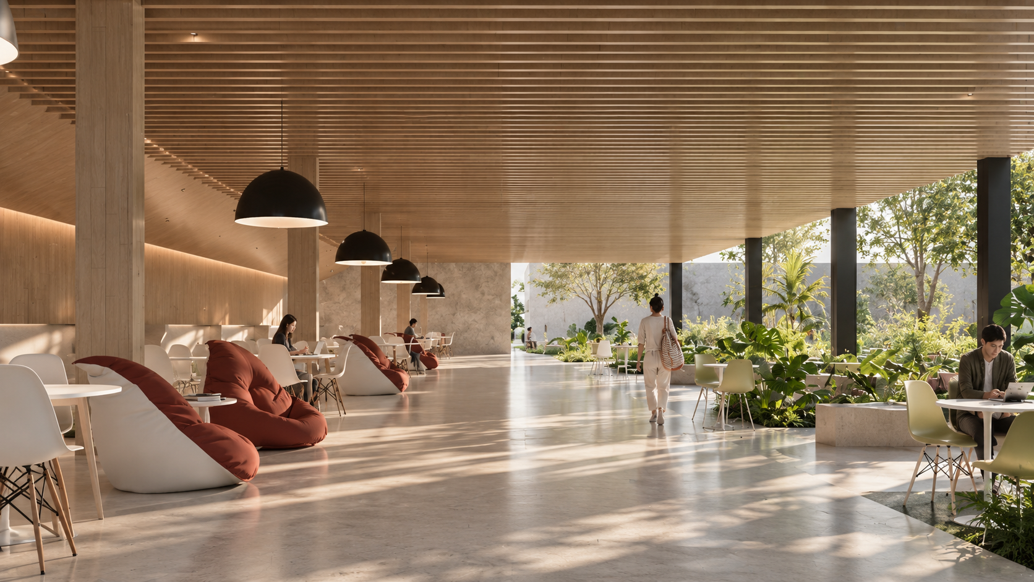
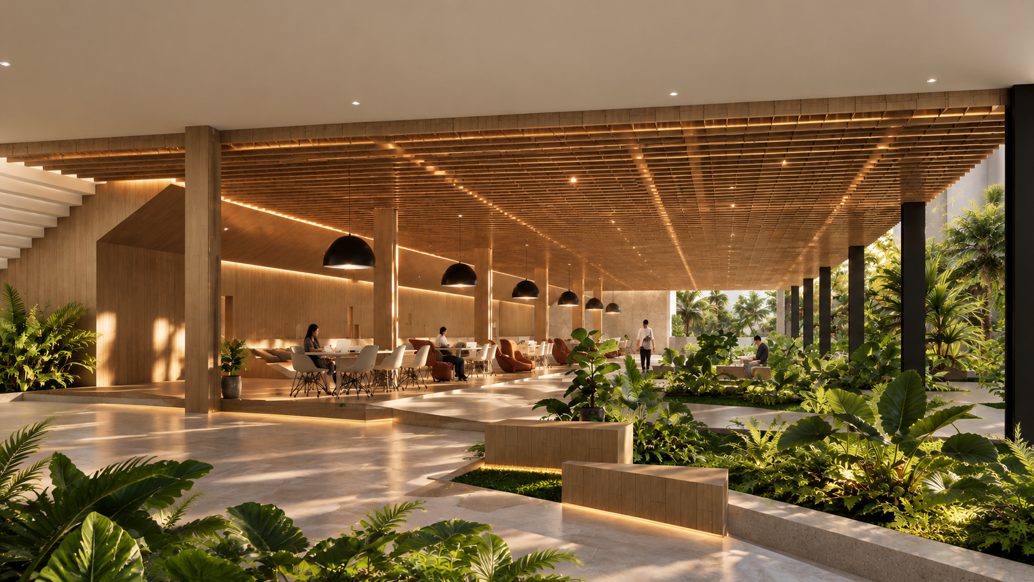
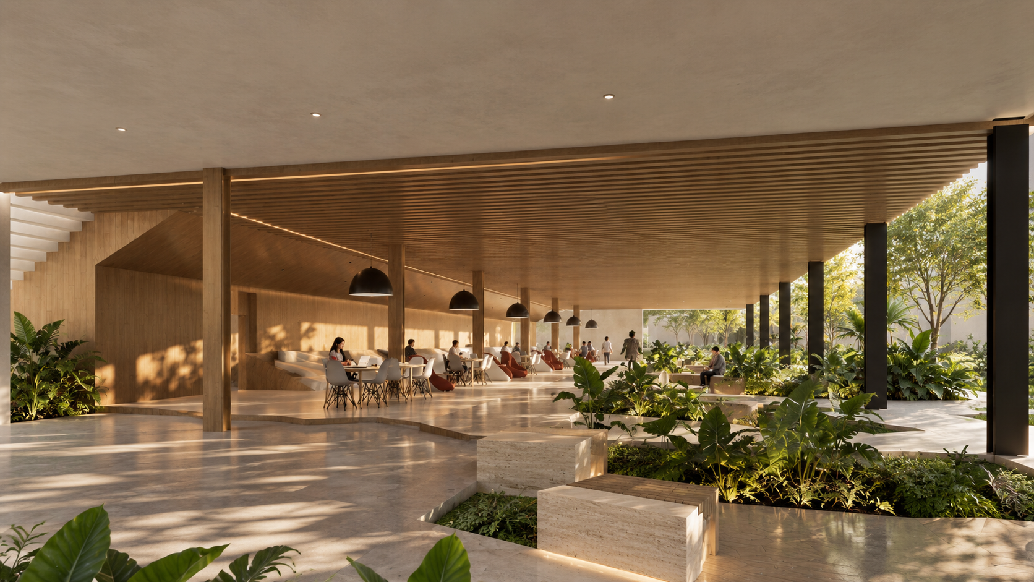
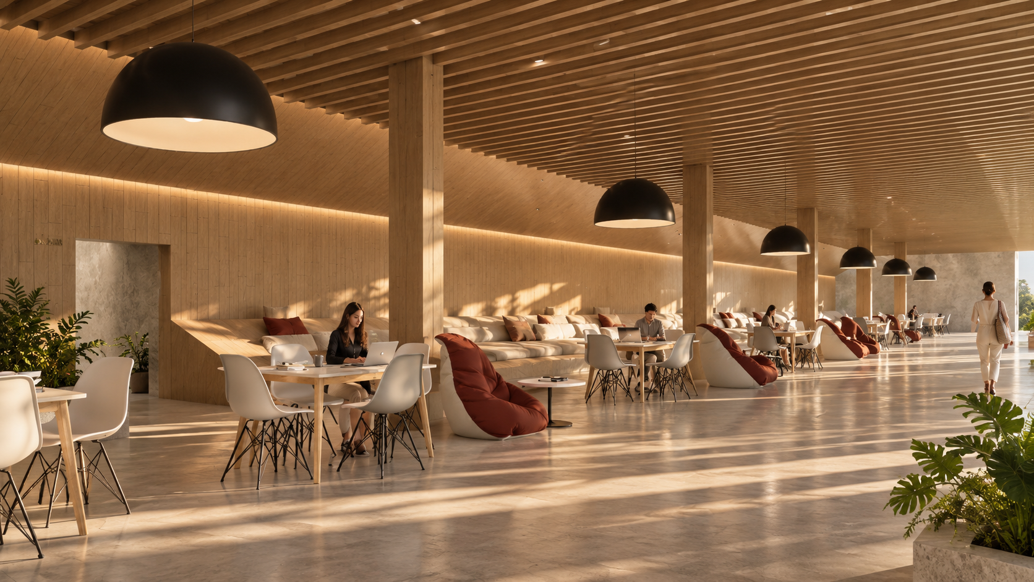
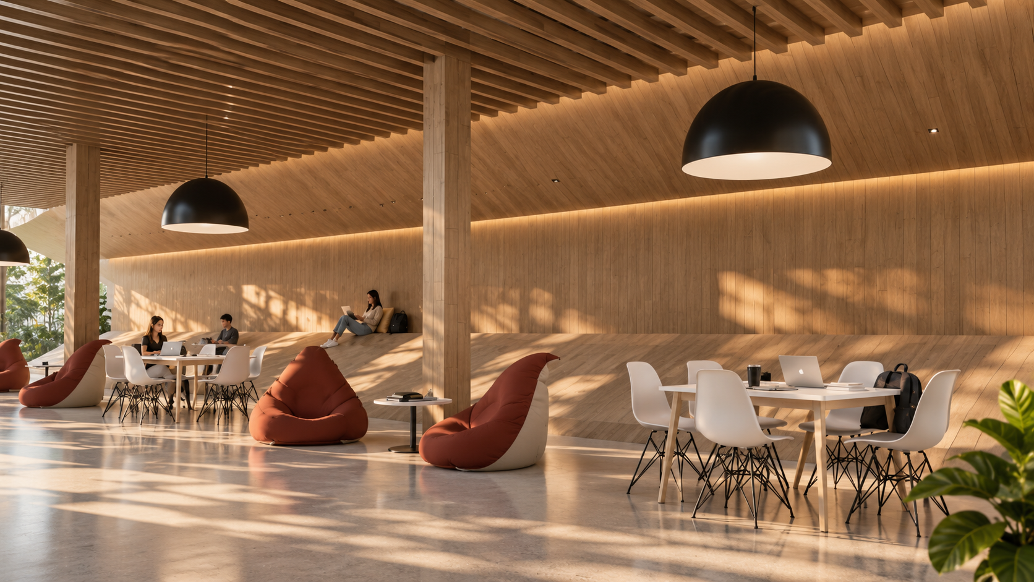
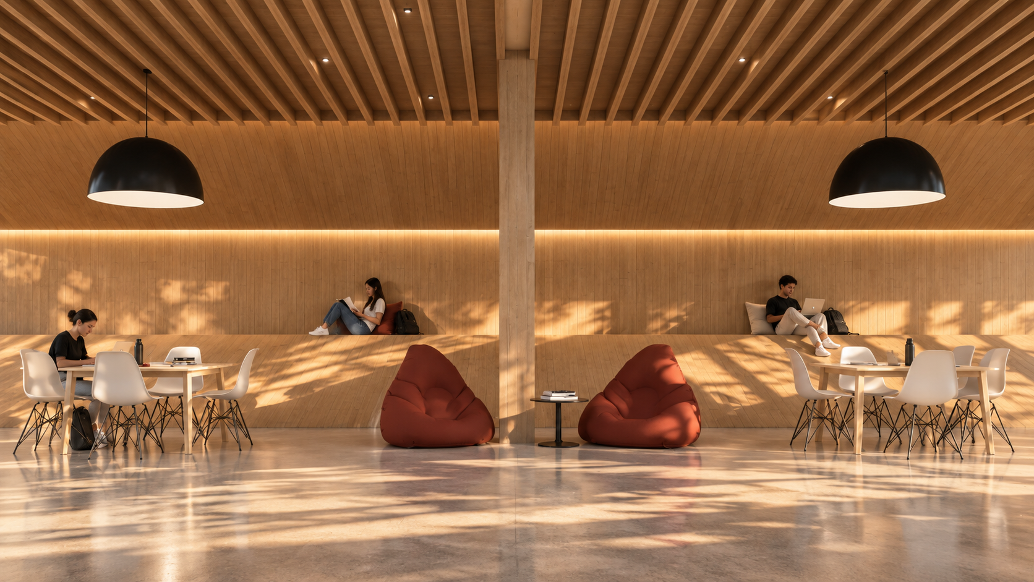
Conceived as an extension of university life beyond the classroom, the project transforms an underused area of the postgraduate campus into a place for meeting, resting and informal learning.
The intervention introduces a new social layer to the campus — a space where students can pause, exchange ideas or simply spend time between classes.
LOCATION
Santo Domingo, Dominican Republic
TYPOLOGY
Mixed use · Educational
SCOPE
Interior Design
STATUS
Concept Design
THE CONCEPT
A space
in between.
Located between the academic building and the parking structure, the project takes advantage of its transitional condition.
Rather than treating circulation as something purely functional, movement becomes part of the experience. Paths, gathering areas and quieter pockets overlap to create a gradual transition between architecture, landscape and campus life.
THE LAYOUT
One continuous language.
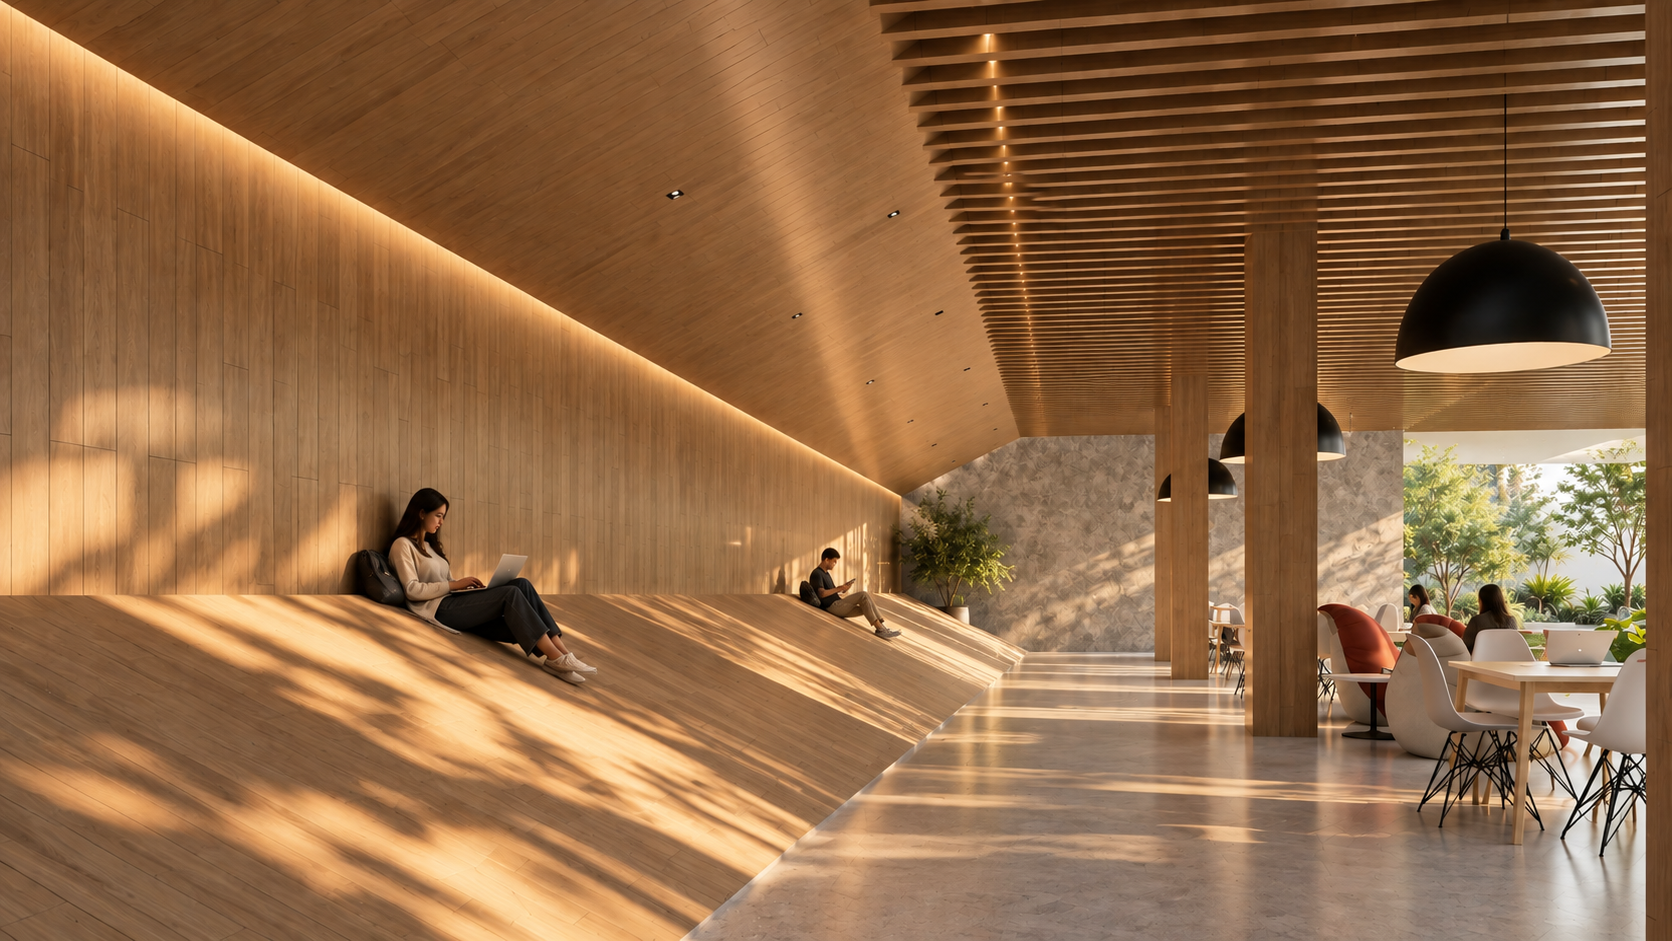
Inspired by the continuity of the Möbius strip, the original concept explores the idea of a surface without a clear beginning or end.
A modular system extends across different architectural conditions, shifting between ground, enclosure and overhead elements. What begins as landscape becomes circulation, threshold and architectural skin — creating a continuous identity throughout the intervention.
INTERIOR DESIGN
A campus within the landscape.
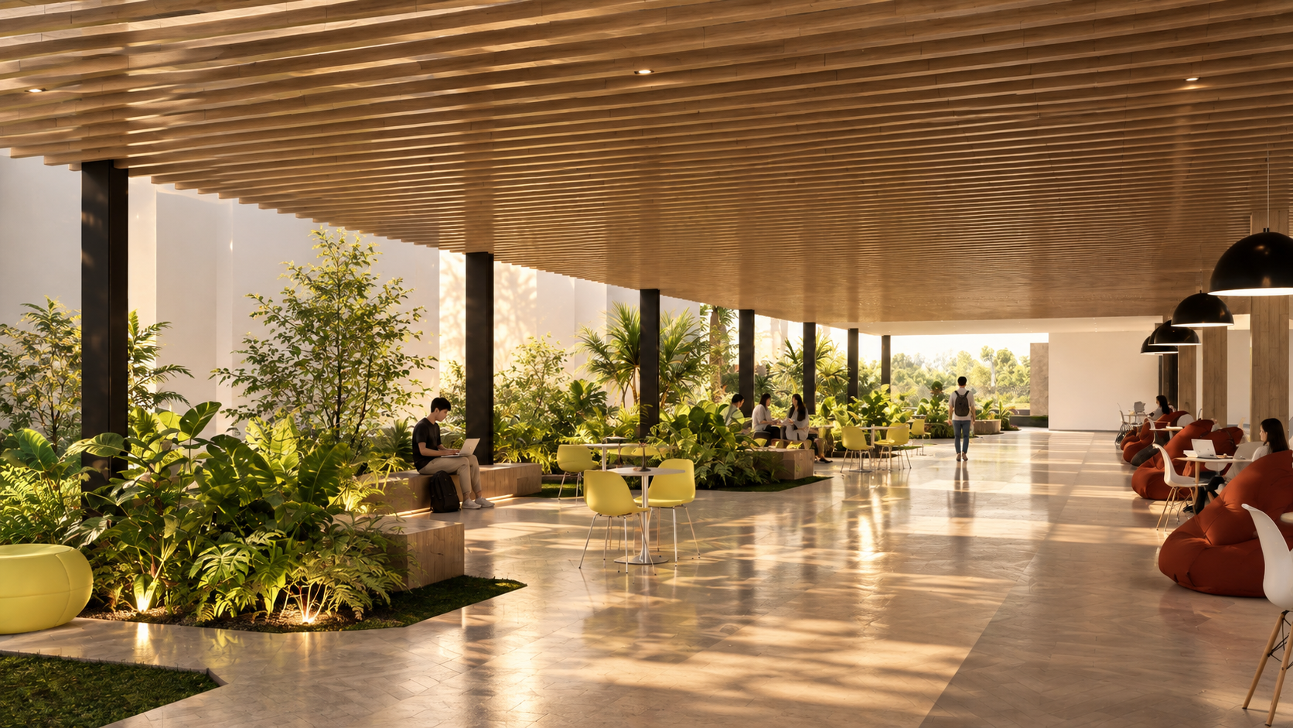
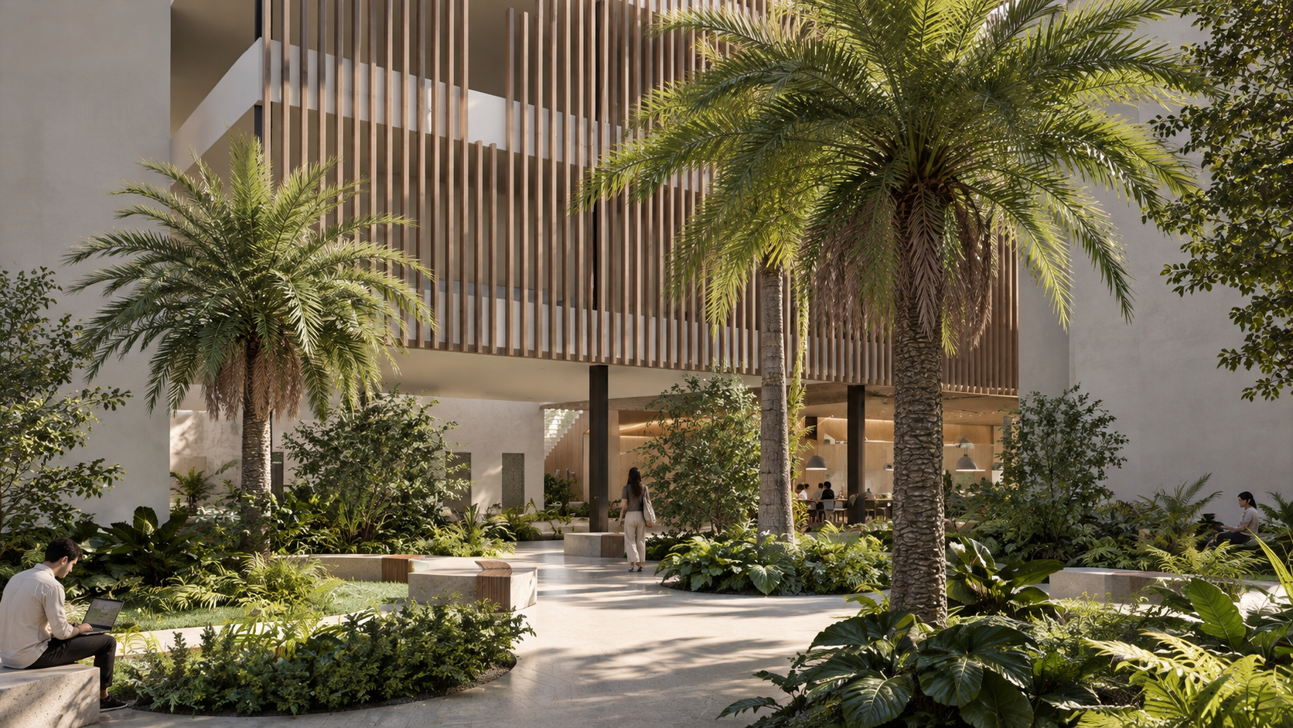
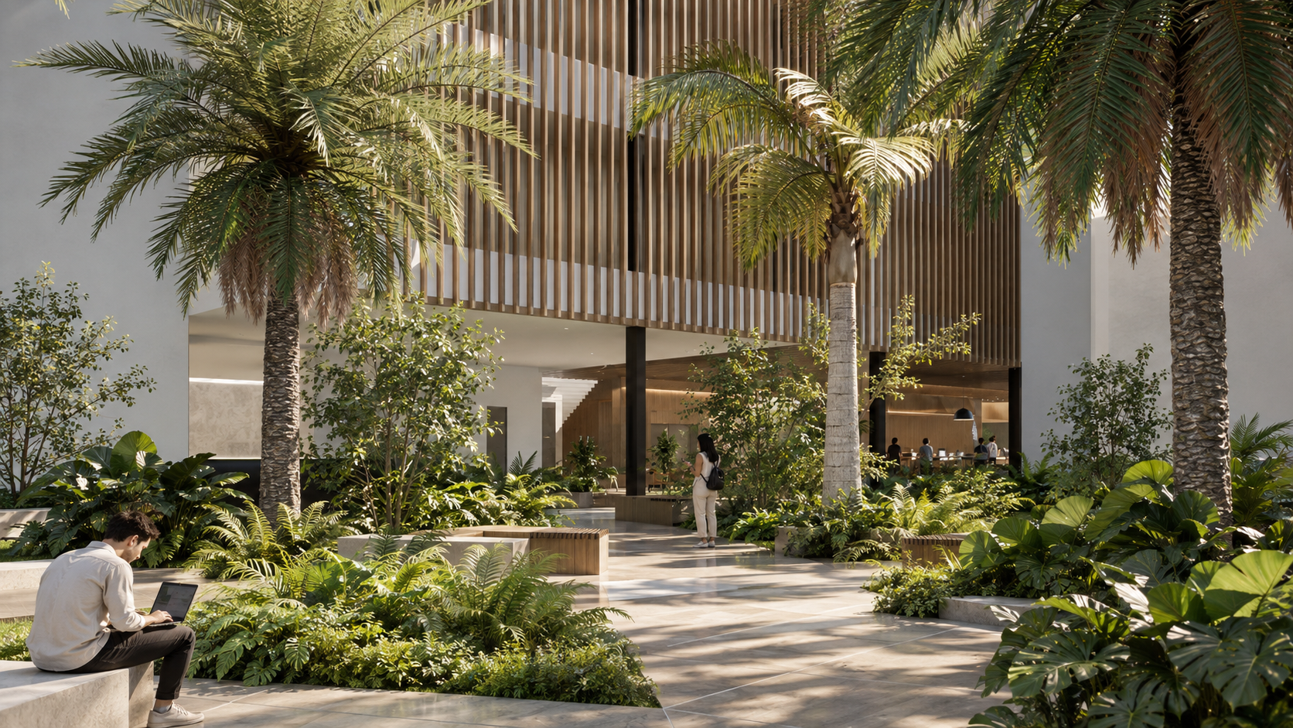
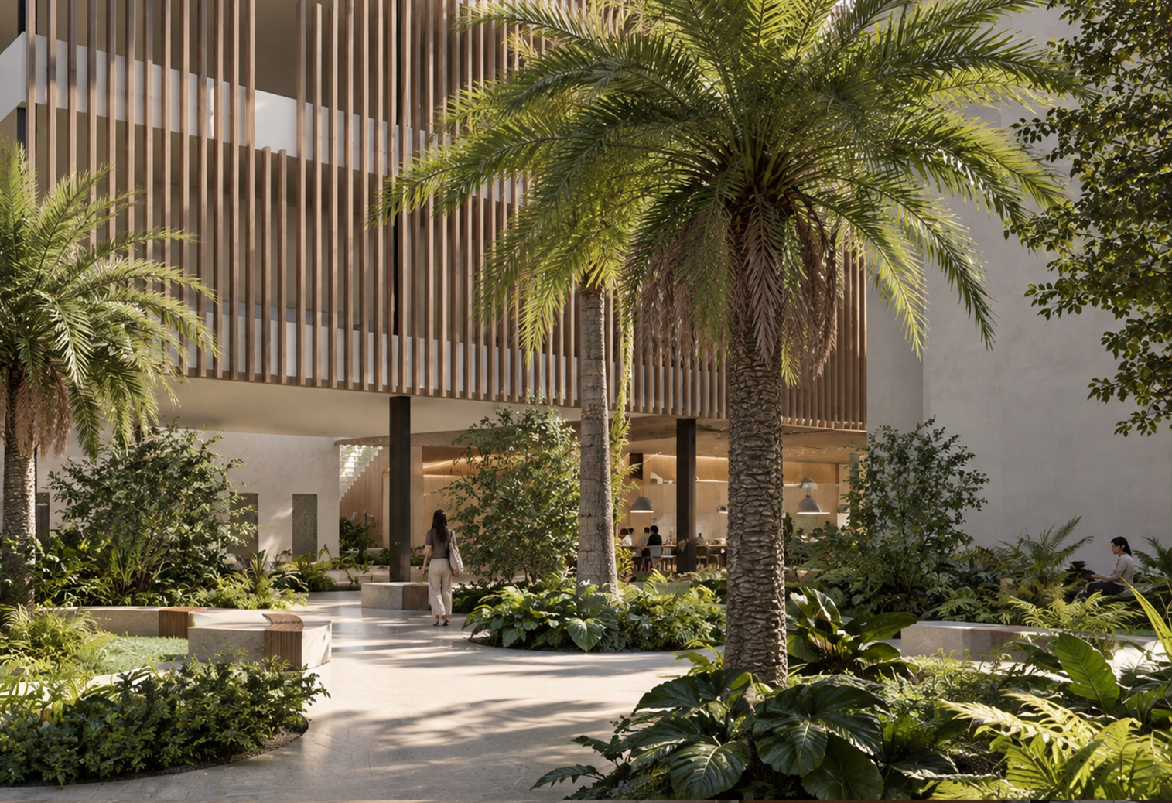
Vegetation becomes an active part of the spatial experience rather than a decorative layer.
Shaded gardens, planted areas and informal seating create a more comfortable microclimate while introducing nature into the everyday rhythm of the university. Architecture and landscape work together to encourage spontaneous encounters, conversation and moments of pause.
GALLERY
MORE PROJECTS


Nos encantaría saber de usted.
Ya sea un nuevo proyecto, una colaboración o simplemente una conversación.
Conectemos.