
THE PROJECT
A place for
conversation.
Tertulias is conceived around a simple idea: creating a place where people come for coffee and stay for conversation.
Inspired by the tradition of the tertulia — informal gatherings centred around conversation, ideas and shared interests — the project translates this social ritual into space. Rather than designing a conventional café, the interior is imagined as a sequence of settings that encourage people to meet, pause and stay.
LOCATION
Zona Colonial, Dominican Republic
TYPOLOGY
Hospitality · Restaurant
SCOPE
Interior Design
STATUS
Concept Design
THE CONCEPT
Gathering in
different ways.
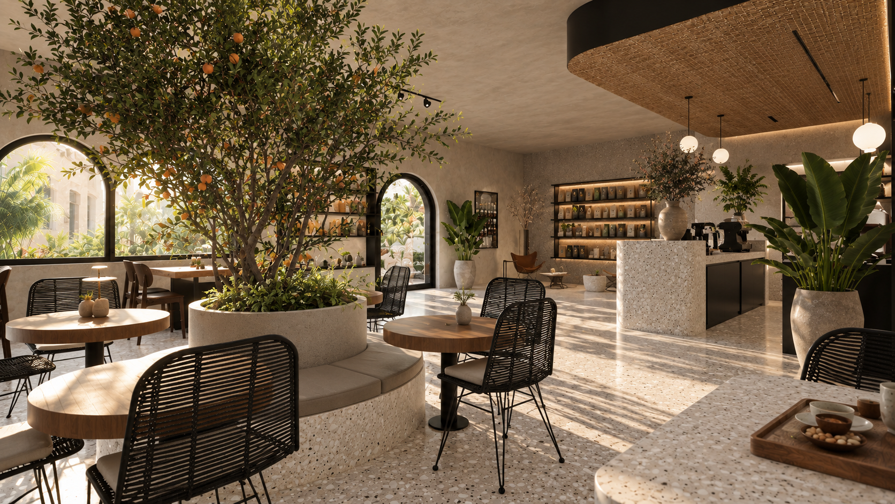
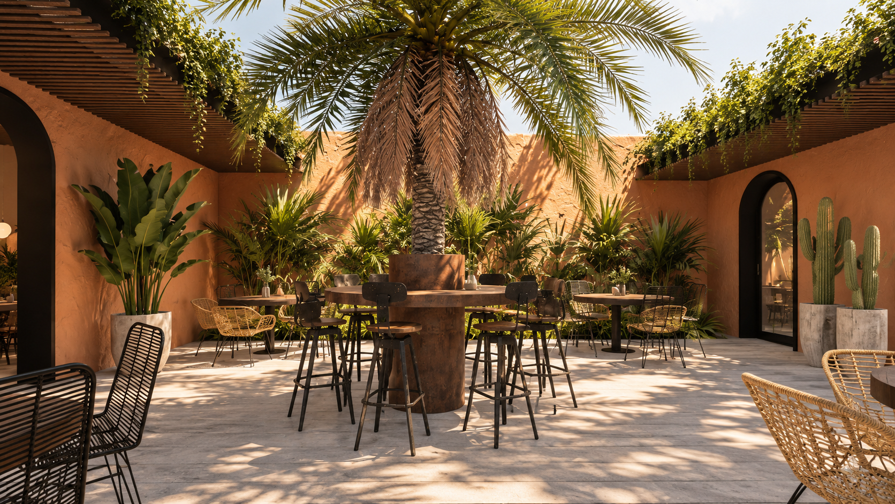
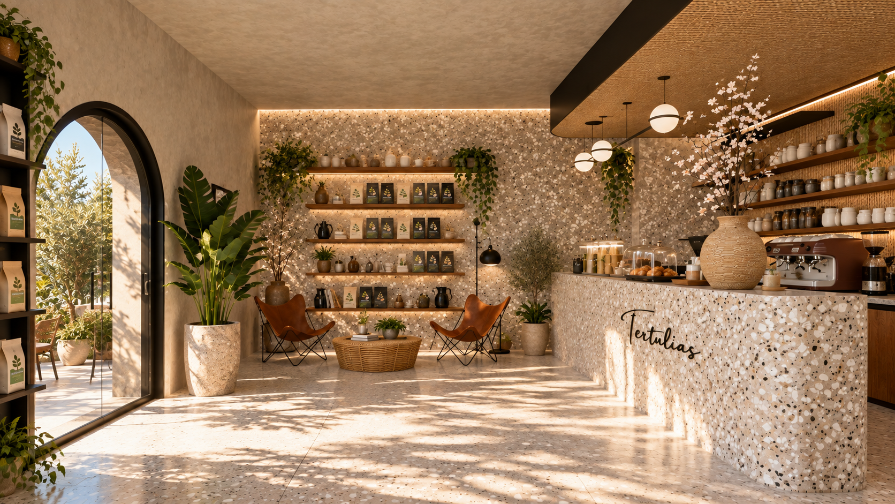
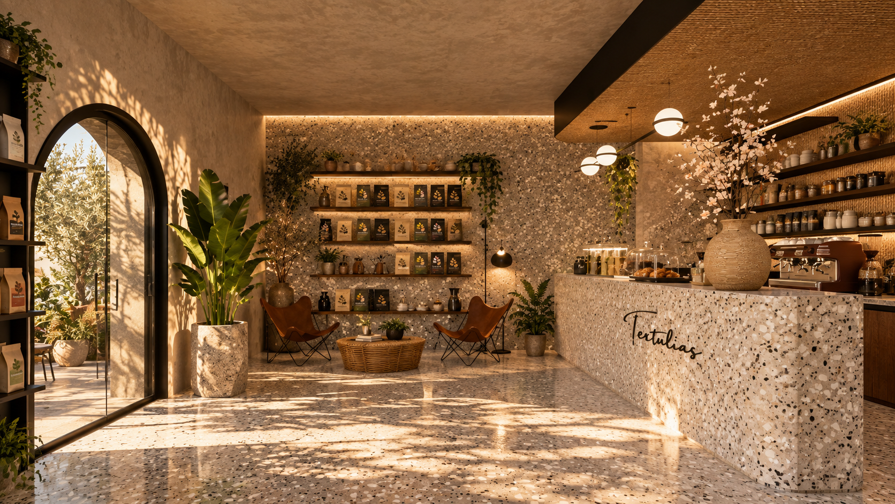
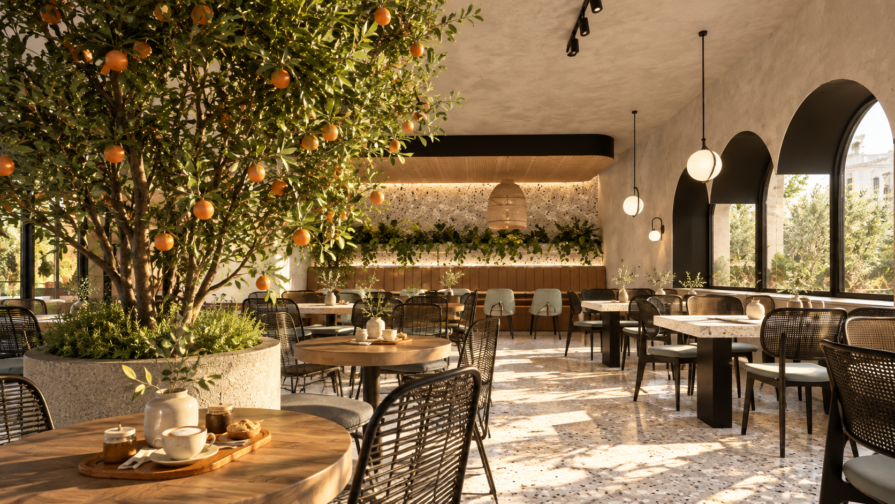
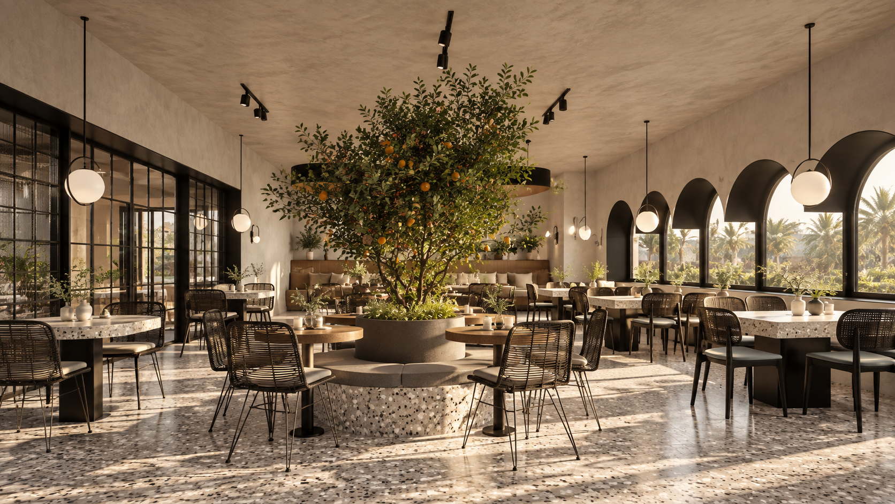
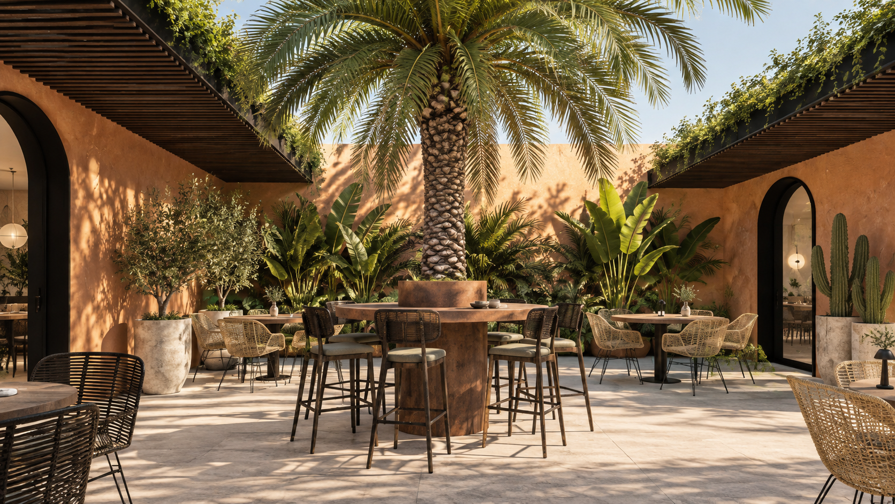
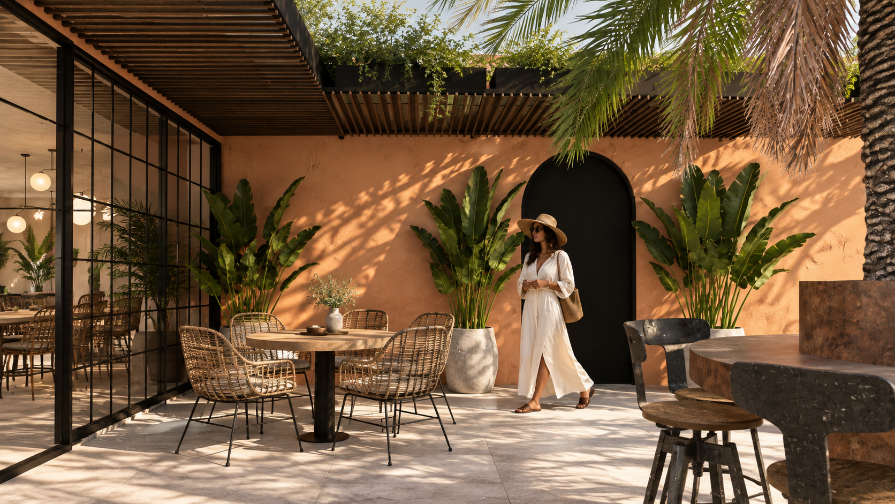
The layout combines intimate tables, communal seating, lounge areas and outdoor spaces, allowing the experience to shift throughout the day. These different scales of gathering create a more informal environment where coffee, breakfast or an afternoon meeting can coexist naturally.
THE LAYOUT
Nature within.
Vegetation becomes part of the architecture rather than decoration.
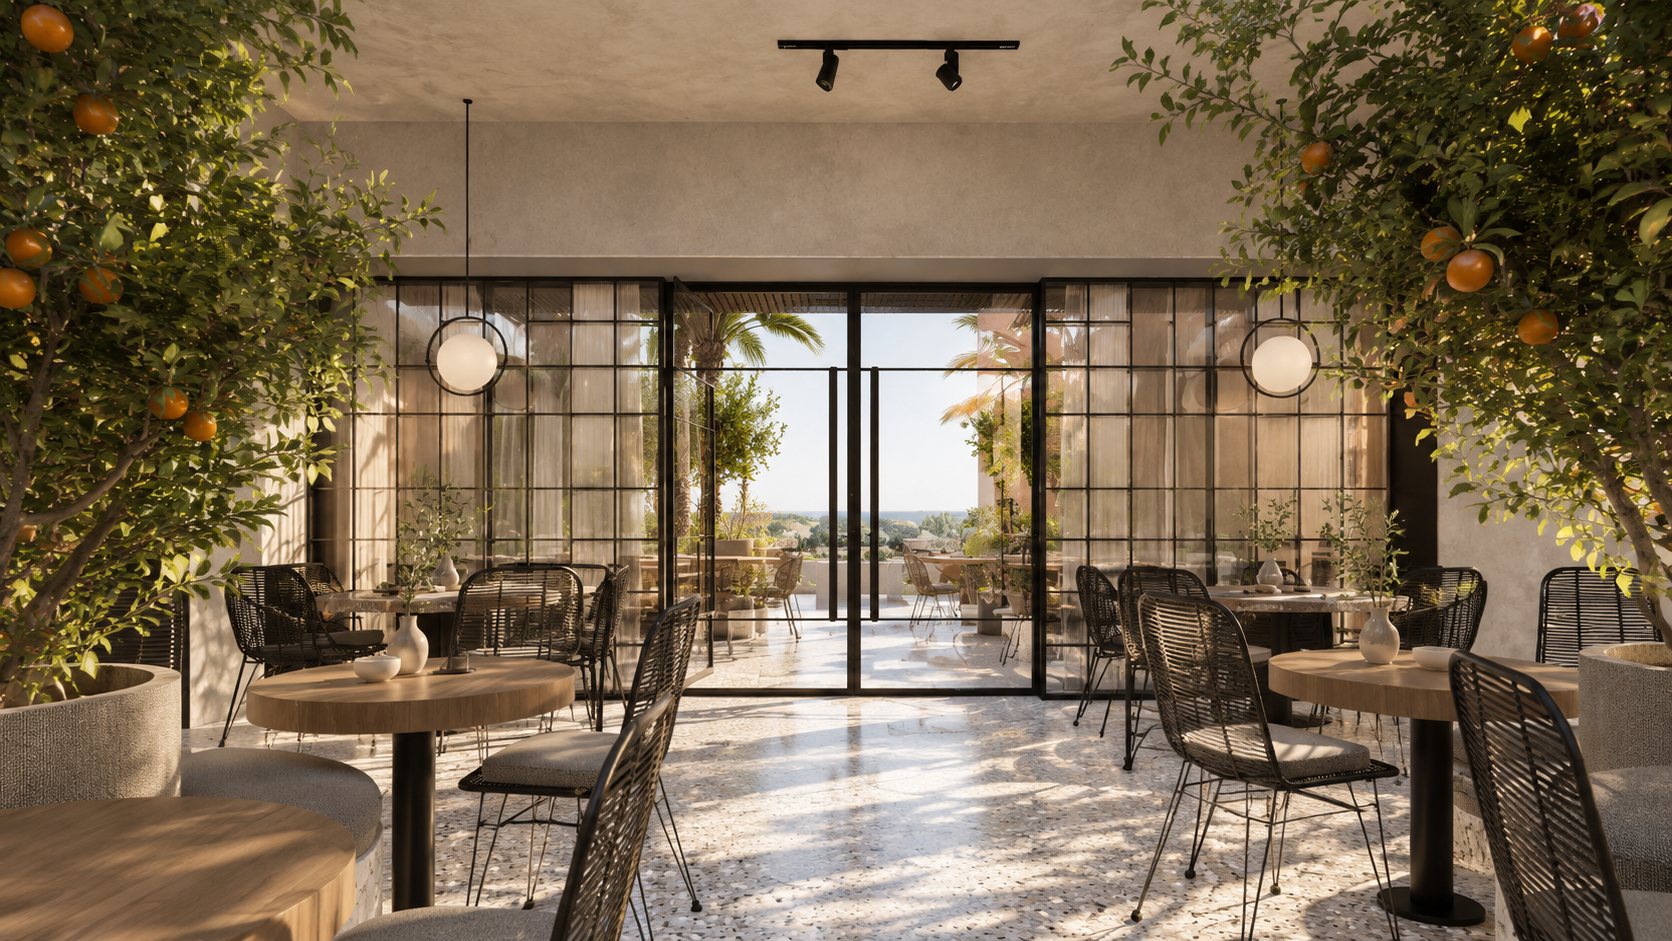
A central tree, abundant planting and views towards the exterior introduce nature deep into the interior, softening the commercial environment and creating a sense of retreat. Natural light moves through the space, changing its atmosphere throughout the day.
INTERIOR DESIGN AND MATERIALITY
Materiality & identity.
Warm textures and tactile materials give Tertulias its distinctive character.
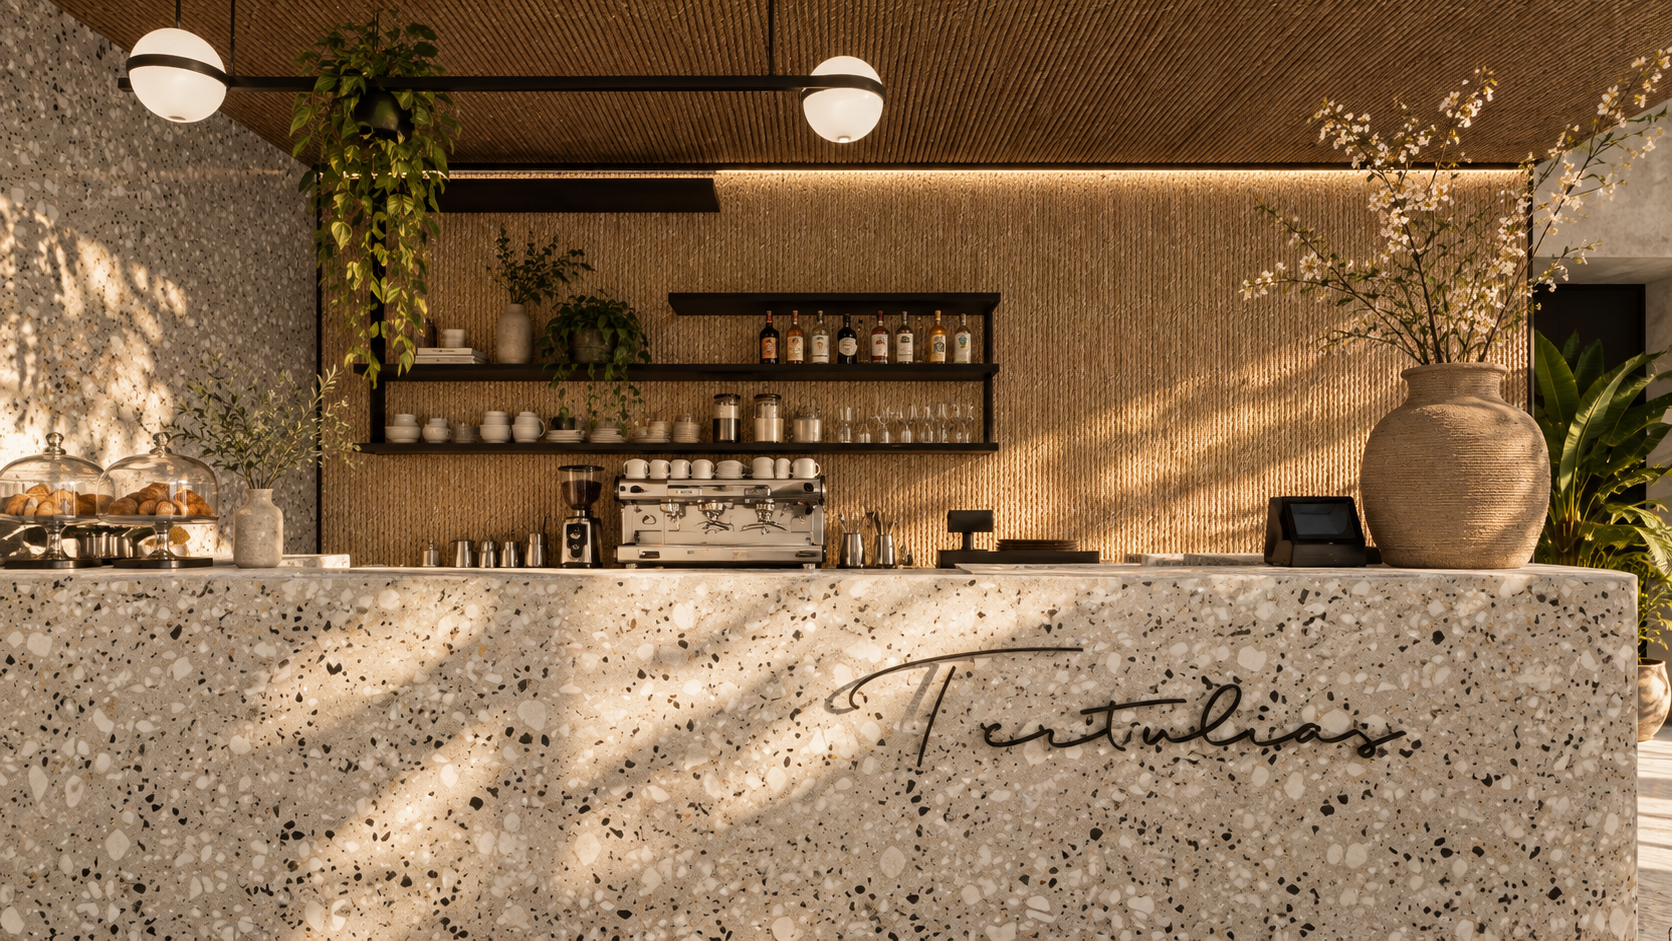
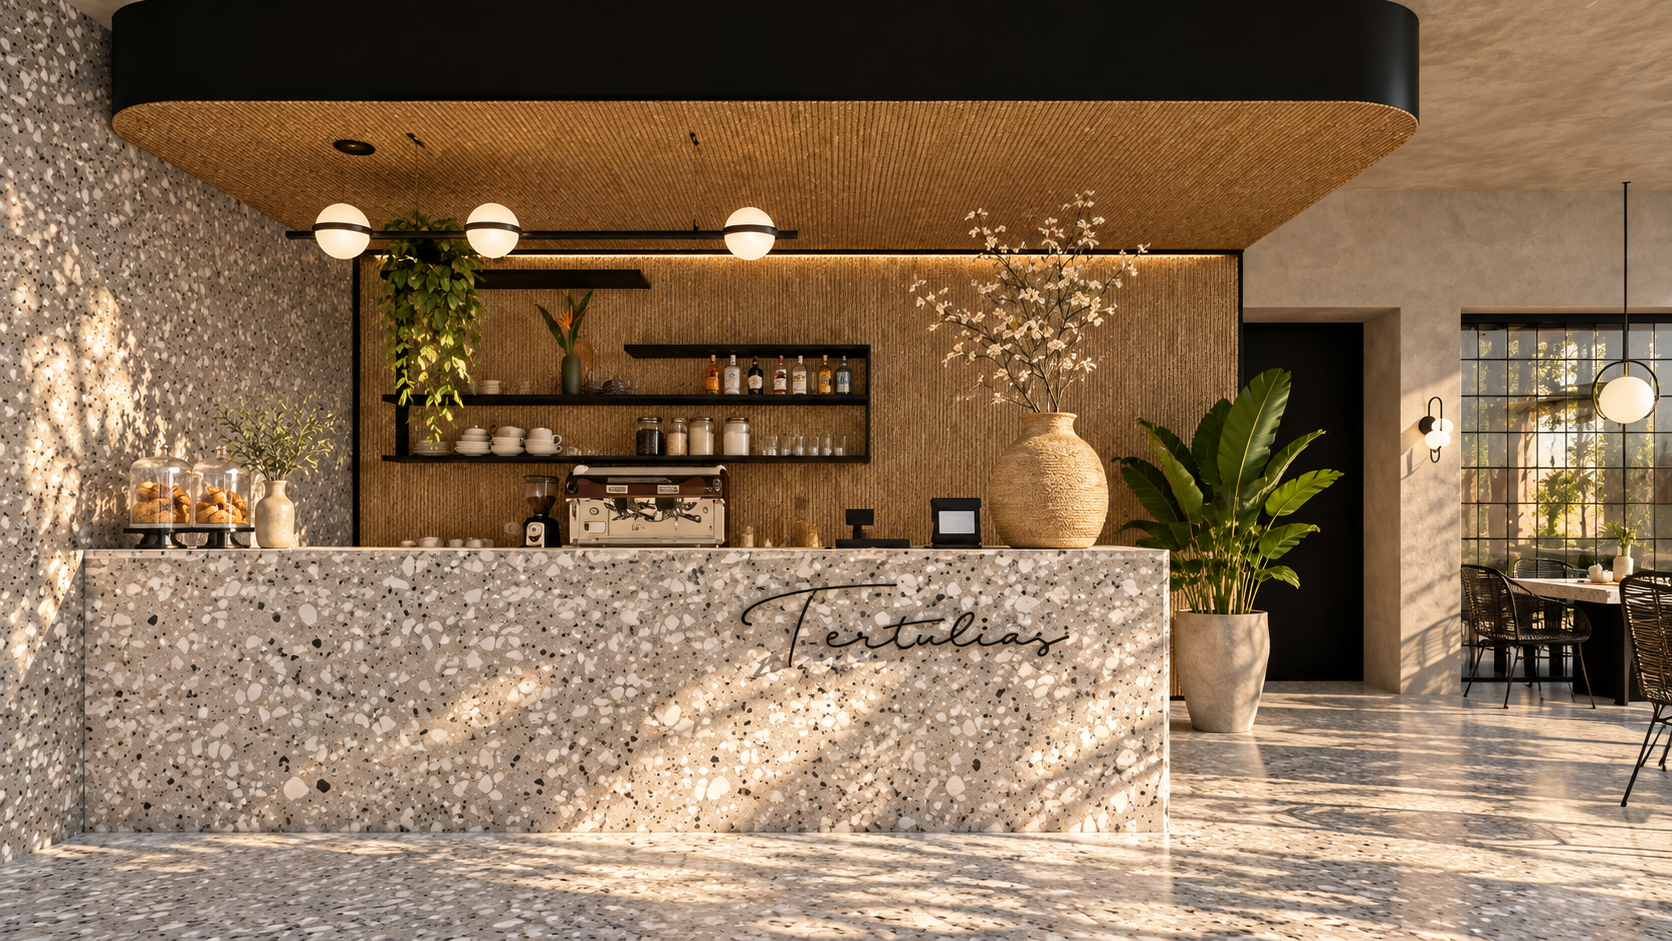
Terrazzo, textured plaster, timber, woven surfaces and black metal are layered to create an atmosphere that feels contemporary yet familiar. Arches and curved elements soften the geometry, while the material palette creates continuity between architecture, furniture and brand experience.


THE USER EXPERIENCE
Beyond coffee.
Tertulias is designed as more than a destination for food and drink.
The space supports the rituals that happen around them: meeting someone, exchanging ideas, reading, working, lingering over breakfast or simply watching the day unfold. Interior design becomes the framework for those interactions.
GALLERY
MORE PROJECTS


Nos encantaría saber de usted.
Ya sea un nuevo proyecto, una colaboración o simplemente una conversación.
Conectemos.