
Block II
House
Architecture · Interior Design · Residential · Concept Design · Santo Domingo · 2020
THE PROJECT
Two courtyards
one home.
Block 2 House explores the relationship between interior and exterior through two courtyards conceived as part of the architecture rather than as spaces around it.
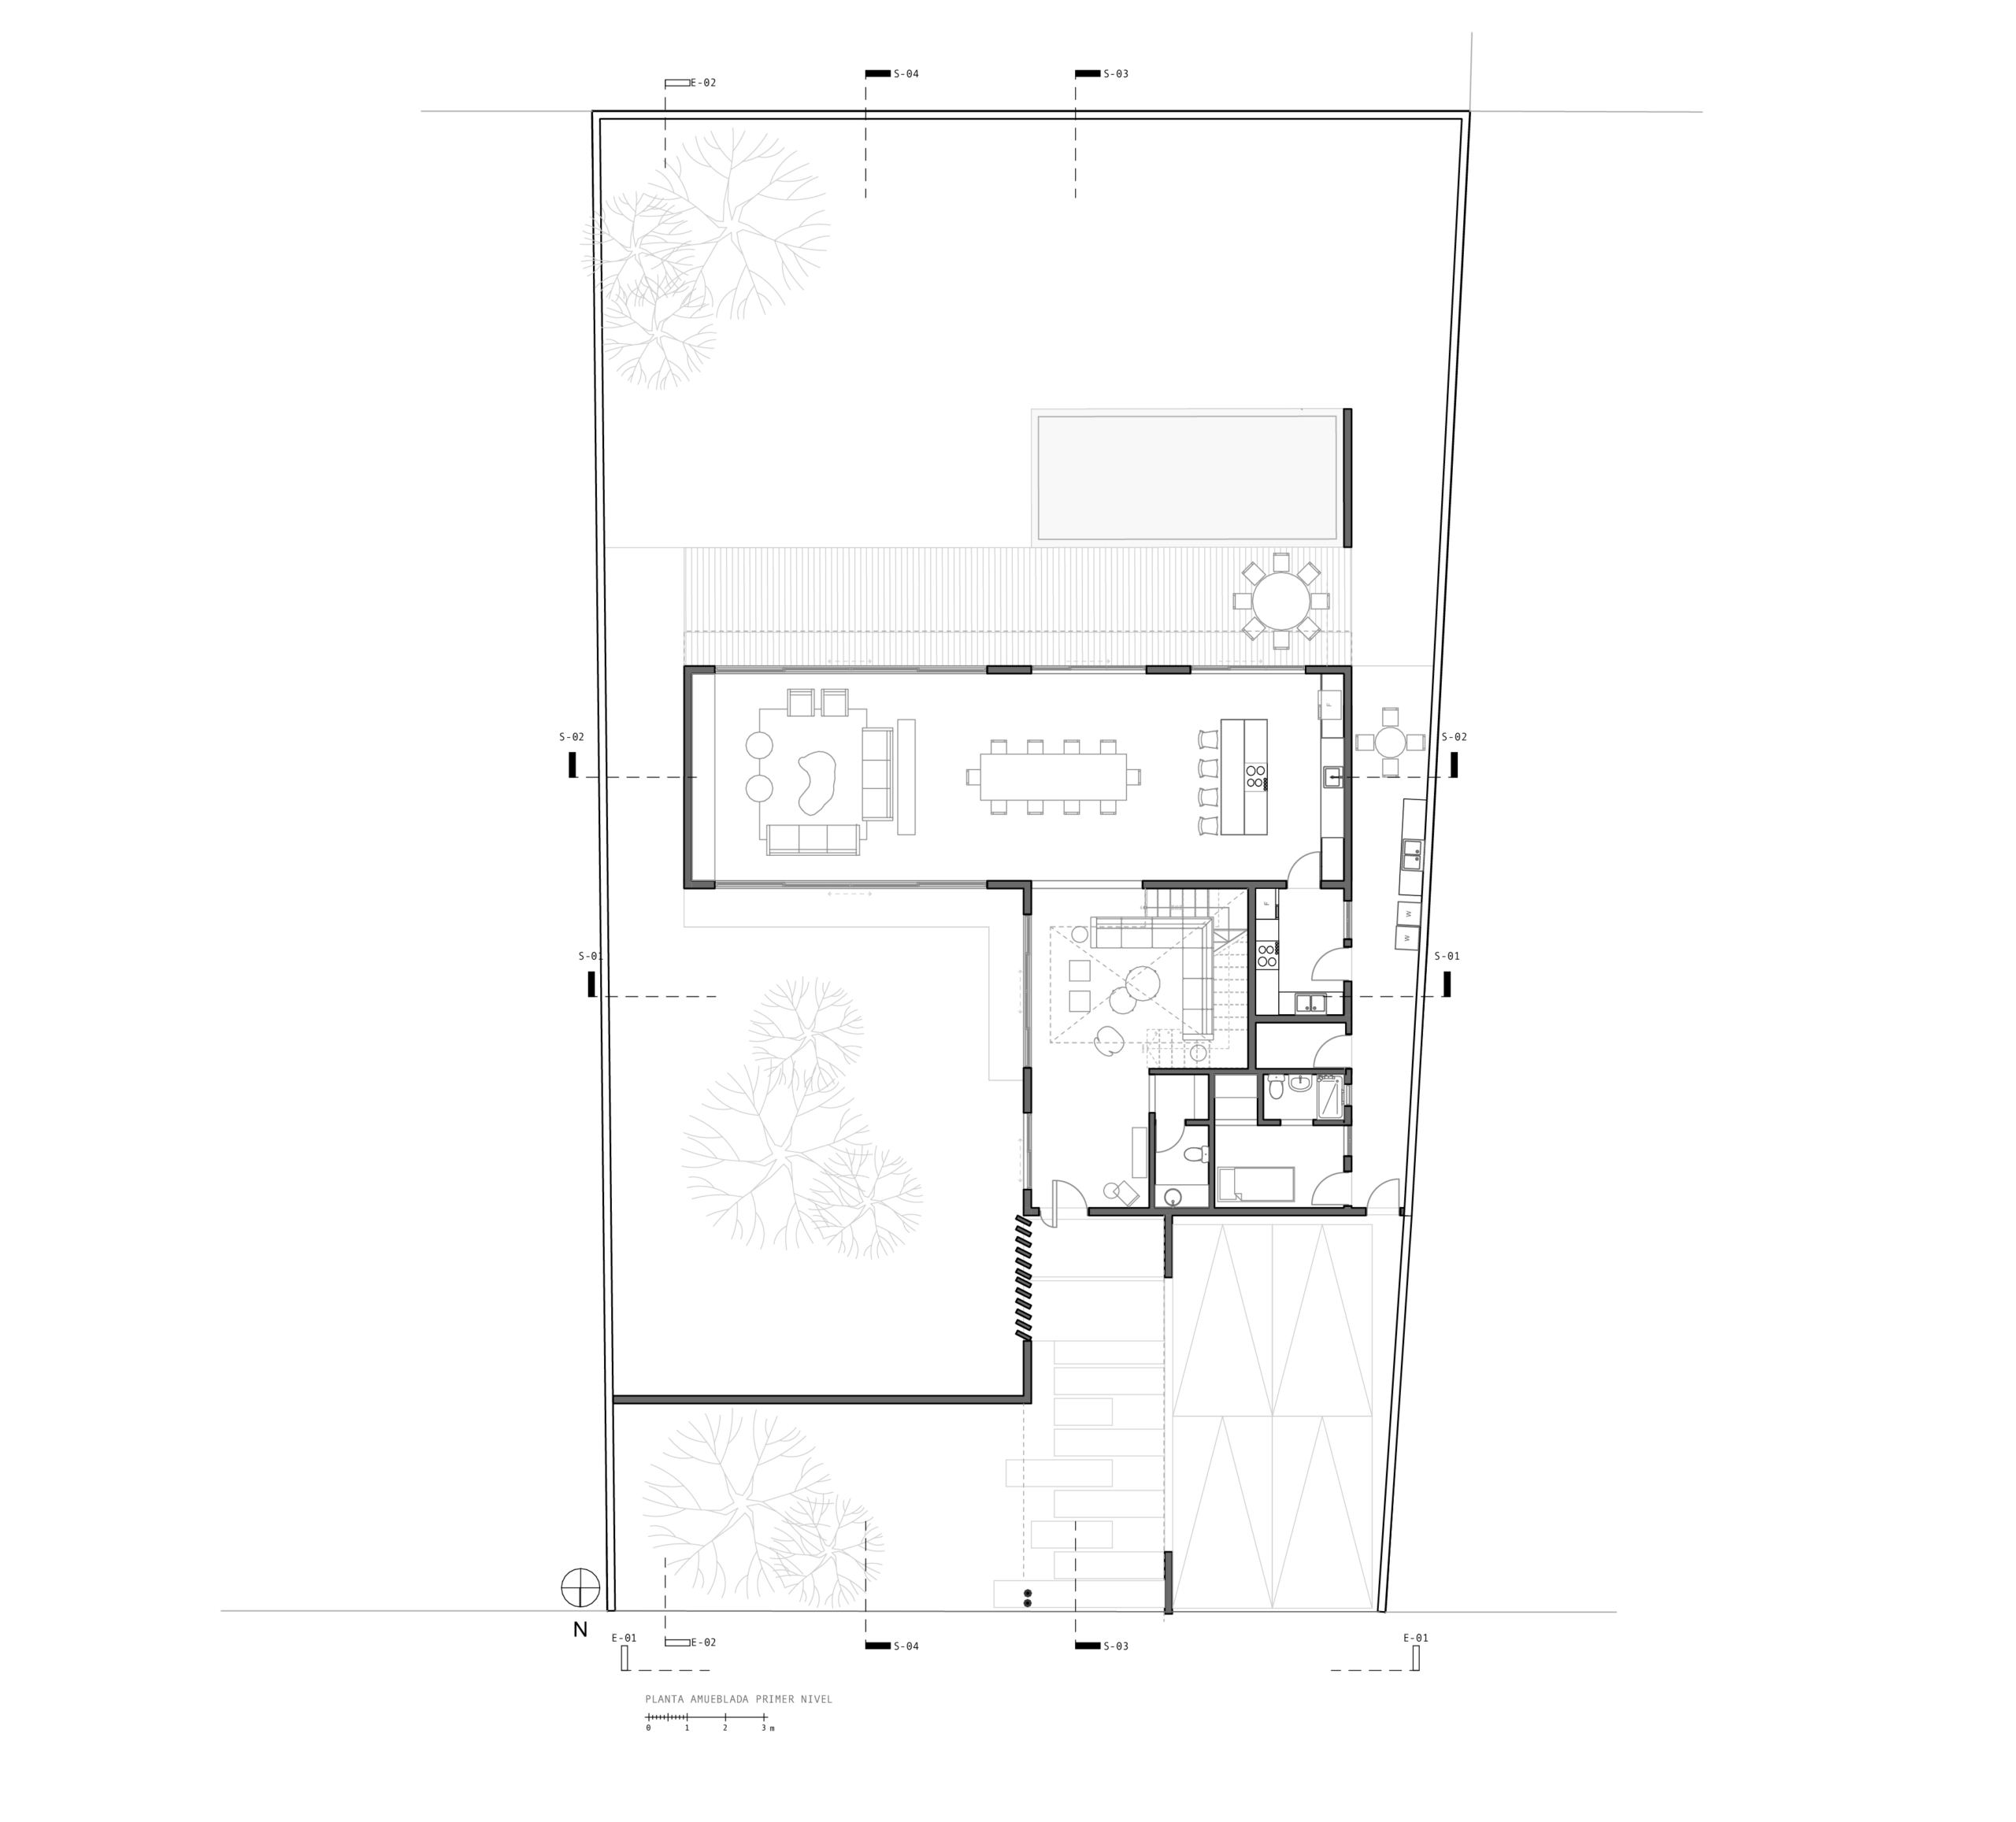
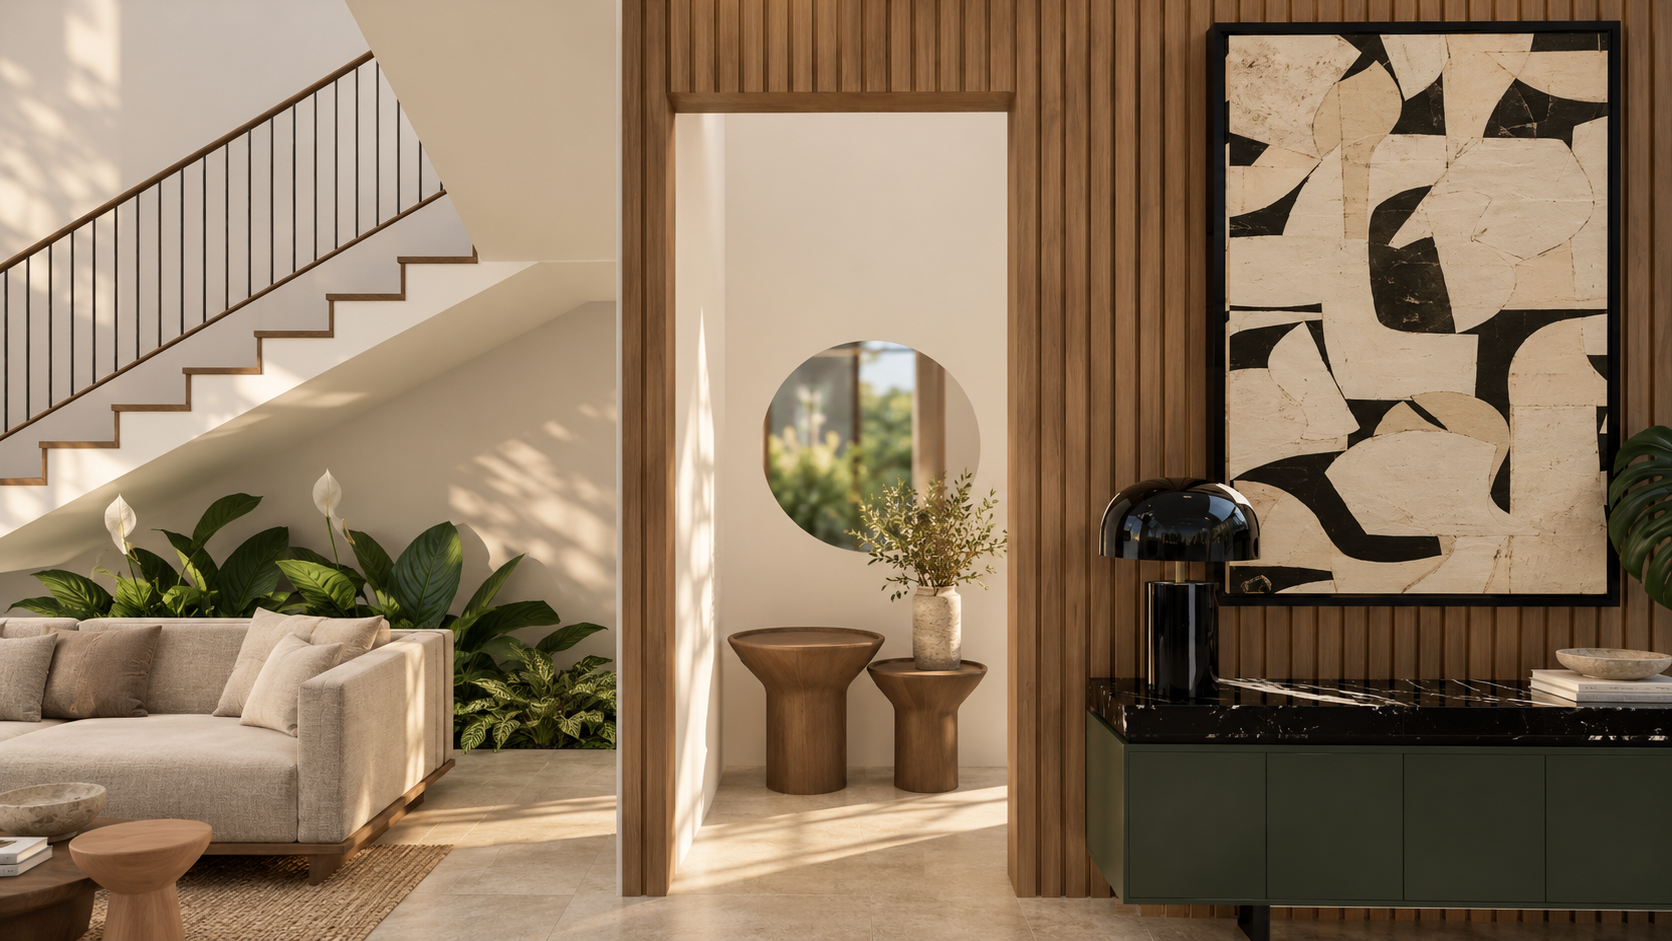
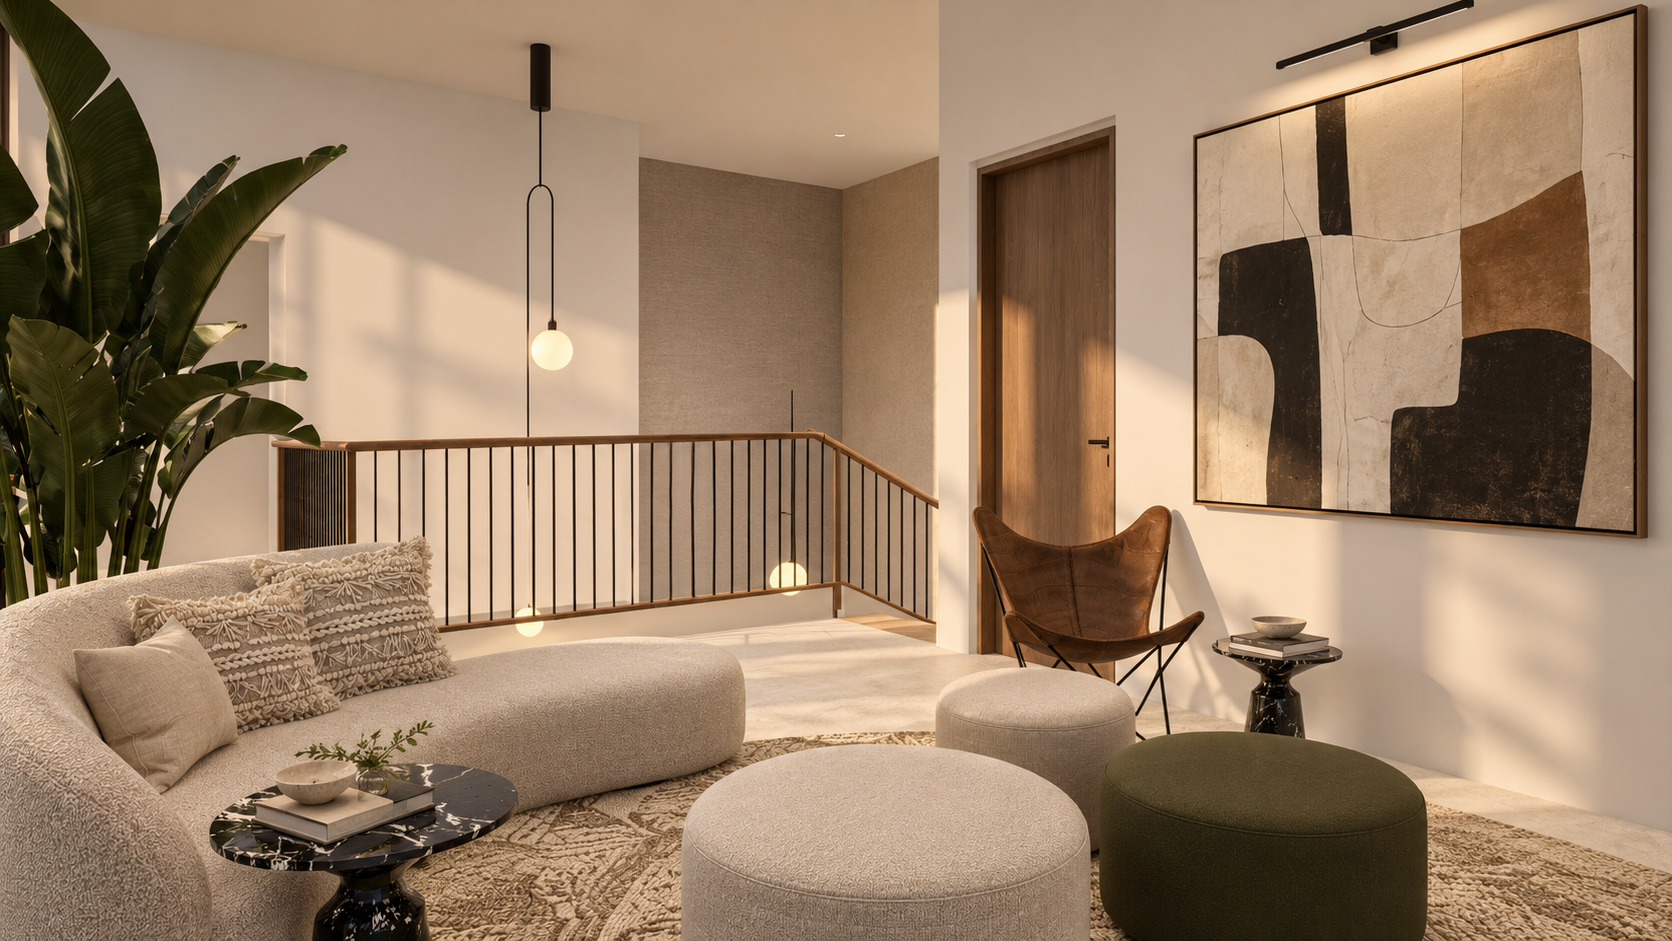
Each courtyard performs differently. One creates a vertical connection between the main bedroom and the staircase, bringing light and landscape into the circulation of the house. The second extends horizontally through the social areas, establishing a continuous relationship between living spaces and the outdoors.
Together, they become the elements around which the house is organised.
LOCATION
Santo Domingo,, Dominican Republic
TYPOLOGY
Residential · House
SCOPE
Architecture & Interior Design
STATUS
Concept Design
THE CONCEPT
Connected
living.
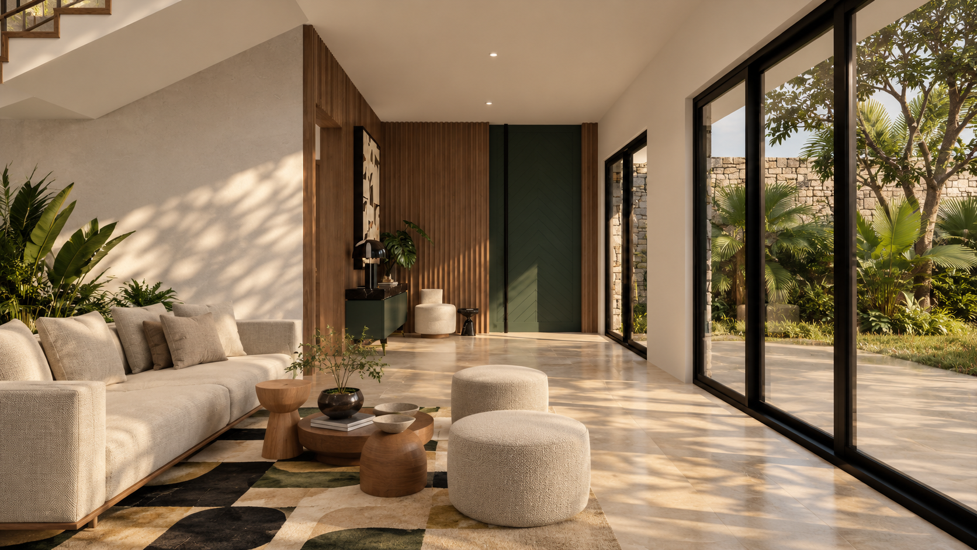
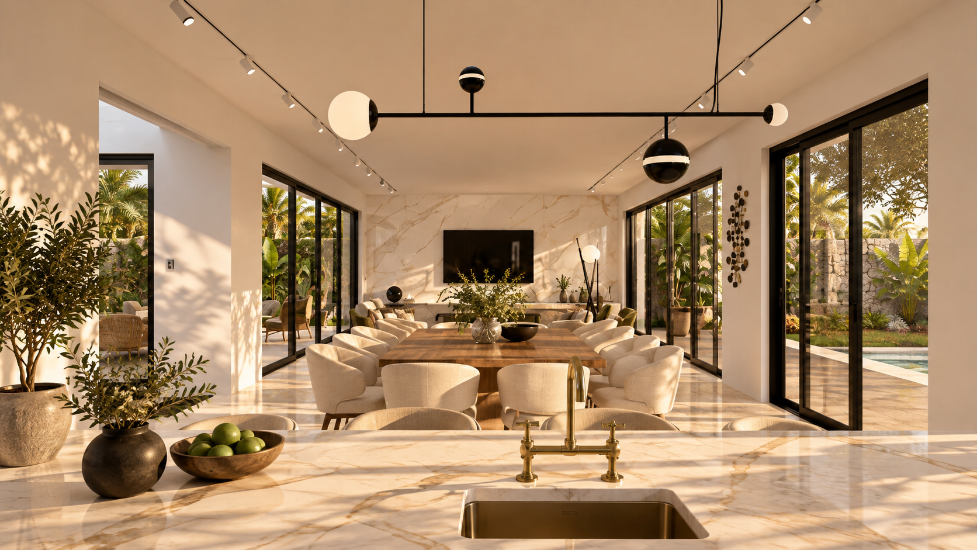
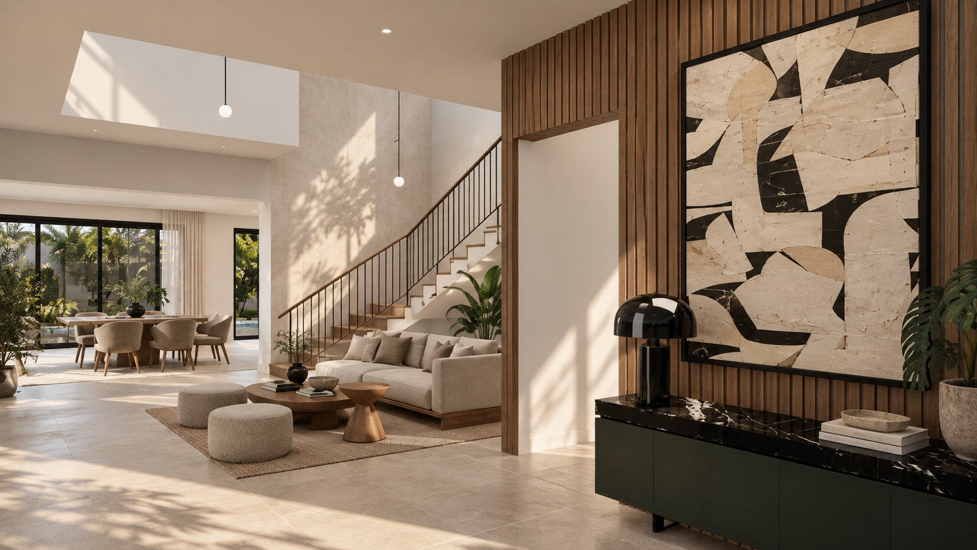
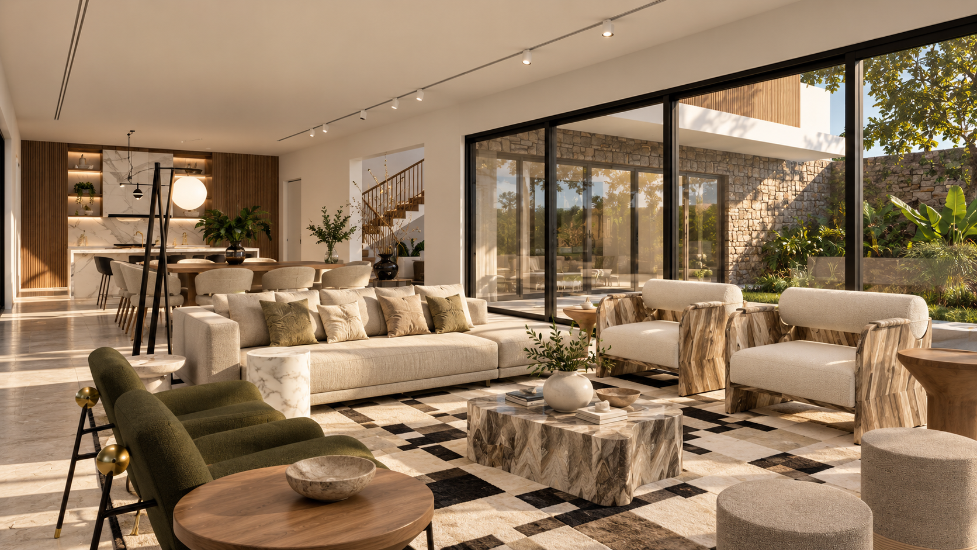
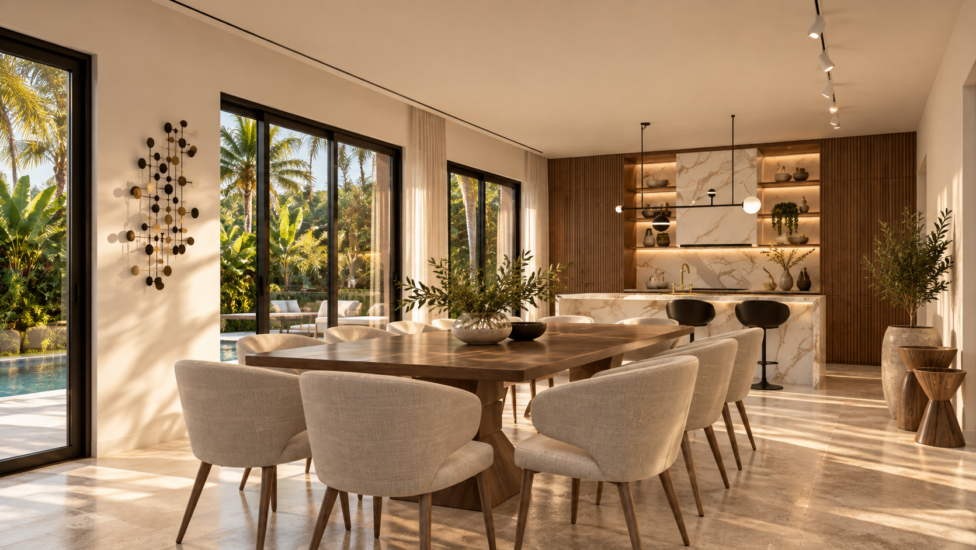
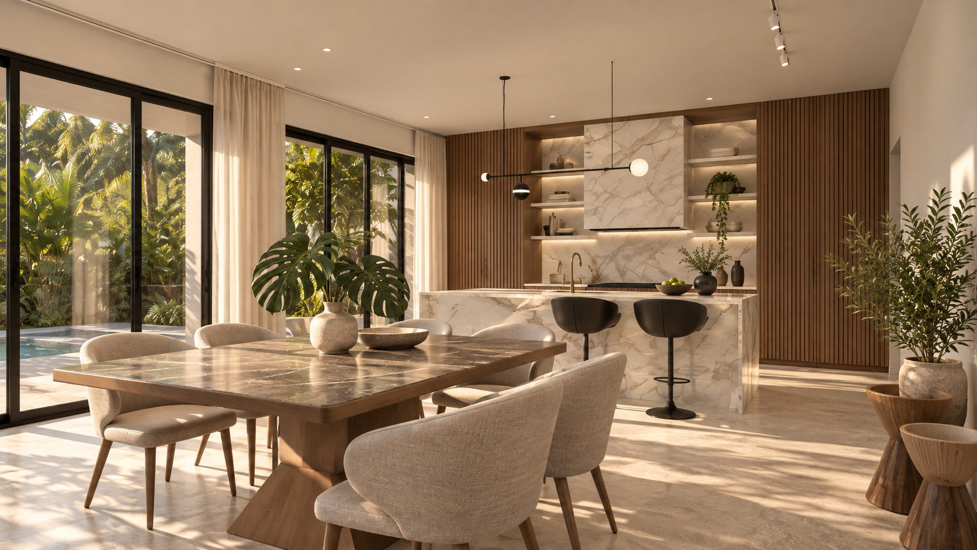
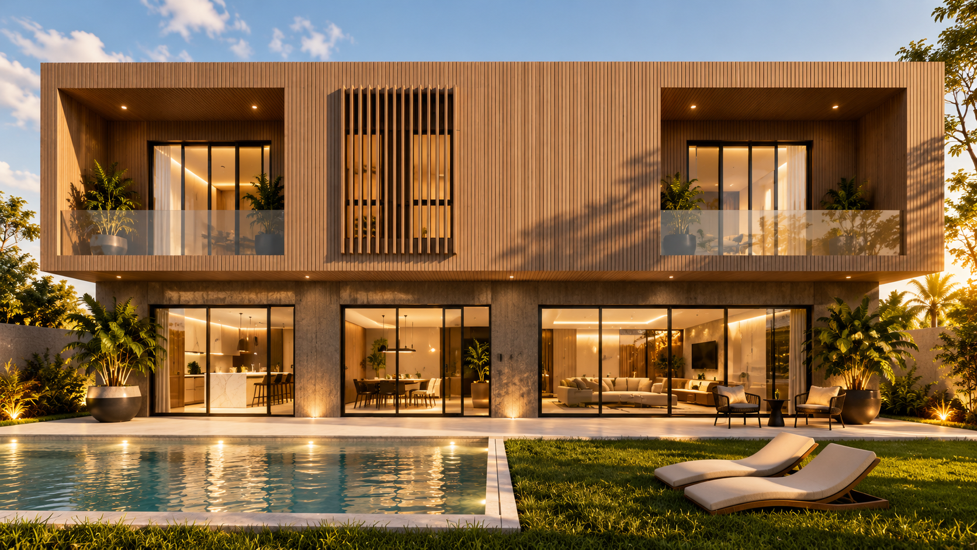
The ground floor is conceived as a sequence of interconnected social spaces. Living, dining and kitchen areas open towards the courtyards and garden, allowing views, movement and natural light to travel across the house.
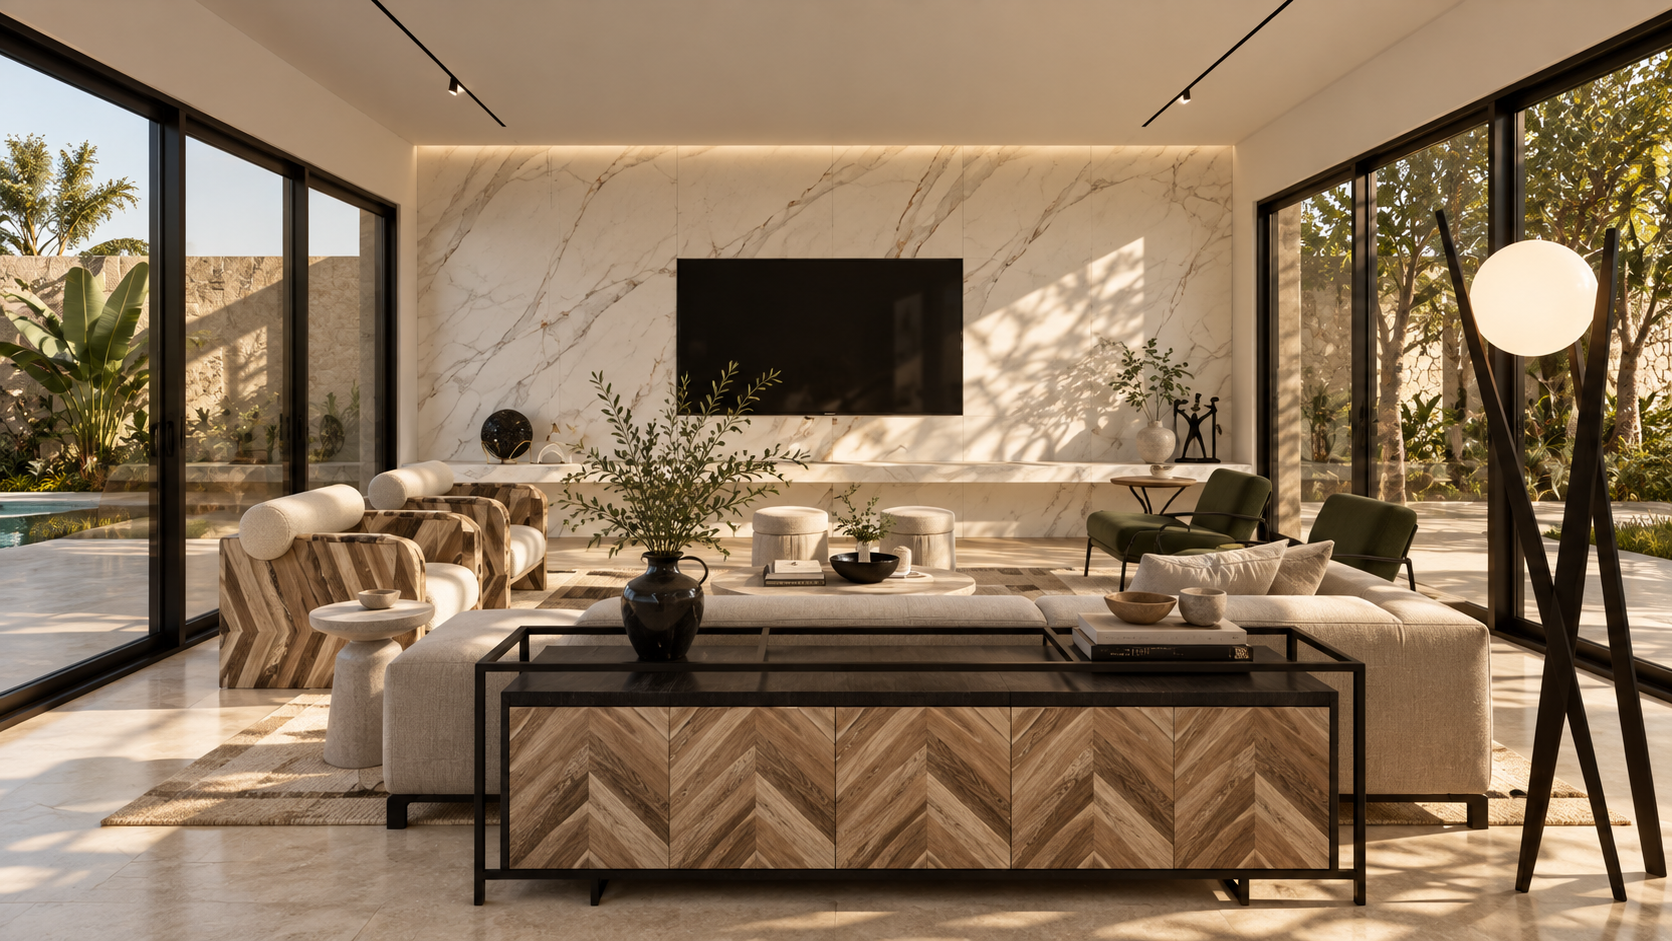
Large openings dissolve the conventional boundary between inside and outside, transforming terraces, patios and gardens into extensions of everyday living.
Site Area 850 m²
Built Area 530 m²
THE LAYOUT
Filtering light & privacy.
While the ground floor opens generously towards the landscape, the upper level introduces a more controlled relationship with the exterior.
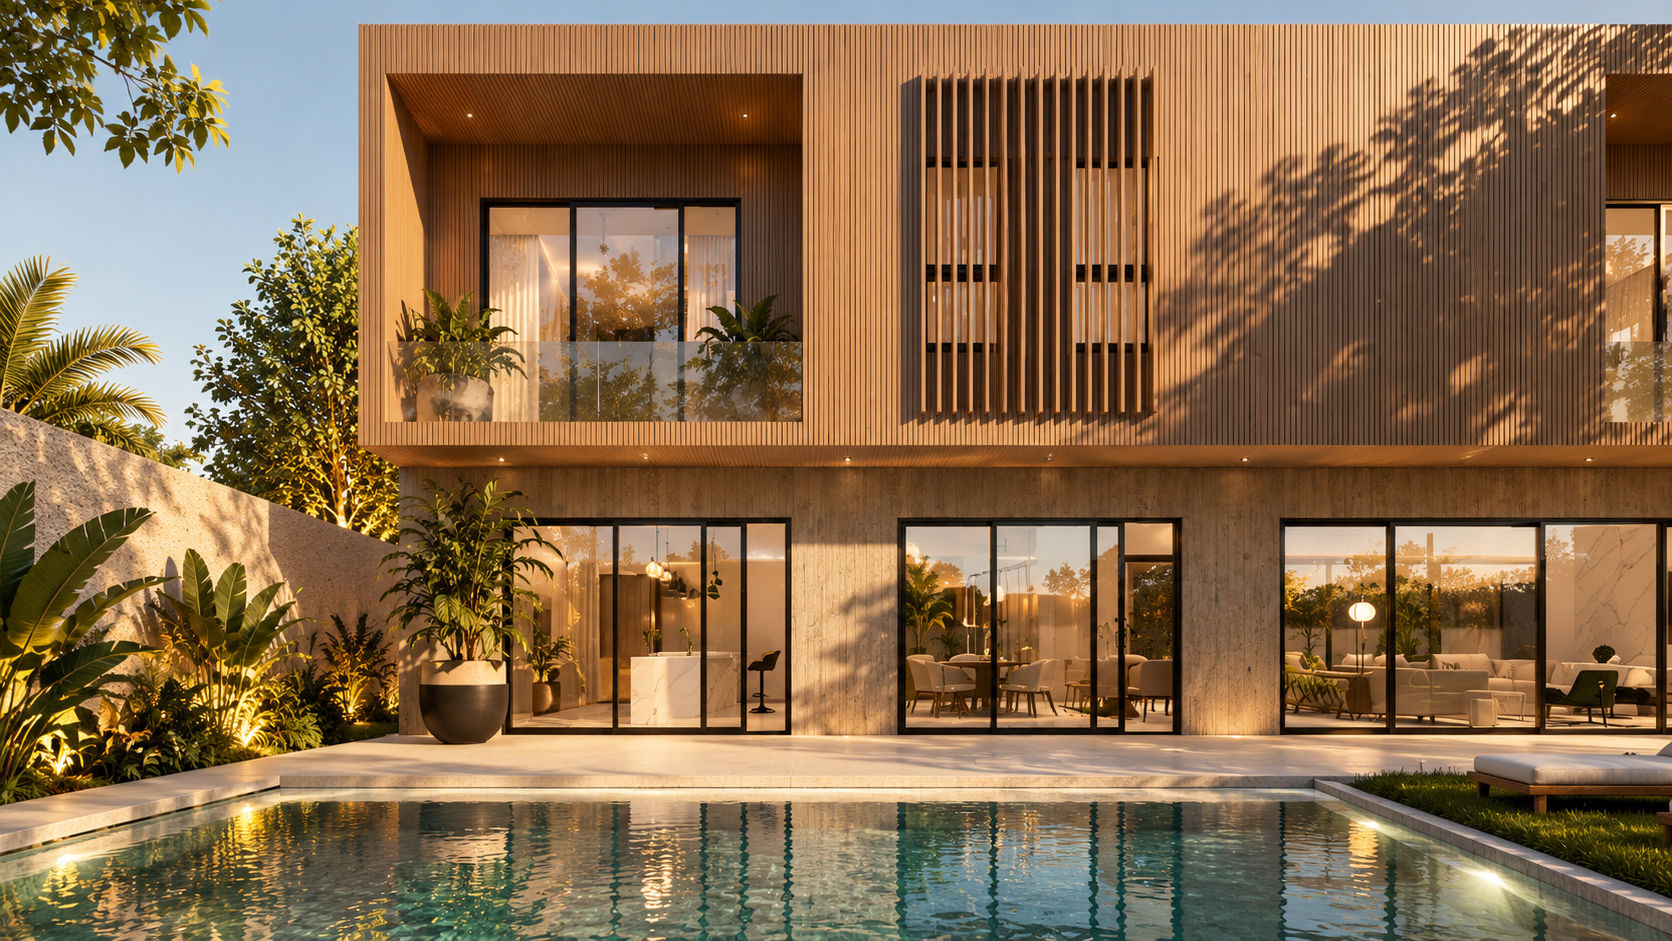
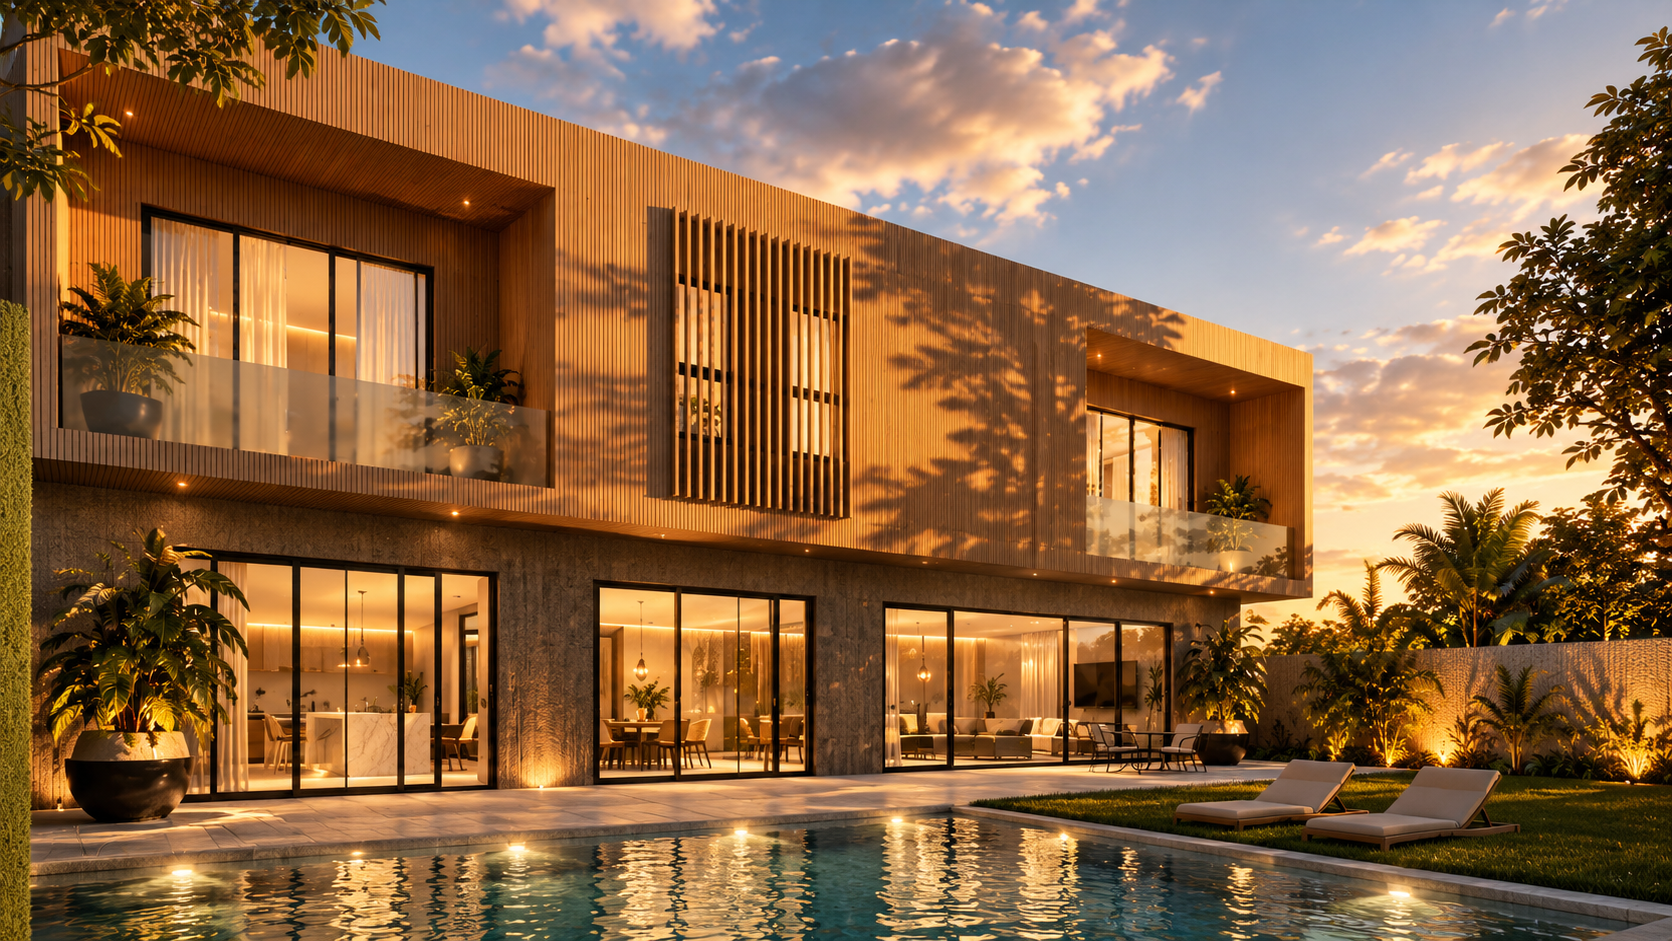
Recessed balconies, vertical screens and framed openings create layers of privacy while filtering sunlight and views. The façade responds to the different degrees of openness required by the social and private areas, giving the house its architectural rhythm.
ARCHITECTURE & LANDSCAPE
Architecture around the in between.
Rather than organising the house only through enclosed rooms, Block 2 House gives equal importance to the spaces in between — courtyards, thresholds, terraces and gardens.
These intermediate spaces bring light, vegetation and air into the architecture while connecting the different areas of the home. Interior and exterior are therefore understood not as opposites, but as parts of one continuous domestic environment.
Life unfolds in between.


THE USER EXPERIENCE
Material, light & contrast.
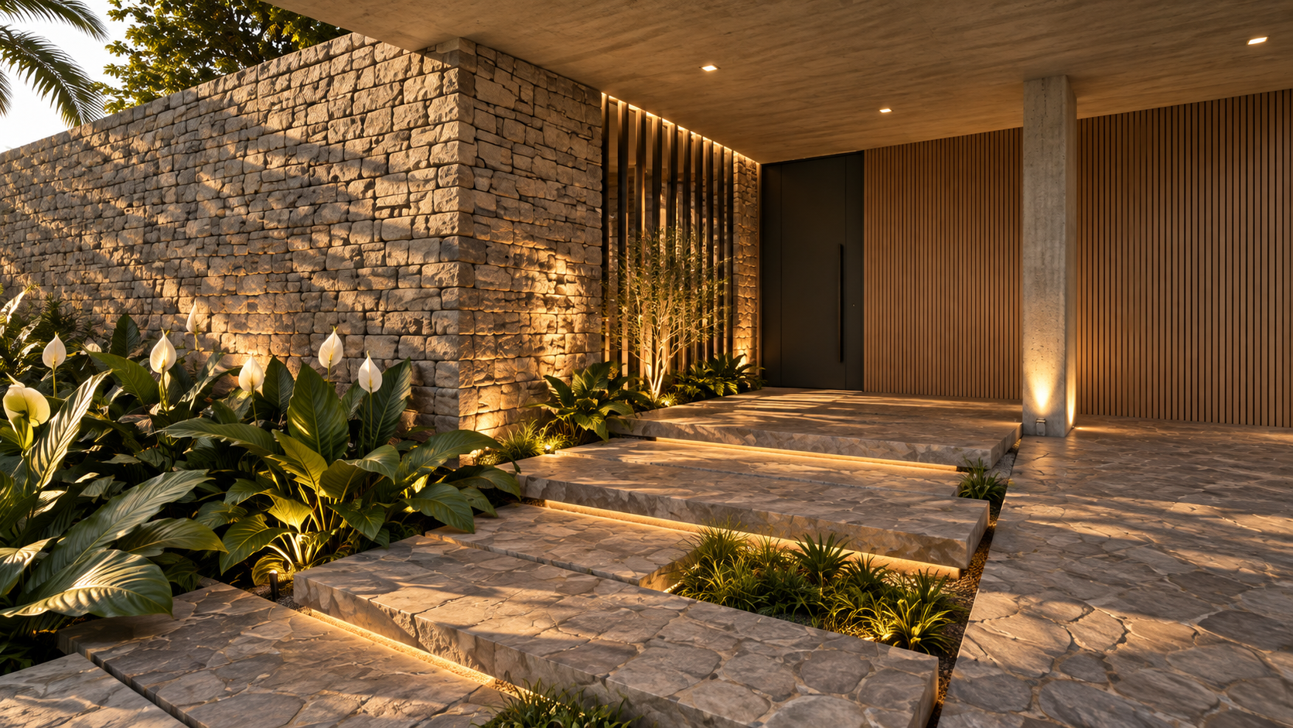
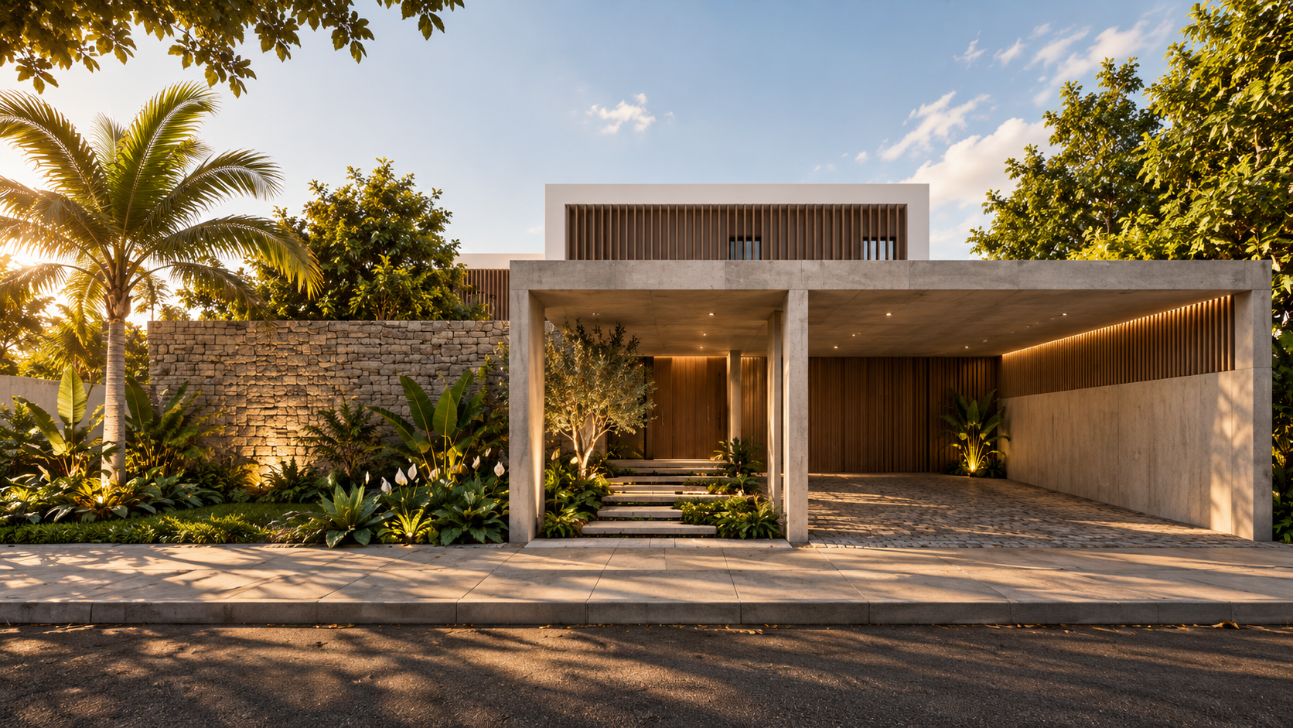
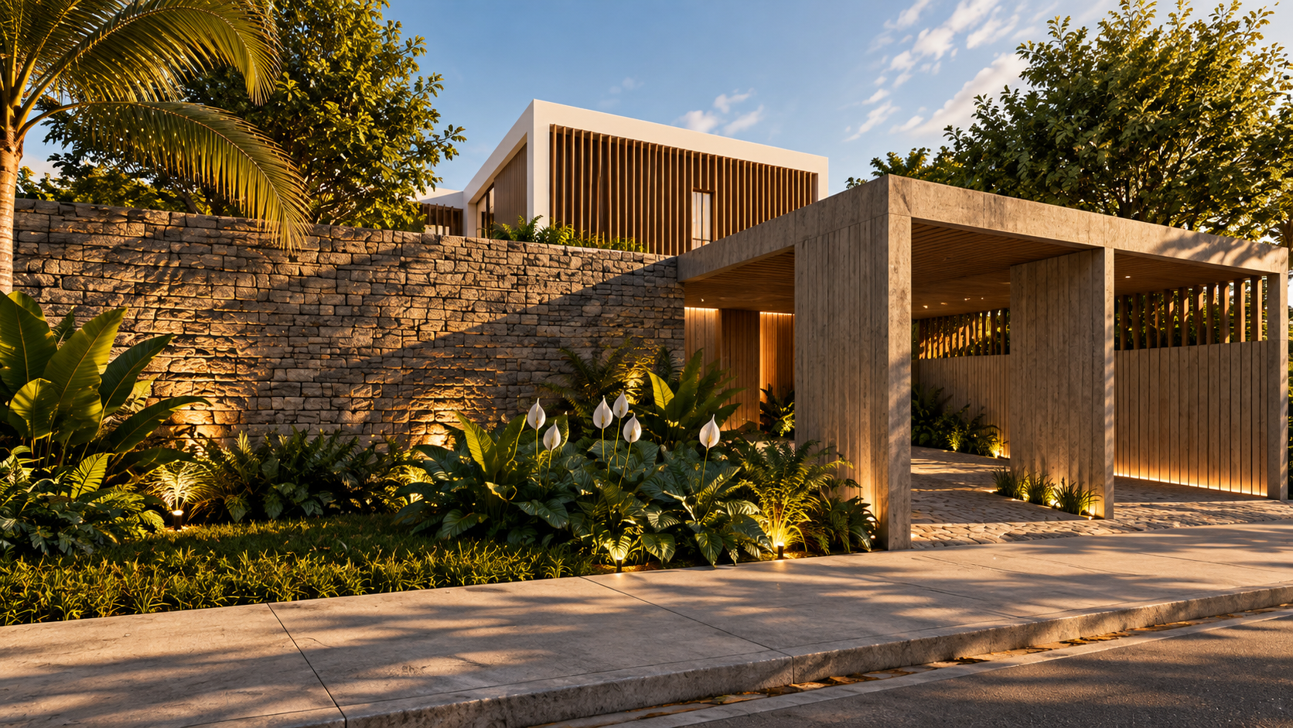
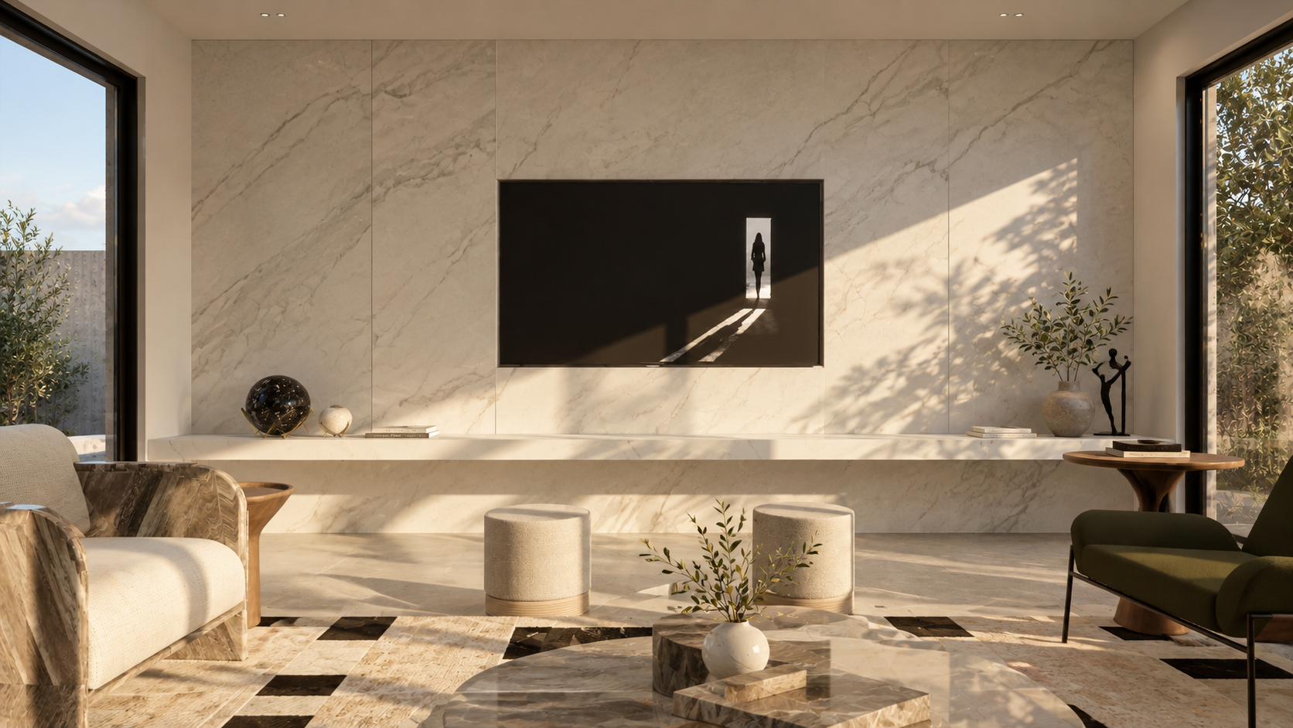
The architecture is defined through a restrained palette of stone, concrete, timber and glass, creating a dialogue between solidity and lightness.
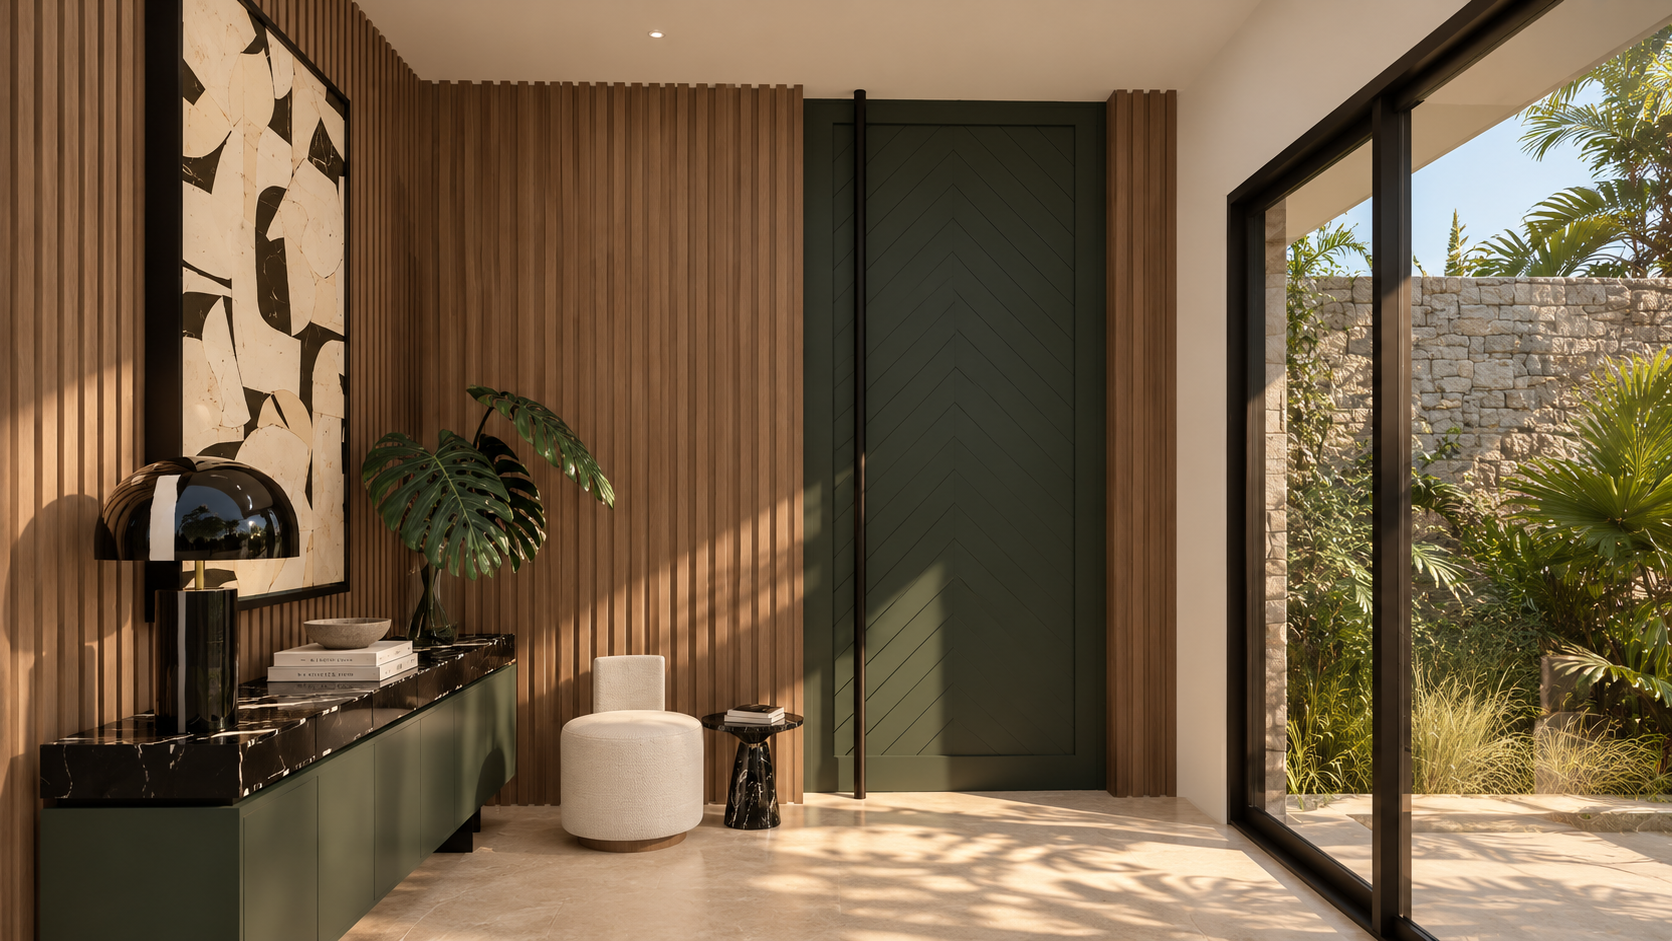
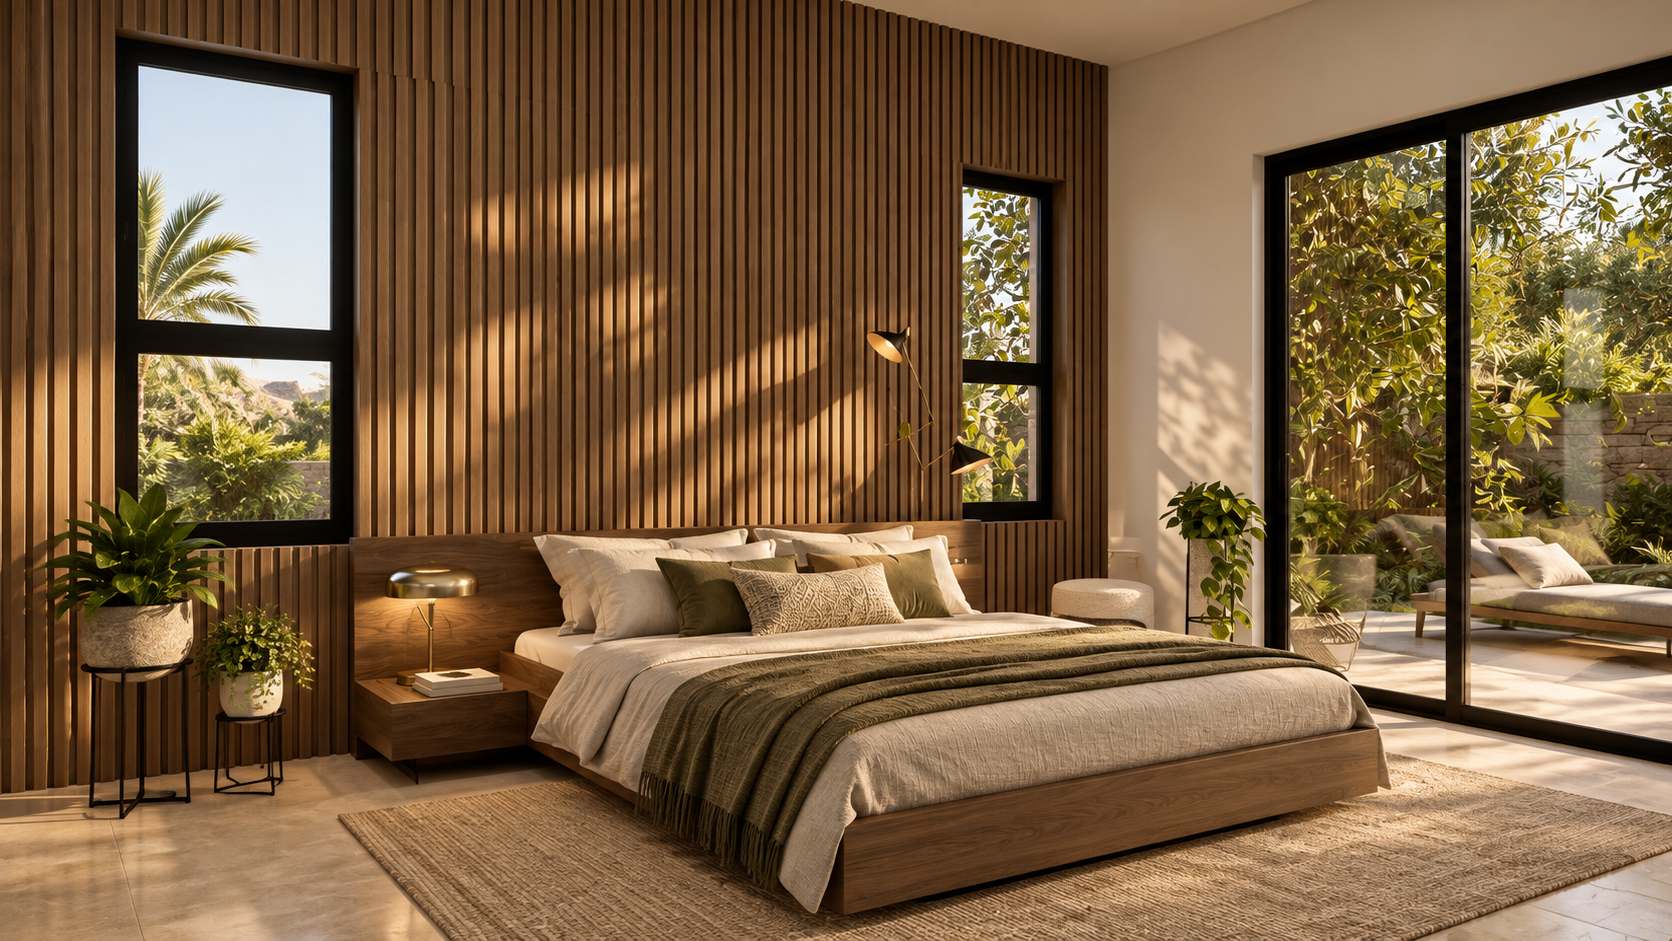
Textured mineral surfaces anchor the ground floor, while warmer timber elements wrap and filter the upper level. Transparent openings and vegetation soften these volumes, allowing the material character of the house to shift with light throughout the day.
Together, material, shadow and landscape give the house a warm yet contemporary identity.
GALLERY
MORE PROJECTS


Nos encantaría saber de usted.
Ya sea un nuevo proyecto, una colaboración o simplemente una conversación.
Conectemos.