BREGALITO
Mental Health Therapeutic Centre
Architecture for Care, Mental Health& Wellbeing | Jarabacoa · Dominican Republic
Student Project by Erick Quezada, Jafeisi Ventura & Isabel Read Design IX · EAD–PUCMM · Professor: Sarah Tió · May-Aug 2021

What if a mental healthcare environment could offer the freedom, openness and connection to nature that institutional spaces often lack?
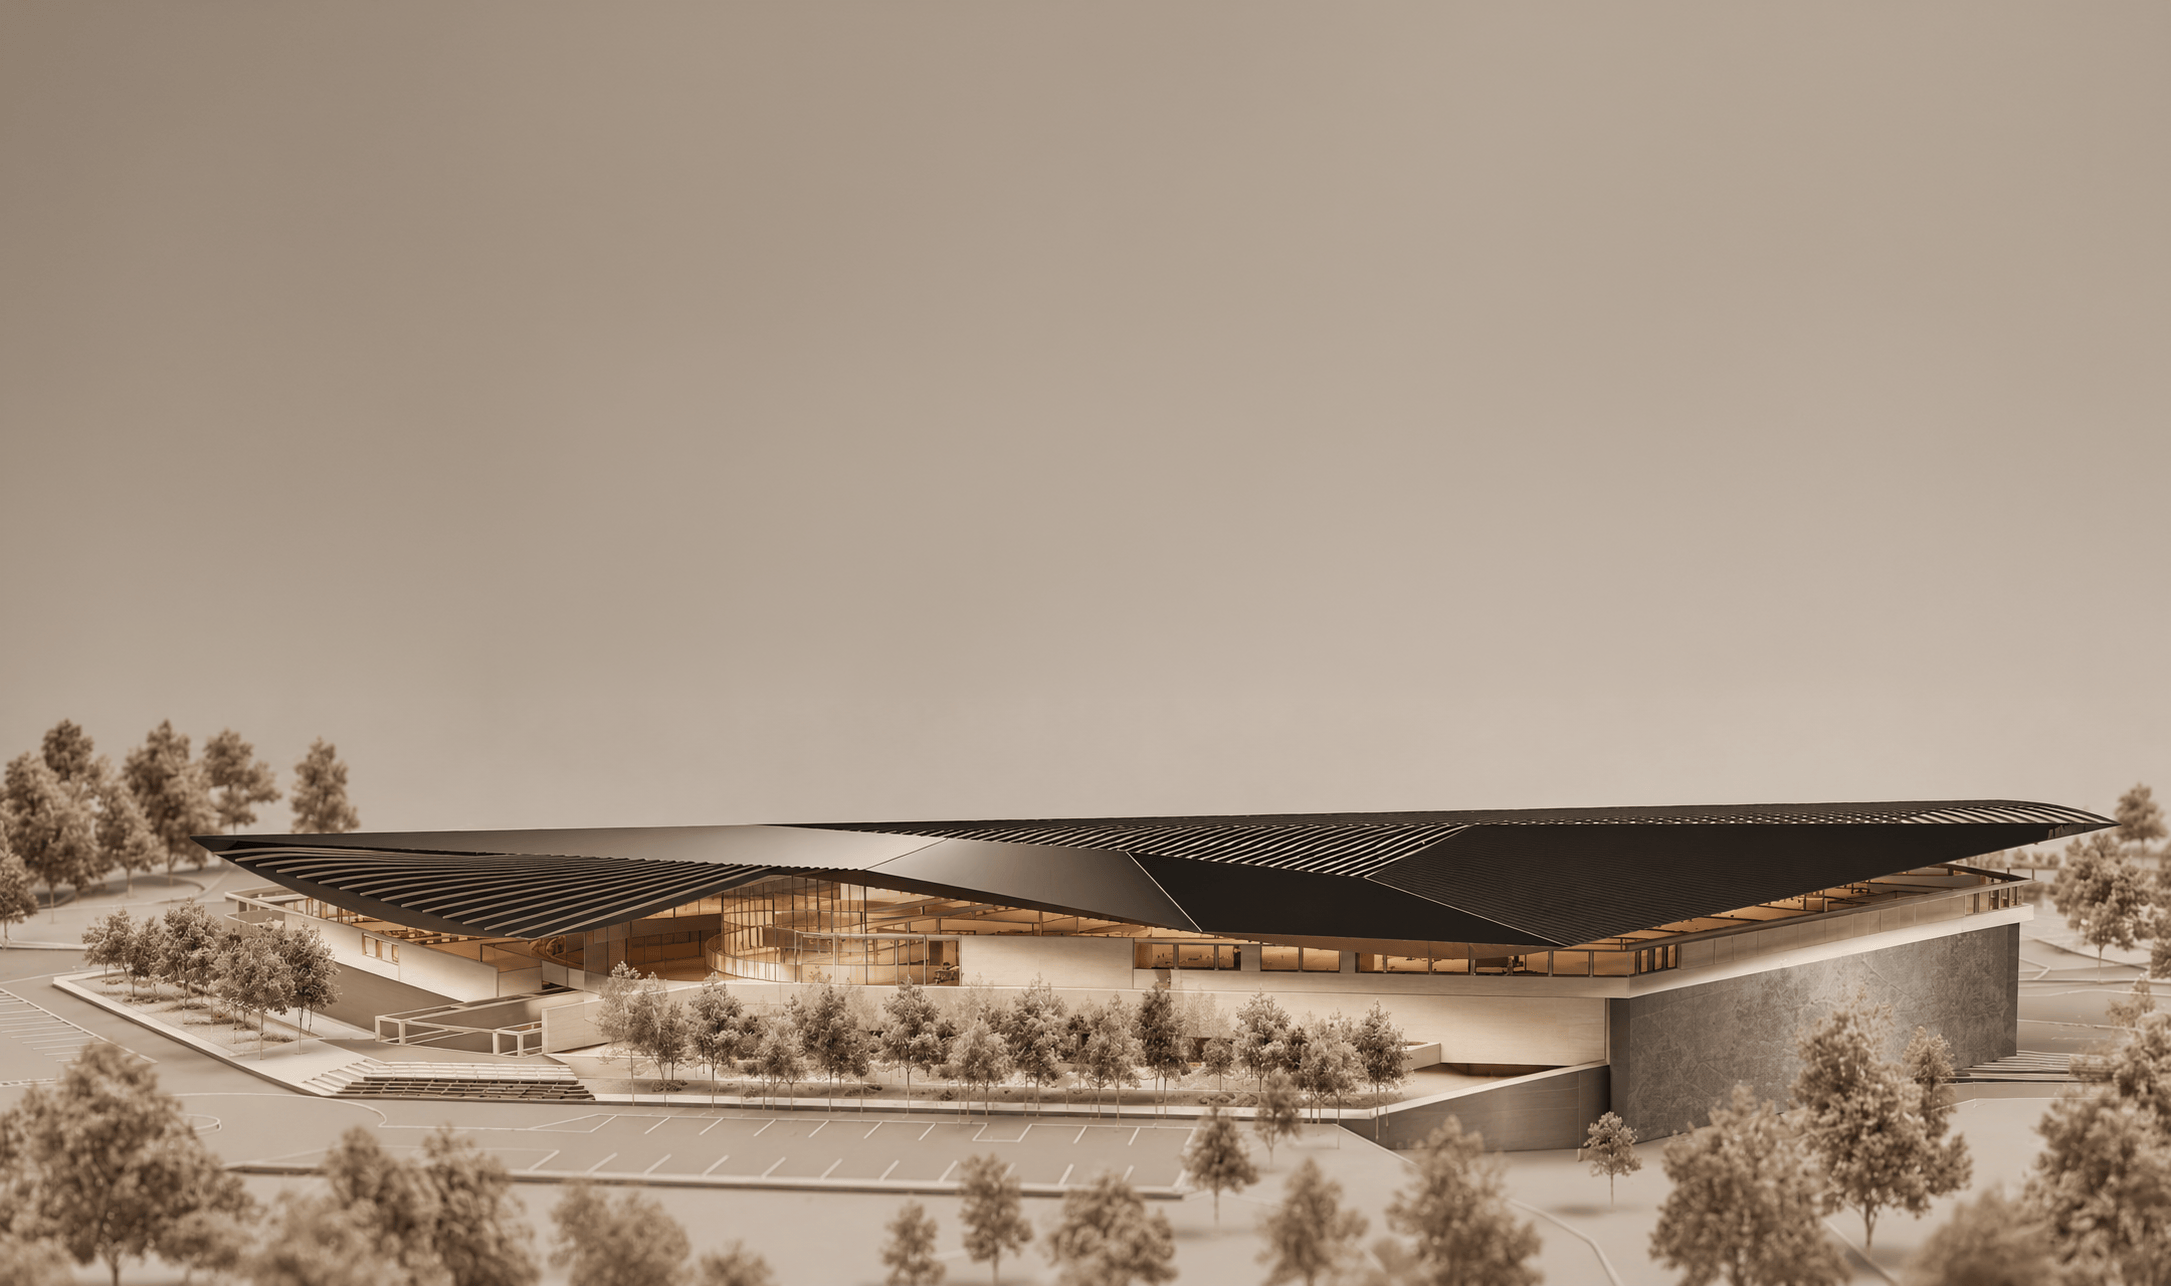
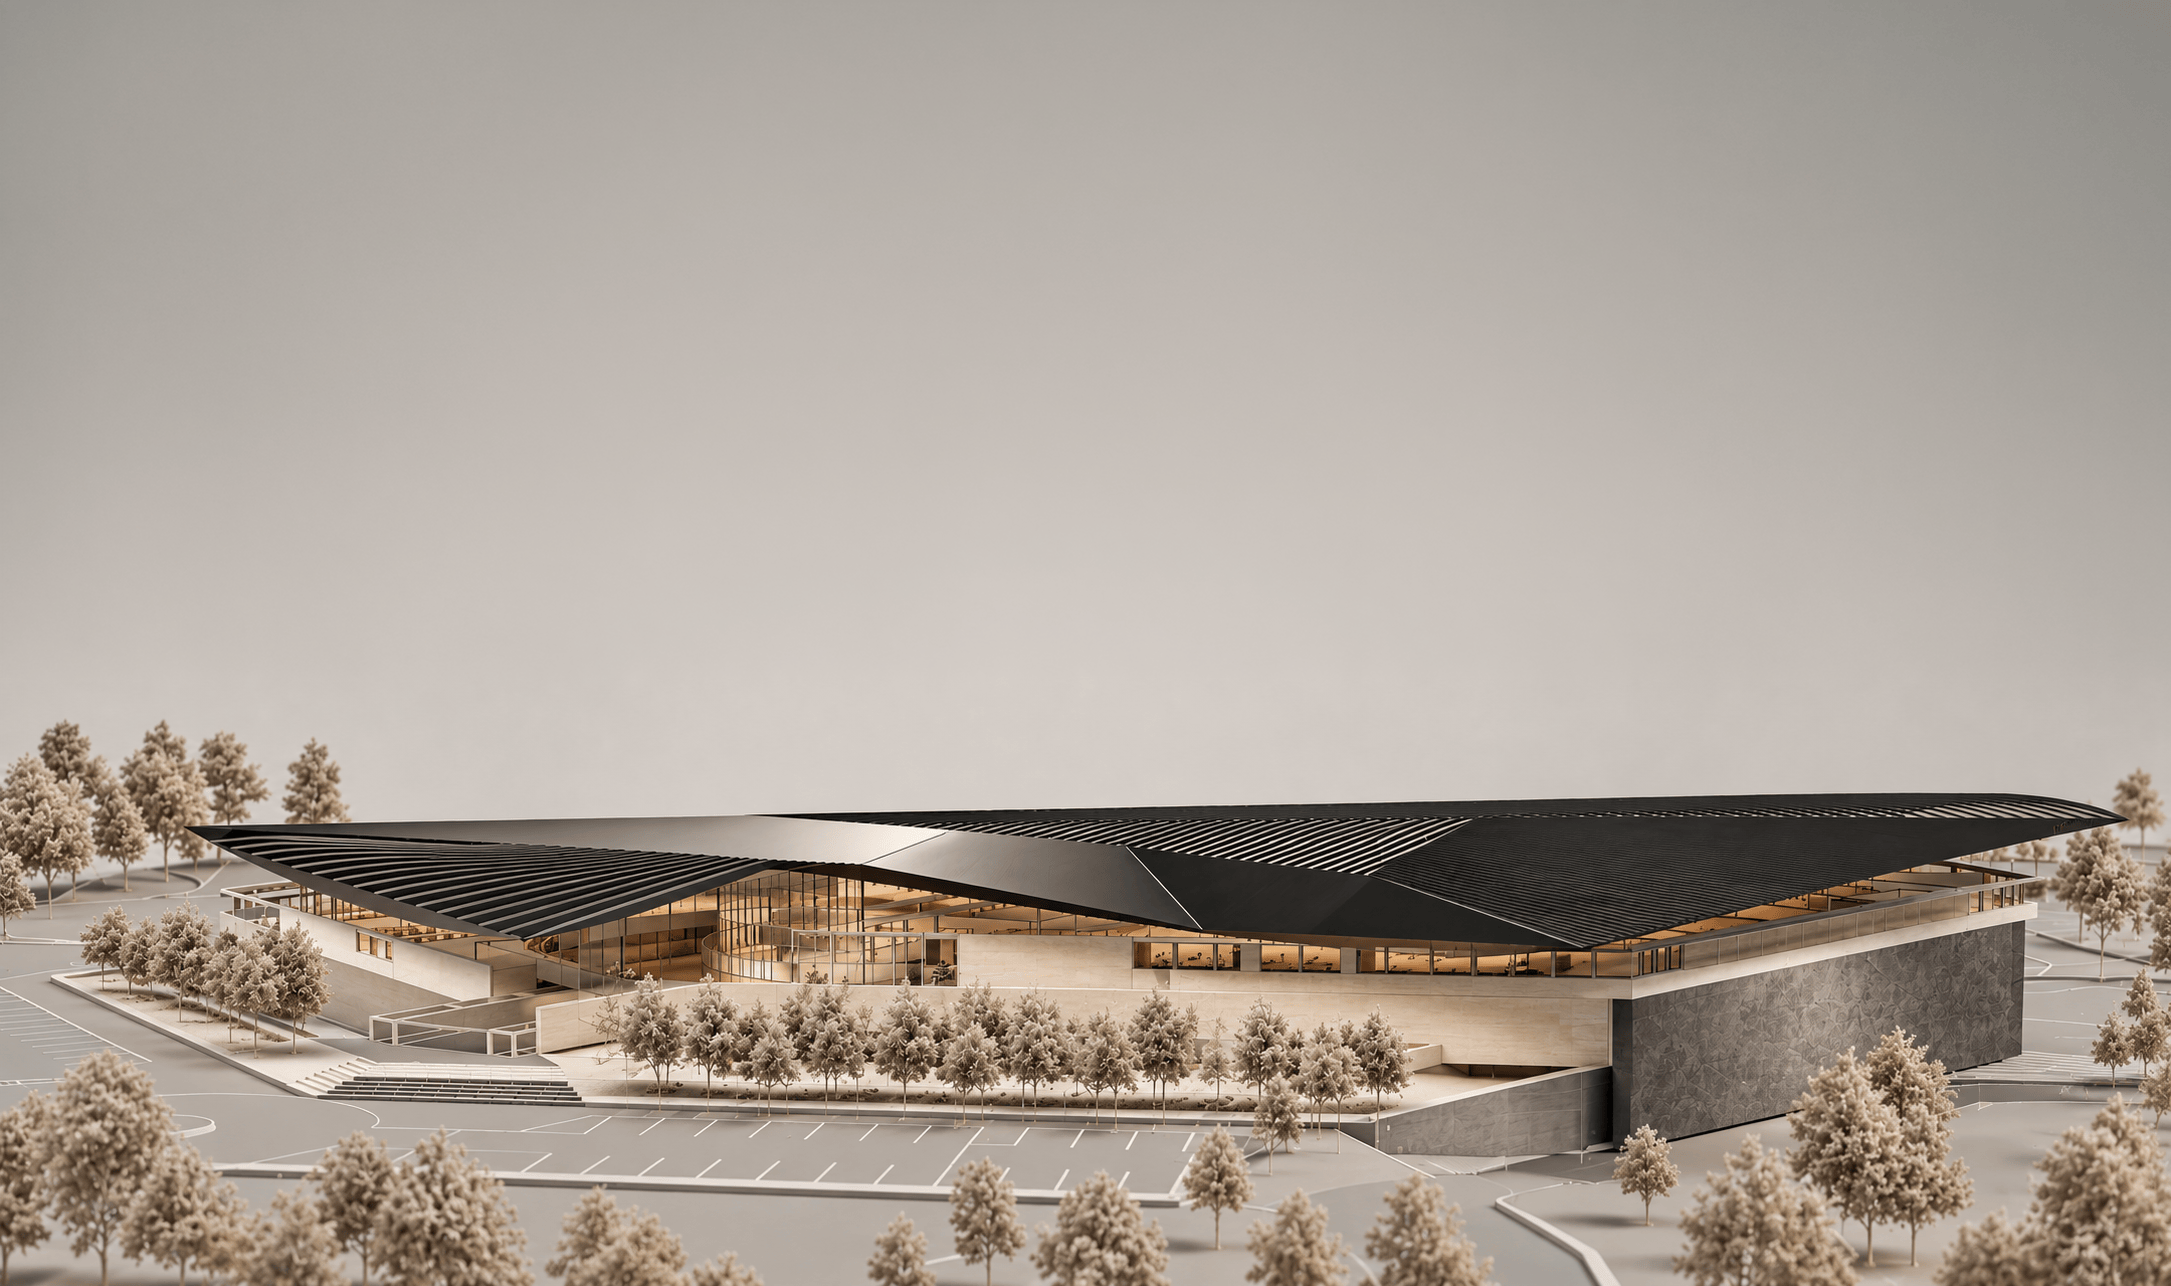
Bregalito is a Mental Health Therapeutic Centre proposed for Jarabacoa, Dominican Republic, exploring the relationship between mental wellbeing, landscape and architecture.
Developed by architecture students Erick Quezada, Jafeisi Ventura and Isabel Read during Design IX at PUCMM, the project emerged from research into mental healthcare accessibility in the Dominican Republic and the need for environments capable of supporting rehabilitation with greater dignity.
The proposal moves away from the conventional image of the psychiatric institution and instead creates a sequence of open, permeable and naturally connected spaces designed around freedom, interaction, privacy and healing.
Bregalito received Third Place at the ADOACERO 2021 National Architecture Student Competition in Steel Design.
Architecture for Mental Wellbeing
The starting point of the project was the understanding that mental health is inseparable from overall wellbeing.
Beyond providing spaces for clinical treatment, Bregalito explores how architecture itself can contribute to the patient’s everyday experience.
Natural light, ventilation, views, landscape, movement and different degrees of social interaction become part of the therapeutic environment.
Rather than designing around confinement, the project asks how architecture can create a greater perception of openness, autonomy and connection.
Why Jarabacoa?
The project is located in Jarabacoa, a mountainous region characterised by vegetation, rivers and extensive natural views.
These conditions became fundamental to the concept.
The landscape provides an opportunity to create a healthcare environment removed from the density and intensity of the city, while establishing a closer relationship between patients and nature.
The surrounding mountains become part of the visual experience, while vegetation, gardens and water are incorporated throughout the architecture.
But the site also presents a challenge.
The nearby Yaque del Norte River and the possibility of flooding required the project to consider how architecture could coexist with changing environmental conditions rather than simply resist them.
The Floating Islands
This relationship with water and topography generated one of the project’s defining concepts:
the floating islands.
Instead of imposing a continuous building onto the landscape, the programme is fragmented into a series of elevated architectural platforms.
These volumes appear to float above the terrain, allowing the architecture to adapt to environmental conditions while creating different therapeutic environments connected through bridges, ramps and landscaped transitions.
The concept transforms an environmental constraint into part of the project’s architectural identity.
Healing Through Nature
Landscape is treated as an active component of rehabilitation.
Therapeutic gardens, orchards and outdoor spaces create opportunities for patients to engage with nature through both observation and activity.
Gardening becomes one of the proposed tools for supporting holistic rehabilitation, while spaces for relaxation and recreation provide different levels of interaction throughout the centre.
A Zen garden acts as a central point of connection, introducing a quieter environment focused on contemplation and calm.
Water features reference the natural springs associated with the region and contribute to the sensory experience of the landscape.
Together, these elements create a sequence of environments where nature is not simply viewed through a window.
It can be experienced, crossed, touched and inhabited.
Freedom of Movement
Movement became another fundamental part of the therapeutic concept.
Wide circulation areas, ramps, accessible connections and open views are designed to reduce the sensation of restriction often associated with institutional environments.
Spaces transition gradually between interior and exterior.
Automatic doors improve accessibility, while bridges and elevated walkways allow patients to move between different areas while remaining connected to the surrounding landscape.
The intention is to create architecture that encourages a sense of freedom while maintaining safety and accessibility.
A Permeable Architecture
Permeability is expressed both spatially and materially.
Metal mesh and perforated stainless-steel panels are used throughout the project as screens, ceilings, flooring and semi-open partitions.
These elements allow sunlight and air to move through the architecture while maintaining varying degrees of enclosure.
The result is a building that avoids a rigid separation between inside and outside.
Light, air, vegetation and views continuously enter the architectural experience.
Steel & the Landscape
Steel became fundamental to making the project’s relationship with the terrain possible.
The structure is elevated on supports, allowing the buildings to respond more lightly to the landscape and enabling the concept of floating platforms.
Large structural spans create flexible interior spaces, while bridges, ramps and trusses become both functional and expressive architectural elements.
A lightweight metal deck system further reinforces the intention of creating architecture that appears to sit gently above the terrain.
Rather than hiding the structural system, Bregalito incorporates it into the architectural language.
Materiality
The material palette reinforces the relationship between openness, lightness and permeability.
Structural steel provides the primary framework.
Glass maintains visual connections with the landscape.
Metal mesh and perforated screens filter sunlight and ventilation while creating different degrees of transparency.
Reflective surfaces are introduced in selected structural elements to visually reduce their presence and reinforce the perception of elevated volumes within the landscape.
Materiality therefore becomes another tool for dissolving the boundaries between architecture and nature.
A Place for Recovery
Bregalito proposes mental healthcare architecture as something more than a collection of treatment rooms.
It creates a landscape for recovery.
A place to receive care, but also to walk.
To garden.
To interact.
To retreat.
To observe the mountains.
To experience sunlight and air.
And to gradually reconnect with everyday life.
Through its elevated structures, therapeutic landscapes and permeable architecture, the project proposes an environment where mental healthcare, nature and spatial freedom can coexist.
Healing is not confined to a room. It happens through the relationship between person, space and environment.
Project
Bregalito — Mental Health Therapeutic Centre
Location
Jarabacoa · Dominican Republic
Students
Erick Quezada · Jafeisi Ventura · Isabel Read
Concept
Floating Islands · Healing Environment · Permeability
Programme
Mental Healthcare · Rehabilitation · Therapeutic Gardens · Social & Individual Therapy · Recreation
Structure
Elevated Steel Structure · Trusses · Metal Deck · Bridges & Ramps
Topics
Mental Health Architecture · Healing Environments · Landscape · Steel Design · Permeability · Nature · Wellbeing
Recognition
Third Place · ADOACERO 2021
Course
Design IX · EAD–PUCMM
Professor
Sarah Tió
Type
Academic Student Project




I’m always open to new projects, meaningful, collaborations or a good conversation.
Conectemos.