ALDEA
Community Primary Care & Outpatient Centre
Healthcare, Culture & Community | Azua de Compostela · Dominican Republic
Student Project by Karol Ventura, Liana Reyes & María Echavarría Design IX · EAD–PUCMM · Professor: Sarah Tió · May-Aug 2021

What if a healthcare centre could become a place for community life as well as medical care?
The Community Primary Care & Outpatient Centre was developed as an academic proposal exploring how architecture could improve access to essential healthcare while simultaneously strengthening the cultural and social identity of its community.
Located in Azua de Compostela, Dominican Republic, the project responds to the challenges faced by communities with limited access to healthcare services, particularly in rural and underserved areas.
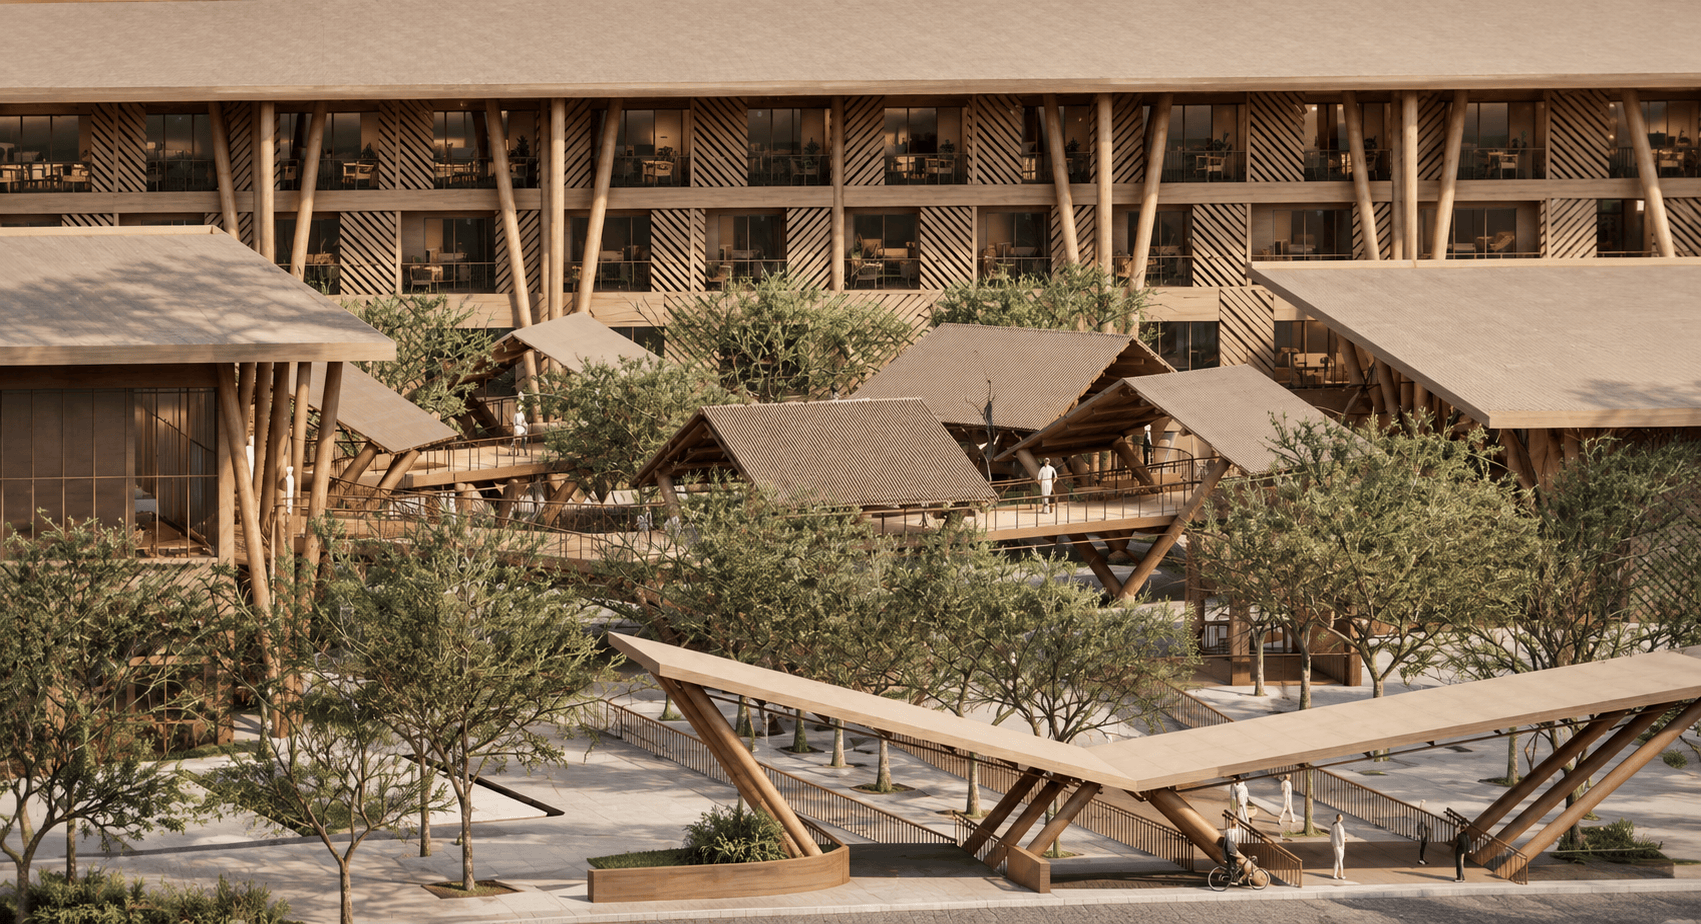
Rather than approaching the programme exclusively as a medical facility, the students proposed a hybrid model combining primary healthcare, outpatient services, education, community programmes and public space.
The result is conceived not simply as a place people visit when they are ill, but as a civic environment designed to become part of everyday community life.
Healthcare Closer to the Community
The starting point of the proposal was the relationship between access to healthcare and location.
For communities outside the country’s principal urban centres, distance and limited infrastructure can become additional barriers to receiving basic medical attention.
The project therefore explores a decentralised model in which essential healthcare services are brought closer to the people who need them.
Primary consultations, nursing, emergency assistance, prevention programmes and health education are combined within a facility intended to serve Azua de Compostela and its surrounding communities.
But access alone was not the only objective.
The students asked how healthcare architecture could also create a greater sense of belonging, inclusion and regional identity.
Health as Prevention
Healthcare does not begin with treatment.
Education, prevention and access to reliable information can play an equally important role in improving community wellbeing.
For this reason, the programme incorporates spaces for workshops, awareness programmes and community guidancefocused on preventable and manageable health conditions.
The centre becomes a place where people can receive medical attention while also developing greater knowledge about their own health.
This approach expands the role of architecture from accommodating healthcare services to creating an environment that supports prevention, learning and long-term wellbeing.
Three Buildings, One Community
With a total proposed area of approximately 21,352 m², the project is organised around three principal programme blocks.
Building 01 — Outpatient & Emergency Care
Approximately 4,144 m² are dedicated to immediate outpatient and emergency services, providing accessible medical attention for patients who do not require extended hospitalisation.
Building 02 — Hospitalisation & Consultations
The second building, approximately 5,265 m², accommodates hospitalisation and consultation areas for doctors and patients.
Together, the first two buildings form the principal healthcare component of the project.
Building 03 — Community Village
The Community Village, approximately 1,175 m², introduces a different type of programme.
Classrooms and an auditorium provide spaces for education, workshops, cultural activities and community gatherings.
Rather than separating healthcare from everyday social life, this component positions the centre as a broader piece of community infrastructure.
Landscape as Connection
The three buildings are connected through an extensive network of green and recreational spaces, covering approximately 4,948 m².
Landscape plays both an organisational and experiential role.
Rather than functioning as residual space between buildings, planted areas become part of the circulation system and provide direct access to the different programme blocks.
Nature therefore acts as a common element connecting healthcare, education and community life.
Pedestrian, vehicular and bicycle access further reinforce the idea of the centre as an accessible civic destination rather than an isolated medical complex.
Architecture & Cultural Identity
Another central objective of the proposal was to establish a stronger relationship with the identity of Azua de Compostela.
Healthcare architecture can easily become generic: the same institutional language repeated regardless of location.
This project explored the opposite approach.
The centre was conceived as architecture belonging specifically to its community — responding not only to healthcare requirements but also to the social and cultural context in which it would exist.
Permeability, public spaces, landscape and community programmes help blur the conventional boundary between institution and city.
A Place for Care and Belonging
The Community Primary Care & Outpatient Centre ultimately proposes healthcare as part of a larger ecosystem.
Medical services address immediate physical needs.
Education supports prevention.
Community programmes strengthen social relationships.
Landscape contributes to wellbeing.
And architecture provides the framework that brings these elements together.
The ambition is therefore larger than creating a healthcare facility.
It is to create a place where care, culture and community can coexist.
Project
Community Primary Care & Outpatient Centre
Location
Azua de Compostela · Dominican Republic
Students
Karol Ventura · Liana Reyes · María Echavarría
Area
21,352 m²
Programme
Primary Healthcare · Outpatient Care · Hospitalisation · Community Village · Education · Public & Green Spaces
Topics
Healthcare Architecture · Community Design · Primary Care · Cultural Identity · Landscape · Social Infrastructure
Course
Design IX · EAD–PUCMM
Professor
Sarah Tió
Type
Academic Student Project



I’m always open to new projects, meaningful, collaborations or a good conversation.
Conectemos.