Teaching Architecture
through Design Thinking
Design IX · EAD–PUCMM
Santo Domingo 2021

What happens when architectural education begins with the problem rather than the building?
While teaching Design IX at the School of Architecture and Design at PUCMM, Sarah Tió introduced Design Thinking as a methodology for helping students identify the architectural typology they would develop throughout the semester.
Design IX represents an important moment in architectural education: it is the final design studio before students begin their degree project. Rather than starting the semester by assigning a predetermined building type, the exercise challenged students to investigate a broader question and determine for themselves what needed to be designed — and why.
The semester began with a common theme:
Health & Wellbeing.
From there, students were asked to investigate their context, identify relevant challenges and translate their findings into potential architectural responses.
The objective was not simply to arrive at a building programme. It was to encourage students to develop the critical thinking necessary to understand architecture as a response to people, context and real-world problems.
From Architecture to Design Thinking
Standing on the other side of the classroom brought a particular perspective.
Having once occupied those same desks as an architecture student, Sarah approached teaching with an interest in introducing methodologies that extended beyond traditional architectural processes.
Design Thinking offered one of those tools.
Rather than focusing exclusively on architecture, the methodology encouraged students to think first as problem-solvers: observing, questioning, analysing, testing and communicating ideas before translating them into architectural form.
It also introduced a collaborative dimension to the studio, allowing students to build upon one another’s observations and use collective creativity as part of the design process.
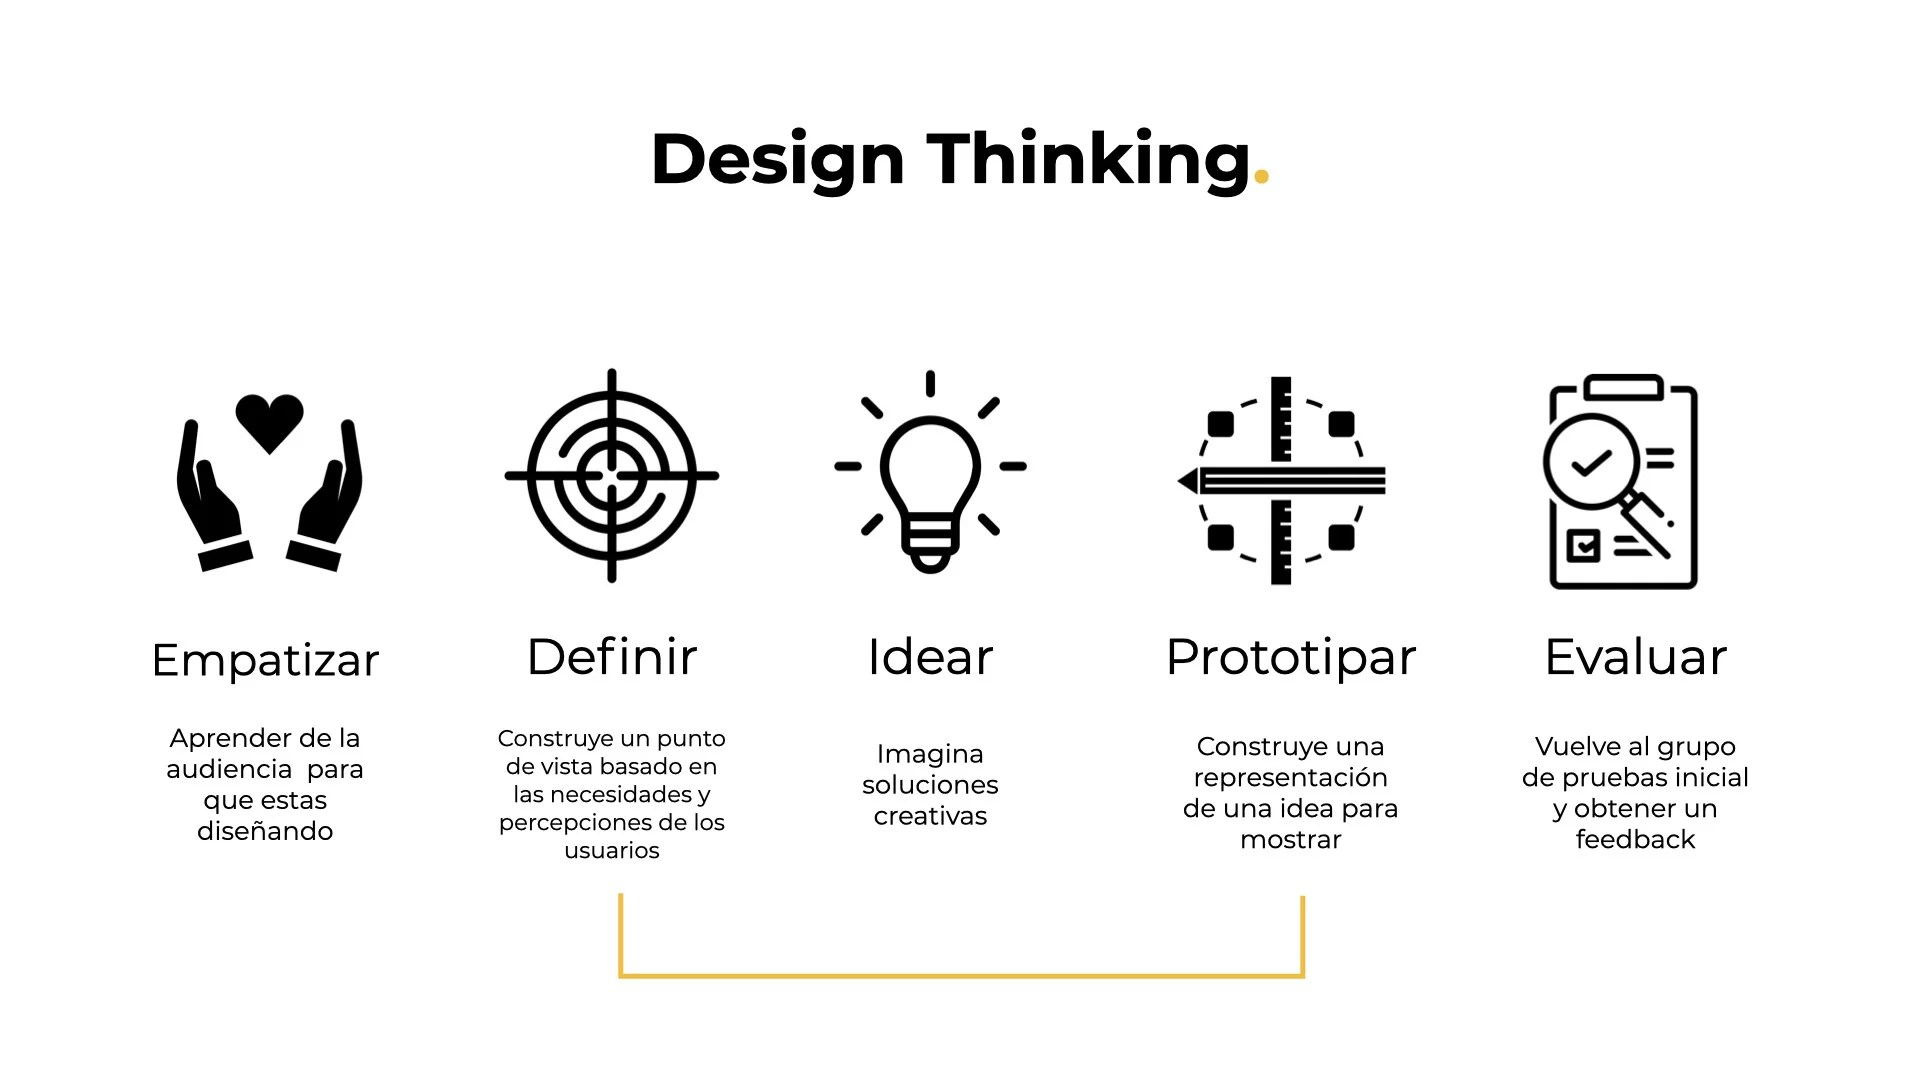

A Five-Step Process
The exercise adapted the five fundamental stages of Design Thinking to an architectural studio environment and to the hybrid learning conditions of the semester.
01 — Empathise
The process began by understanding the contemporary health context of the Dominican Republic.
Through initial online research and assignments, students investigated existing conditions, emerging needs and the ways in which health and wellbeing intersect with everyday life.
Before proposing architecture, they first needed to understand who they were designing for and what problems actually existed.
02 — Define
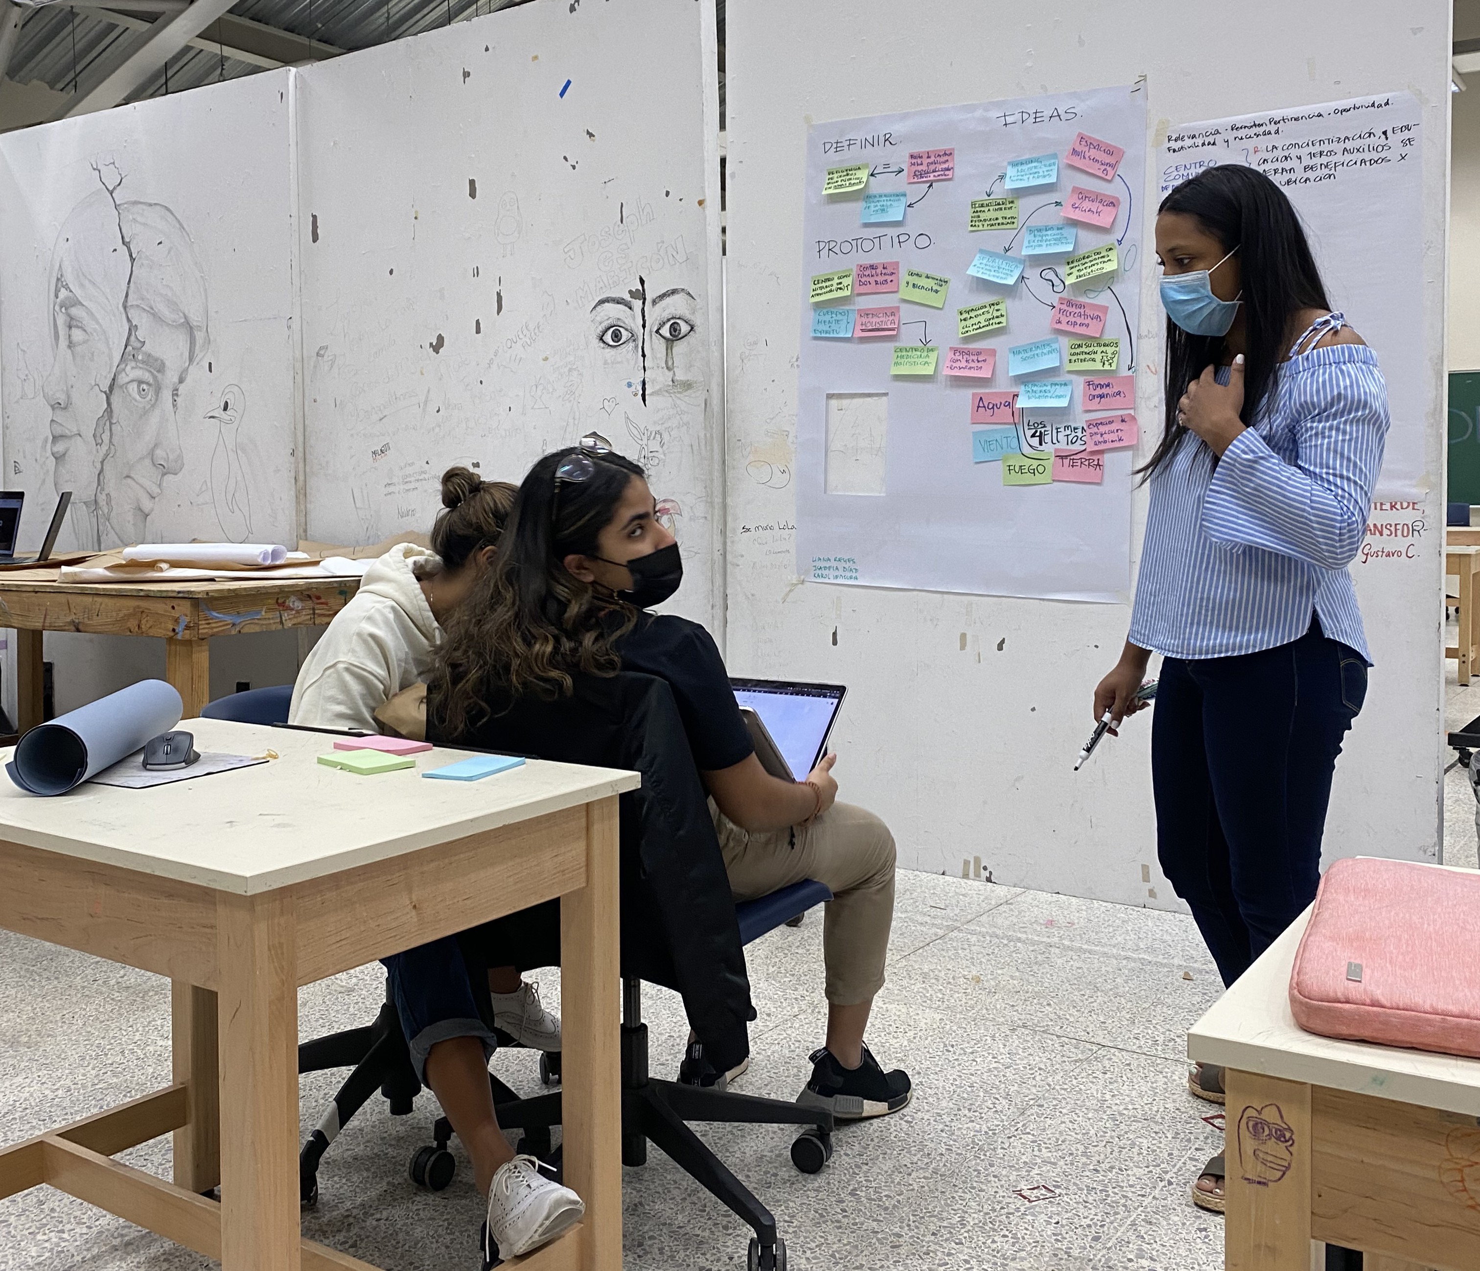
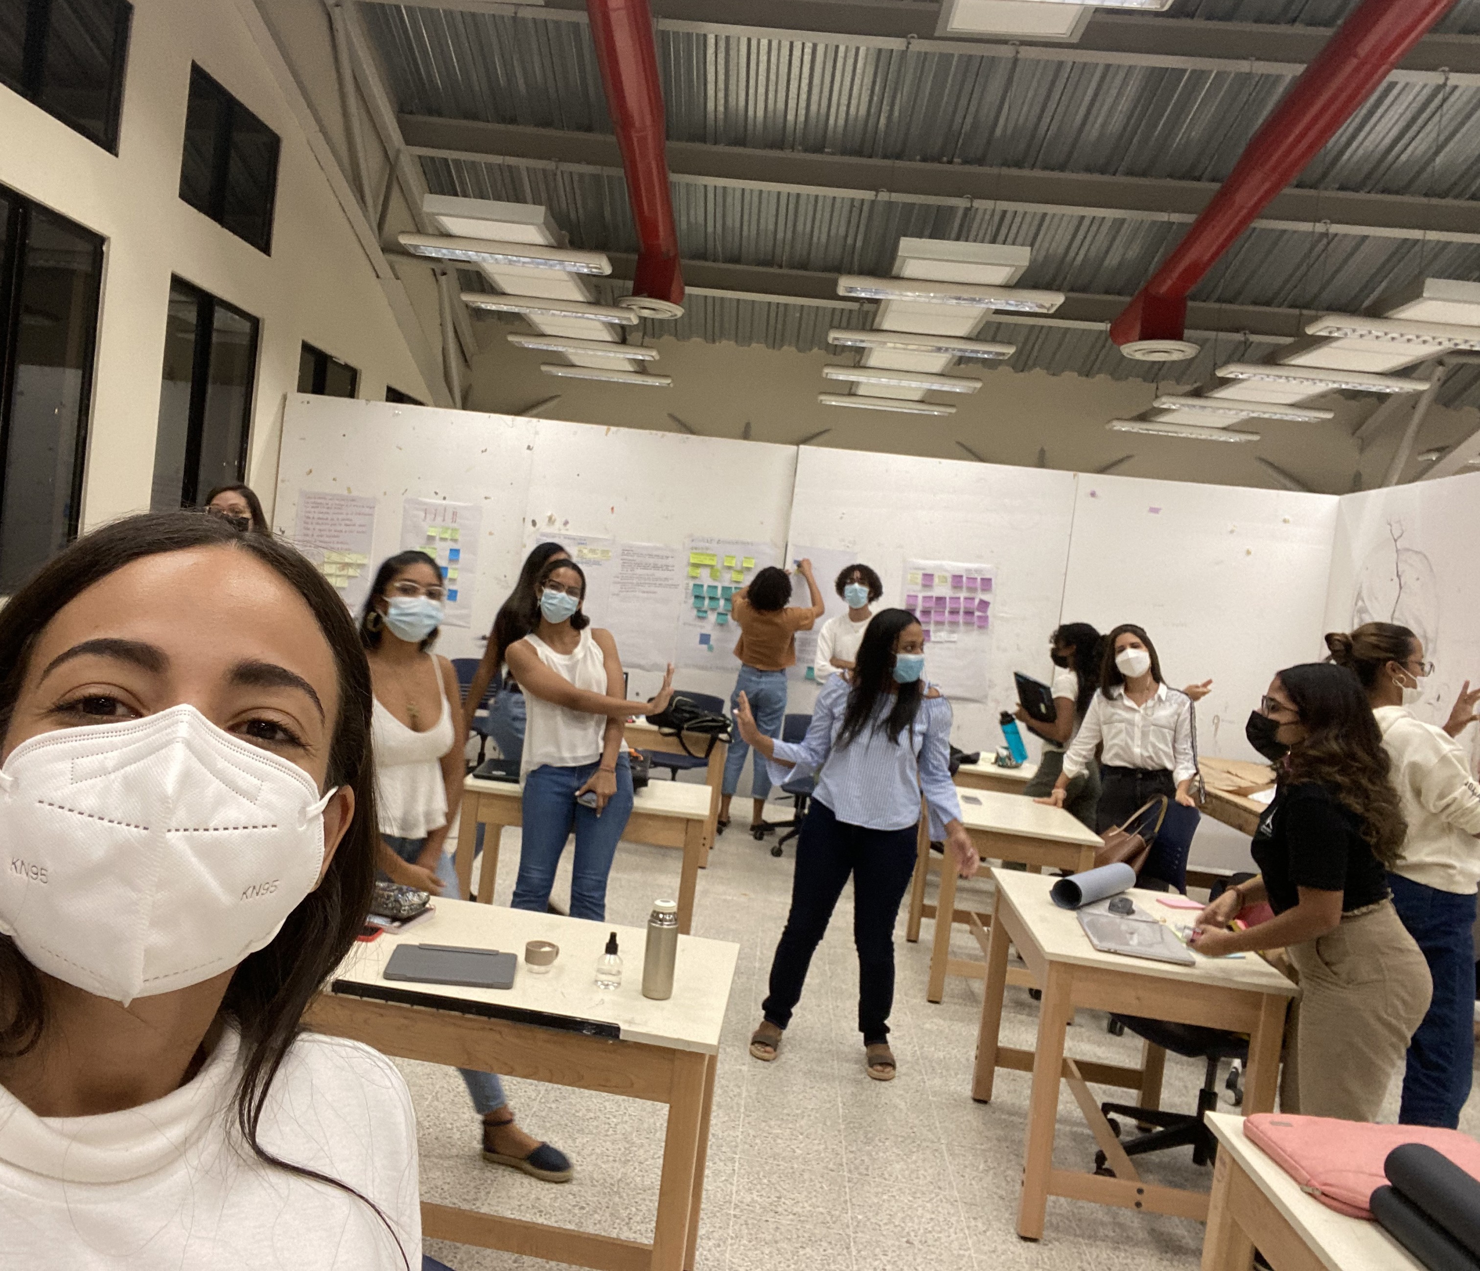
During an in-person workshop, students filtered and organised the information gathered during the research phase.
The challenge was to distinguish observations from opportunities.
Which issues were relevant?
Where could architecture intervene?
Which problems suggested the possibility of a new spatial response?
This stage transformed broad research into a more focused design question.
03 — Ideate
Students then moved into expansive thinking.
At this stage, quantity was prioritised over immediate feasibility. Ideas were generated without prematurely determining whether they were realistic, conventional or even architectural.
The purpose was to move beyond the first — and often most obvious — solution.
Through brainstorming and collaborative discussion, research gradually began to translate into architectural possibilities.
04 — Prototype
Ideas then became tangible.
Students developed preliminary models for possible architectural typologies, transforming abstract observations into something that could be visualised, discussed and challenged.
For the first time in the process, there was a potential project in front of them.
Not a final answer, but something that could be tested.
05 — Evaluate
The proposals were presented and collectively reviewed.
Similarities emerged. Certain ideas could be combined; others needed to be separated or reconsidered. Feedback became part of the design process rather than something reserved for the end.
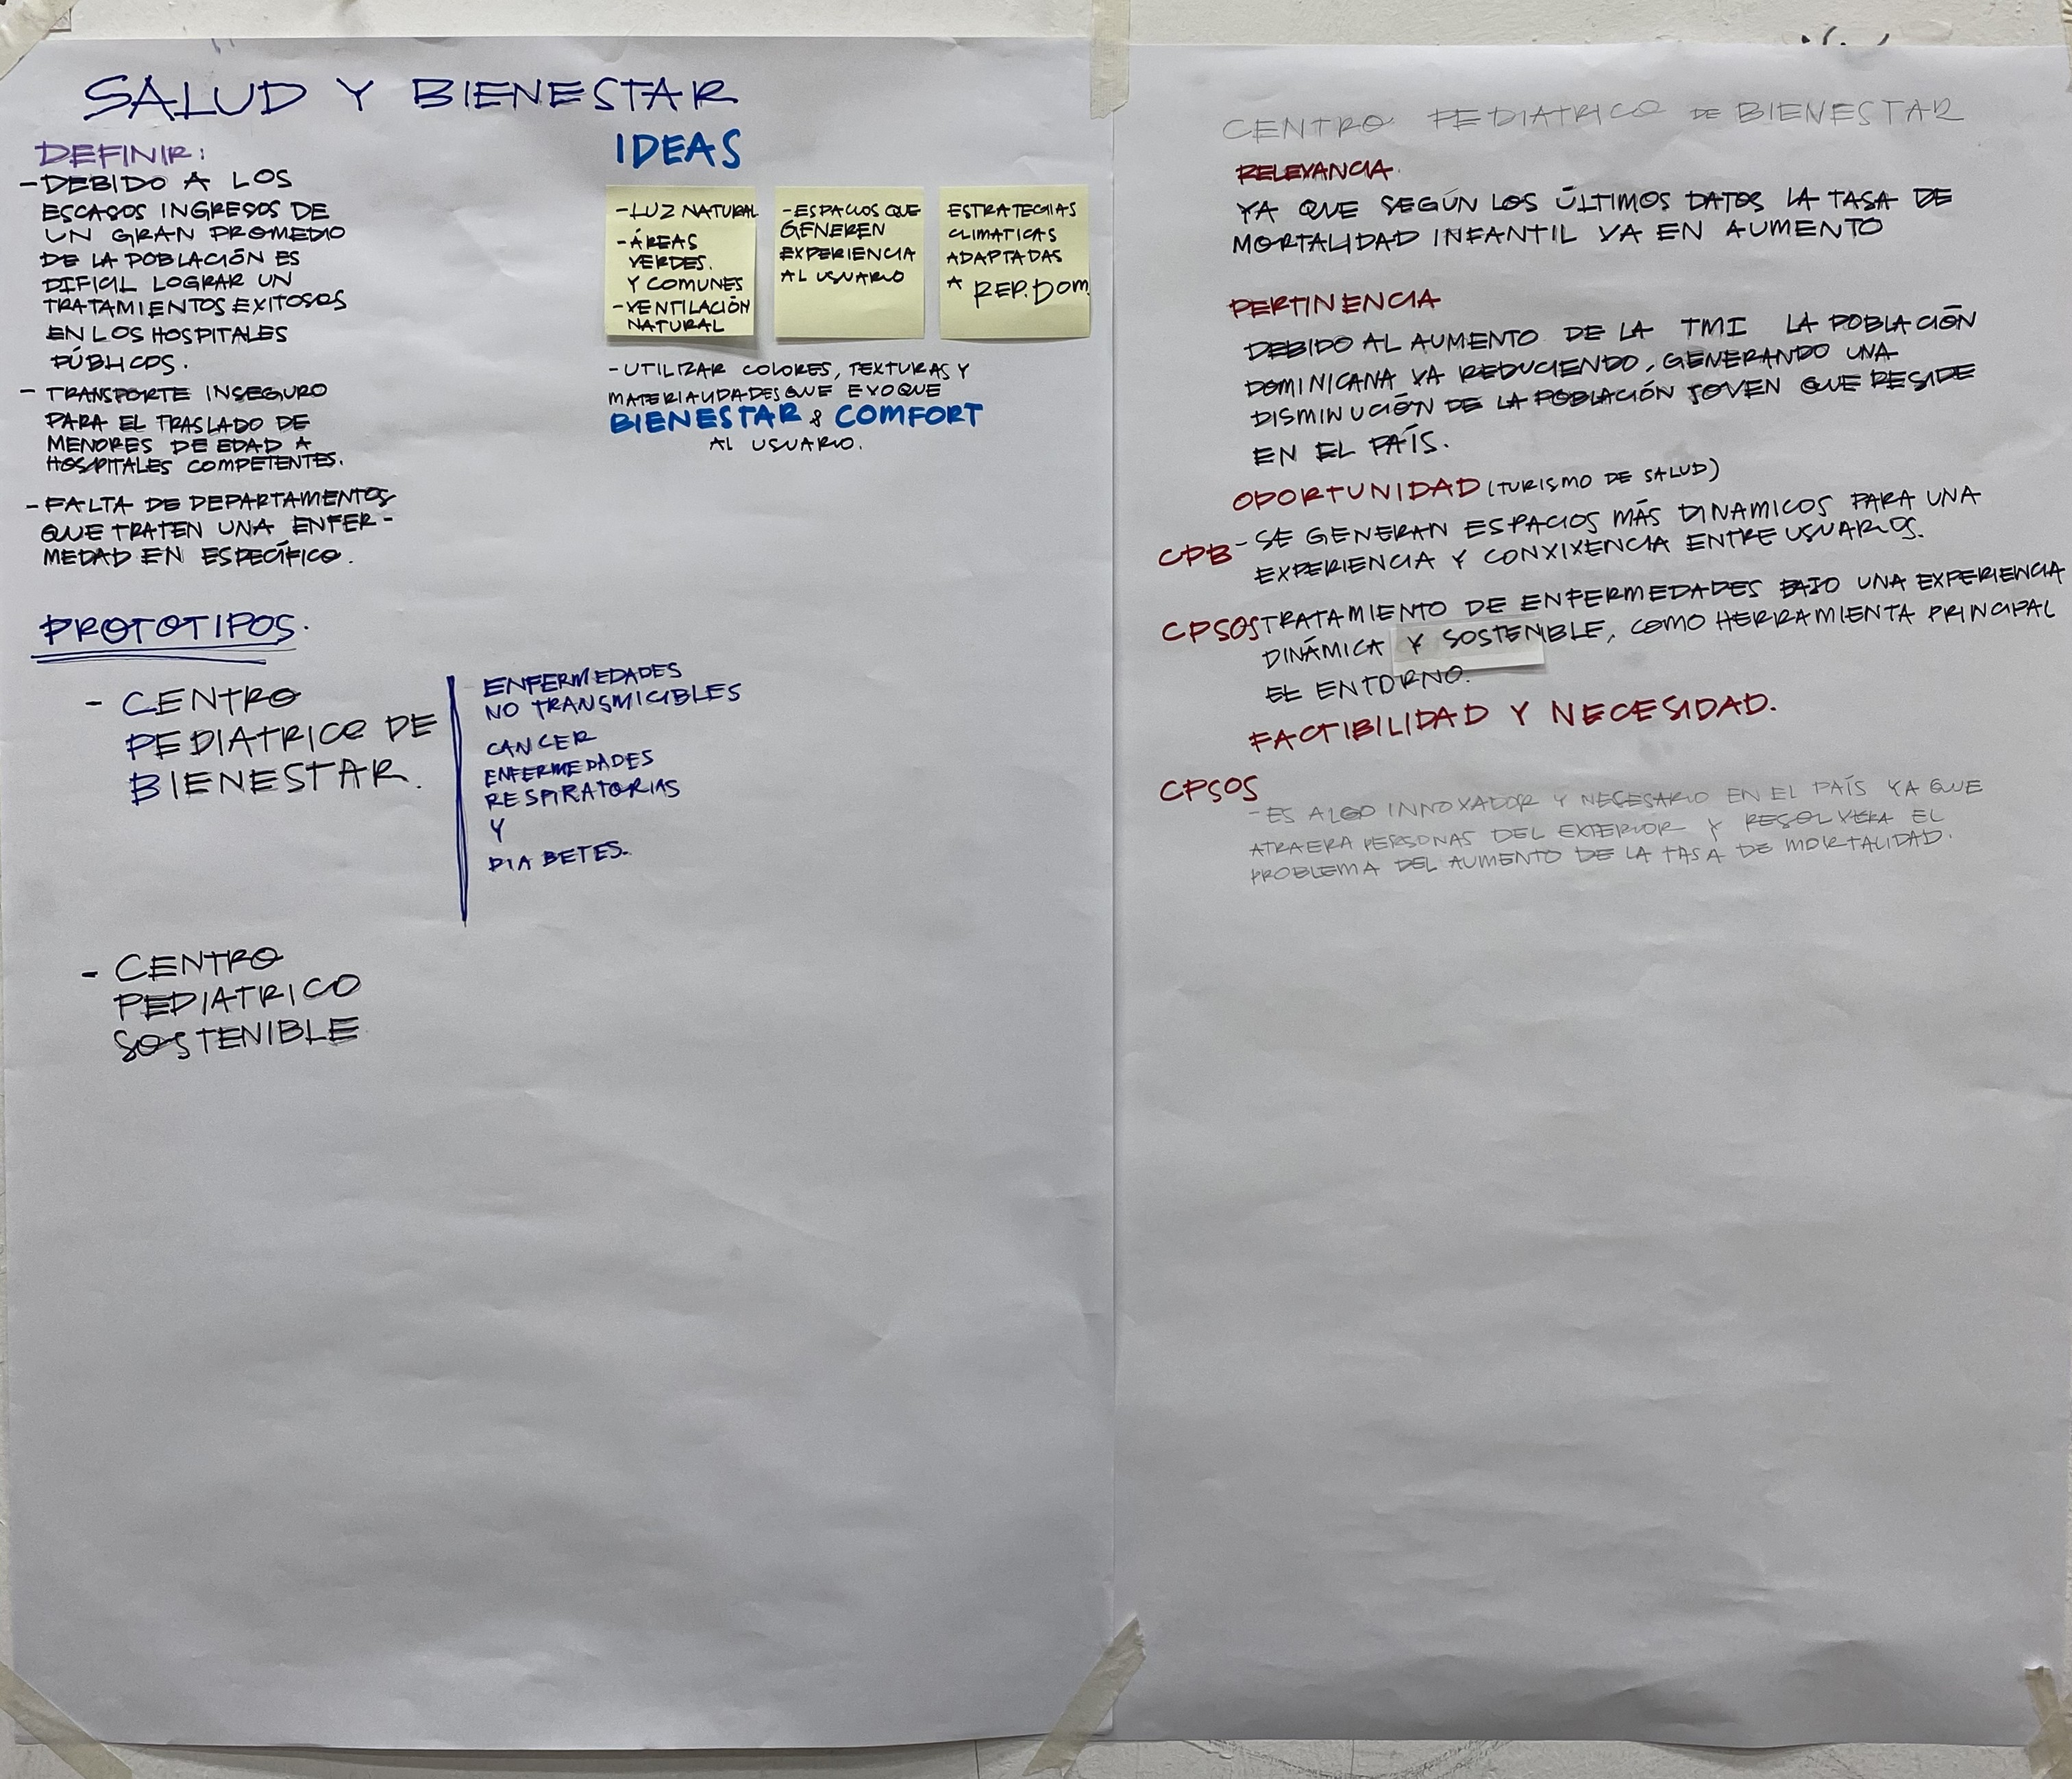
Through this collective evaluation, the studio ultimately defined five architectural typologies, one for each group of three students.
What began as an open investigation into Health & Wellbeing had become five possible architectural responses grounded in research and context.






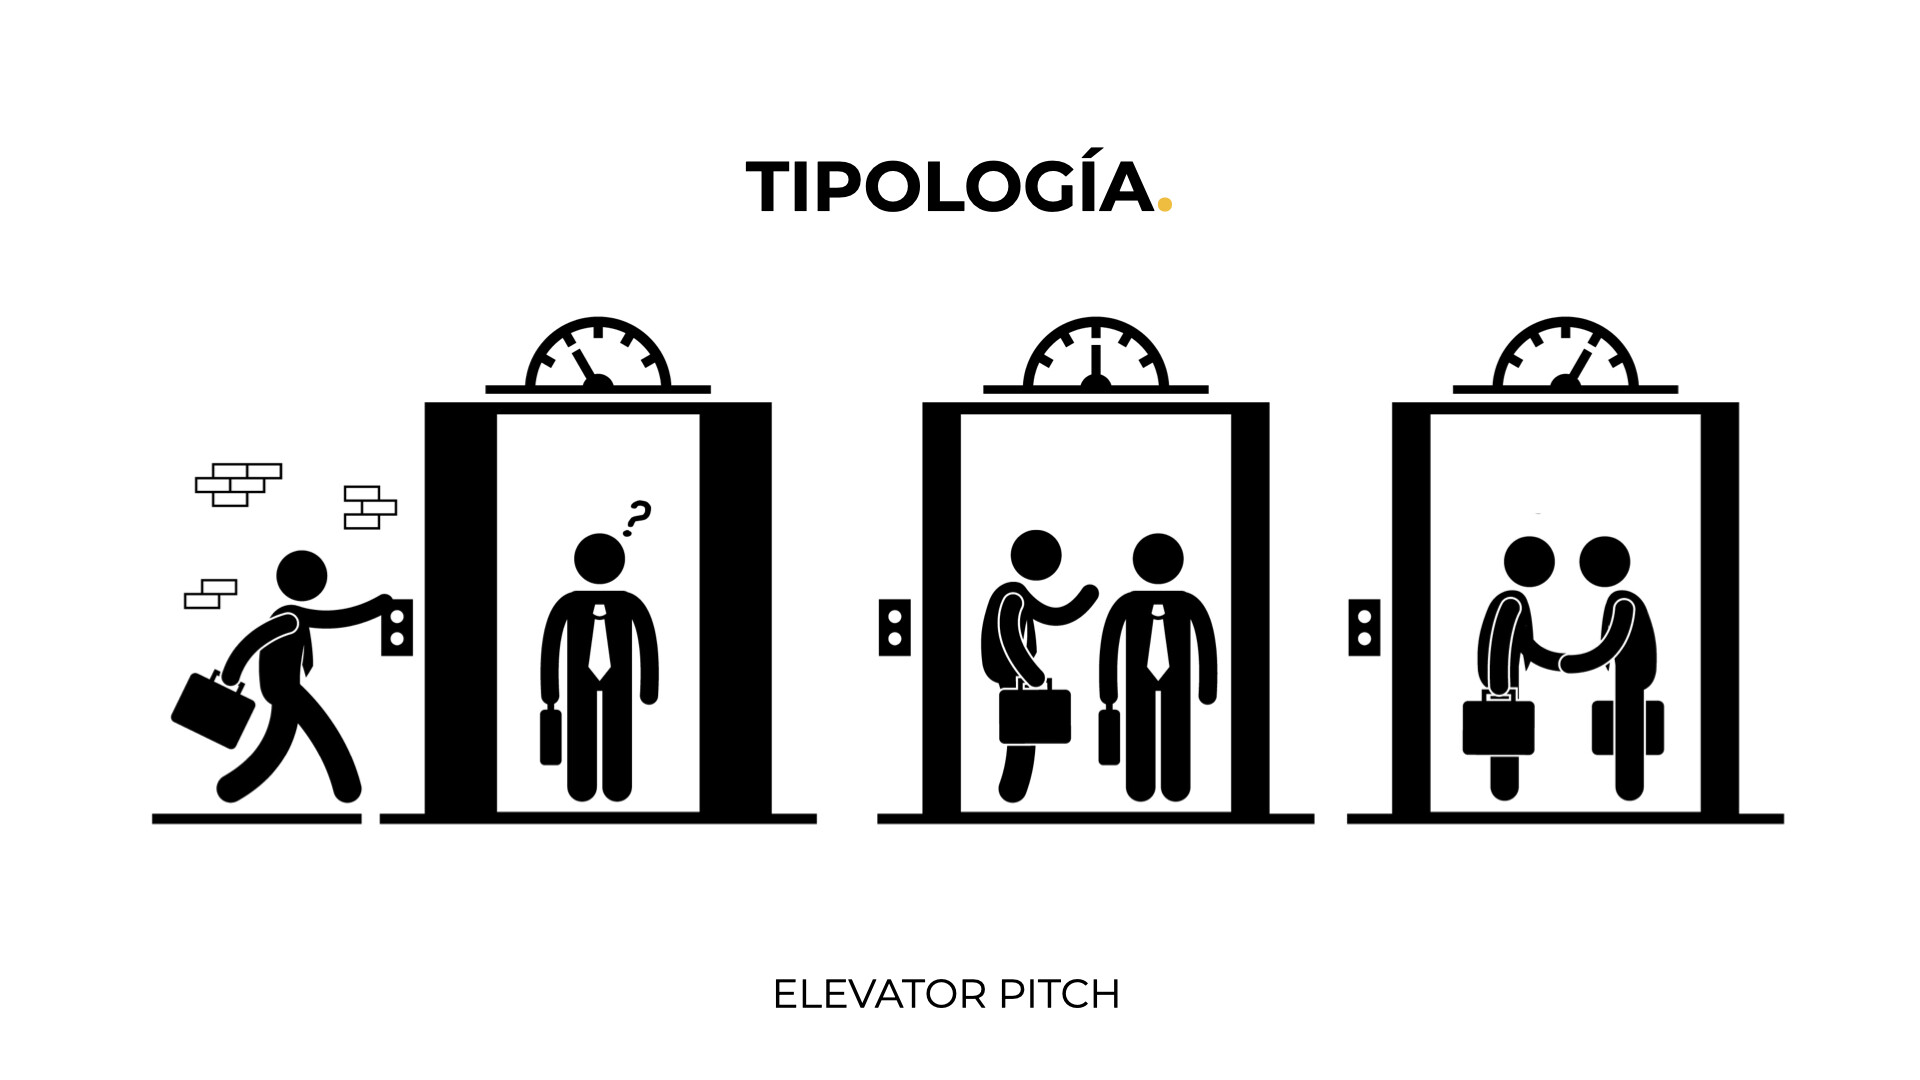
From Idea to Elevator Pitch
There was one final challenge.
Students had identified what they wanted to design. Now they needed to explain why it should exist.
Each group therefore developed an Elevator Pitch: a short, persuasive presentation communicating the essence of their proposed typology as if they had only the duration of an elevator ride to convince a potential client or investor.
The exercise introduced another dimension of architectural practice that can easily be overlooked in design education:
A strong idea also needs to be communicated clearly.
Students had to distil weeks of research, discussion and design thinking into a concise proposition that another person could immediately understand.
Teaching Beyond the Building
Looking back, the objective of the exercise extended beyond selecting five architectural typologies.
The students were practising how to identify problems, analyse information, collaborate, generate alternatives, test ideas and communicate a proposal.
These are architectural skills, but they are not exclusively architectural.
They are ways of thinking.
And perhaps that is one of the most important things architectural education can provide: not simply the ability to design buildings, but the ability to observe a complex situation, ask better questions and imagine what could exist instead.
Course
Design IX
Theme
Health & Wellbeing
Methodologies
Design Thinking · Collaborative Learning · Elevator Pitch
Role
Lecturer · Architecture & Design
Institution
School of Architecture and Design · PUCMM
Location
Santo Domingo, Dominican Republic

I’m always open to new projects, meaningful, collaborations or a good conversation.
Let’s connect.