
THE PROJECT
Reimagining what
already exists.
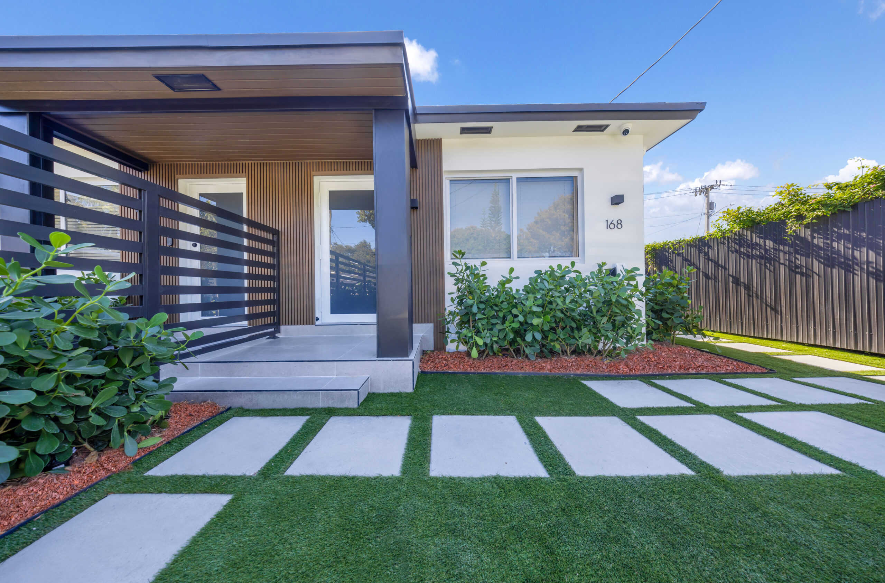
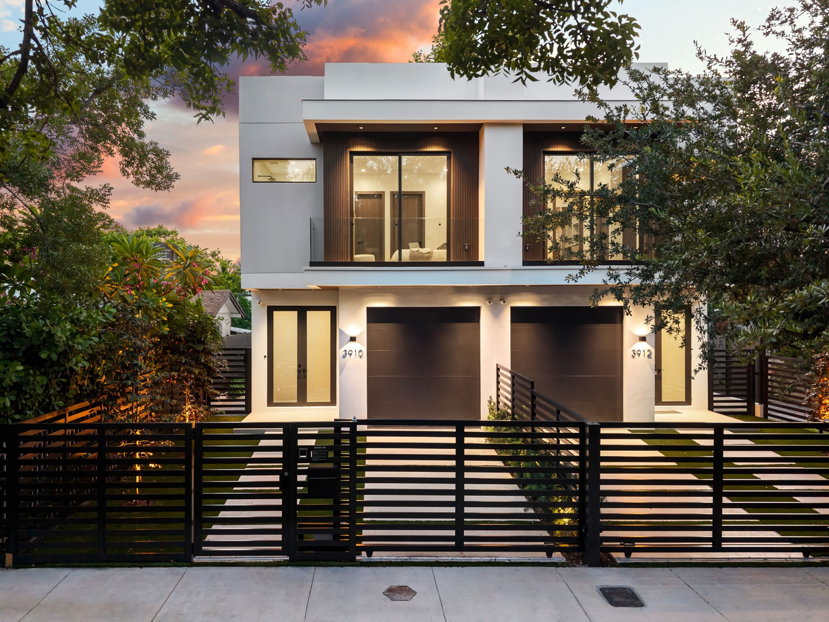
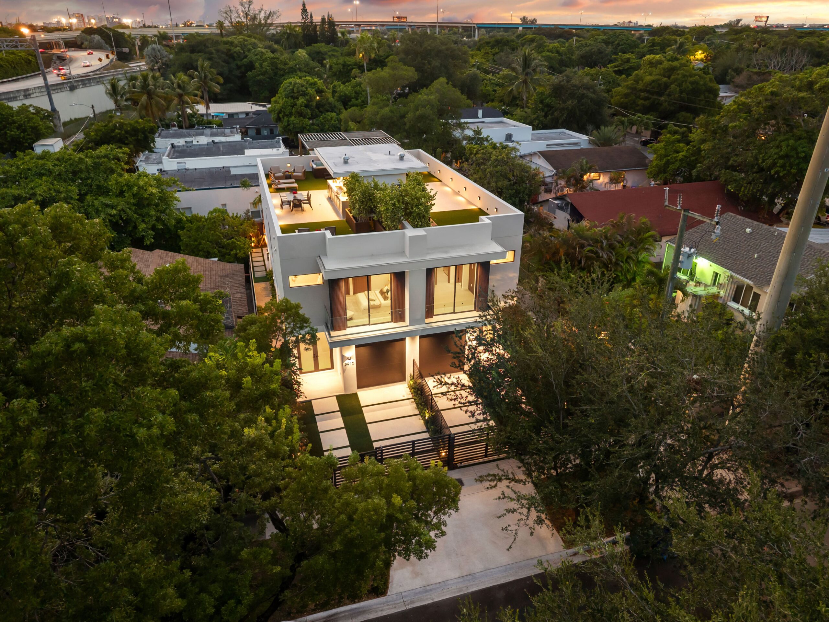
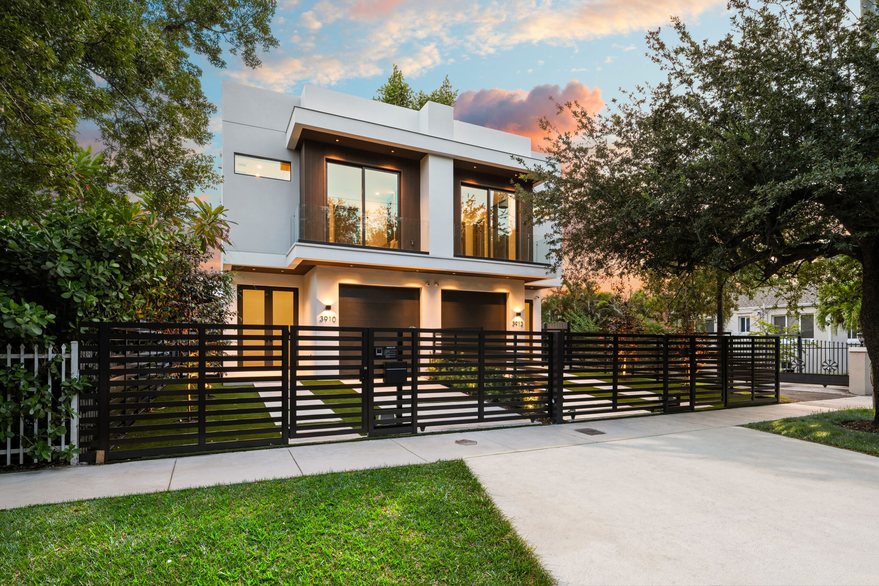
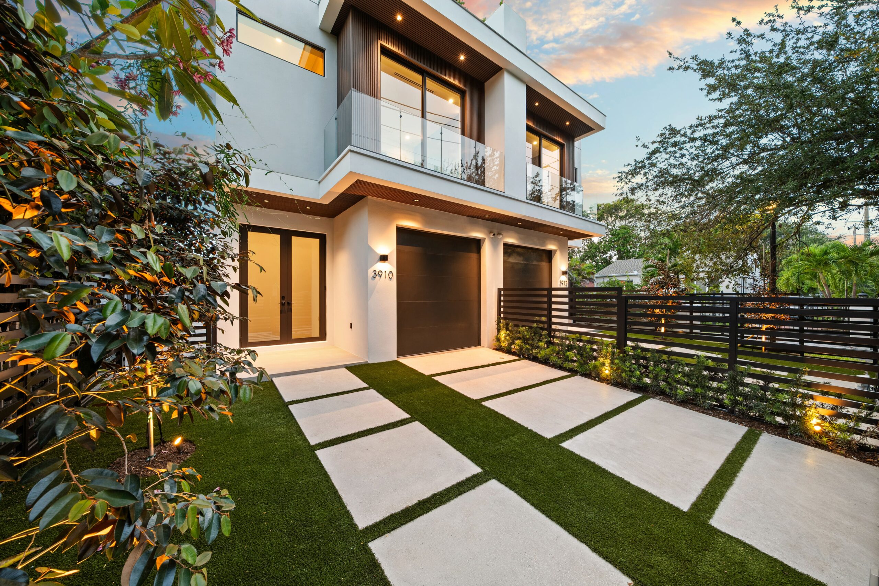
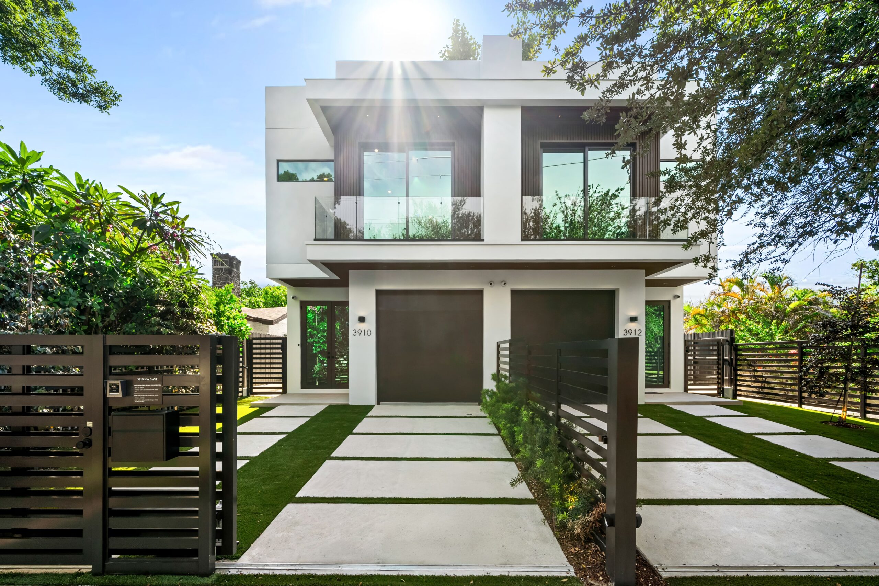
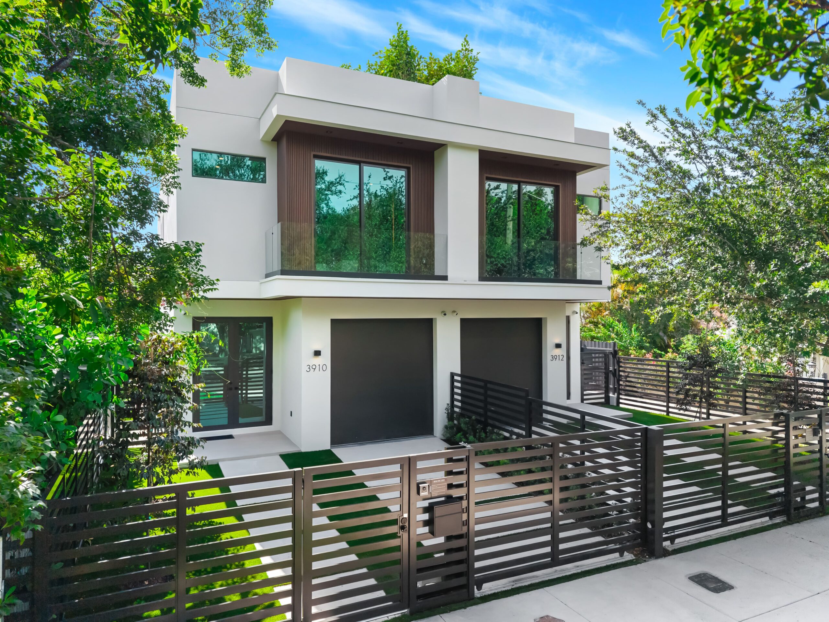
166 Townhouses begins with an existing residence and a new ambition: to transform one home into two independent properties without starting from scratch.
The project works within the existing architecture, using renovation as an opportunity to give the property a new purpose while preserving what can remain.
LOCATION
Miami, Florida, USA.
TYPOLOGY
Residential · House.
SCOPE
Architecture & Interior Design
STATUS
Completed
THE STRATEGY
Two homes
within one structure.
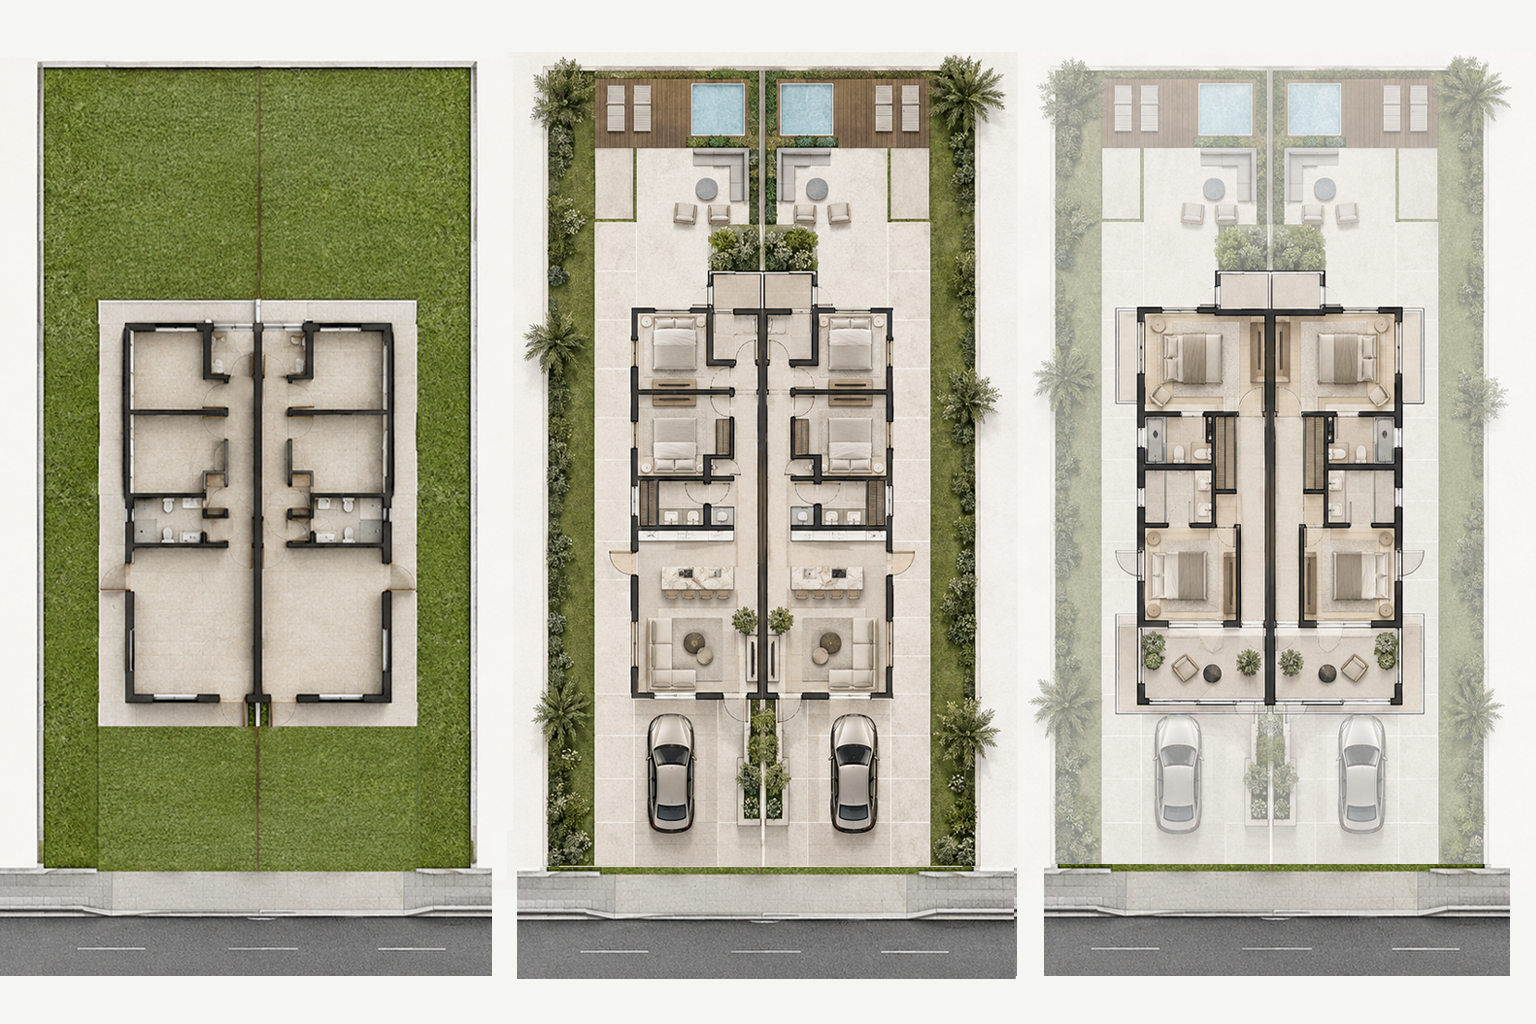
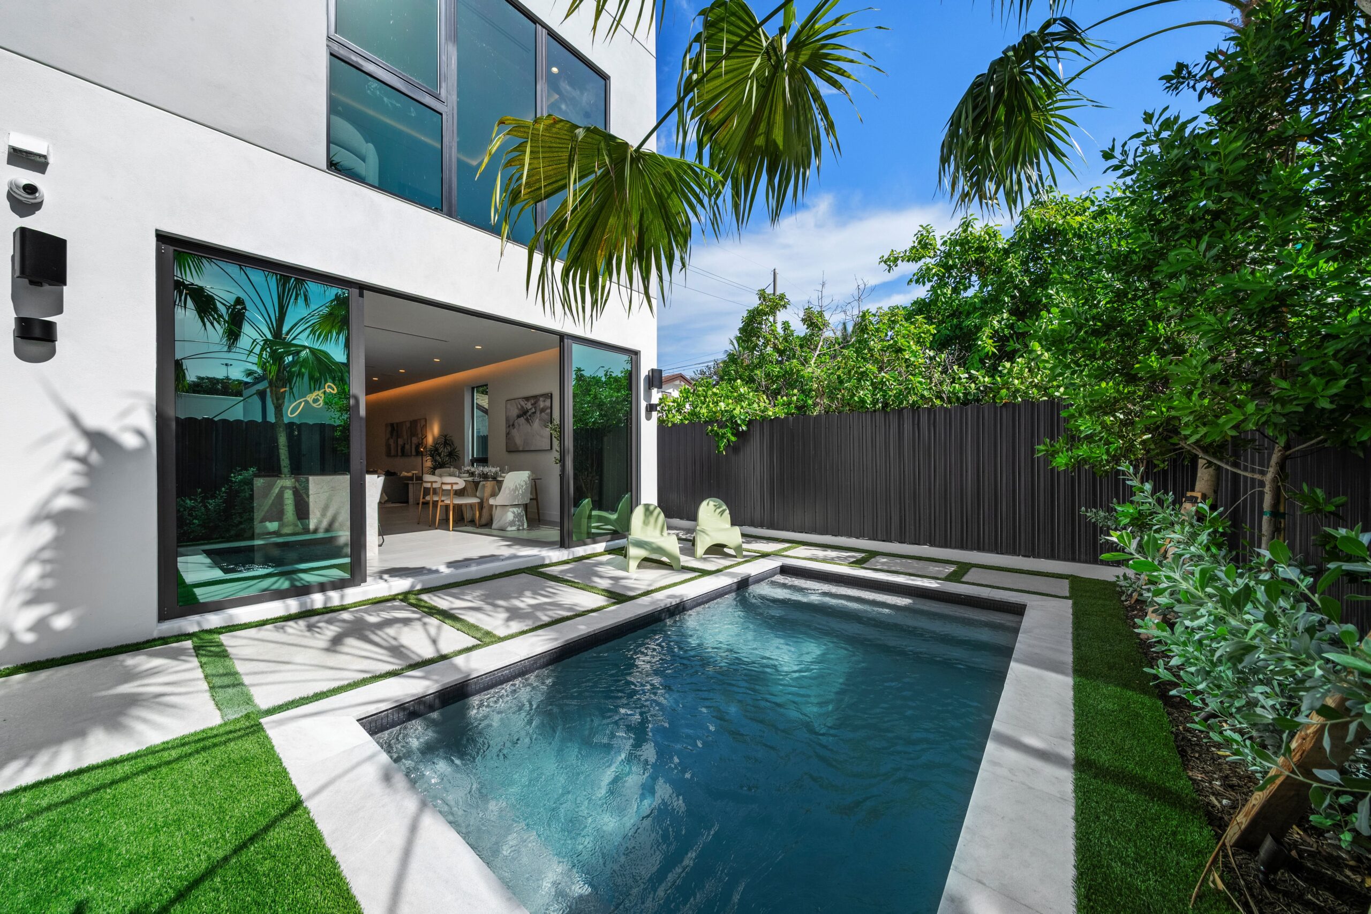
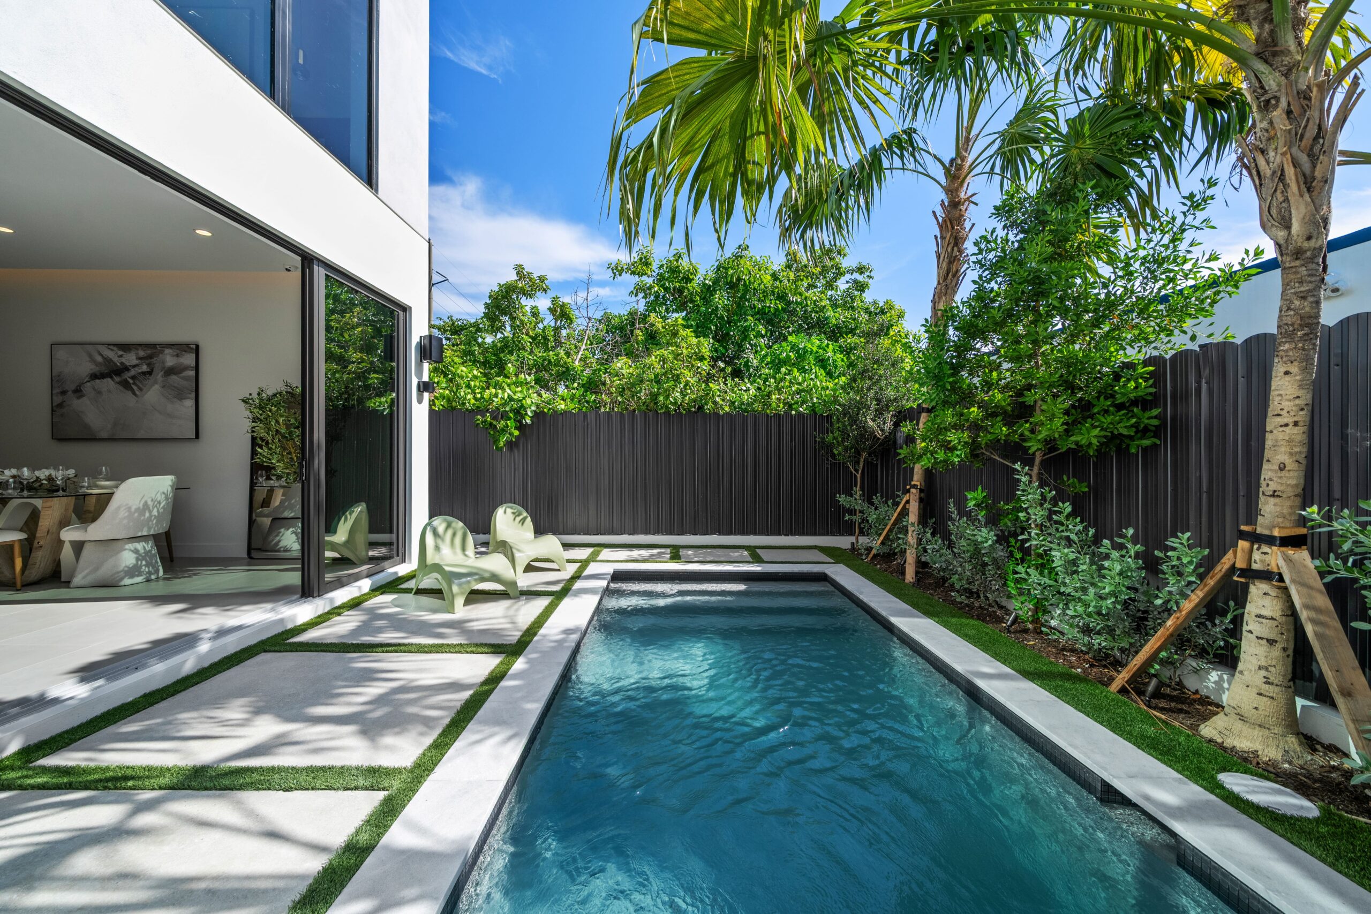
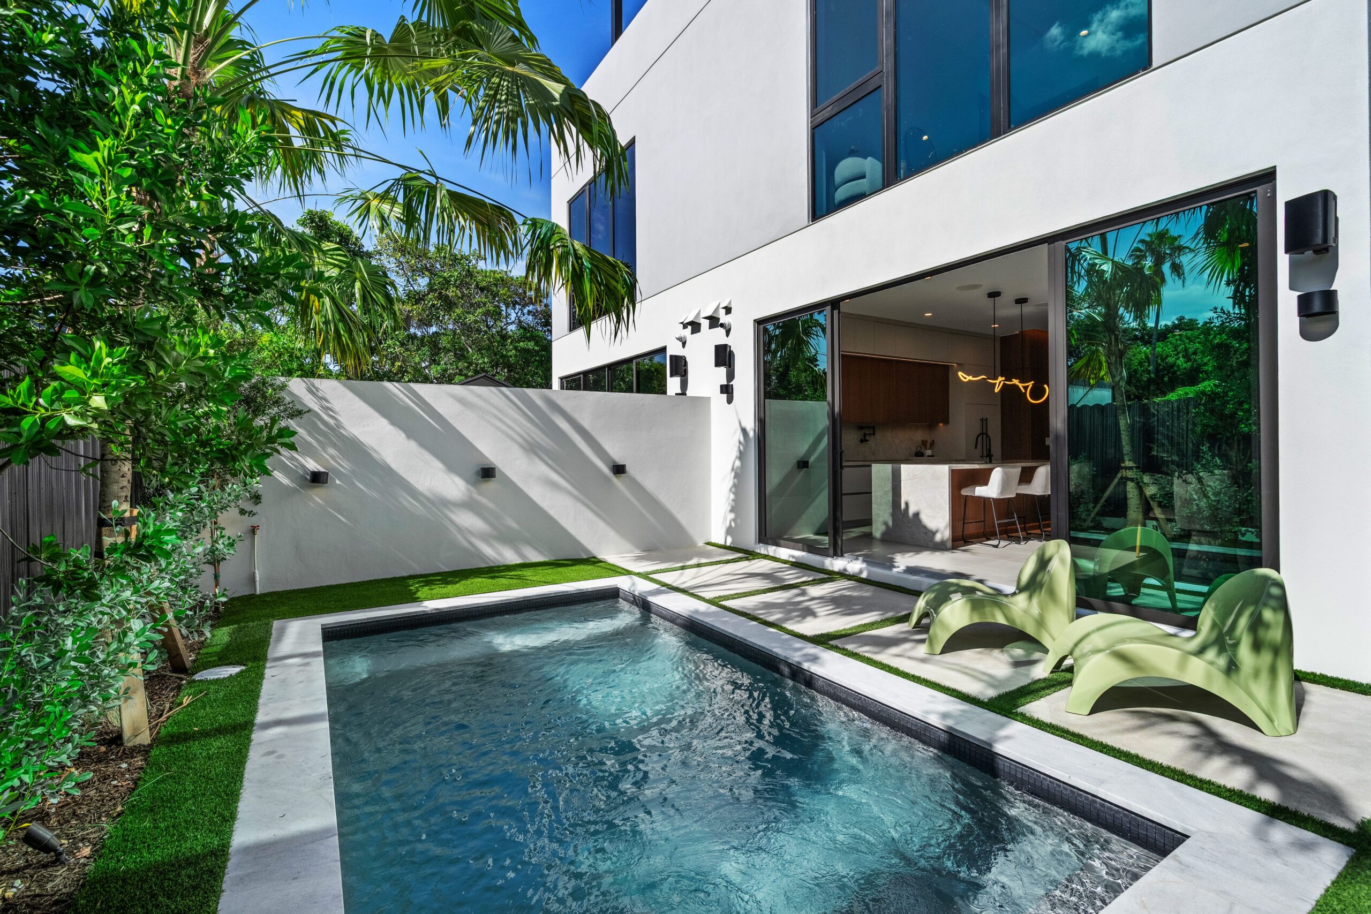
Rather than redefining the existing distribution, the strategy focuses on adapting the property to accommodate two independent residences within its established footprint.
The intervention considers access, privacy and identity to allow each home to function independently while remaining part of a coherent architectural whole.
THE TRANSFORMATION
Working with what is already there.
The existing structure and layout become the starting point for the design.
Through carefully considered architectural and interior interventions, the project gives new character and functionality to the property without unnecessary alteration — allowing the existing building to support a completely new residential purpose.
ARCHITECTURE & INTERIORS
Two identities. One language.
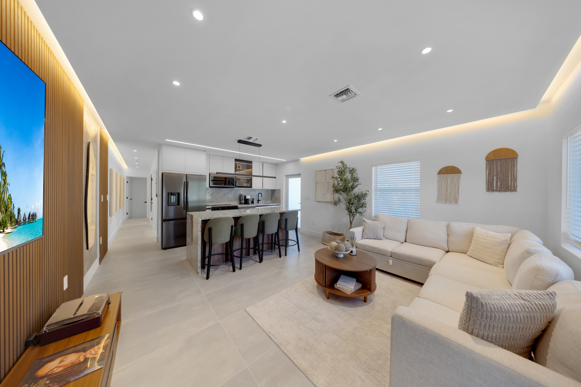
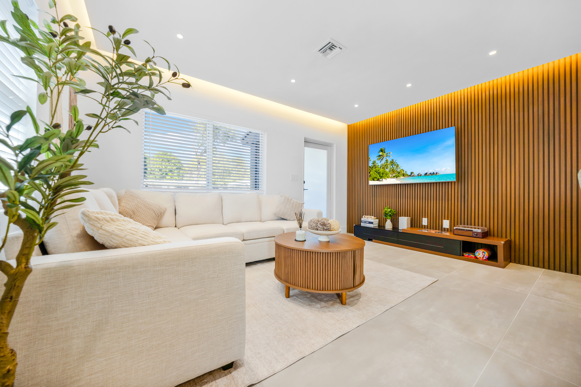
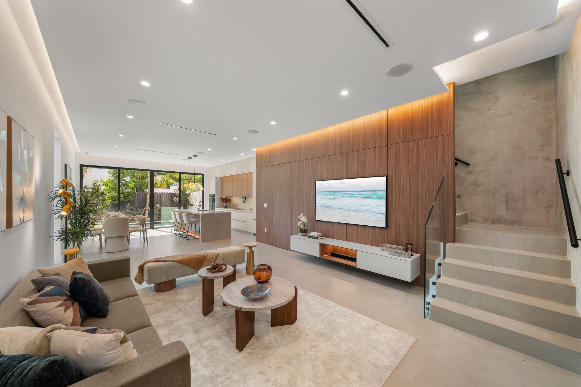
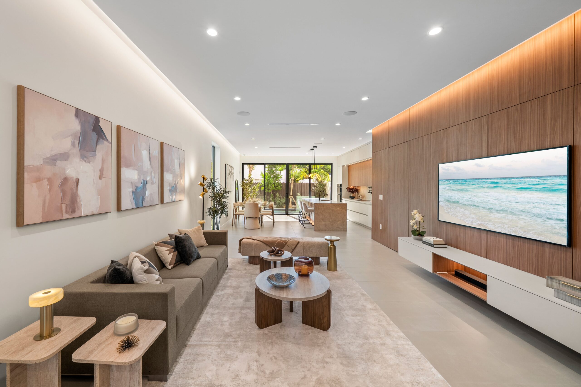
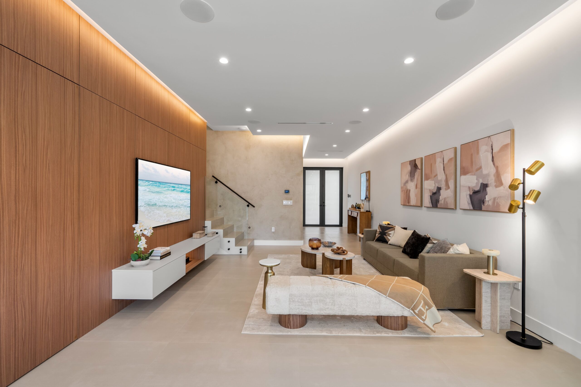
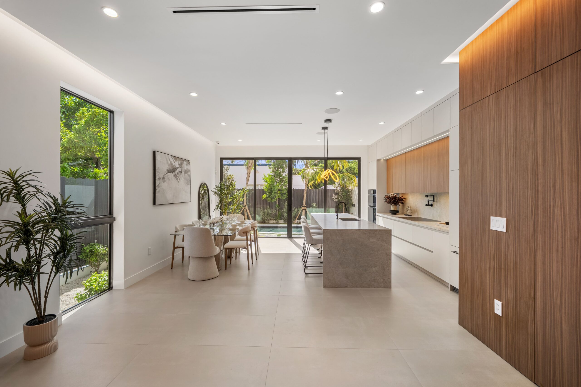
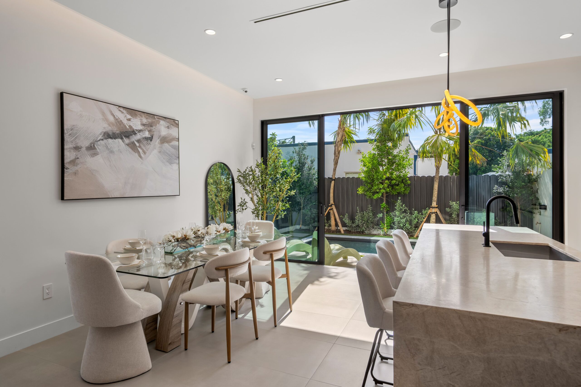
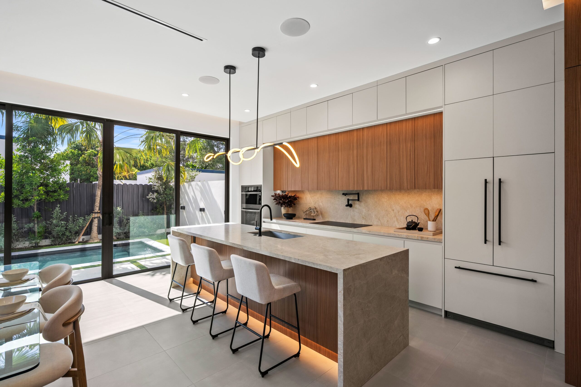
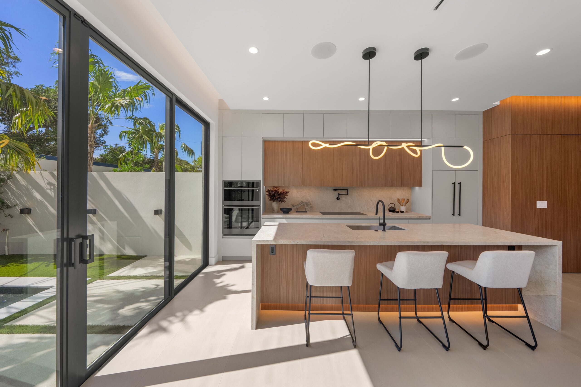
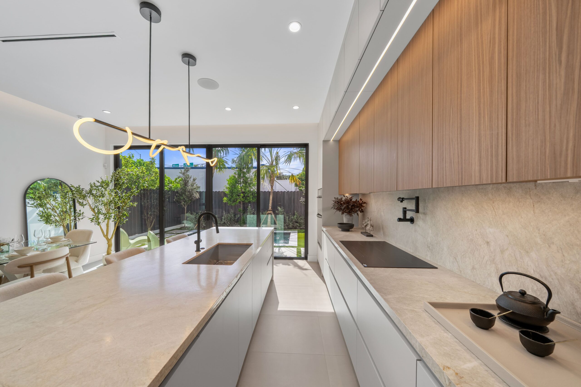
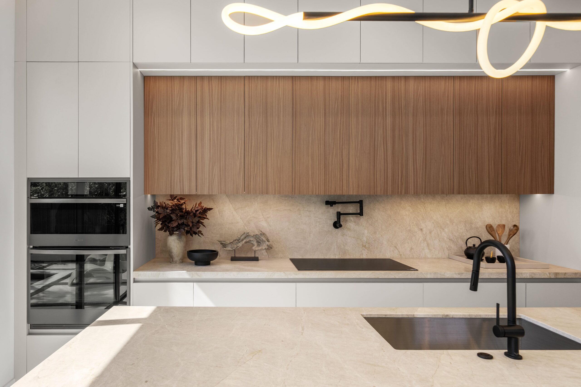
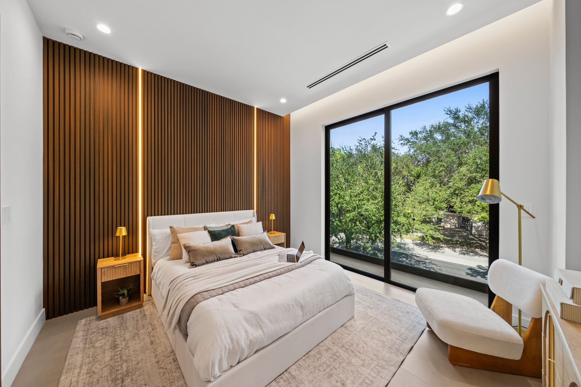
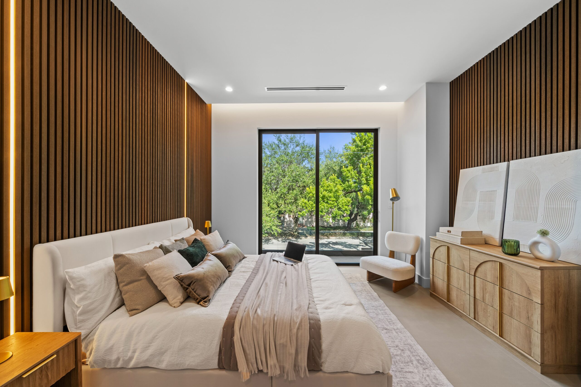
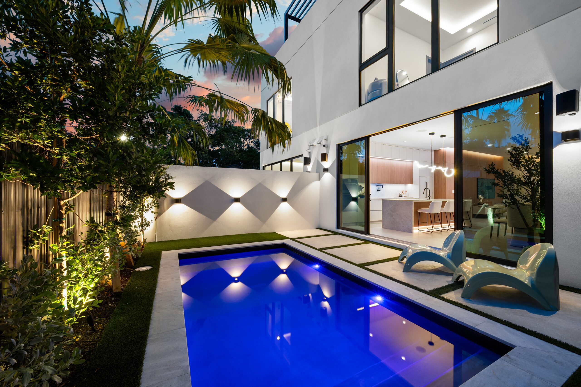
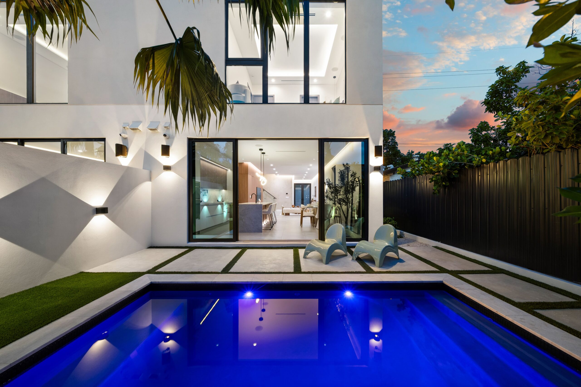
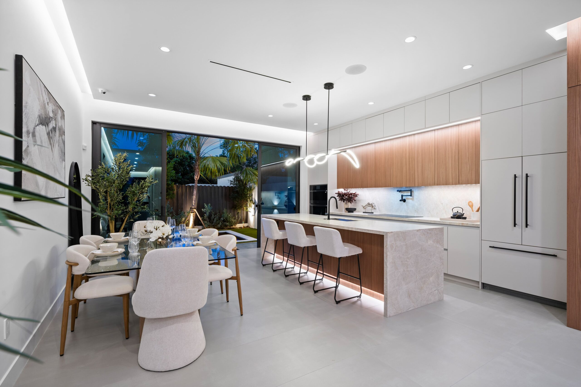
Architecture and interiors are approached as one coherent system, giving both residences their own sense of home while maintaining a shared design language.
Materiality, proportion and detail bring consistency to the intervention, allowing old and new to come together naturally.


DESIGN & VALUE
Creating value through transformation.
Instead of increasing value through demolition and replacement, 166 Townhouses explores the potential of adaptive reuse.
By transforming a single existing home into two independent residences, the project demonstrates how design strategy can extend the value and relevance of an existing property.
Developer · 2A Construction
GALLERY


MORE PROJECTS

We’d love to hear from you.
Whether it’s a new project, a collaboration or just a conversation.
Let’s connect.